
Sold!
$595,500
4
Beds
1
Bath
1,274
Living Area
-
Property Description
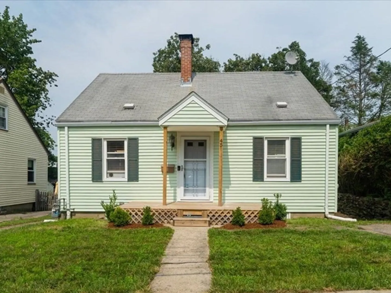
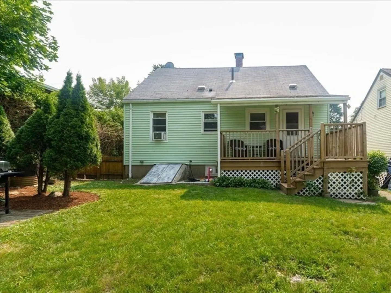
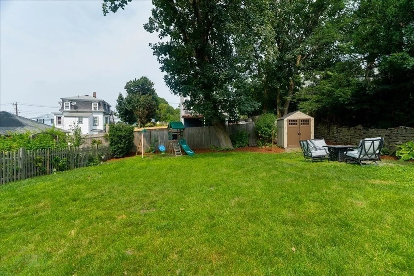
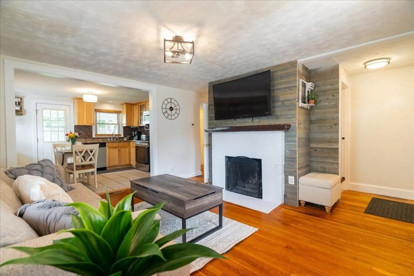
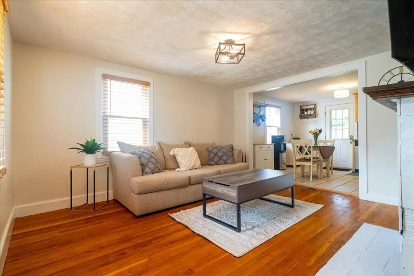
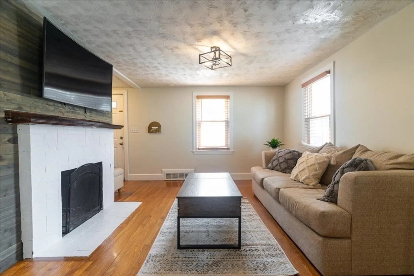
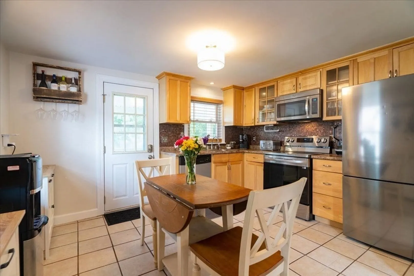
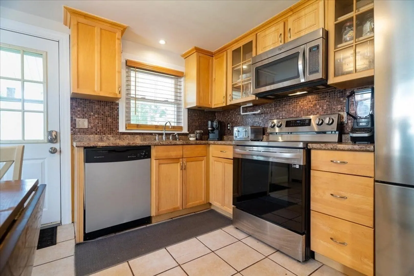
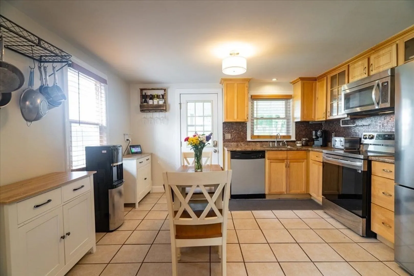
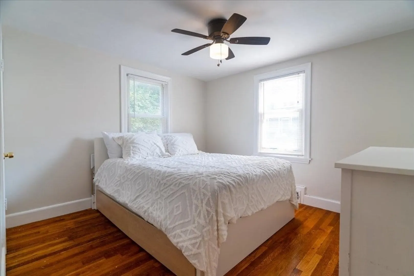
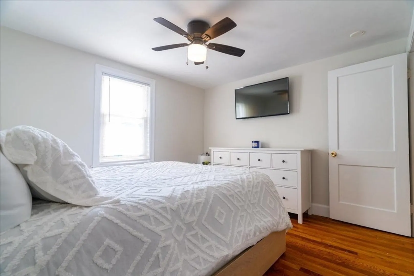
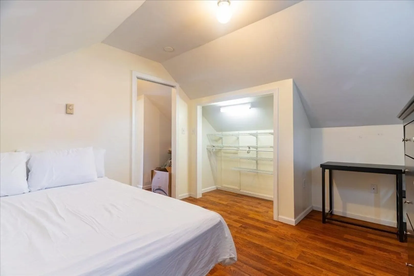
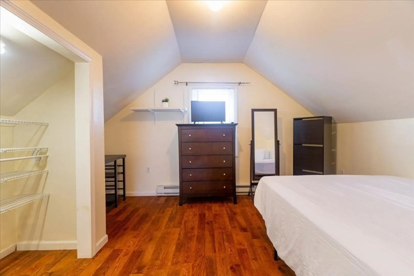
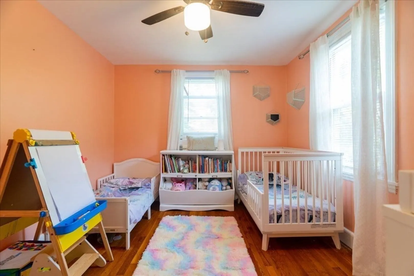
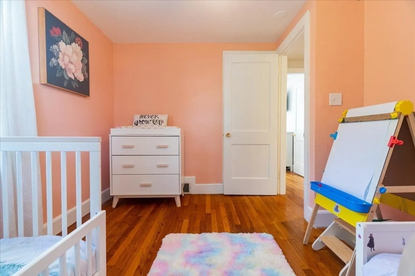
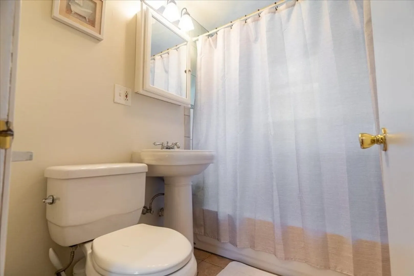
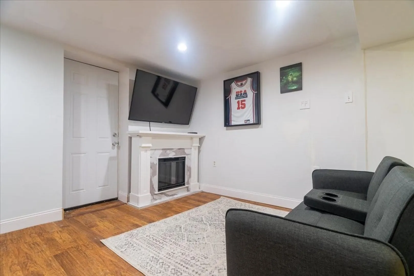
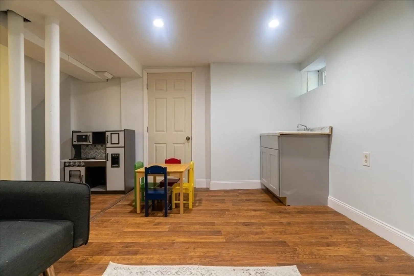
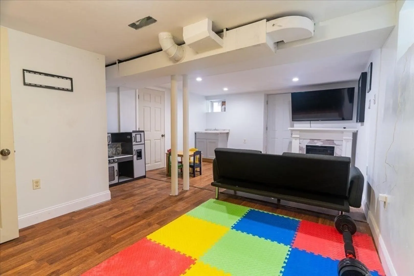
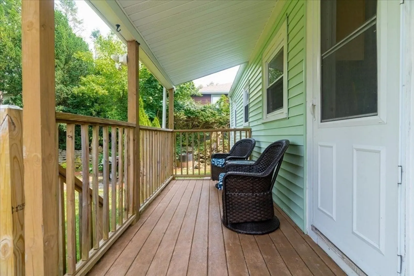
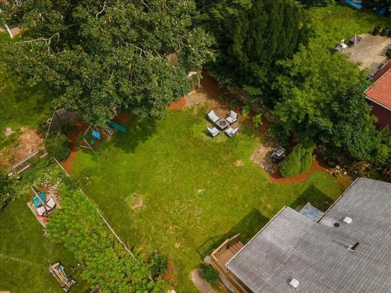
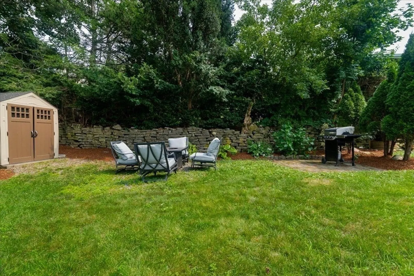
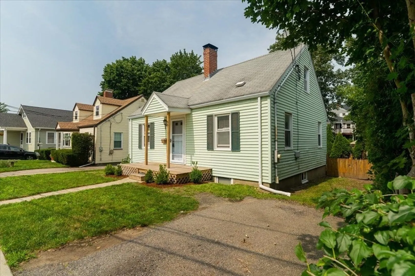
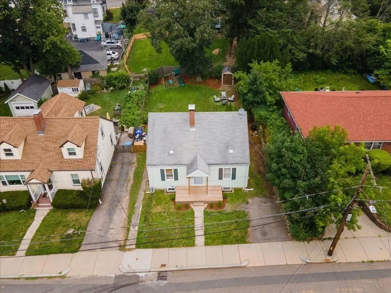
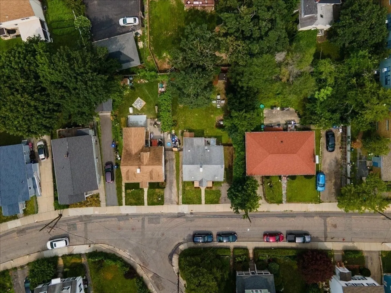
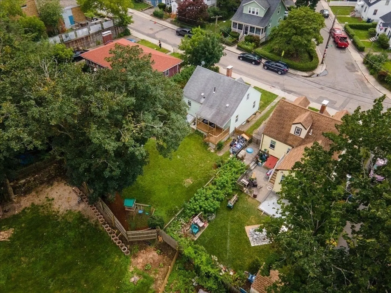
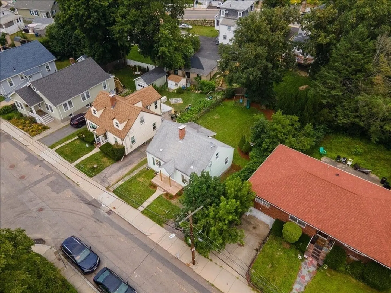
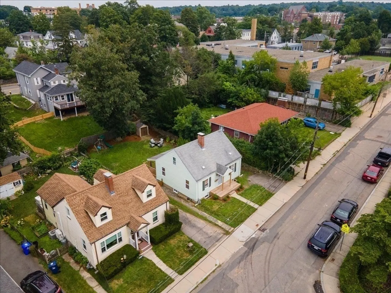
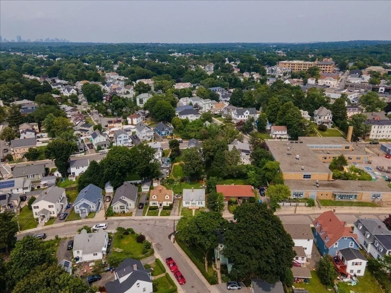
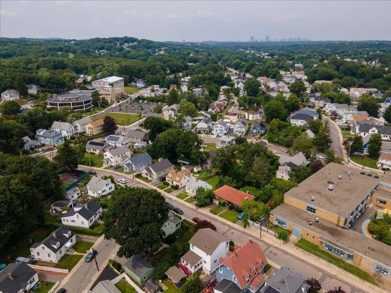
This wonderful 4 bedroom, cape-style home with a massive backyard and finished basement is conveniently located near Clearly Sq, Stoneybrook Reservation, and the Hyde Park Commuter rail!! Main level offers an open layout; large living room with a fireplace and an eat-in kitchen with easy access to the rear, covered deck overlooking the spectacular fenced yard with shed. 4 bedrooms and the finished basement allows flexibility for your lifestyle --- office space, media room, playroom, and/or gym! Beautifully tiled full bath, fresh paint, and hardwood floors, nothing to do but move into this perfect property, in a perfect location for commuting (buses & trains), schools, restaurants, shops, and much more!! Don't miss out!
-
Highlights
- Area: Hyde Park
- Heating: Forced Air, Electric Baseboard, Natural Gas
- Property Class: Residential
- Style: Cape
- Year Built: 1948
- Cooling: Window Unit(s)
- Parking Spots: 1
- Property Type: Single Family Residence
- Total Rooms: 6
- Status: Closed
-
Additional Details
- Appliances: Range, Oven, Dishwasher, Microwave, Refrigerator
- Exterior Features: Porch, Deck - Roof, Deck - Wood, Deck - Composite, Screens, Fenced Yard, Garden, Stone Wall
- Foundation: Concrete Perimeter
- Year Built Details: Actual
- Zoning: unknown
- Basement: Partially Finished
- Fireplaces: 1
- Roof: Shingle
- Year Built Source: Public Records
-
Amenities
- Community Features: Public Transportation, Shopping, Pool, Tennis Court(s), Park, Walk/Jog Trails, Golf, Laundromat, Bike Path, Conservation Area, Highway Access, House of Worship, Private School, Public School, T-Station
- Parking Features: Paved Drive, Off Street, Paved
-
Utilities
- Electric: Circuit Breakers
- Water Source: Public
- Sewer: Public Sewer
-
Fees / Taxes
- Buyer Agent Compensation: 2.5%
- Tax Year: 2023
- Compensation Based On: Net Sale Price
- Taxes: $5,795
Similar Listings
Sold
26 Photos
Sold
30 Photos
Sold
34 Photos
Sold
39 Photos
Content © 2026 MLS Property Information Network, Inc. The information in this listing was gathered from third party resources including the seller and public records.
Listing information provided courtesy of Lamacchia Realty, Inc..
MLS Property Information Network, Inc. and its subscribers disclaim any and all representations or warranties as to the accuracy of this information.
