
Rented!



$4,500/mo
2
Beds
2
Baths
1,075
Living Area
-
Property Description
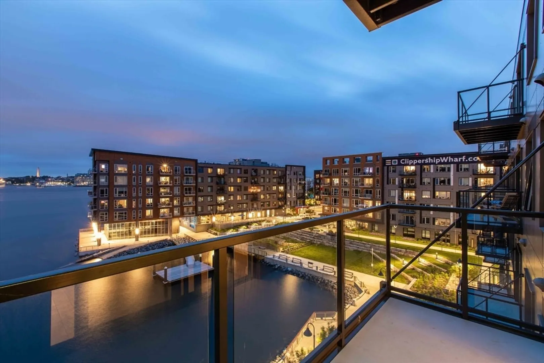
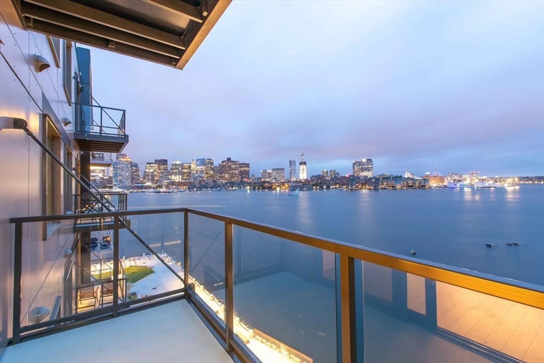
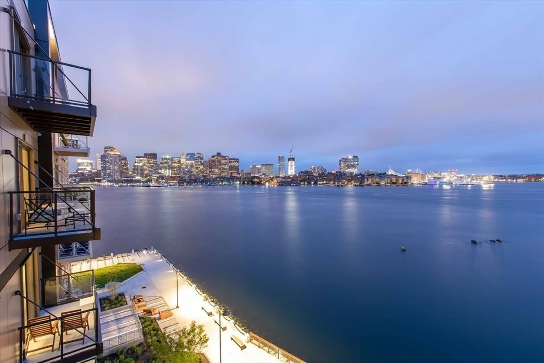
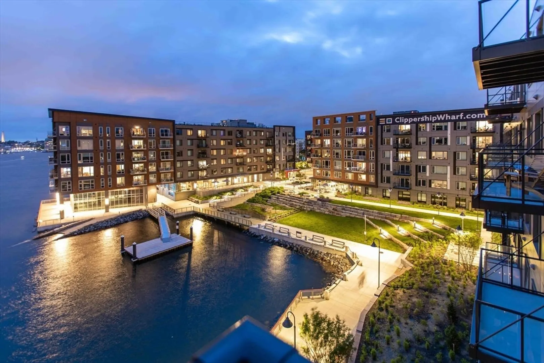
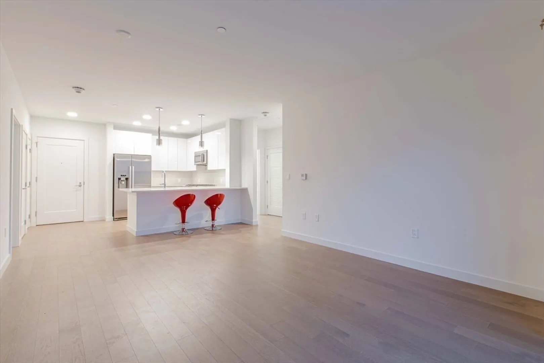
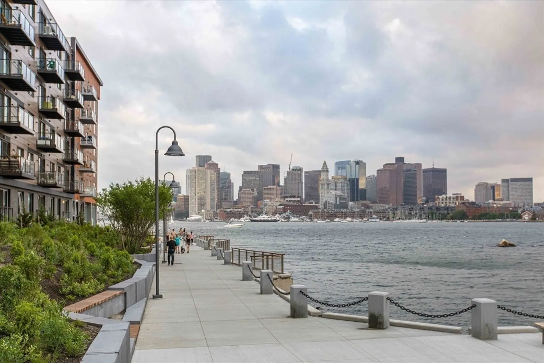
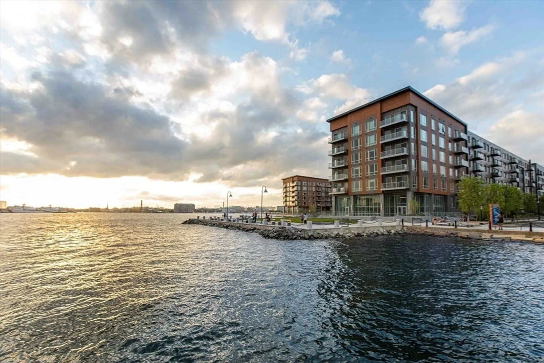
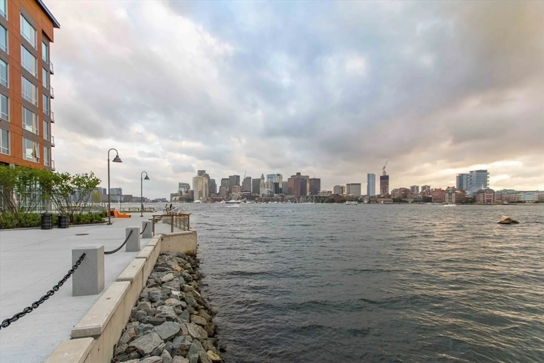
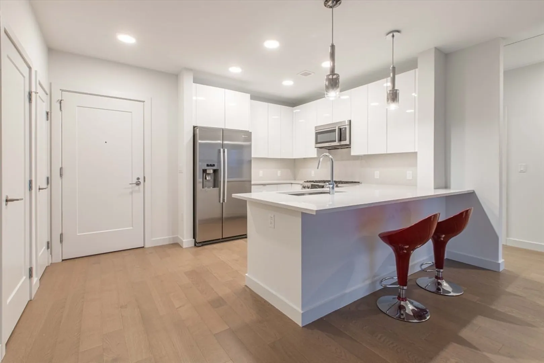
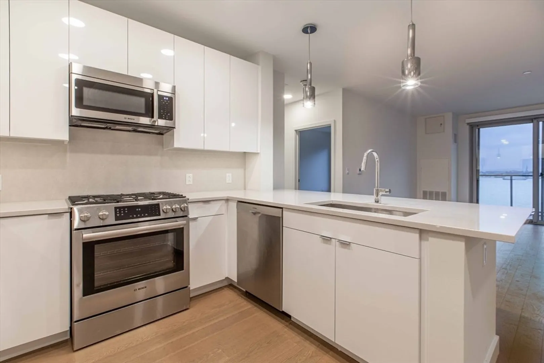
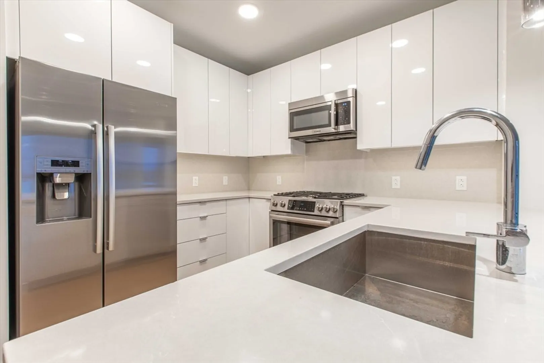
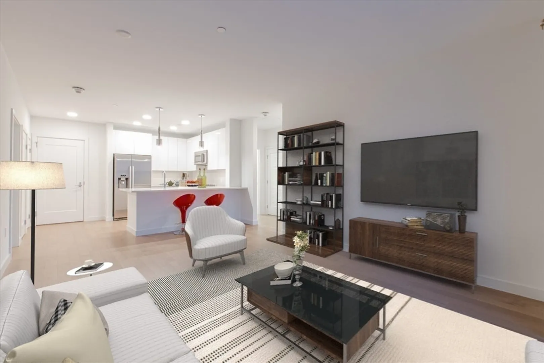
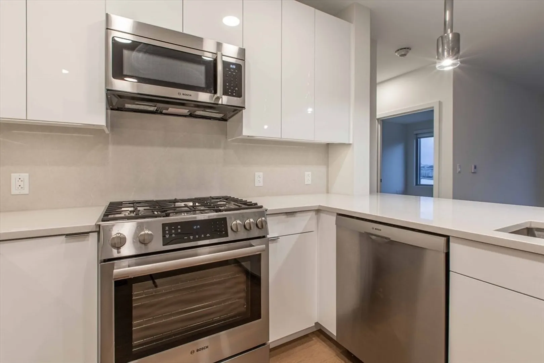
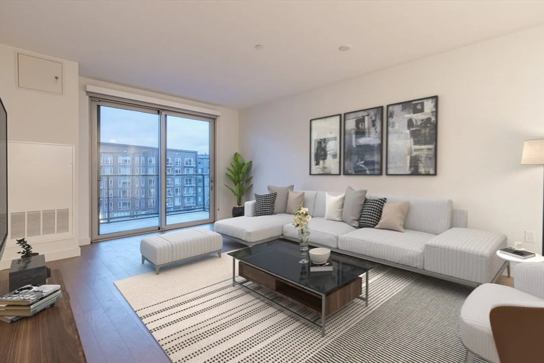
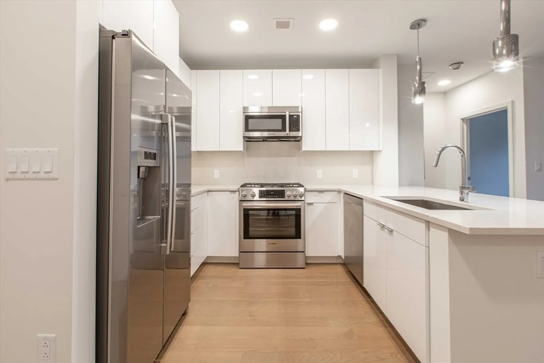
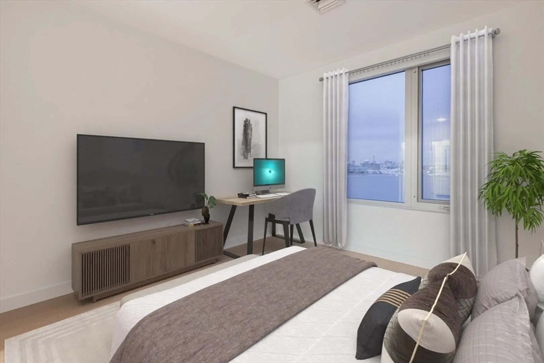
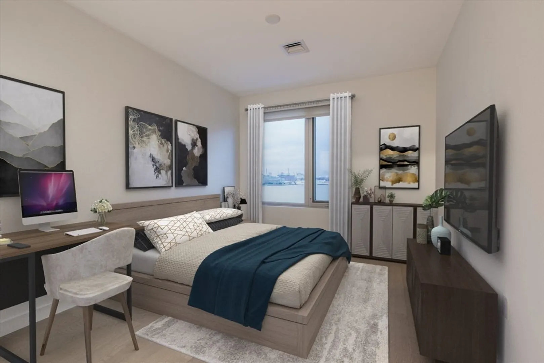
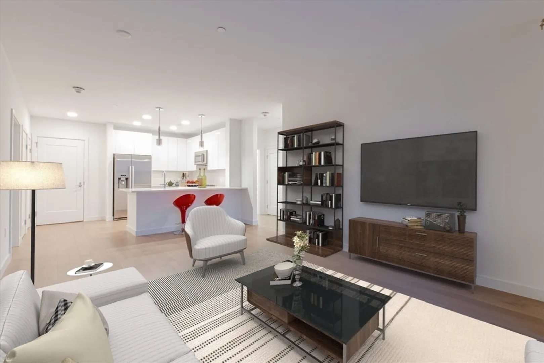
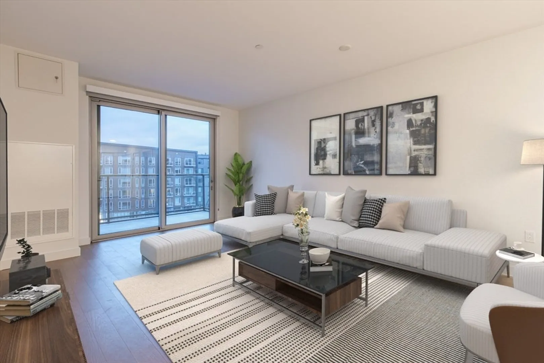
You will love this newer construction unit with dramatic windows bringing the Wharf into your home! 1 garage parking assigned to the unit included, along with heat and hot water. The unit features a private deck, garage parking, a high-end kitchen, breakfast bar, two luxurious bathrooms, brand-new engineered hardwood floors, a nice-sized master bedroom with walk-in closet, and a second bedroom with walk-in closet. Enjoy central A/C, on-demand water heating, the latest tech, and a great view. Available Jan 1 or 15 with a flexible move-in date. Common amenities include waterfront lounges, catering kitchens, gallery, WiFi spaces, workstations, kids’ room, game room, billiards, shuffleboard, courtyard, Harborwalk, dog park, amphitheater, boat dock, patios with grills and fire pits, concierge, water taxi, Blue Line access, car sharing, EV charging, dog wash, underground garage, café, fitness center, kayak center, 24/7 package lockers, and Butterfly™ entry.
-
Highlights
- Parking Spots: 1
- Property Type: Condominium
- Unit Number: 513
- Status: Closed
- Property Class: Residential Lease
- Total Rooms: 7
- Year Built: 2020
-
Additional Details
- Appliances: Range, Oven, Dishwasher, Disposal, Microwave, Refrigerator, Freezer, Washer, Dryer
- Exterior Features: Deck
- Year Built Details: Approximate
- Available Date: January 15, 2026
- SqFt Source: Other
- Year Built Source: Public Records
-
Amenities
- Community Features: Public Transportation, Shopping, Park, Walk/Jog Trails, Medical Facility, Laundromat, Bike Path, Highway Access, Marina, Private School, Public School, T-Station, University
- Waerfront: Yes
- Covered Parking Spaces: 1
- Waterfront Features: Waterfront, 0 to 1/10 Mile To Beach
-
Fees / Taxes
- Rental Fee Includes: Heat, Hot Water, Water, Sewer, Trash Collection, Snow Removal, Gardener
Similar Listings

Sold
5 Photos
Sold

17 Photos
Sold
26 Photos
Sold
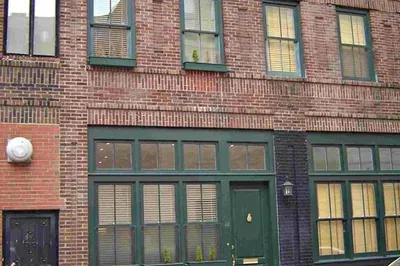
4 Photos
Content © 2026 MLS Property Information Network, Inc. The information in this listing was gathered from third party resources including the seller and public records.
Listing information provided courtesy of Real Broker MA, LLC.
MLS Property Information Network, Inc. and its subscribers disclaim any and all representations or warranties as to the accuracy of this information.
