
Sold!
$122,000
3
Beds
1
Bath
1,049
Living Area
-
Property Description
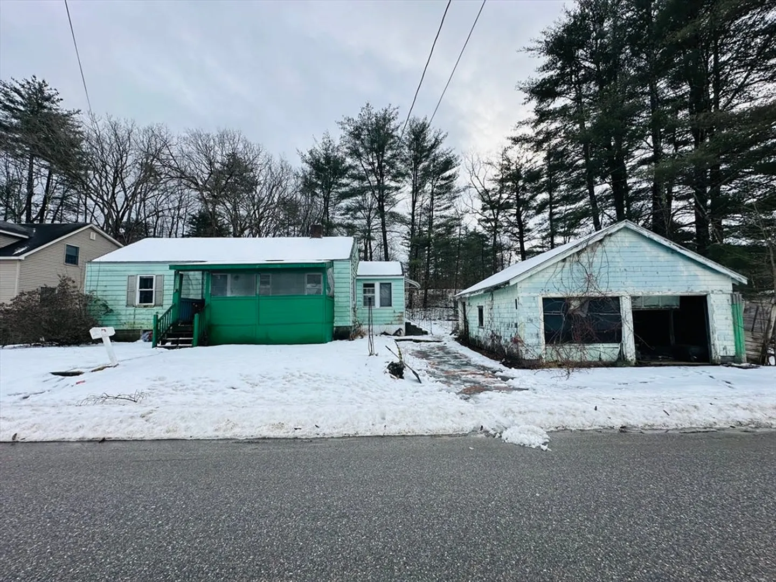
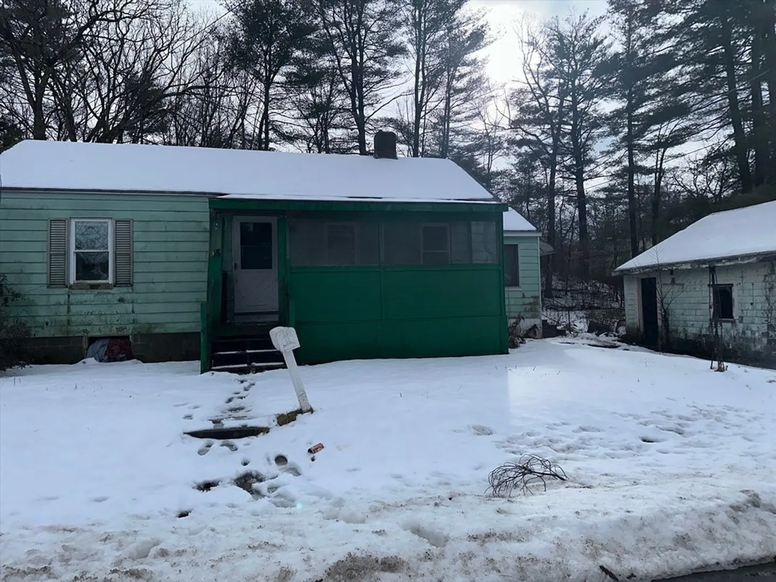
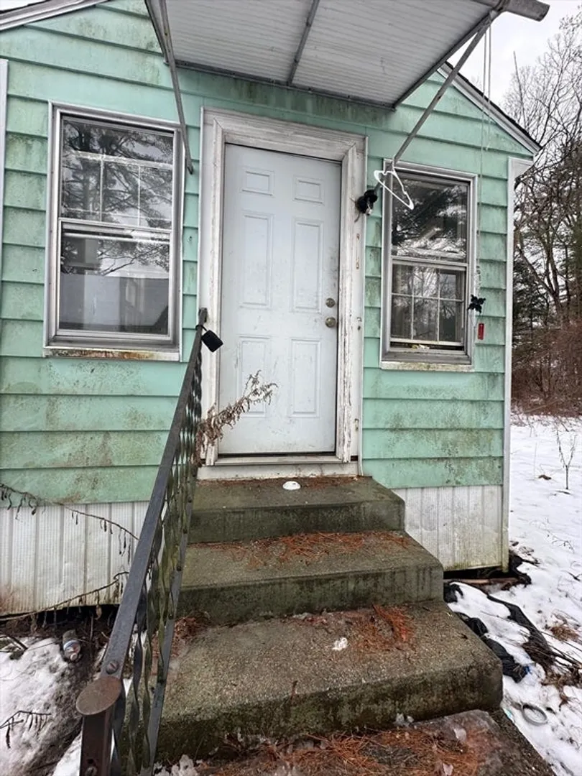
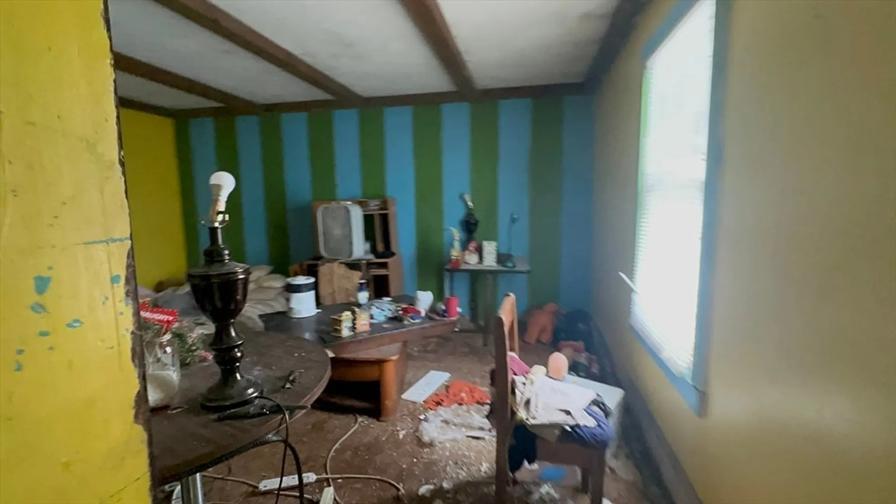
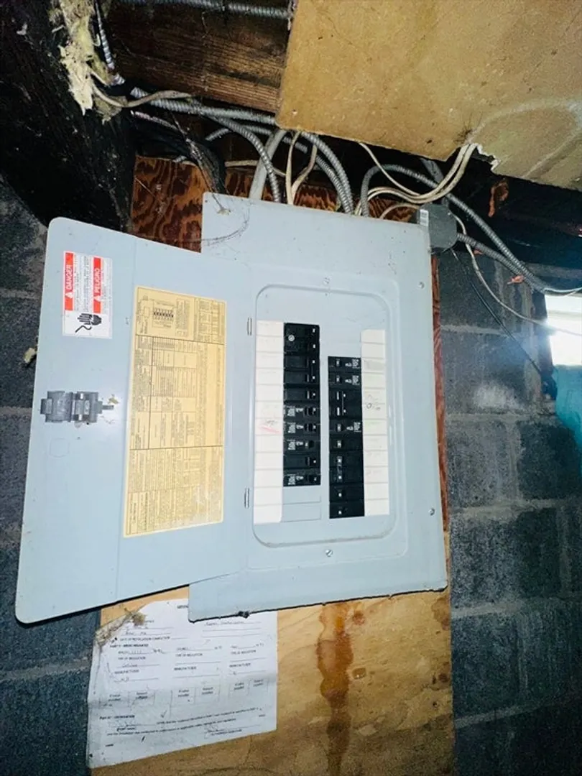
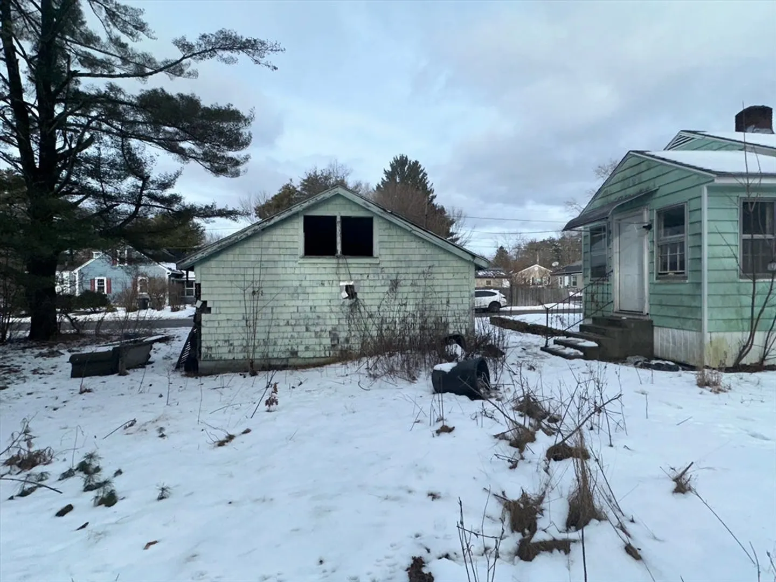
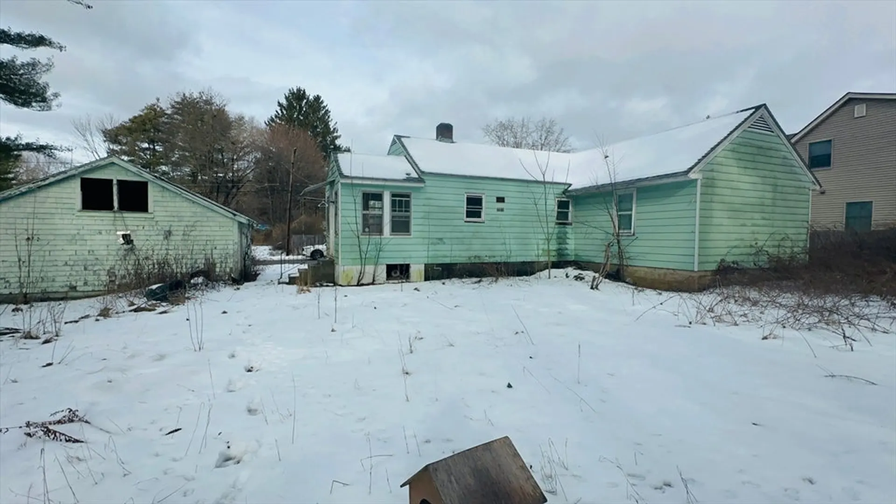
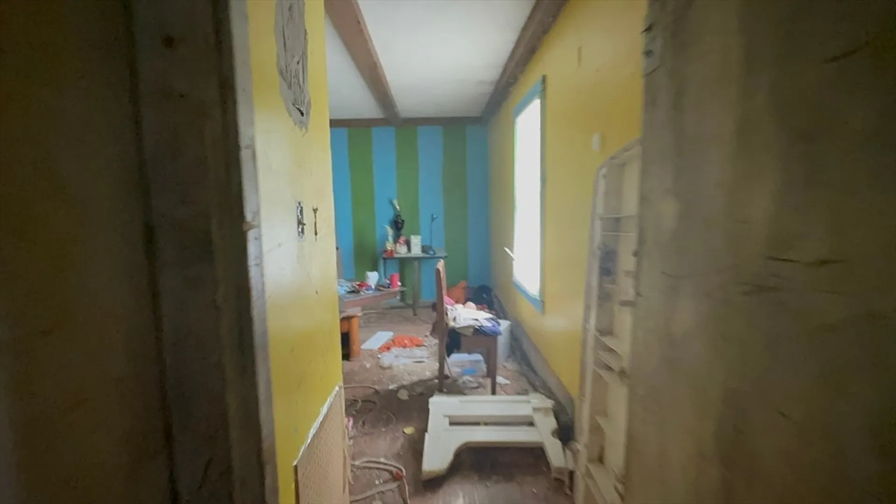
***Multiple Offers Received - Highest & Best Offers due by 2/1 - 12pm***This property boasts great bones and a brand-spankin'-new roof, making it the canvas for your dream home. Now, I must admit, the inside can be a blank slate, so bring your imagination and a hard hat because it's time for a full rehab fiesta!Picture this: a 3 bed, 1 bath haven with a charming 2-car garage—perfect for your future car(s) or an epic game of indoor hide-and-seek. And if that's not enough space for your dreams, the basement is just waiting to be transformed into the ultimate man-cave, she-shed, or perhaps a secret lair for your superhero alter ego.Now, for the serious stuff: before we can let you roam freely through this potential paradise, we need you to sign a hold harmless. Don't worry; it's just a little paperwork dance we all have to do before the real party starts. Oh, and please remember, the property is like a VIP club – monitored 24/7. So, let's plan a rendezvous and book your exclusive showing
-
Highlights
- Cooling: Other
- Parking Spots: 4
- Property Type: Single Family Residence
- Total Rooms: 5
- Status: Closed
- Heating: Baseboard, Oil
- Property Class: Residential
- Style: Ranch
- Year Built: 1945
-
Additional Details
- Appliances: Water Heater
- Foundation: Concrete Perimeter
- Year Built Details: Approximate
- Zoning: res
- Basement: Partial
- Lot Features: Corner Lot, Cleared
- Year Built Source: Public Records
-
Amenities
- Community Features: Public Transportation, Shopping, Park, Walk/Jog Trails, Medical Facility, Highway Access, House of Worship, Public School
- Parking Features: Detached
- Covered Parking Spaces: 2
-
Utilities
- Sewer: Public Sewer
- Water Source: Public
-
Fees / Taxes
- Assessed Value: $212,500
- Compensation Based On: Net Sale Price
- Tax Year: 2024
- Buyer Agent Compensation: 2%
- Facilitator Compensation: 1%
- Taxes: $2,726
Similar Listings
Sold
14 Photos
Sold
15 Photos
Sold
15 Photos
Sold
2 Photos
Content © 2026 MLS Property Information Network, Inc. The information in this listing was gathered from third party resources including the seller and public records.
Listing information provided courtesy of LAER Realty Partners.
MLS Property Information Network, Inc. and its subscribers disclaim any and all representations or warranties as to the accuracy of this information.
