
Sold!
$430,000
2
Beds
1/1
Bath
1,218
Living Area
-
Property Description
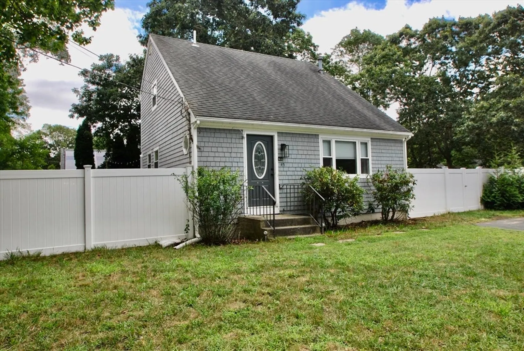
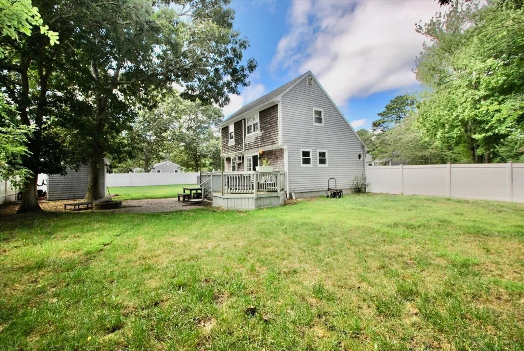
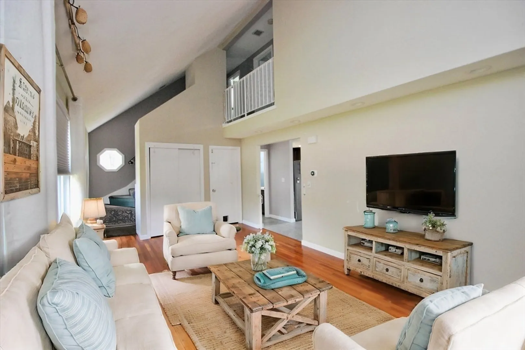
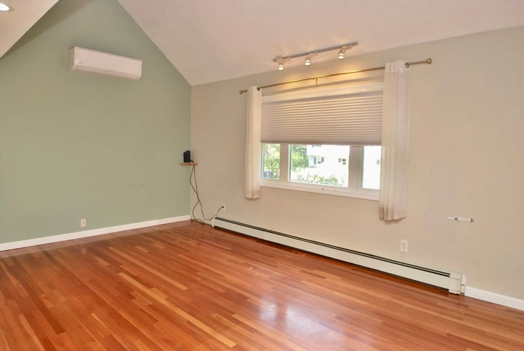
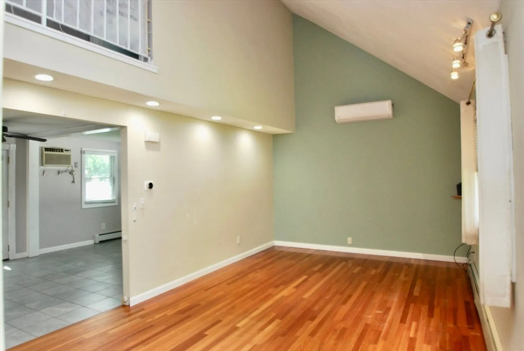
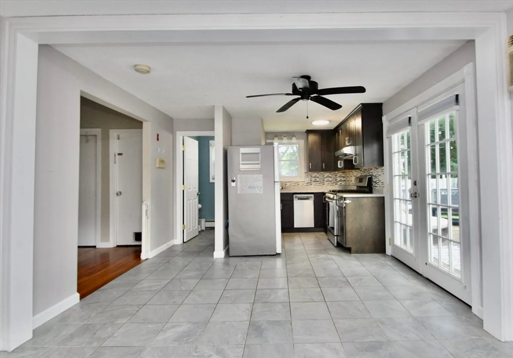
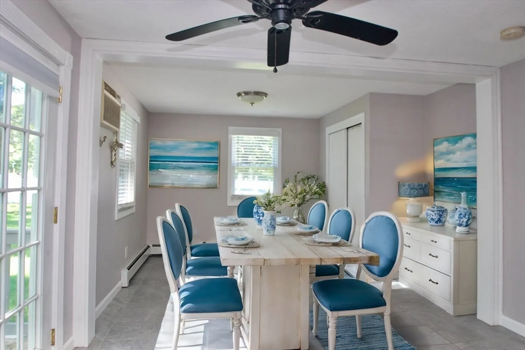
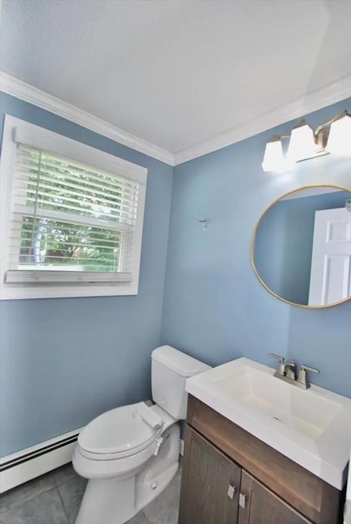
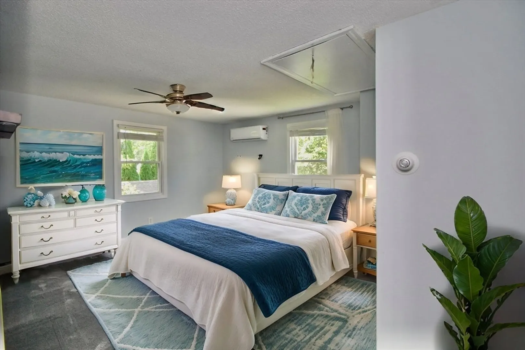
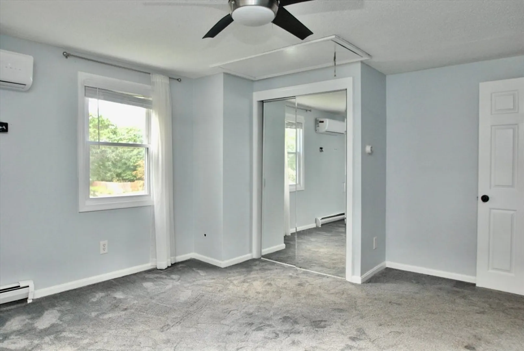
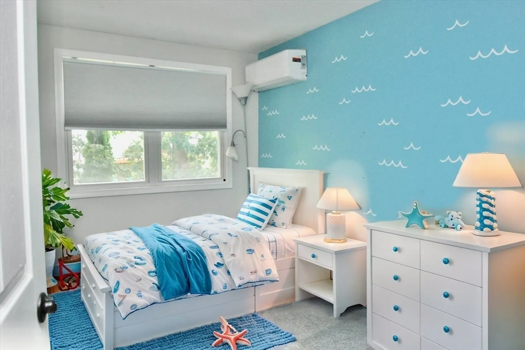
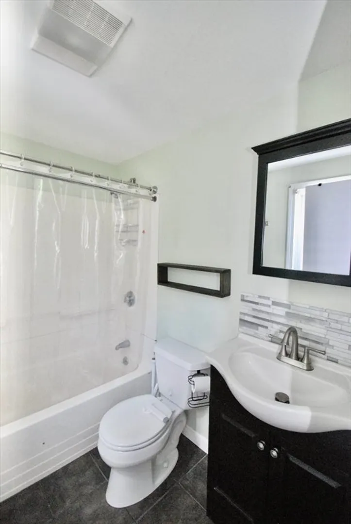
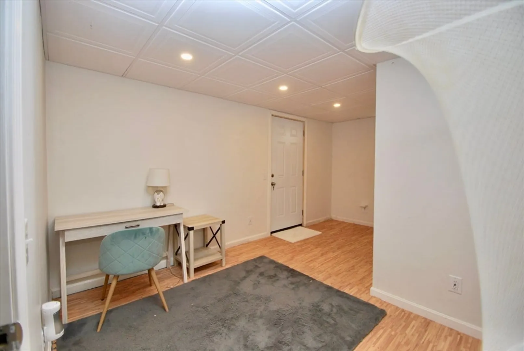
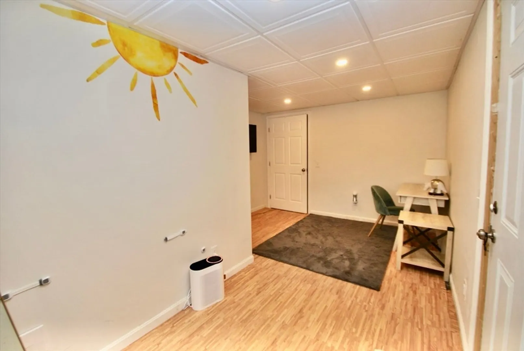
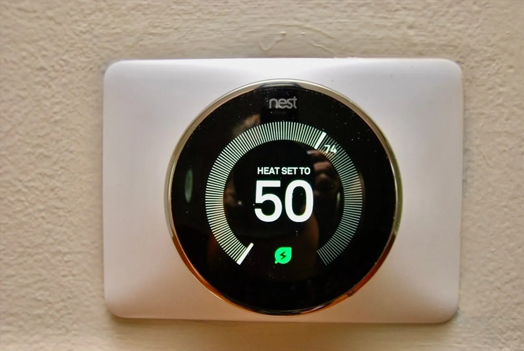
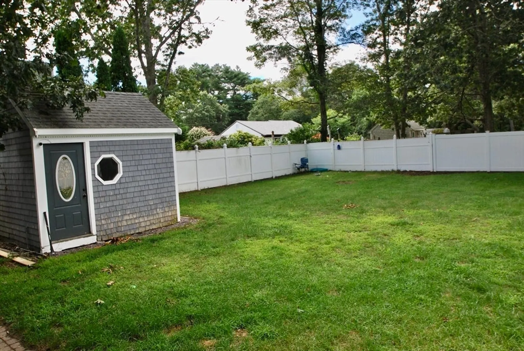
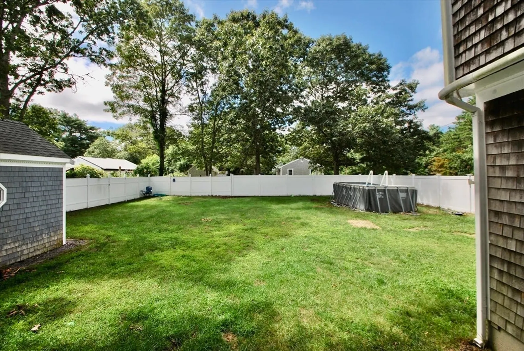
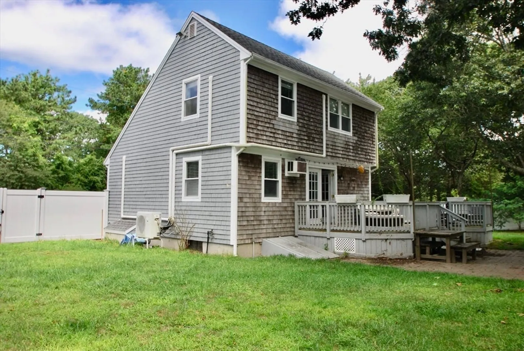
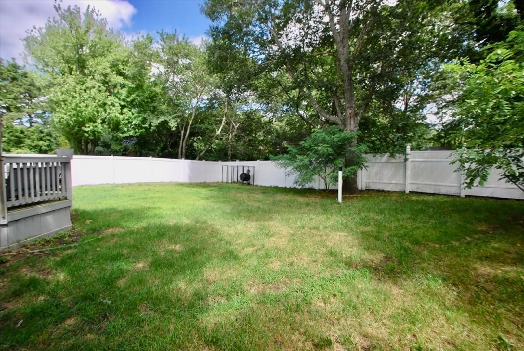
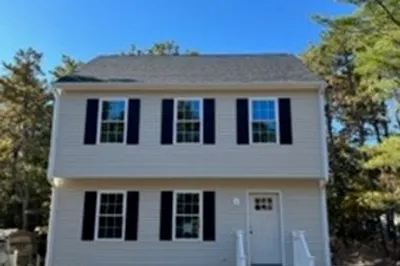
OH Sat 8/24 10:30AM-12:30 & Sun 8/25 10:30AM -12:00 This Charming 2 Bedroom Salt Box Cape Is Nestled Between Glen Charlie Pond & White Island Pond!! Living Room Features Open Floor Plan A Vaulted Ceiling & Hardwood Floors, Large Eat In Kitchen Has Granite Countertops & Stainless Appliances With French Doors Leading Deck & To Large Fenced In Back Yard Great For Kids & Pets Which Includes A Fire Pit For The Cozy Fall Camp Fires & Making Smores! Many Updates Including Baths, Kitchen, Newer Roof, Furnace 2023, Each Bedroom Has Its Own Mini Split And An Additional One In Living Room, Nest Thermostat, Bonus Room In Basement Can Be Use For Home Office Or Guest Room. This Lovely Home Is Located Near The Wildland Trust Preserve A Great Place To Hike And Get In Touch With Nature. A Short Stroll To Glen Charlie Pond To Cool Off On A Hot Summers Day Or Kayak. Vacation Where You Live!! Showing Start At 1st Open House Saturday 8/24 Come On By!!!!
-
Highlights
- Cooling: Heat Pump
- Parking Spots: 4
- Property Type: Single Family Residence
- Total Rooms: 6
- Status: Closed
- Heating: Baseboard, Natural Gas, Ductless
- Property Class: Residential
- Style: Cape, Saltbox
- Year Built: 1970
-
Additional Details
- Appliances: Range, Dishwasher, Refrigerator, Washer, Dryer
- Exterior Features: Deck, Storage, Fenced Yard
- Foundation: Concrete Perimeter
- Lot Features: Level
- Year Built Source: Public Records
- Basement: Partially Finished, Bulkhead
- Flooring: Wood, Tile, Carpet
- Interior Features: Home Office
- Year Built Details: Renovated Since
- Zoning: Res
-
Amenities
- Parking Features: Off Street
- Waterfront Features: Beach Front, Lake/Pond, Walk to, 1/10 to 3/10 To Beach
-
Utilities
- Sewer: Private Sewer
- Water Source: Public
-
Fees / Taxes
- Assessed Value: $367,300
- Taxes: $4,125
- Tax Year: 2024
Similar Listings
Sold
29 Photos
Sold
37 Photos
Sold
33 Photos
Sold
NEW CONSTRUCTION
8 Photos
Content © 2026 MLS Property Information Network, Inc. The information in this listing was gathered from third party resources including the seller and public records.
Listing information provided courtesy of LAER Realty Partners.
MLS Property Information Network, Inc. and its subscribers disclaim any and all representations or warranties as to the accuracy of this information.
