
Sold!
$635,000
3
Beds
1/1
Bath
1,547
Living Area
-
Property Description
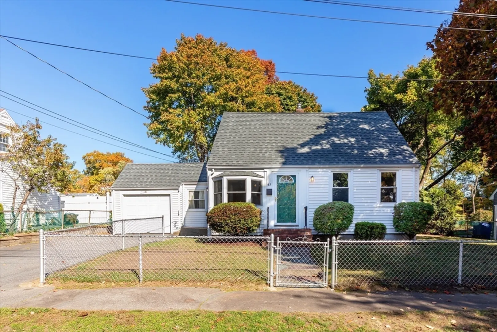
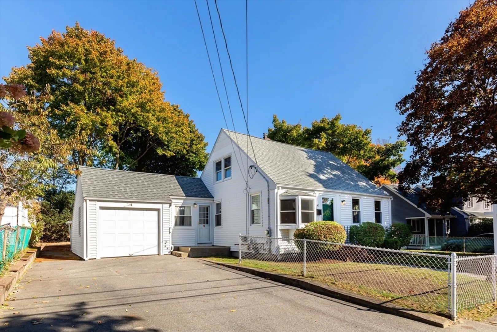
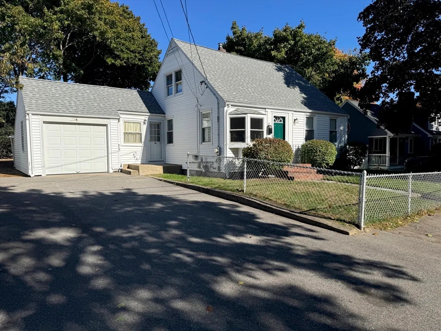
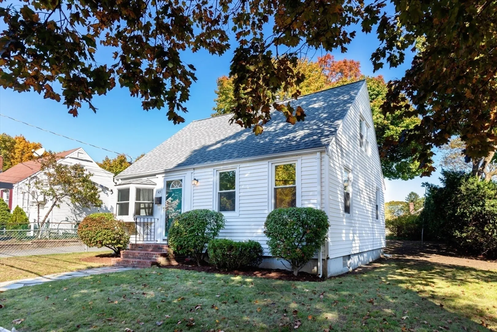
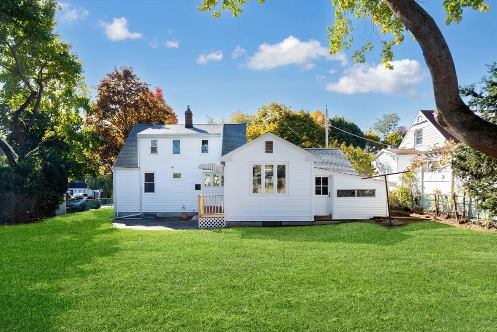
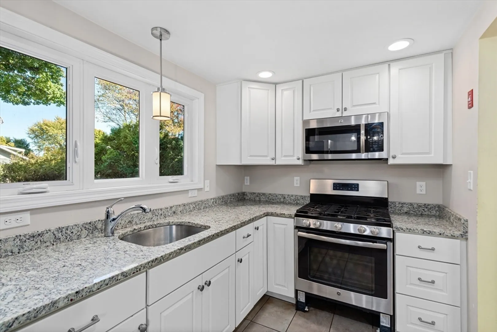
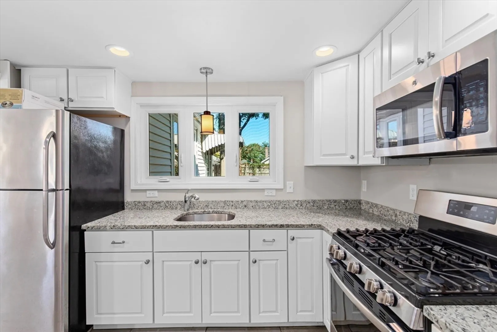
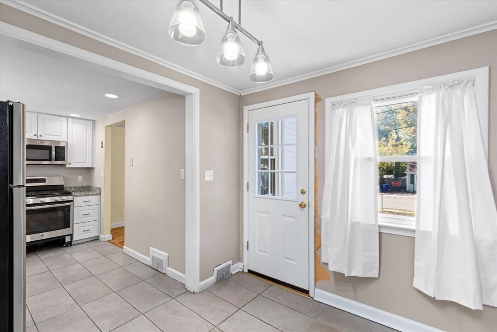
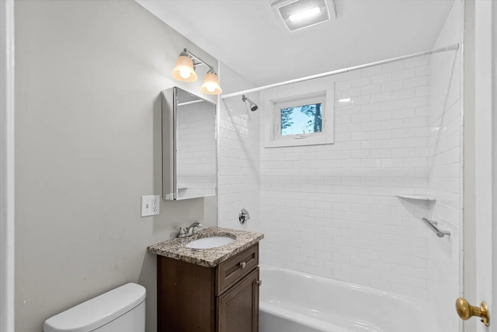
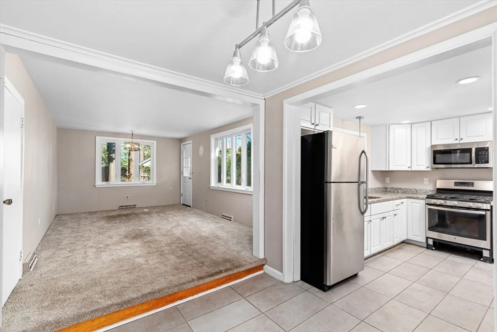
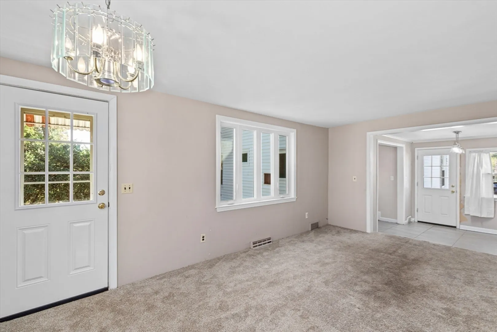
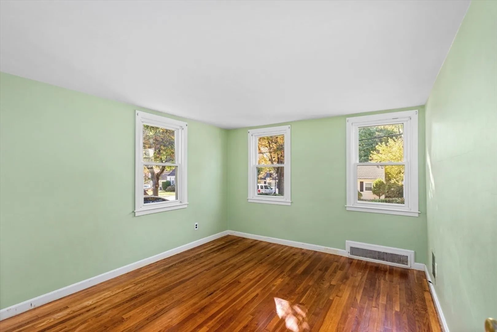
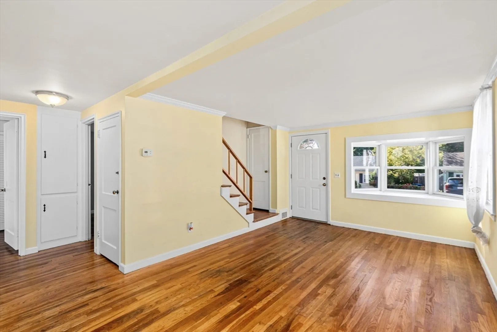
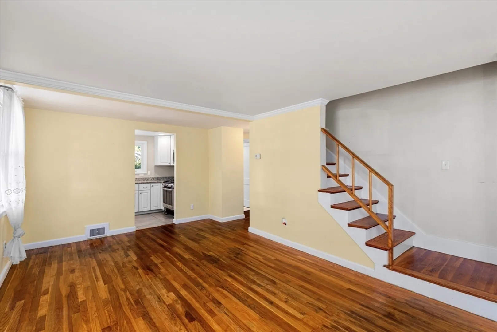
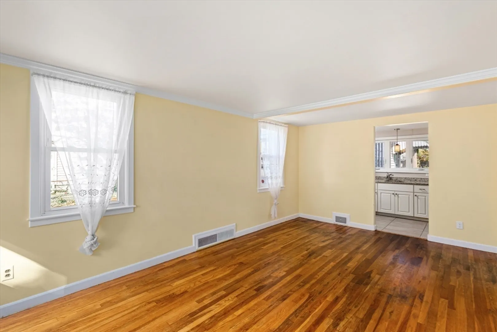
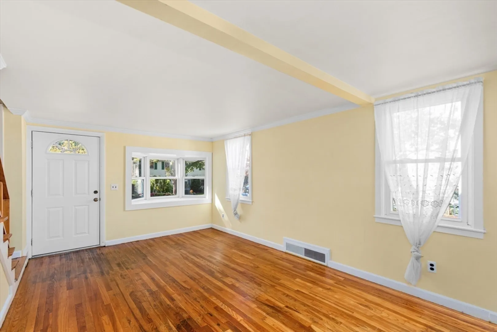
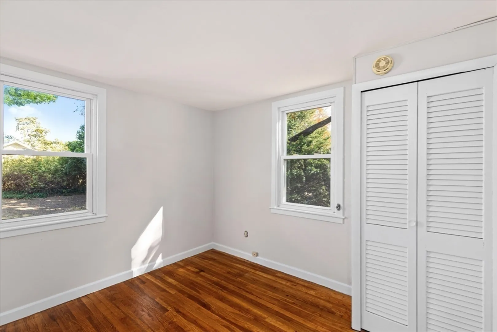
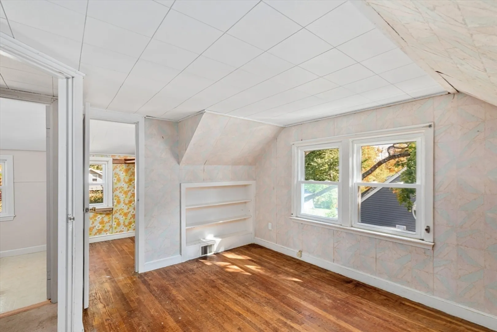
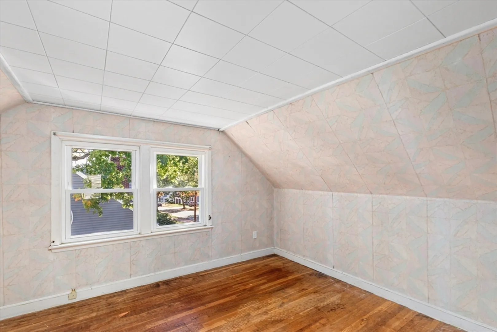
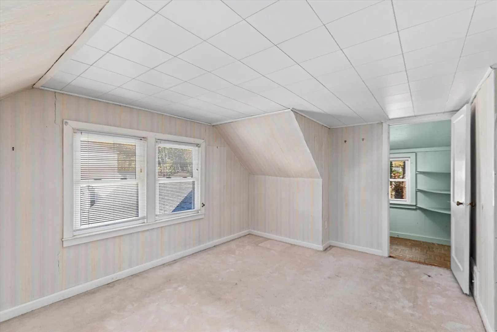
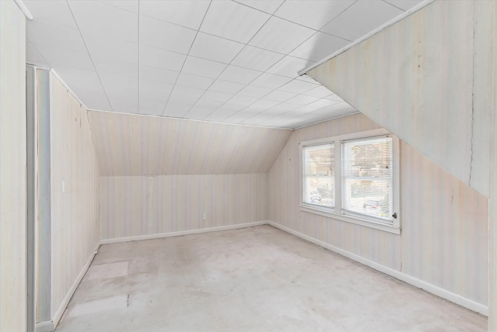
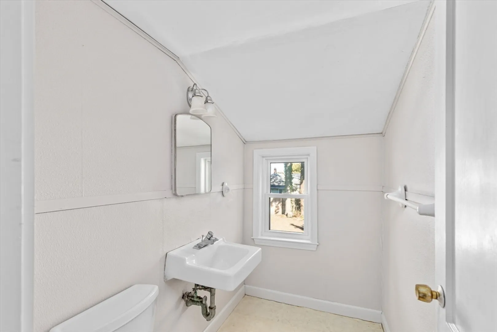
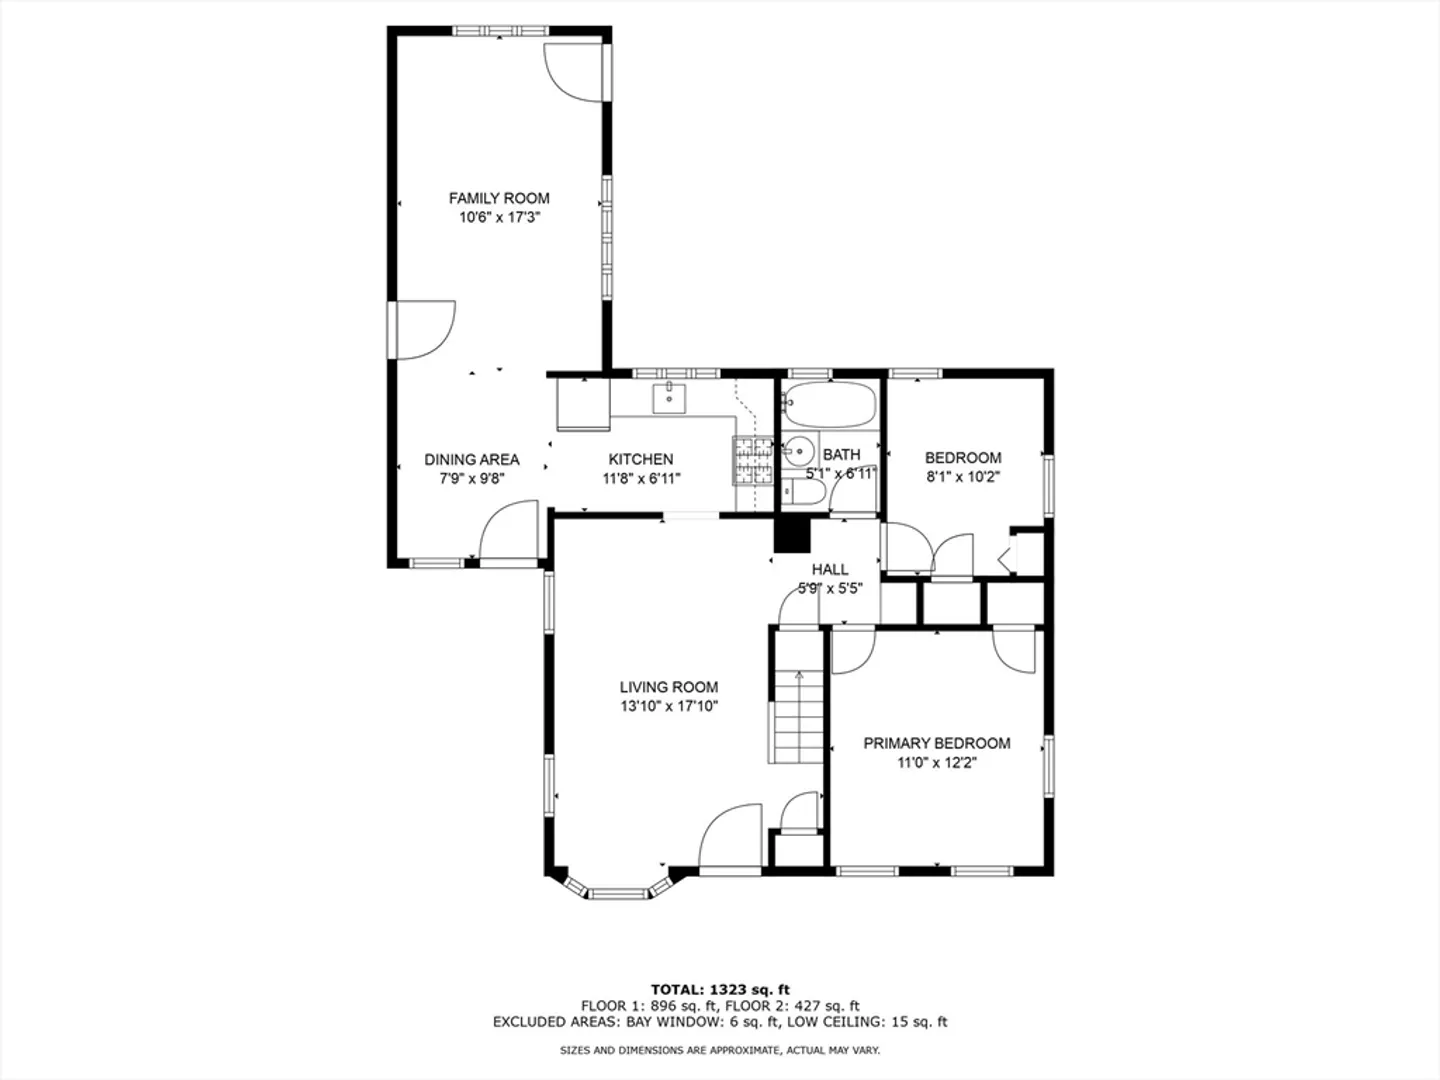
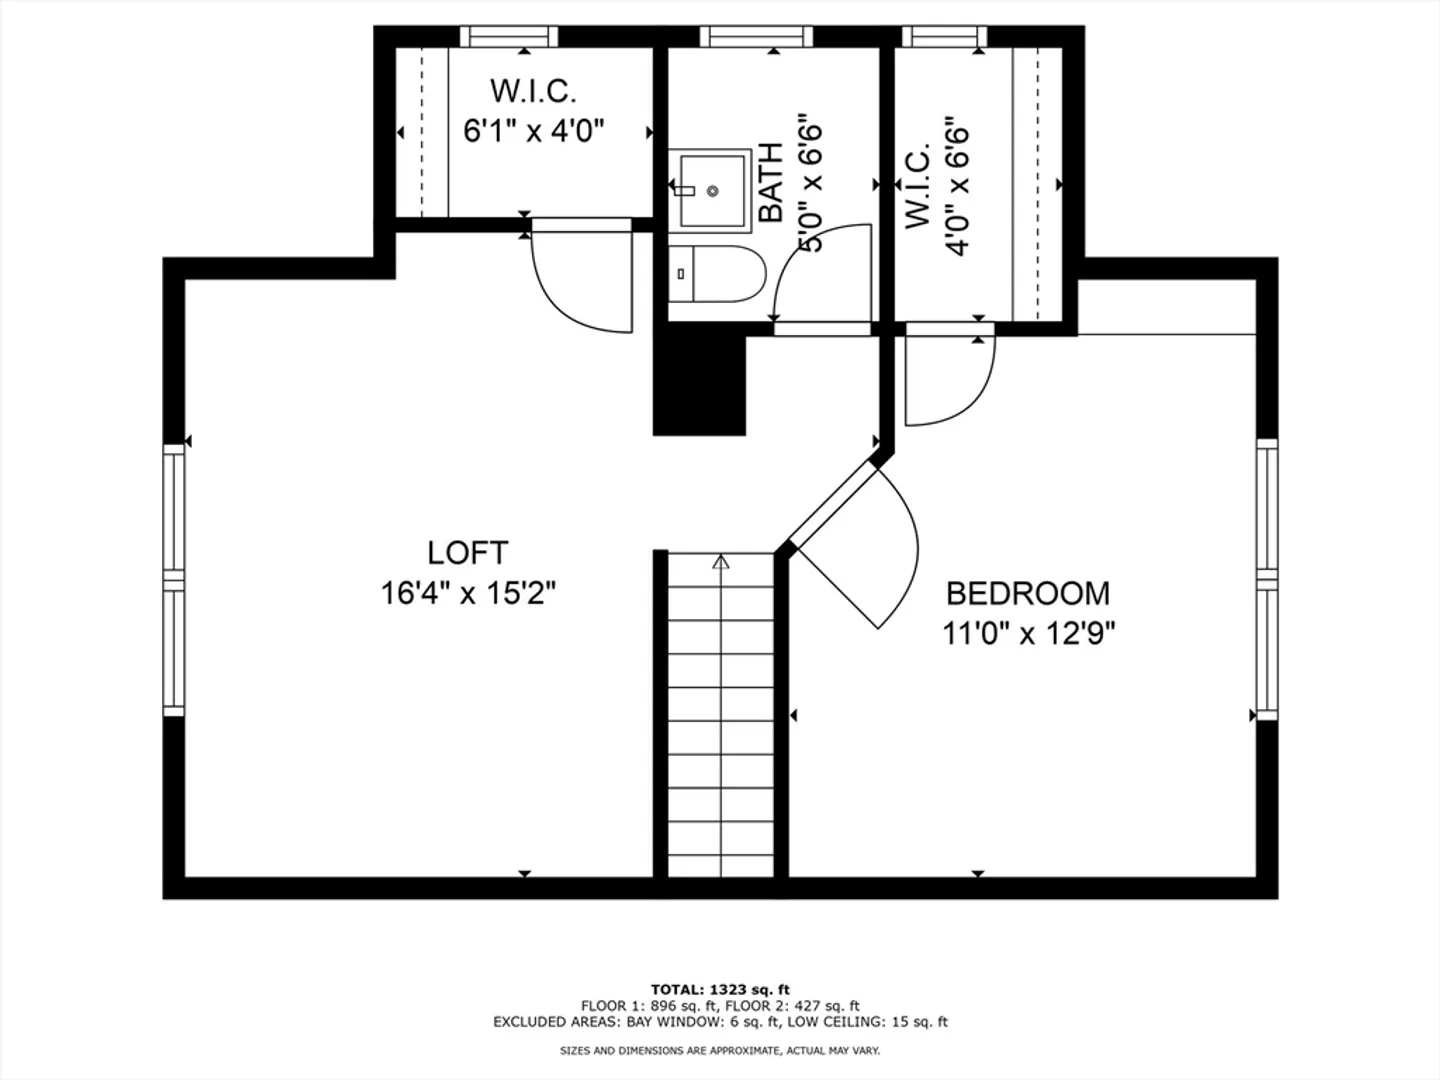
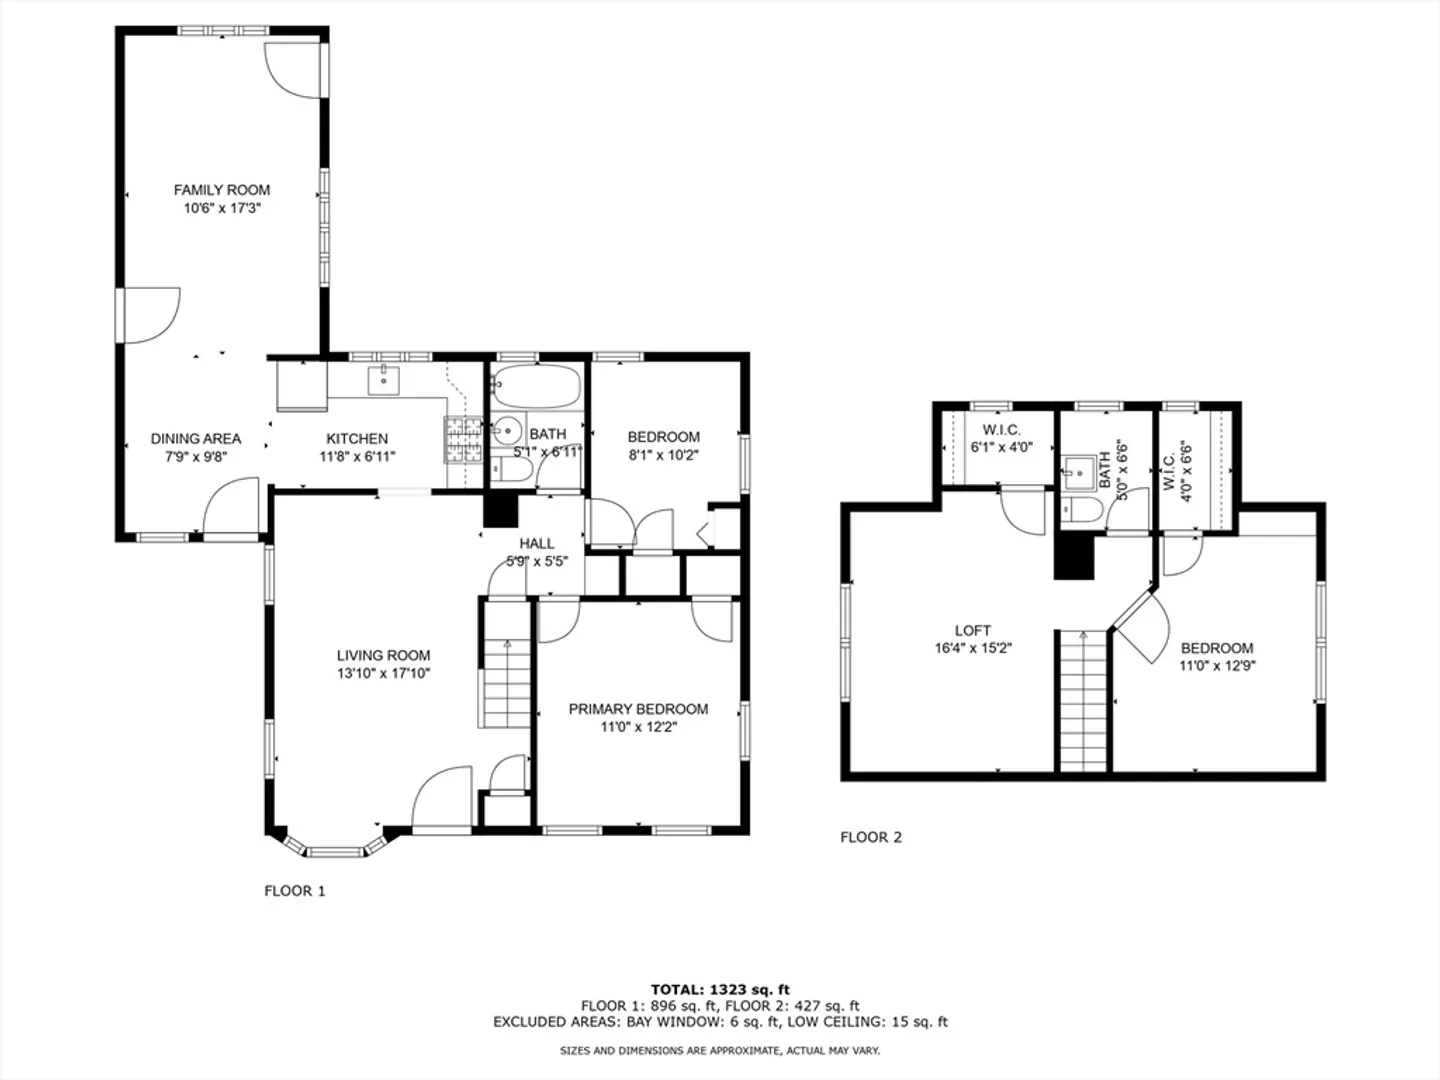
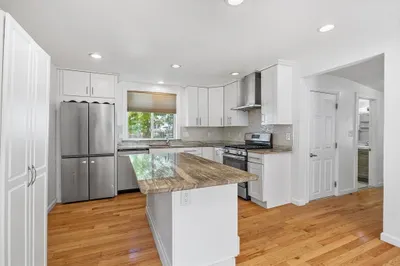
Welcome to this delightful 3-bedroom Cape featuring a potential fourth bedroom that could also be a great space for a home office. With two baths and a modern kitchen this home is both functional and inviting. Featuring hardwood floors and a first floor primary bedroom, this solid property has great bones and is waiting for your creative touch. Situated in a charming, family neighborhood it offers abundant potential for customization. The home features a one-car attached garage, full basement and a private, level backyard perfect for entertaining with family and friends. Braintree is not only home to Thayer Academy and lovely parks, but this home is nestled in a family-friendly neighborhood, that’s conveniently close to public transportation, golf course, playgrounds, schools, and shopping, with easy access to the highway.
-
Highlights
- Heating: Forced Air, Natural Gas
- Property Class: Residential
- Style: Cape
- Year Built: 1943
- Parking Spots: 2
- Property Type: Single Family Residence
- Total Rooms: 6
- Status: Closed
-
Additional Details
- Appliances: Range, Dishwasher, Microwave, Refrigerator
- Construction: Frame
- Flooring: Wood, Tile, Carpet, Hardwood
- Road Frontage Type: Public
- Year Built Details: Actual
- Zoning: B
- Basement: Full
- Exterior Features: Deck - Wood
- Foundation: Concrete Perimeter
- Roof: Shingle
- Year Built Source: Public Records
-
Amenities
- Community Features: Public Transportation, Shopping, Park, Walk/Jog Trails, Medical Facility, Laundromat, Highway Access, House of Worship, Private School, Public School, T-Station
- Parking Features: Attached, Paved Drive, Off Street, Paved
- Covered Parking Spaces: 1
-
Utilities
- Sewer: Public Sewer
- Water Source: Public
-
Fees / Taxes
- Assessed Value: $519,900
- Tax Year: 2024
- Compensation Based On: Gross/Full Sale Price
- Taxes: $4,929
Similar Listings
Sold
30 Photos
Sold
23 Photos
Sold
40 Photos
Sold
24 Photos
Content © 2026 MLS Property Information Network, Inc. The information in this listing was gathered from third party resources including the seller and public records.
Listing information provided courtesy of Keller Williams Realty.
MLS Property Information Network, Inc. and its subscribers disclaim any and all representations or warranties as to the accuracy of this information.
