
Sold!
$510,000
4
Beds
1
Bath
1,400
Living Area
-
Property Description
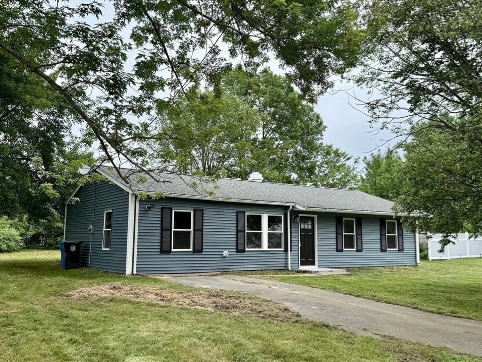
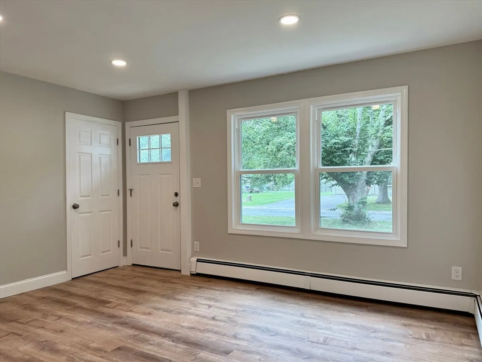
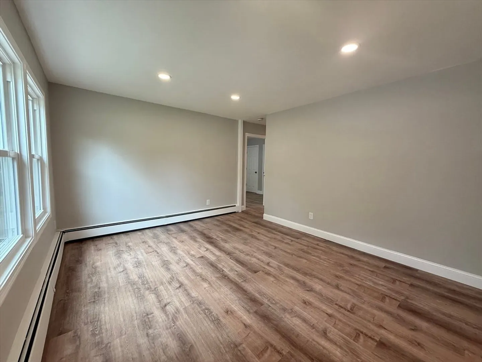
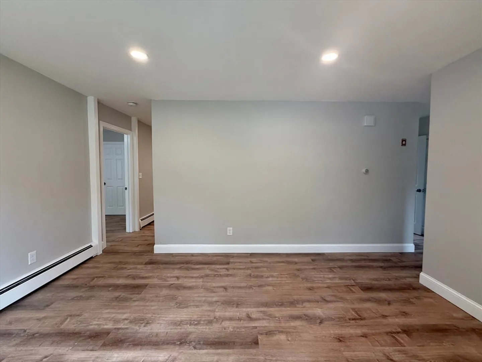
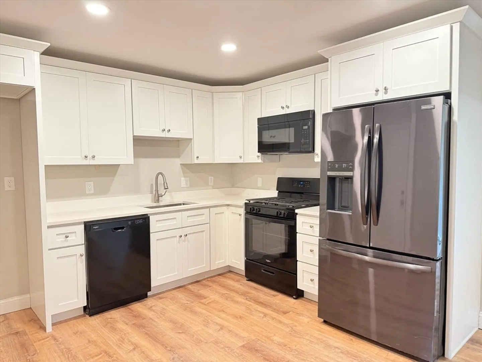
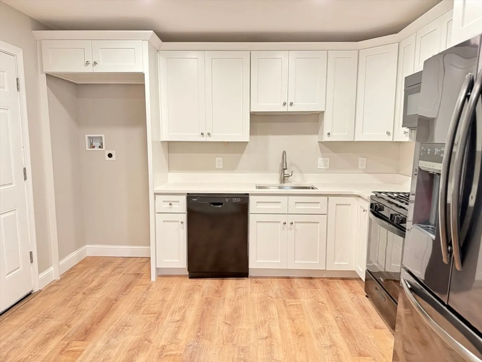
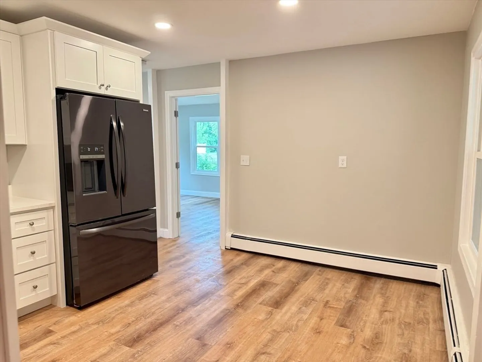
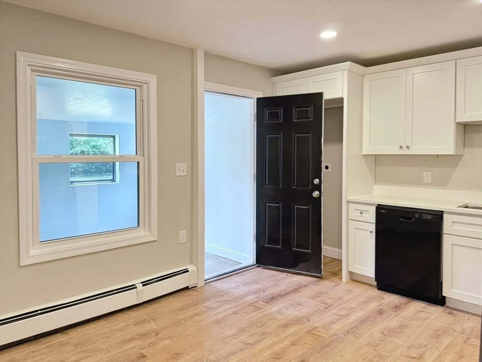
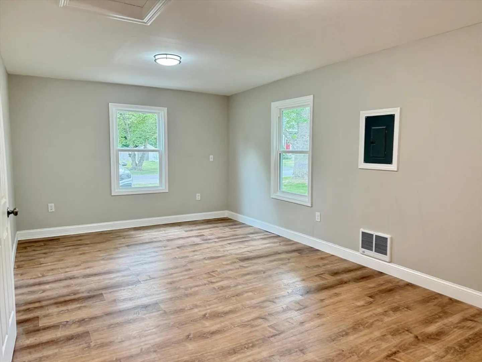
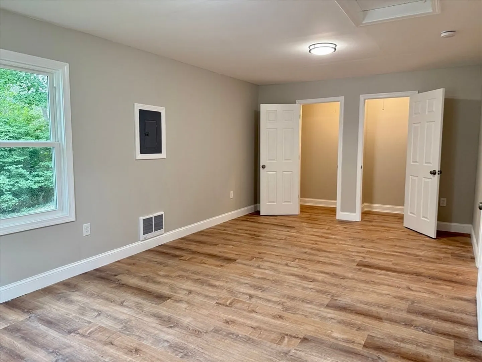
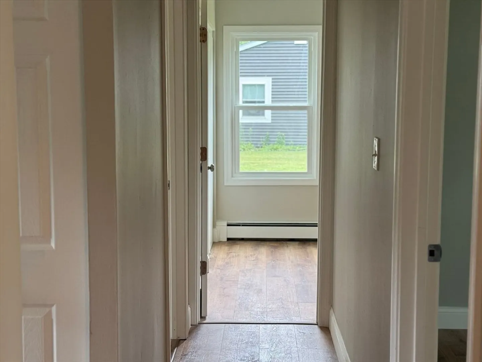
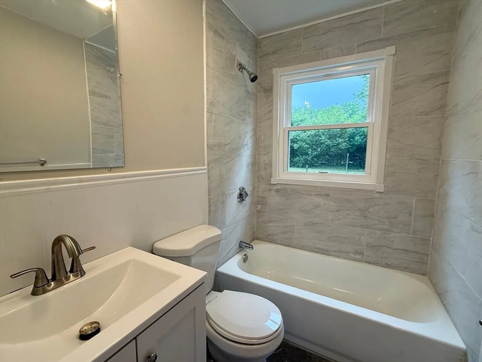
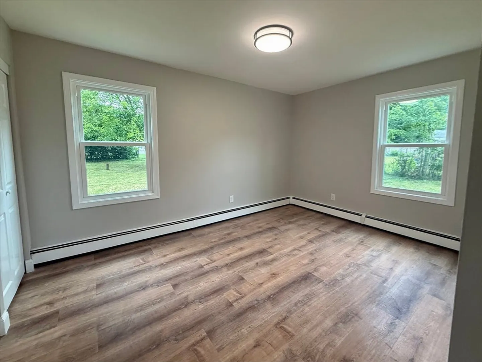
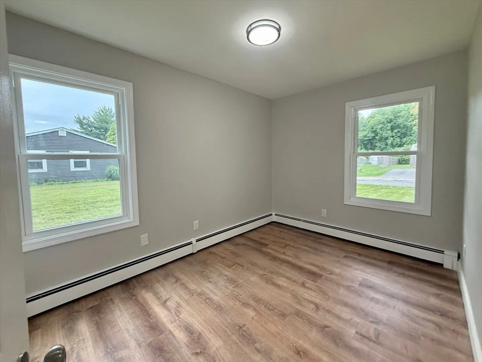
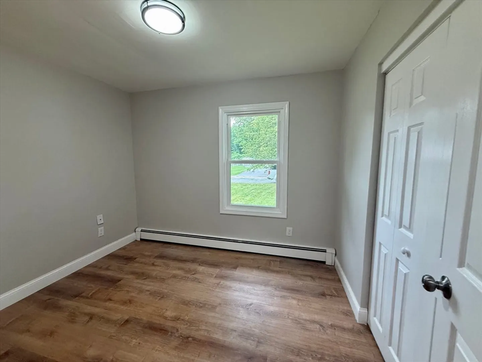
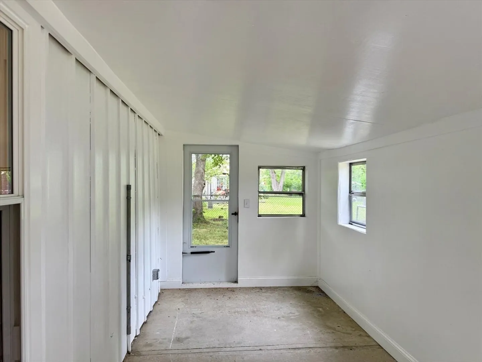
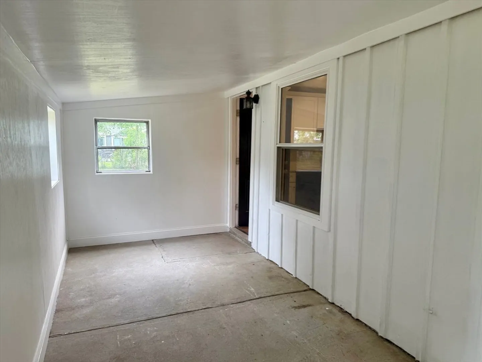
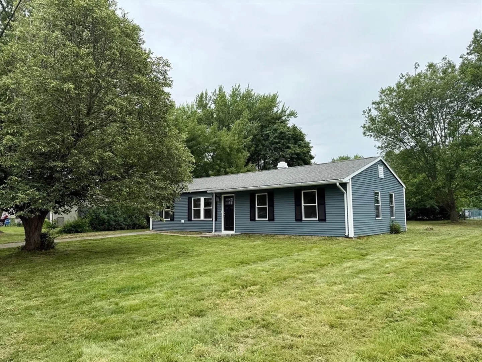
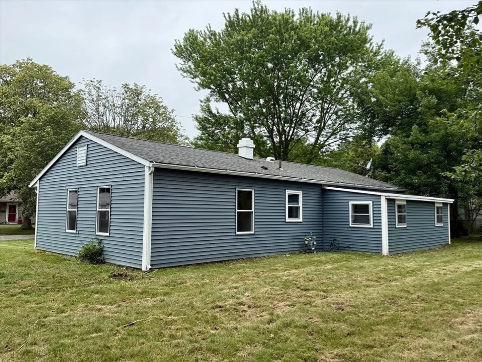
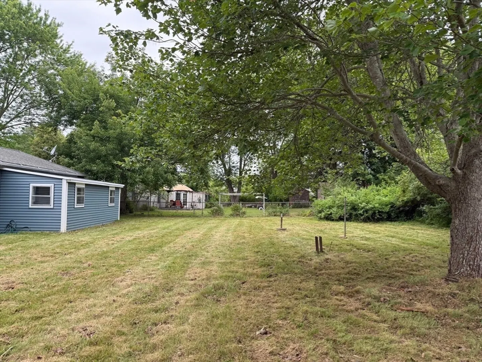
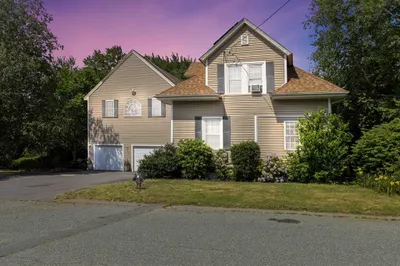
Welcome to your newly updated 4-bedroom ranch on a quiet dead-end street in Whitman. Step inside to discover a brand-new kitchen featuring all-new Whirlpool appliances. Fresh interior paint, a completely renovated bathroom, new vinyl plank flooring, and new windows throughout give the space a bright, clean feel. The garage has been thoughtfully converted into a spacious primary bedroom with double closets. Outside, admire the new vinyl siding while enjoying summer cookouts or simply relaxing with friends. Bonus three season porch offers potential space for a mudroom, dining area or just a place to relax and unwind. Take peaceful walks through the neighborhood and imagine the possibilities, this home offers a canvas ready for your personal touch.
-
Highlights
- Heating: Baseboard
- Property Class: Residential
- Style: Ranch
- Year Built: 1960
- Parking Spots: 2
- Property Type: Single Family Residence
- Total Rooms: 6
- Status: Closed
-
Additional Details
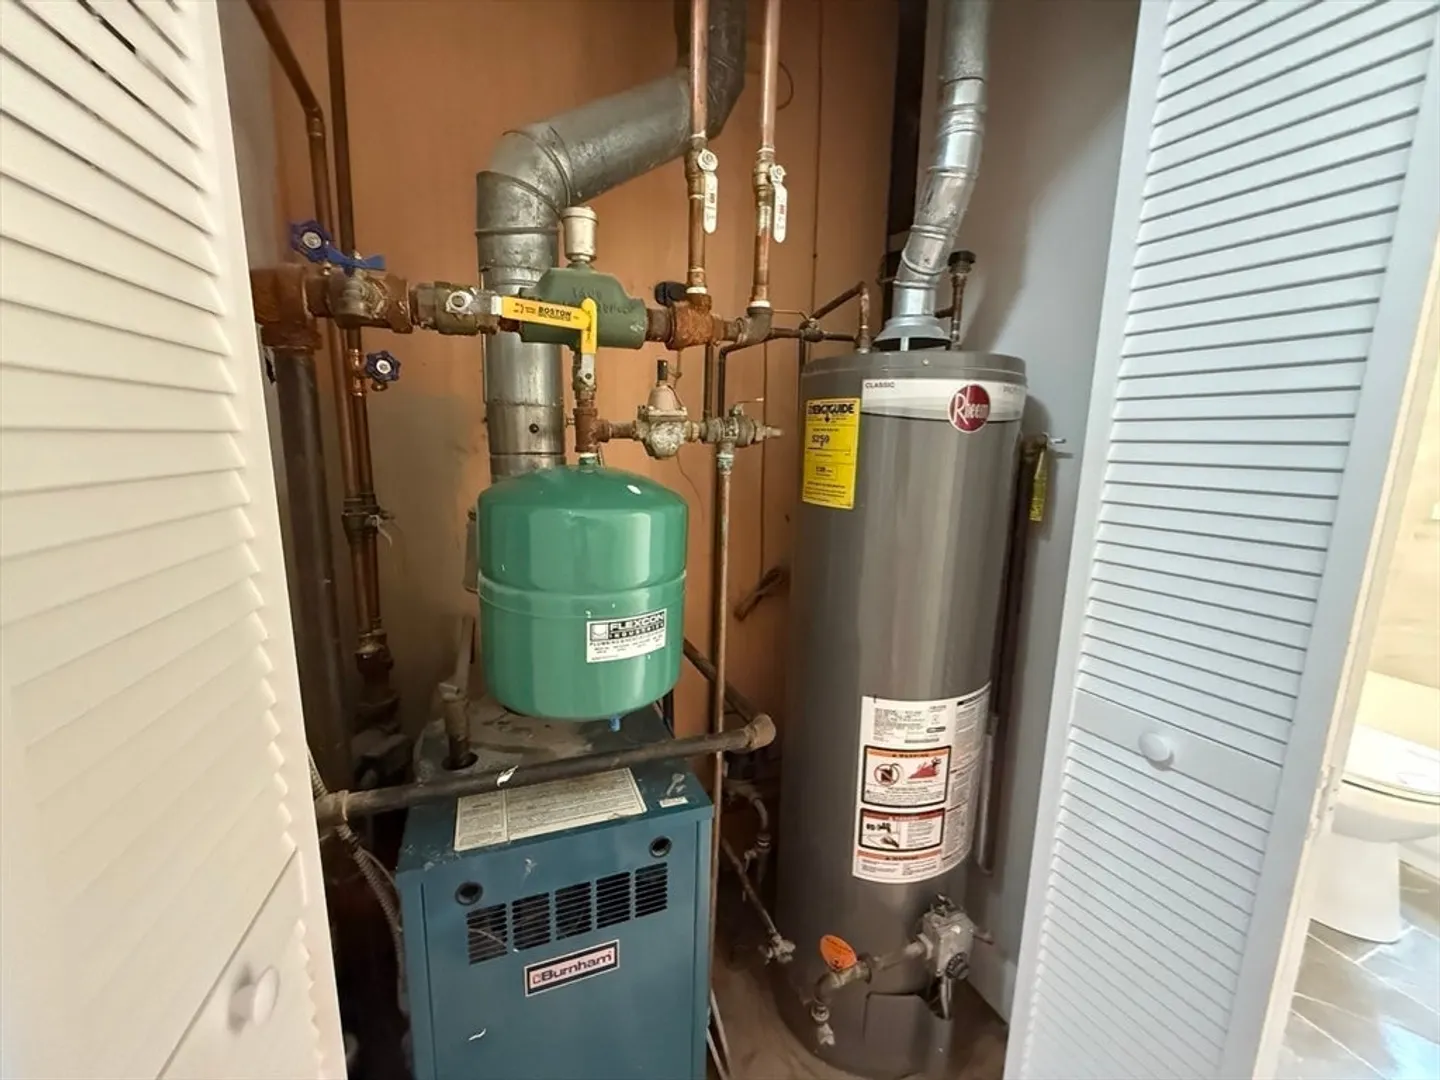
- Appliances: Gas Water Heater, Range, Dishwasher, Microwave
- Exclusions: Fridge Included As A Gift To New Buyer!
- Flooring: Tile, Vinyl
- Foundation Area: 1250
- Lot Features: Level
- Roof: Shingle
- Year Built Details: Actual
- Zoning: A1
- Construction: Frame
- Exterior Features: Porch - Enclosed, Rain Gutters
- Foundation: Slab
- Interior Features: Lighting - Sconce, Bonus Room
- Road Frontage Type: Public, Dead End
- SqFt Source: Measured
- Year Built Source: Public Records
-
Amenities
- Community Features: Public Transportation, Shopping, Walk/Jog Trails, Conservation Area, House of Worship, Public School
- Parking Features: Paved Drive, Off Street, Paved
-
Utilities
- Electric: Circuit Breakers, 100 Amp Service
- Water Source: Public
- Sewer: Public Sewer
-
Fees / Taxes
- Assessed Value: $372,700
- Taxes: $4,890
- Tax Year: 2024
Similar Listings
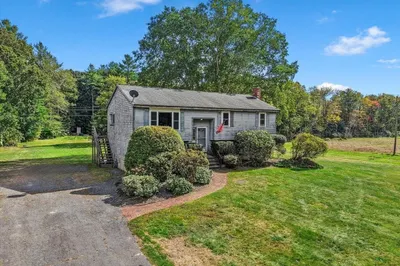
499 Harvard St., Lot A St
East Bridgewater, MA 02333
$550,000
3
Beds
2
Baths
1,832
Sqft
View Details
Sold
39 Photos
Sold
19 Photos
Sold
37 Photos
Sold
39 Photos
Content © 2026 MLS Property Information Network, Inc. The information in this listing was gathered from third party resources including the seller and public records.
Listing information provided courtesy of Compass.
MLS Property Information Network, Inc. and its subscribers disclaim any and all representations or warranties as to the accuracy of this information.
