
Sold!
$858,000
4
Beds
2/1
Baths
3,077
Living Area
-
Property Description
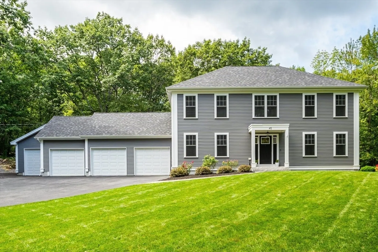
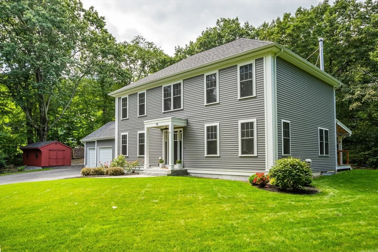
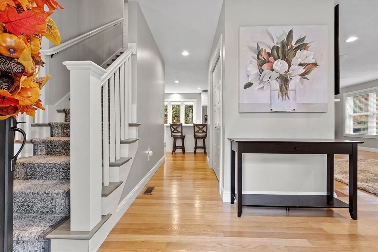
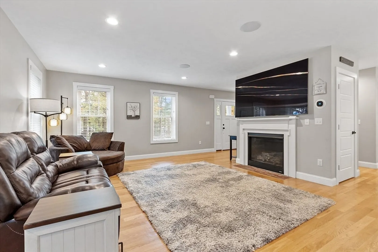
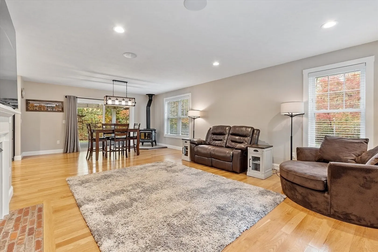
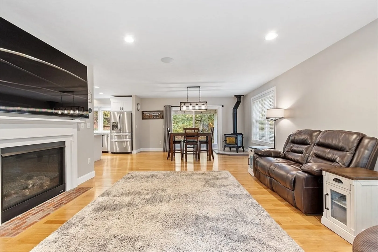
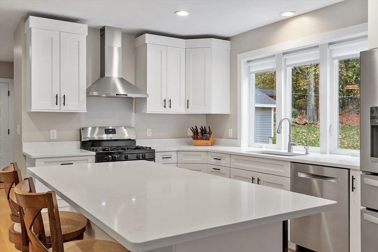
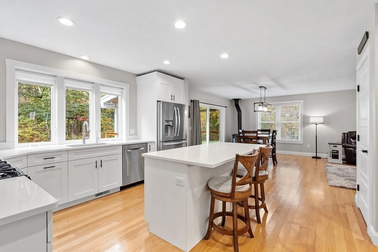
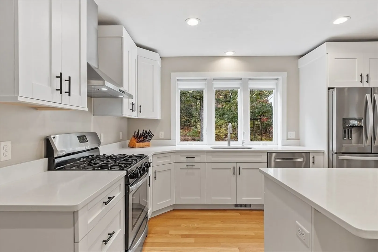
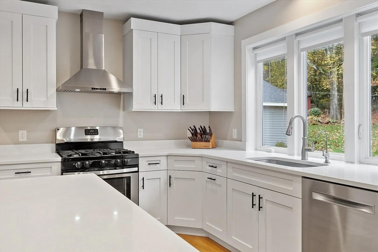
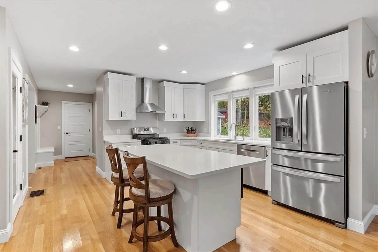
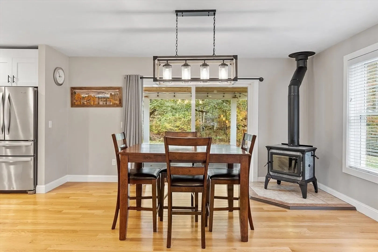
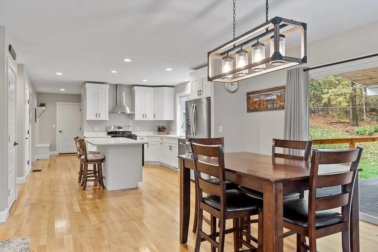
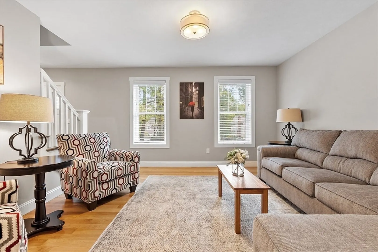
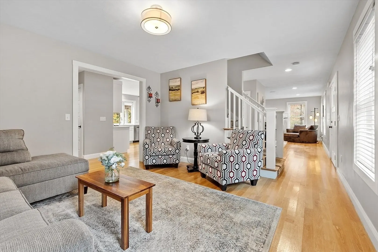
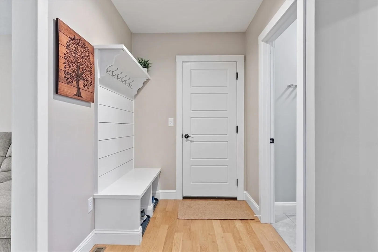
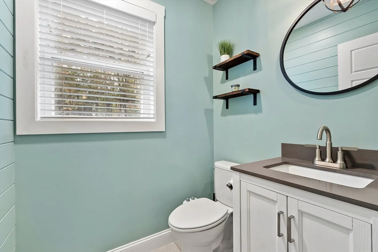
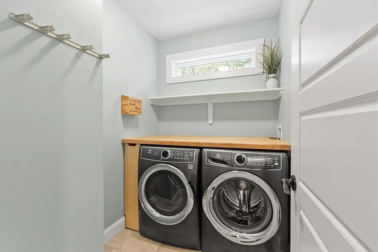
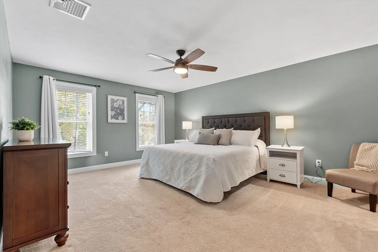
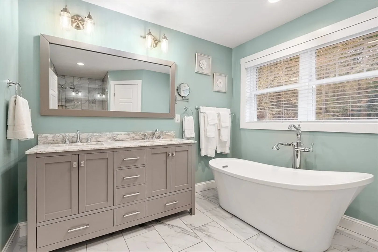
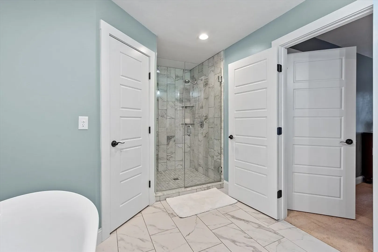
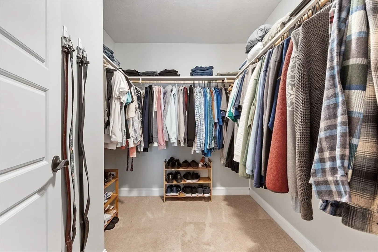
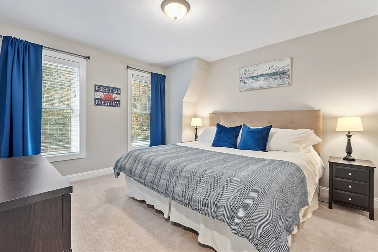
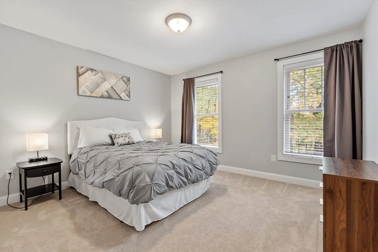
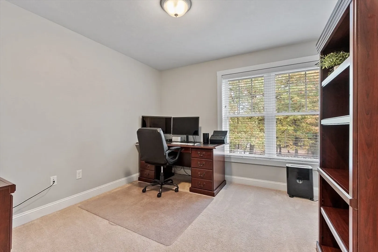
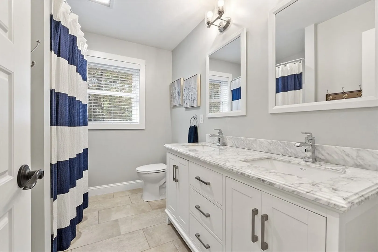
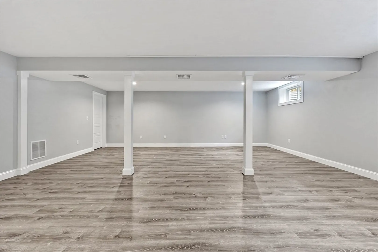
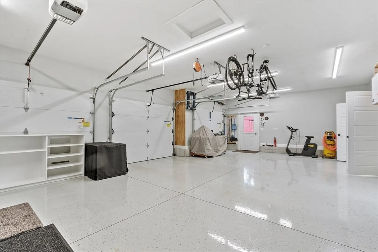
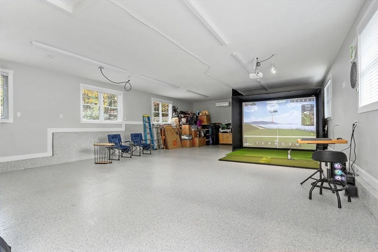
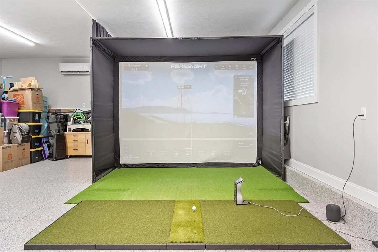
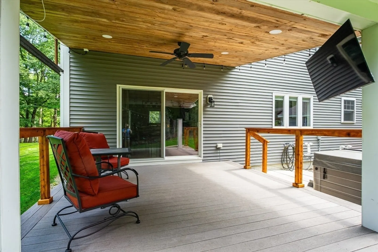
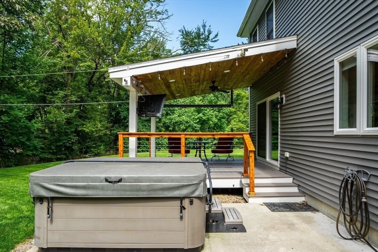
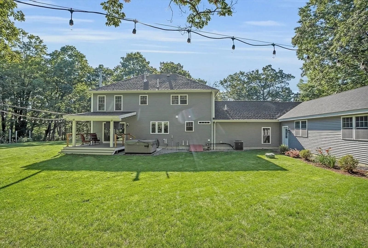
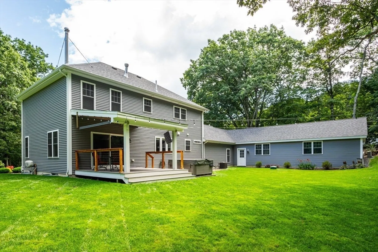
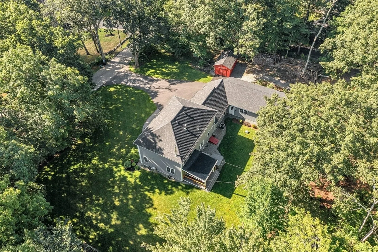
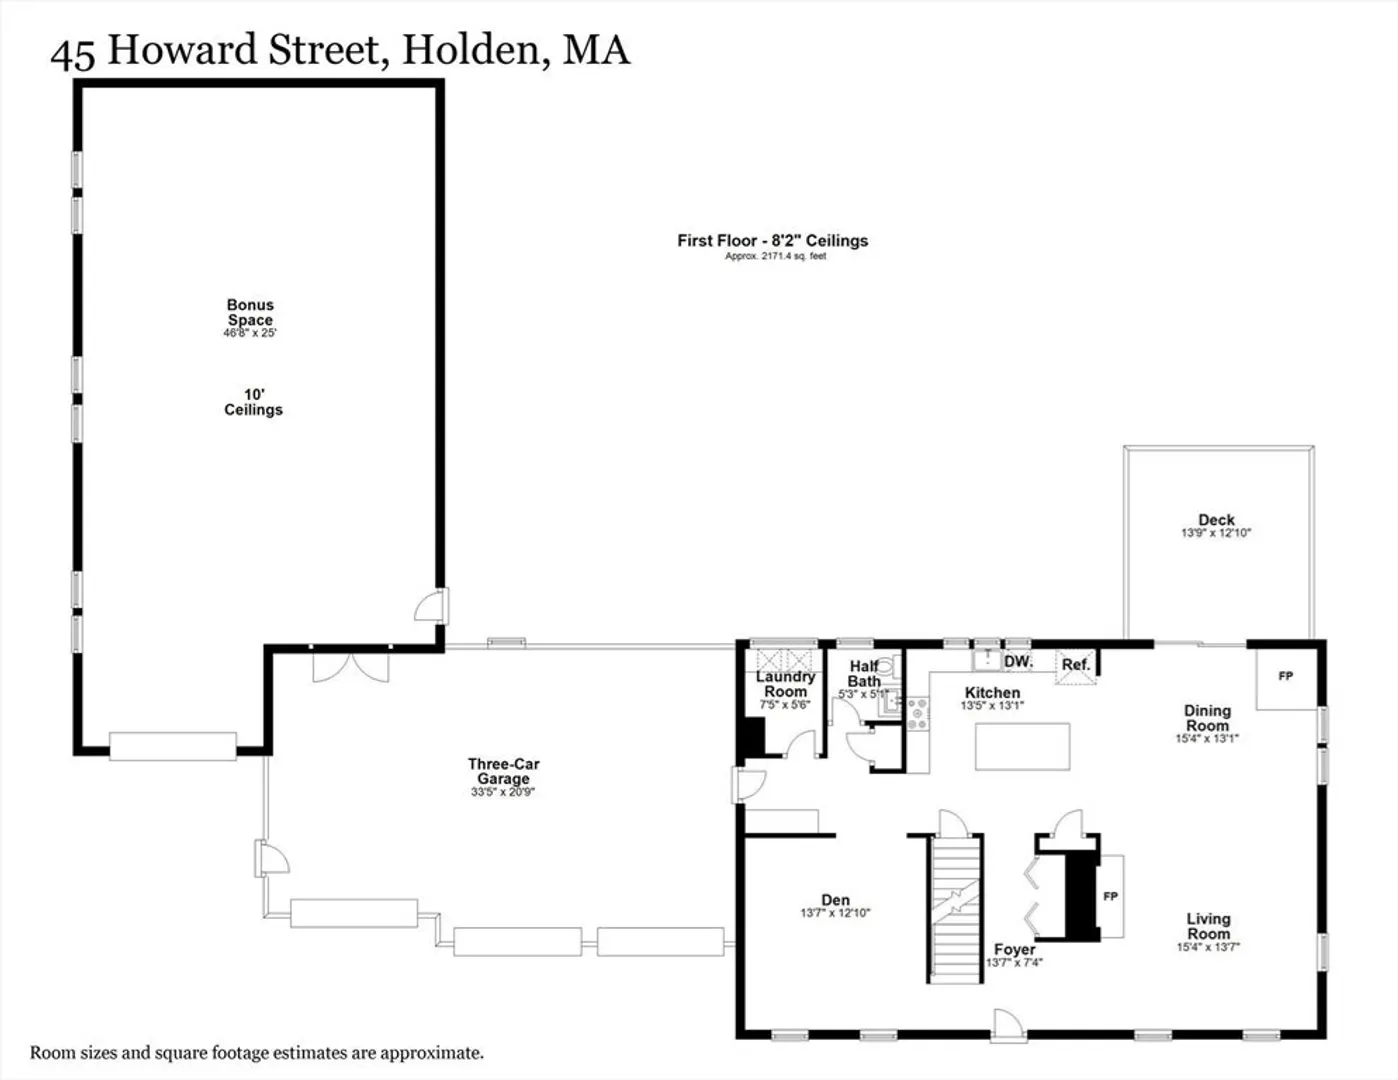
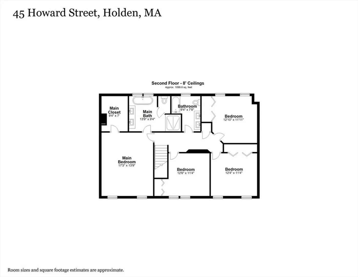
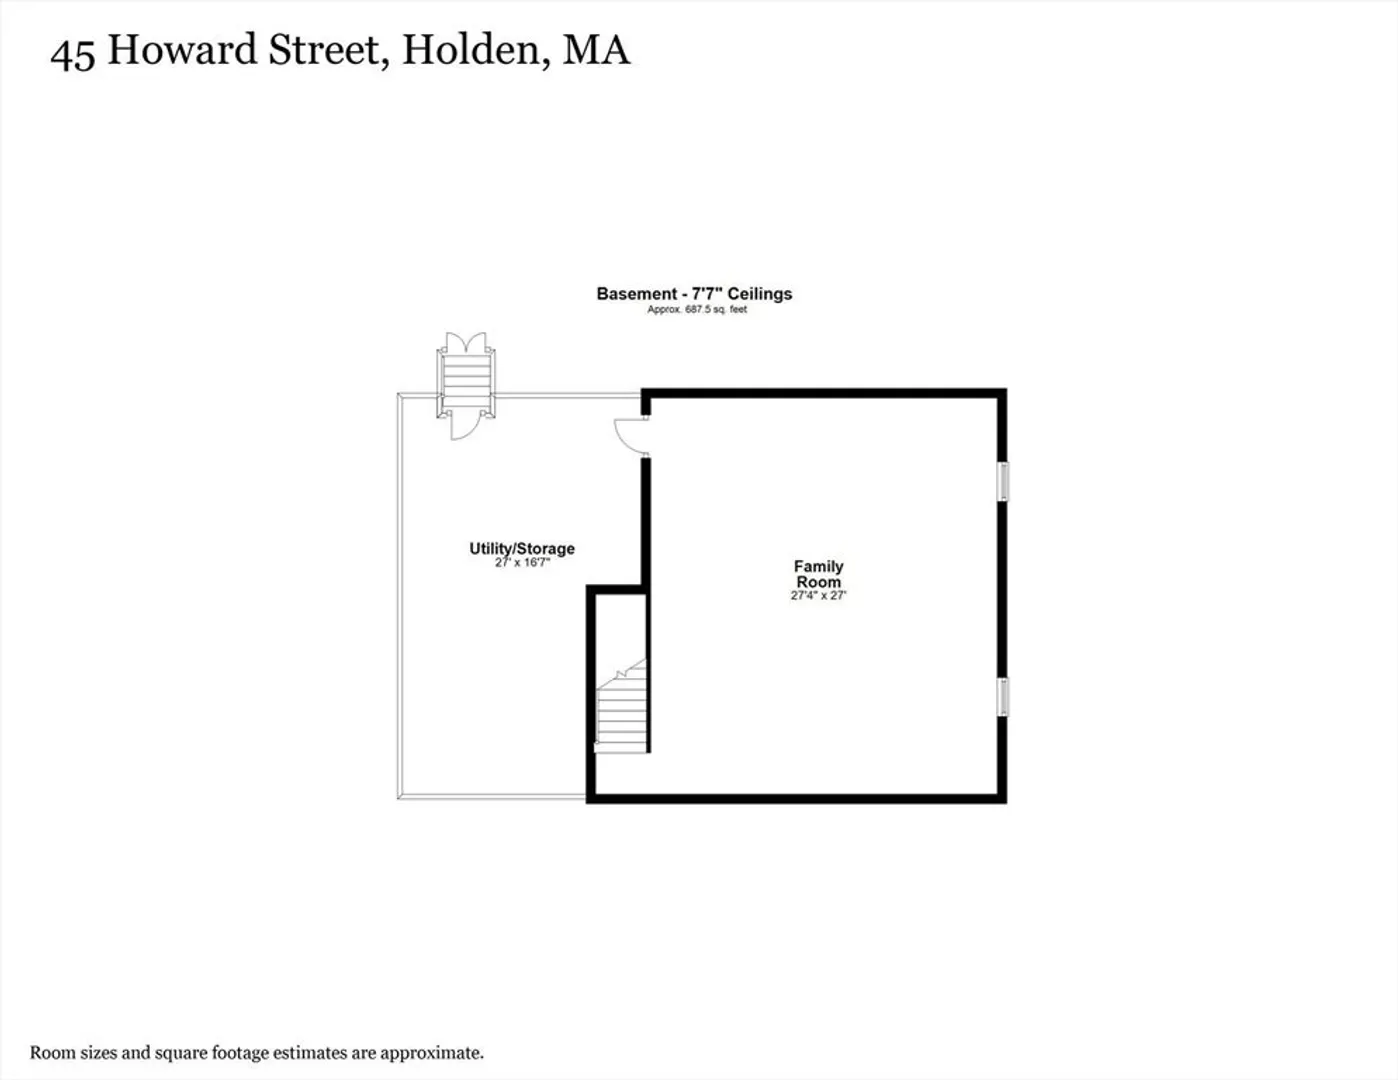
Presenting a spectacular young custom built 4-bedroom hip roof Colonial, loaded with specialty features. And I mean LOADED. Step inside to be greeted by all-new, high-end custom details throughout, from the gleaming hardwood floors to top-of-the-line fixtures and finishes. The gourmet kitchen boasts premium appliances, custom cabinetry, and center island, ideal for family gatherings. Enjoy cozy evenings by one of the two beautiful fireplaces. The dining room sliders open to the composite deck with lighted pavilion and the private backyard, complete with hot tub. Upstairs, you'll find four spacious bedrooms, including a luxurious primary suite with a spa-like ensuite bathroom and walk-in closet. Its a dream. Add a full finished basement of over 700 SqFt., but the real show stopper of this house is the additional 1000 SqFt of heated/cooled bonus space with 10 ft ceilings and garage bay. Photos barely do this house justice. Especially in Holden, a chance like this is rare. Do not wait.
-
Highlights
- Acres: 1
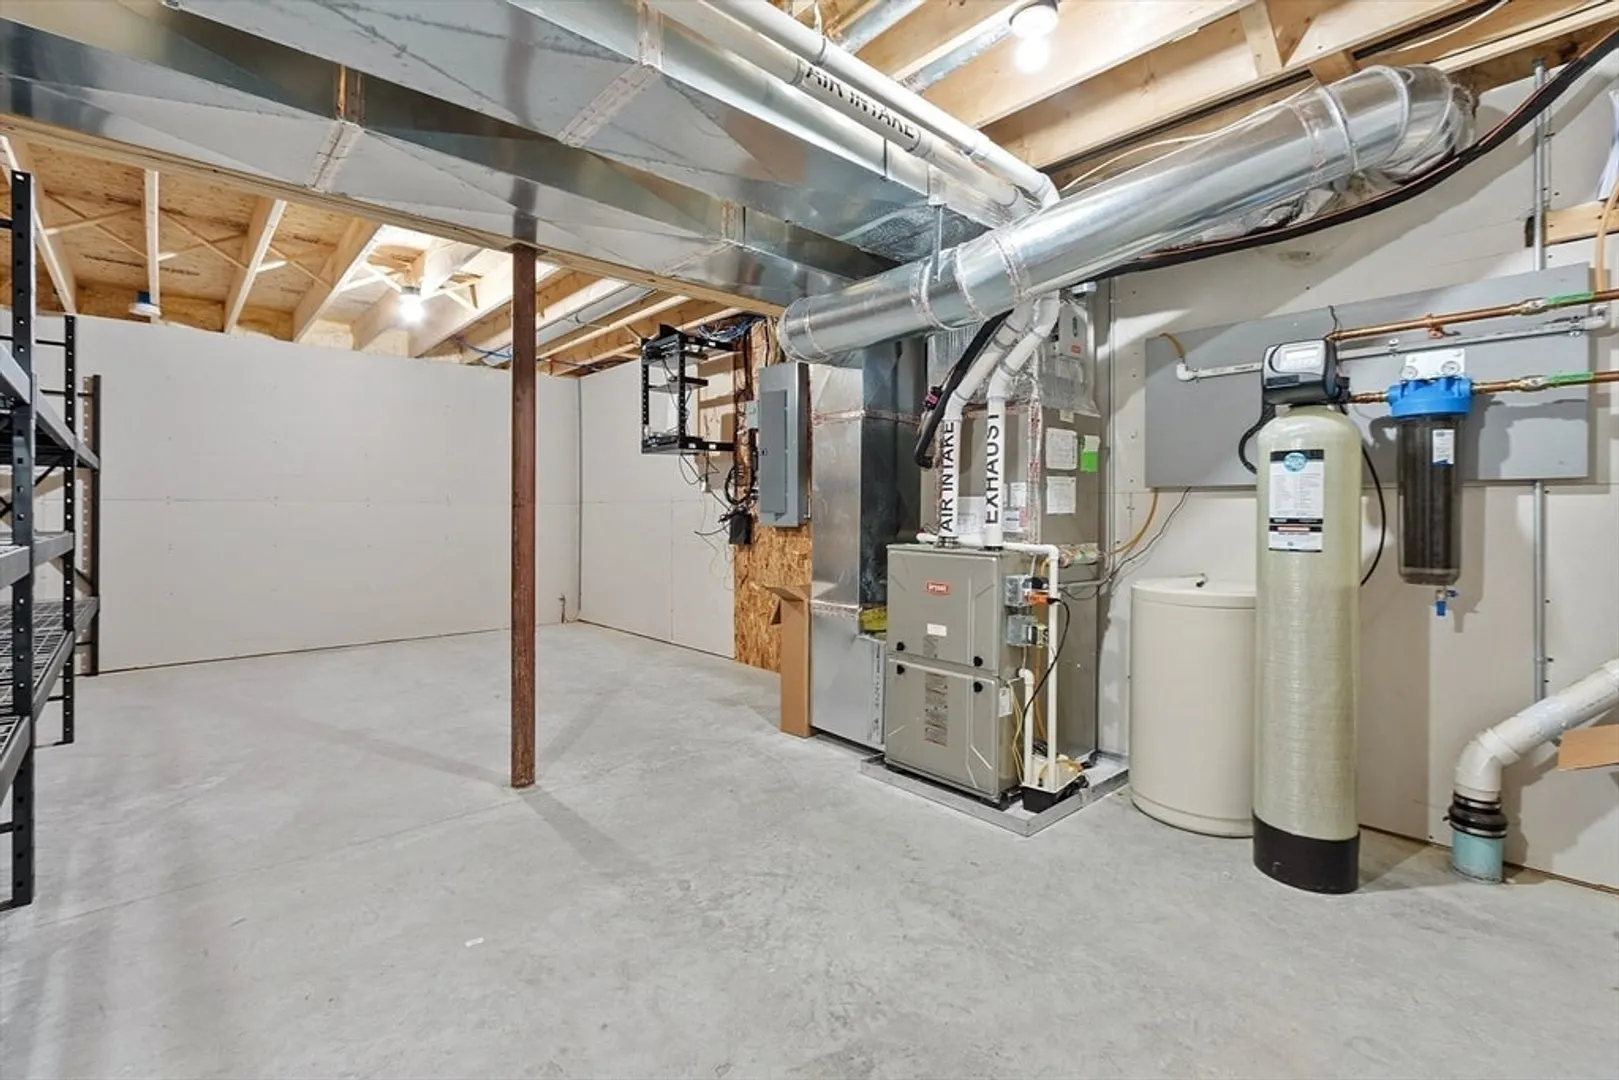
- Heating: Forced Air, Natural Gas
- Property Class: Residential
- Style: Colonial
- Year Built: 2019
- Cooling: Central Air
- Parking Spots: 6
- Property Type: Single Family Residence
- Total Rooms: 10
- Status: Closed
-
Additional Details
- Appliances: Water Heater, Tankless Water Heater, Microwave, Water Treatment, ENERGY STAR Qualified Refrigerator, ENERGY STAR Qualified Dryer, ENERGY STAR Qualified Dishwasher, ENERGY STAR Qualified Washer, Range
- Construction: Conventional (2x4-2x6)
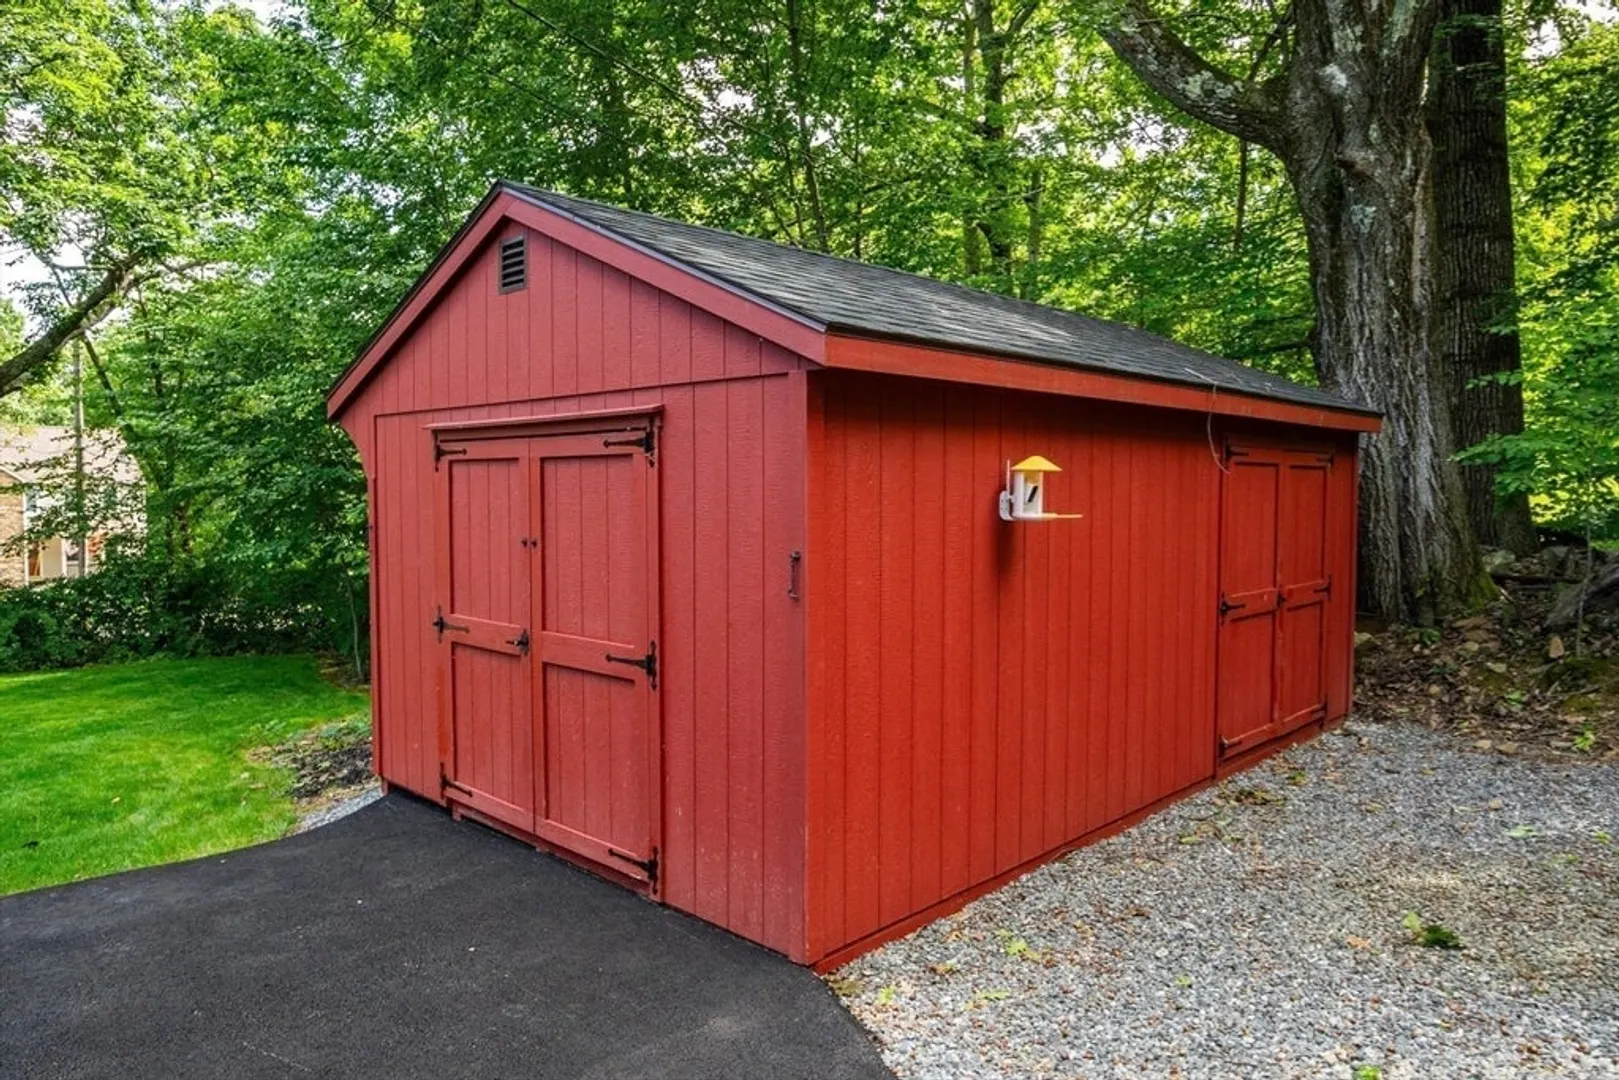
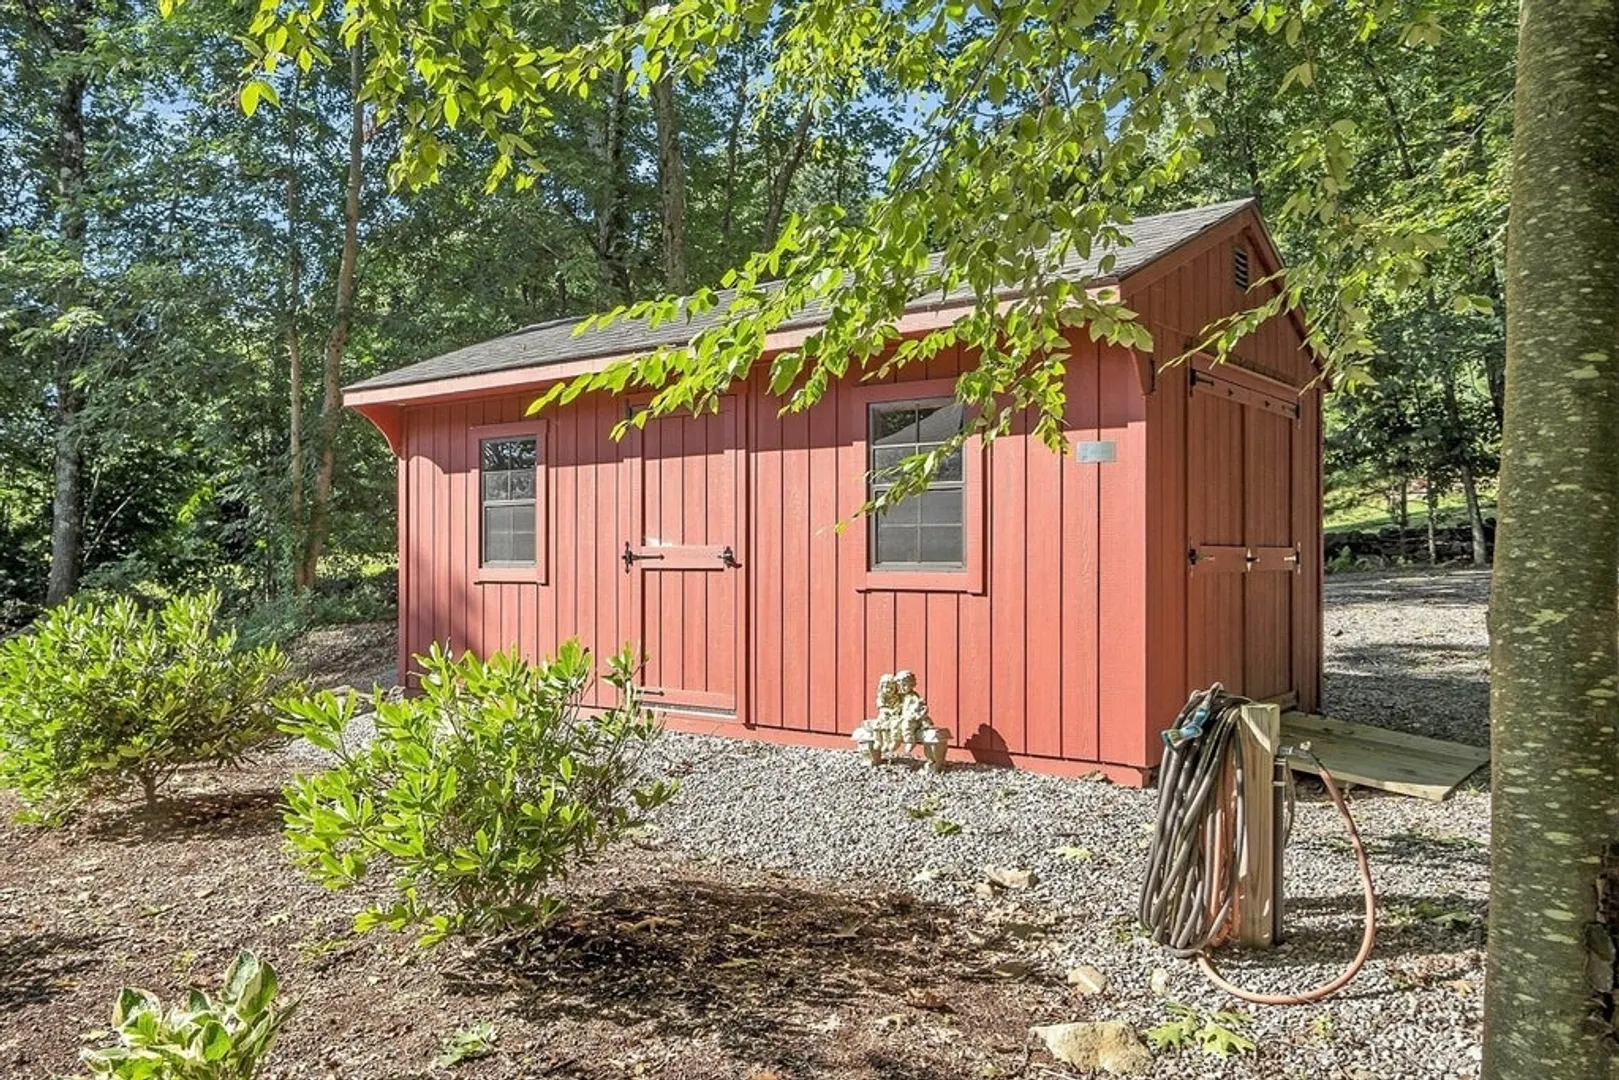
- Exterior Features: Covered Patio/Deck, Rain Gutters, Hot Tub/Spa, Storage, Sprinkler System, Screens, Garden, ET Irrigation Controller
- Flooring: Carpet, Hardwood, Other, Flooring - Hardwood
- Interior Features: Open Floorplan, Recessed Lighting, Den, Bonus Room
- Road Frontage Type: Public, Dead End
- Year Built Details: Actual
- Zoning: R-40
- Basement: Full, Finished, Interior Entry, Bulkhead
- Exclusions: Personal Property Including Golf Simulator. Components Of Simulator Negotiable.
- Fireplaces: 2
- Foundation: Concrete Perimeter
- Lot Features: Wooded, Easements, Level
- Roof: Asphalt/Composition Shingles
- Year Built Source: Public Records
-
Amenities
- Community Features: Shopping, Walk/Jog Trails, Golf
- Parking Features: Attached, Garage Door Opener, Heated Garage, Workshop in Garage, Garage Faces Side, Paved Drive, Off Street, Paved
- Covered Parking Spaces: 4
- Security Features: Security System
-
Utilities
- Electric: 220 Volts, 200+ Amp Service
- Water Source: Private
- Sewer: Private Sewer
-
Fees / Taxes
- Assessed Value: $694,700
- Taxes: $9,830
- Tax Year: 2024
Similar Listings
Sold
39 Photos
Sold
30 Photos
Sold
7 Photos
Sold
NEW CONSTRUCTION
8 Photos
Content © 2026 MLS Property Information Network, Inc. The information in this listing was gathered from third party resources including the seller and public records.
Listing information provided courtesy of Coldwell Banker Realty - Worcester.
MLS Property Information Network, Inc. and its subscribers disclaim any and all representations or warranties as to the accuracy of this information.
