
Sold!
$710,000
2
Beds
3
Baths
1,538
Living Area
-
Property Description
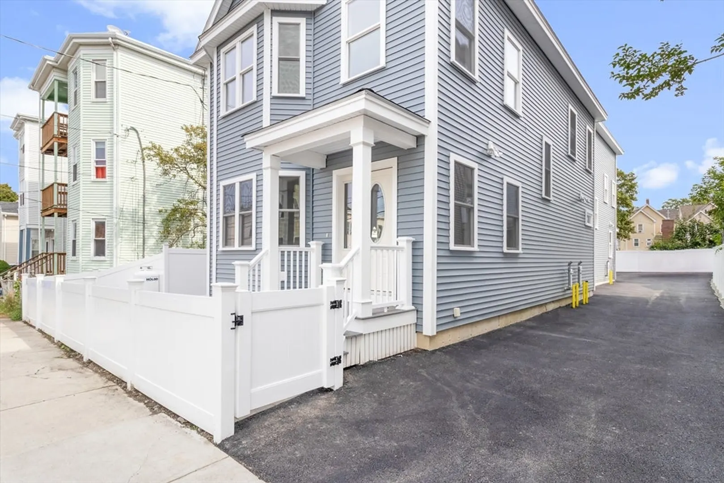
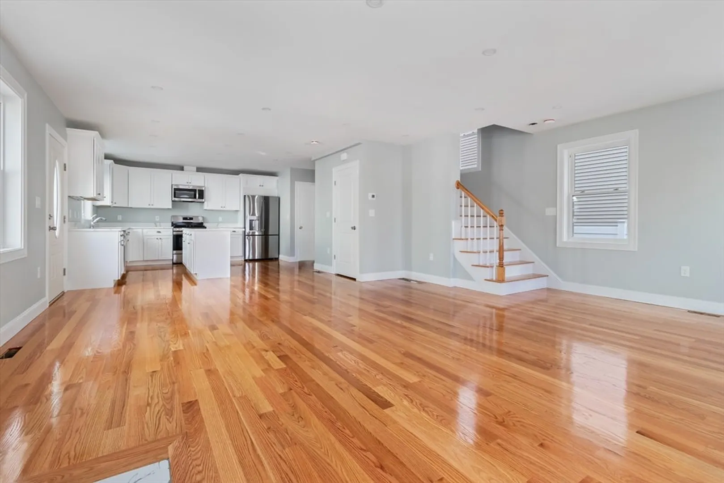
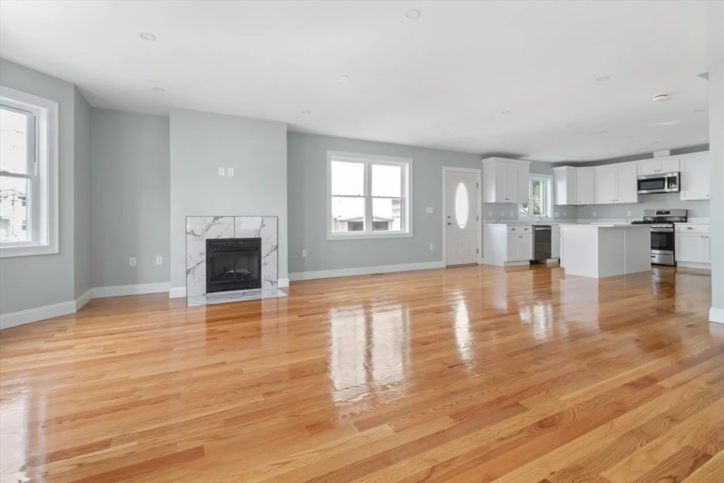
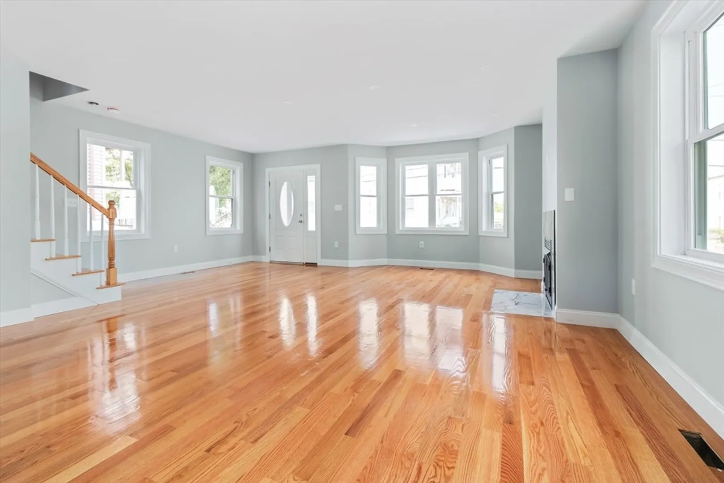
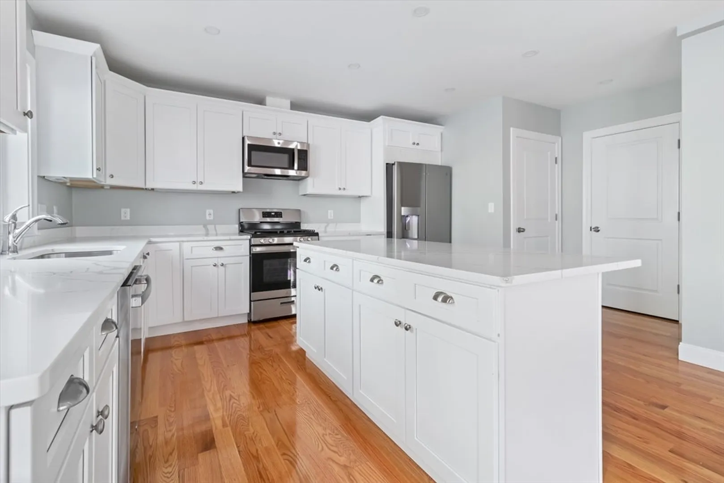
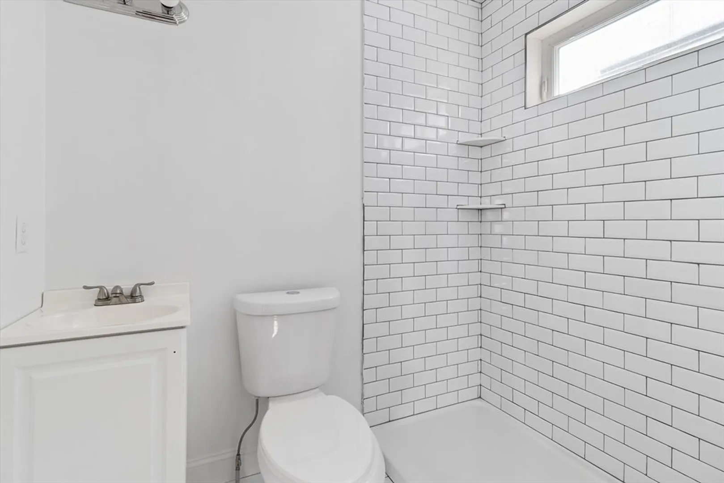
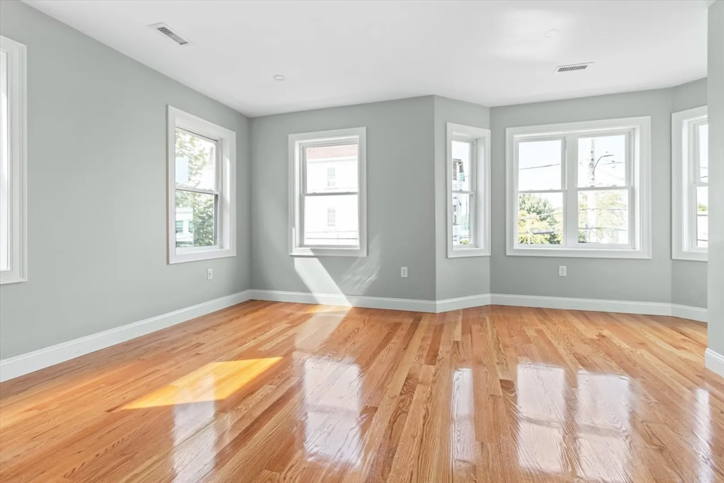
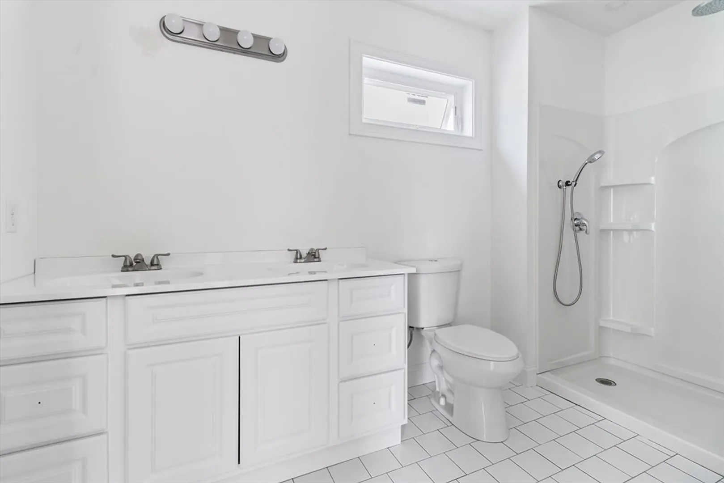
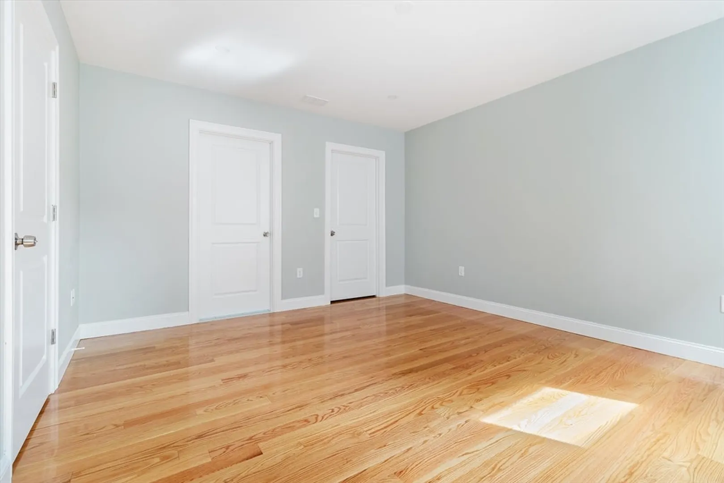
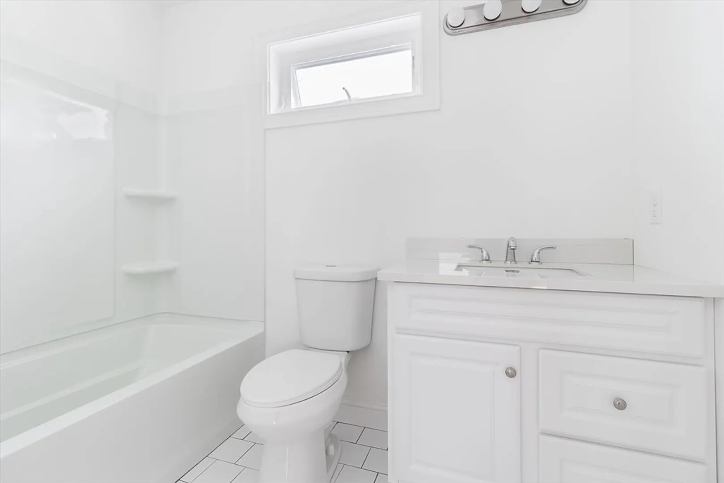
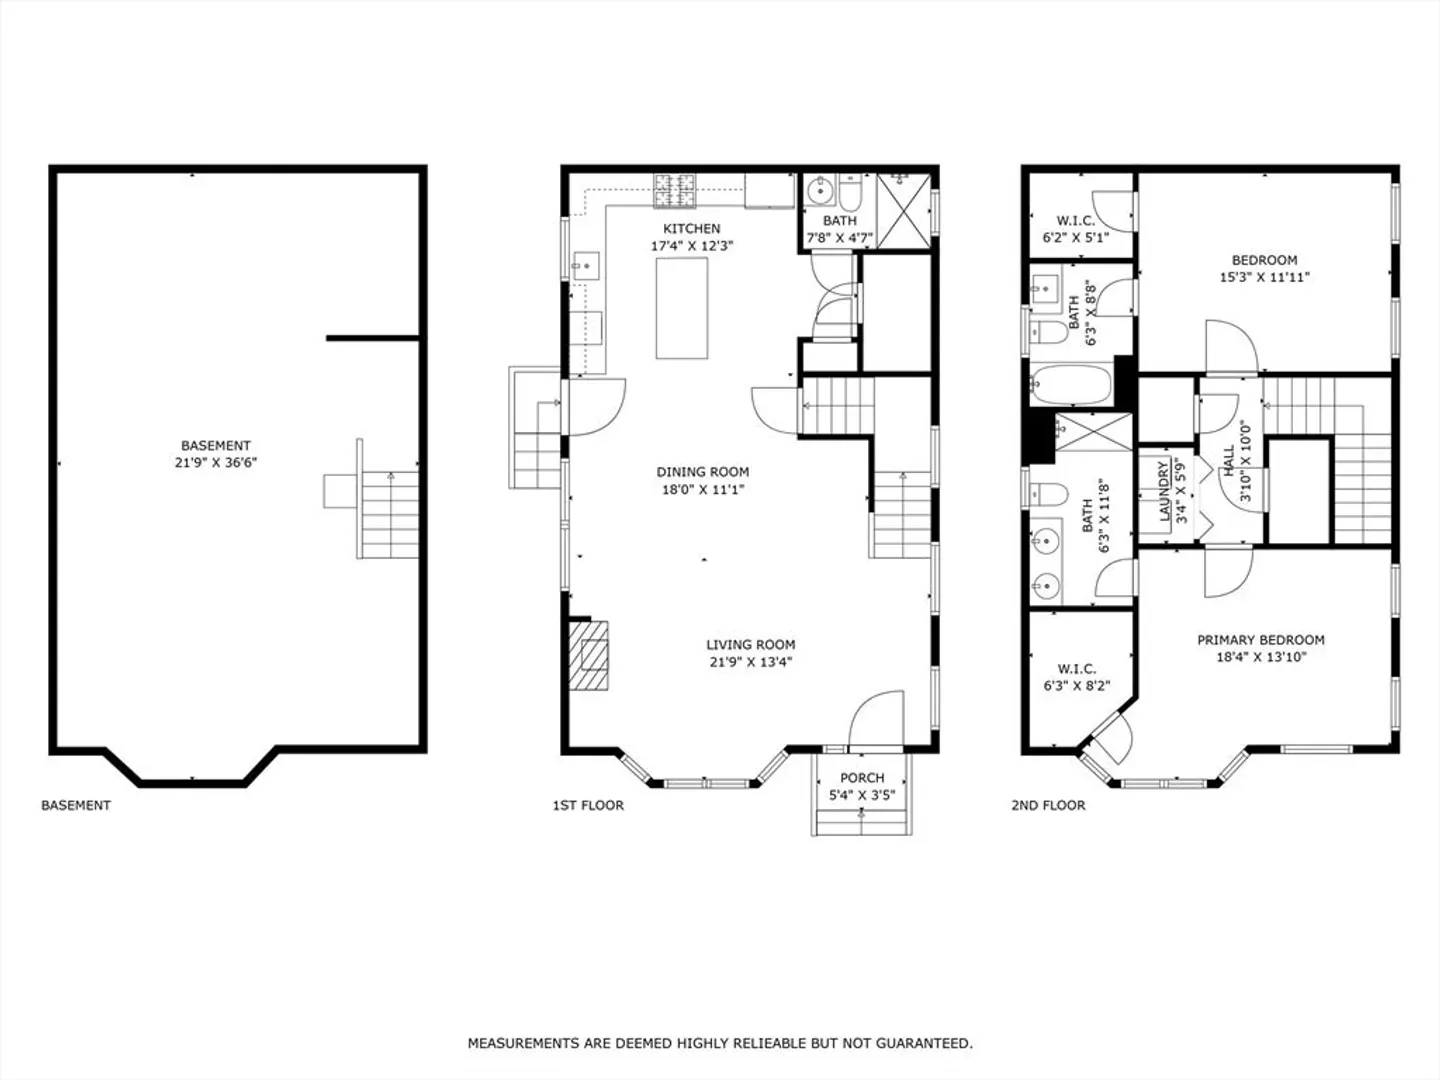
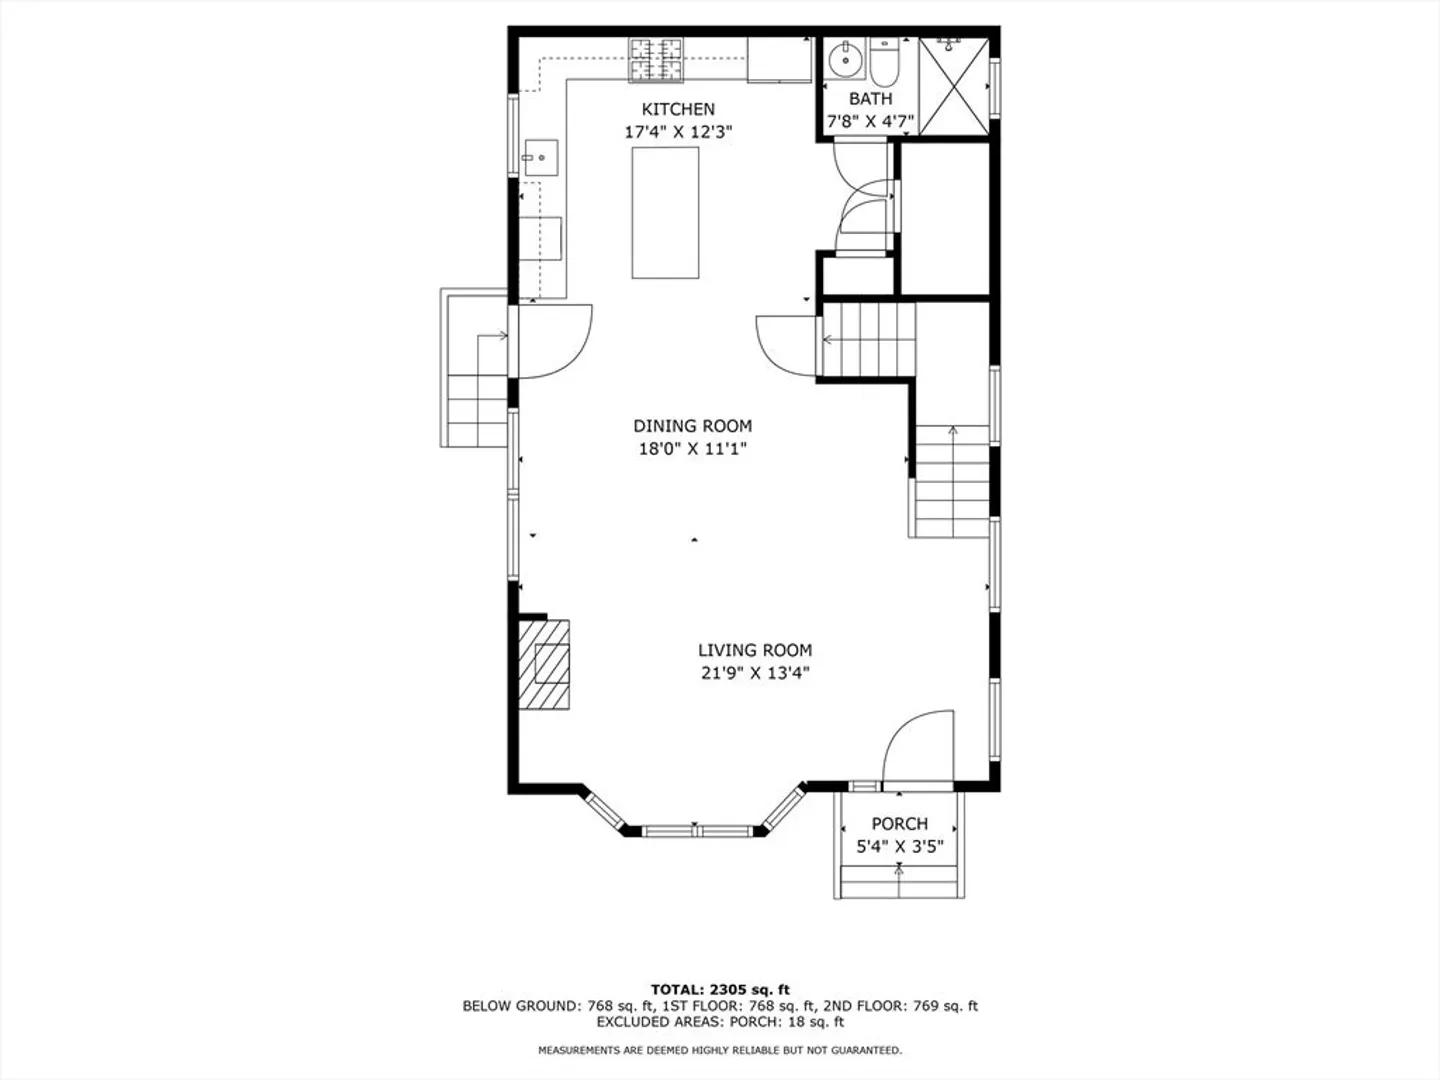
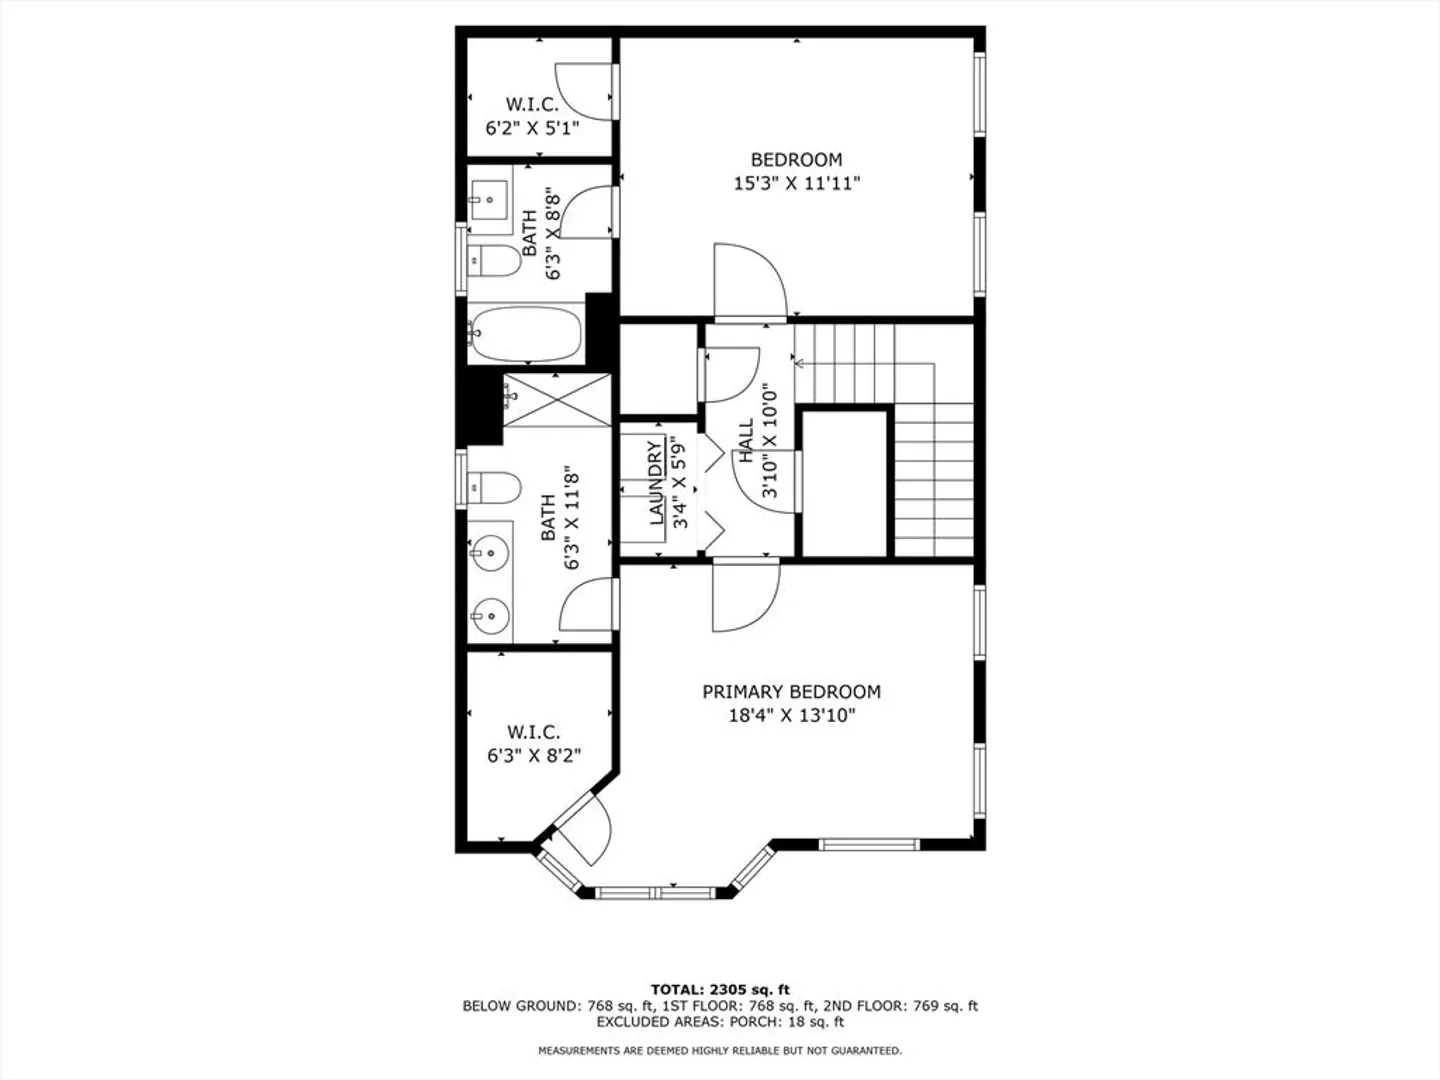
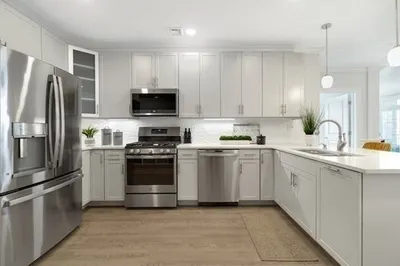
Coveted brand new construction! 15 minute walk to Malden Center Orange Line. This town home features an open concept first floor living area with a gas fireplace, a chef’s kitchen with gas cooking, granite counters, and excellent cabinet space. The first floor has a full bath and multiple closets for coats and pantry items. This home boasts beautiful oak hardwood floors throughout, and central air. The second floor offers second floor laundry and two spacious bedrooms – each with their own full bathroom. There’s excellent potential to add living space in the basement with close to eight hundred additional square feet. Parking for two cars and enjoy the private patio for grilling and relaxing. Electricity in place to install an electric charger. If you’re looking for a beautiful home with easy highway and subway access, this is the home for you! Come take a look.
-
Highlights
- Cooling: Central Air
- HOA Fee: $337
- Property Class: Residential
- Stories: 2
- Unit Number: 1
- Status: Closed
- Heating: Central
- Parking Spots: 2
- Property Type: Condominium
- Total Rooms: 5
- Year Built: 2024
-
Additional Details
- Appliances: Range, Dishwasher, Microwave, Washer, Dryer, Wine Refrigerator
- Construction: Frame
- Flooring: Hardwood
- SqFt Source: Owner
- Year Built Details: Actual
- Zoning: Condo
- Basement: Y
- Fireplaces: 1
- Roof: Shingle
- Total Number of Units: 2
- Year Built Source: Owner
-
Amenities
- Community Features: Public Transportation, Shopping, Pool, Tennis Court(s), Park, Walk/Jog Trails, Golf, Medical Facility, Bike Path, Conservation Area, Highway Access, House of Worship, Private School, Public School, T-Station, University
-
Utilities
- Electric: Circuit Breakers
- Water Source: Public
- Sewer: Public Sewer
-
Fees / Taxes
- Assessed Value: $9,999
- HOA Fee Includes: Water, Sewer, Insurance
- Taxes: $9,999
- HOA Fee Frequency: Monthly
- Tax Year: 2024
Similar Listings
Sold
50 Photos
Sold
68 Photos
Sold
26 Photos
Sold
19 Photos
Content © 2026 MLS Property Information Network, Inc. The information in this listing was gathered from third party resources including the seller and public records.
Listing information provided courtesy of Coldwell Banker Realty - Cambridge.
MLS Property Information Network, Inc. and its subscribers disclaim any and all representations or warranties as to the accuracy of this information.
