
Sold!
$405,000
2
Beds
1
Bath
801
Living Area
-
Property Description
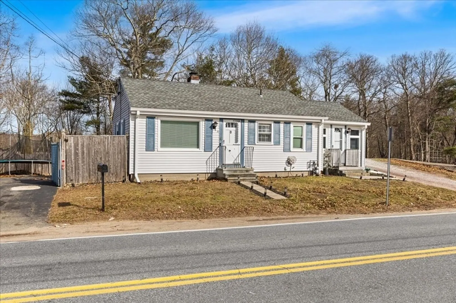
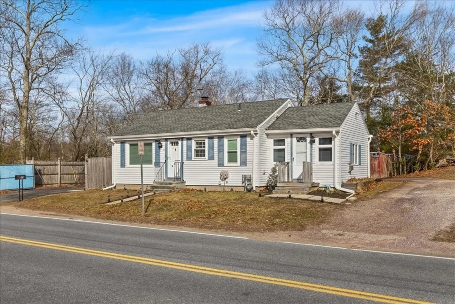
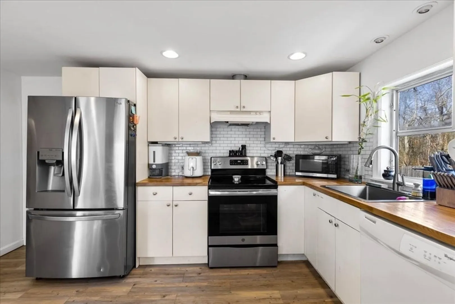
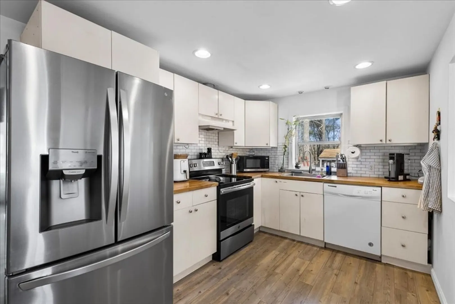
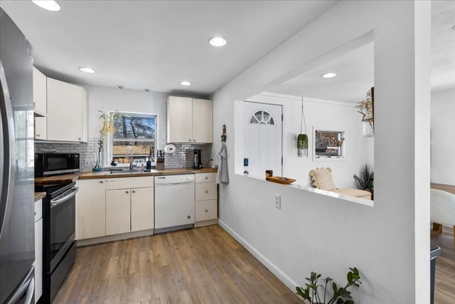
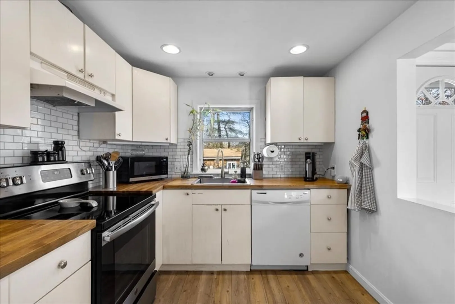
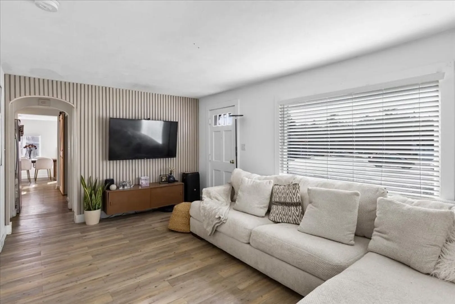
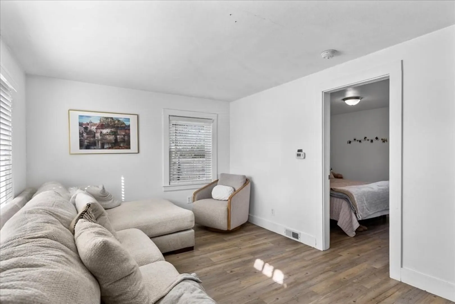
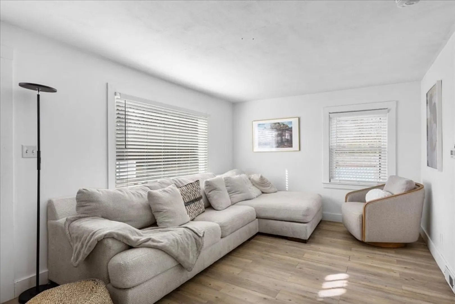
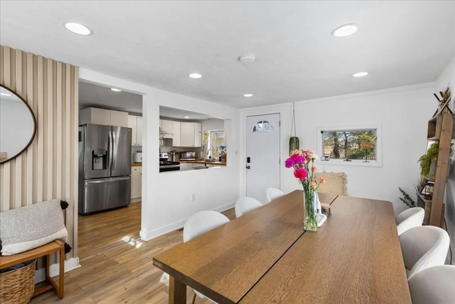
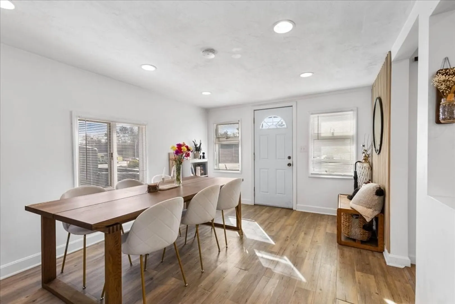
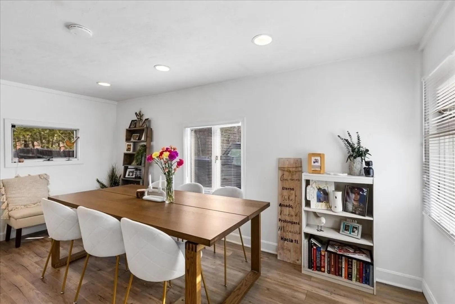
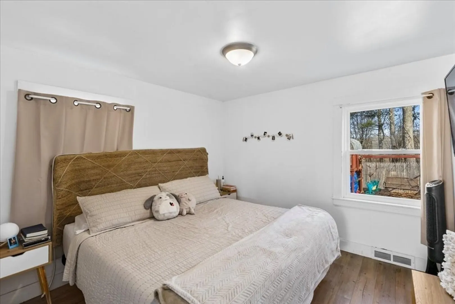
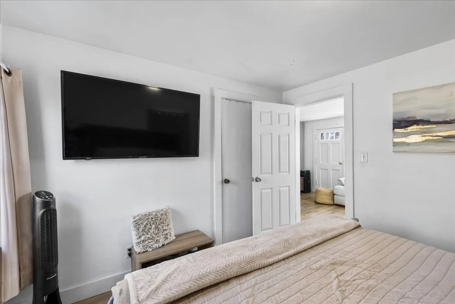
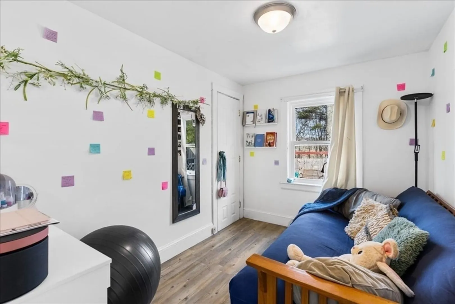
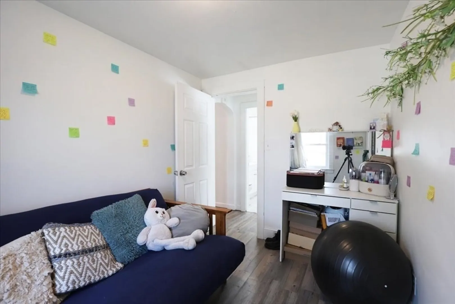
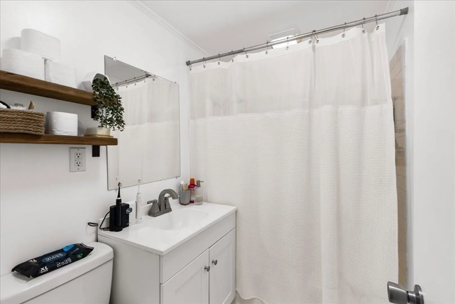
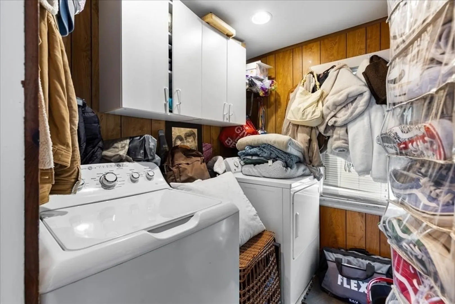
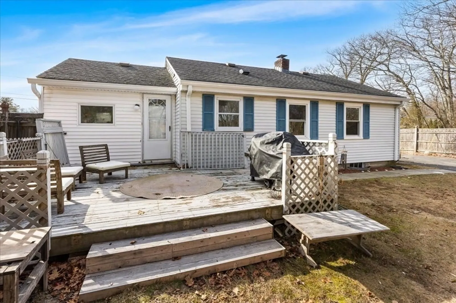
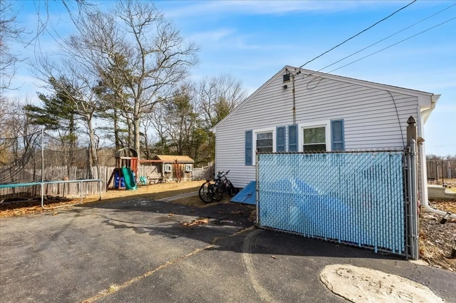
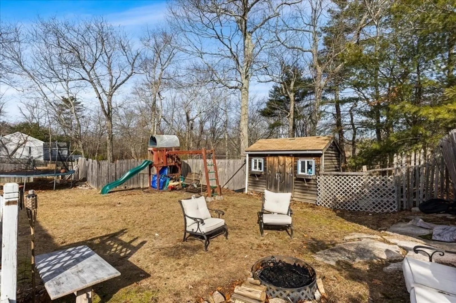
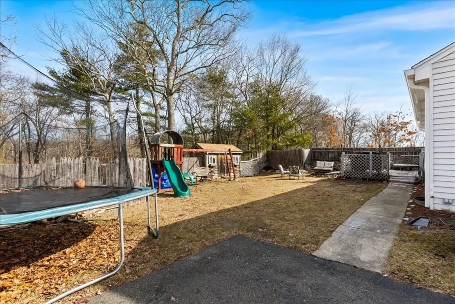
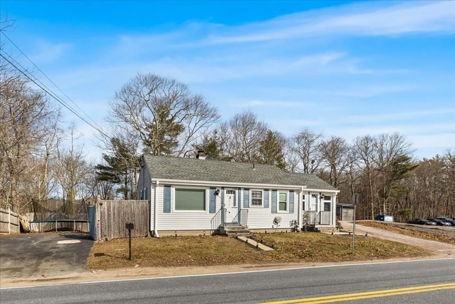
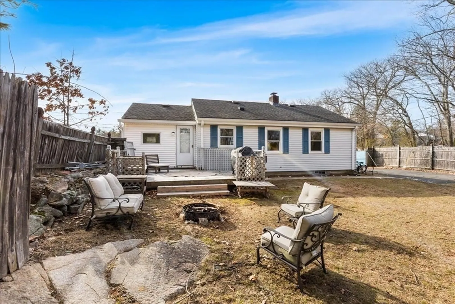
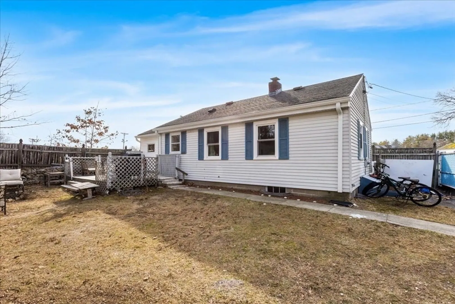
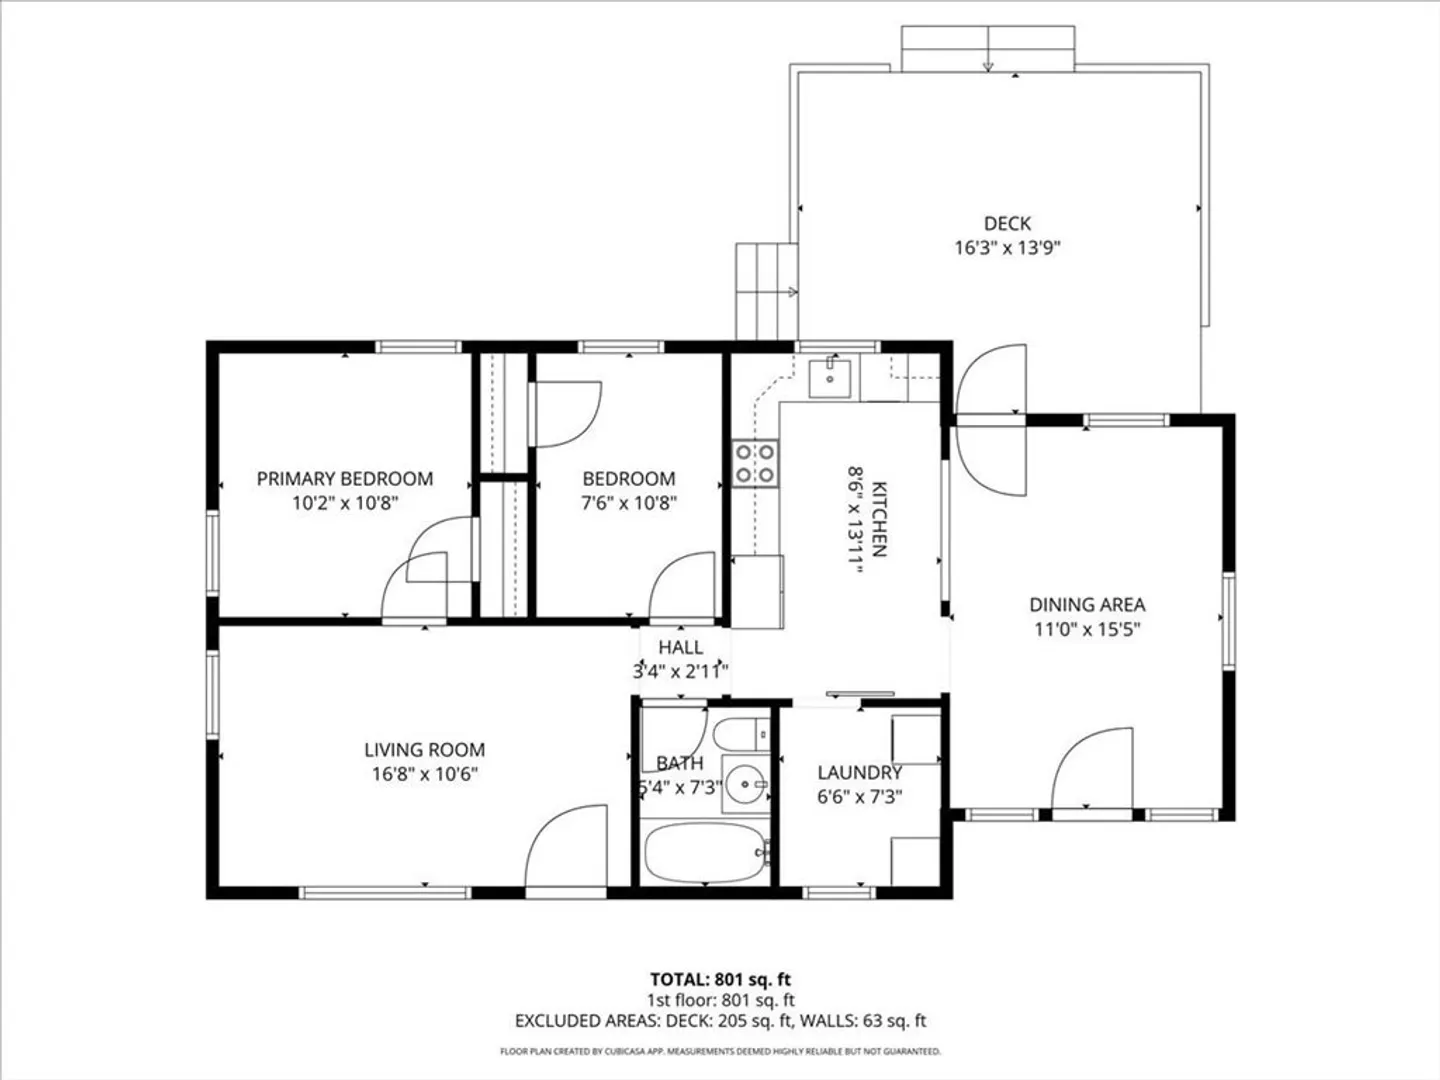
Welcome to 45 Groveland Street in Abington, MA! This beautifully updated home offers a bright and inviting kitchen and dining area featuring recessed lighting, butcher block countertops, and an abundance of windows that fill the space with natural light. The thoughtfully designed layout includes a tucked-away laundry area with a stylish barn door and additional closet space for organization. Recent updates shine throughout the home, including refreshed cabinetry, fresh paint, and vinyl flooring. The property offers two spacious bedrooms and a tastefully updated bathroom, providing both comfort and functionality. Make a statement in the living and dining rooms with eye-catching accent walls that add character and charm. Step outside to a fully fenced-in backyard offering total privacy—perfect for summer gatherings, cookouts, and relaxing with family and friends. Additional updates include newer soundproof windows, water heater, and gutters.
-
Highlights
- Heating: Forced Air, Natural Gas
- Property Class: Residential
- Style: Ranch
- Year Built: 1935
- Parking Spots: 4
- Property Type: Single Family Residence
- Total Rooms: 7
- Status: Closed
-
Additional Details
- Appliances: Gas Water Heater, Water Heater
- Exterior Features: Deck - Wood, Fenced Yard
- Foundation: Concrete Perimeter
- Roof: Shingle
- Year Built Details: Actual
- Zoning: R
- Basement: Bulkhead
- Flooring: Vinyl
- Road Frontage Type: Public
- SqFt Source: Other
- Year Built Source: Public Records
-
Amenities
- Community Features: Public Transportation, Shopping, Park, Medical Facility, Laundromat, Highway Access, House of Worship, Public School
- Parking Features: Paved Drive, Paved
-
Utilities
- Sewer: Public Sewer
- Water Source: Public
-
Fees / Taxes
- Assessed Value: $366,300
- Taxes: $4,784
- Tax Year: 2025
Similar Listings
Sold
29 Photos
Sold
23 Photos
Sold
32 Photos
Sold
33 Photos
Content © 2026 MLS Property Information Network, Inc. The information in this listing was gathered from third party resources including the seller and public records.
Listing information provided courtesy of RE/MAX Synergy.
MLS Property Information Network, Inc. and its subscribers disclaim any and all representations or warranties as to the accuracy of this information.
