
Sold!
$328,512
1
Bed
1
Bath
500
Living Area
-
Property Description
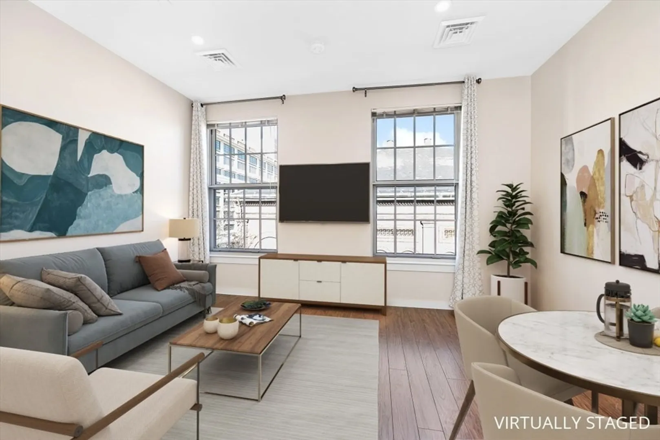
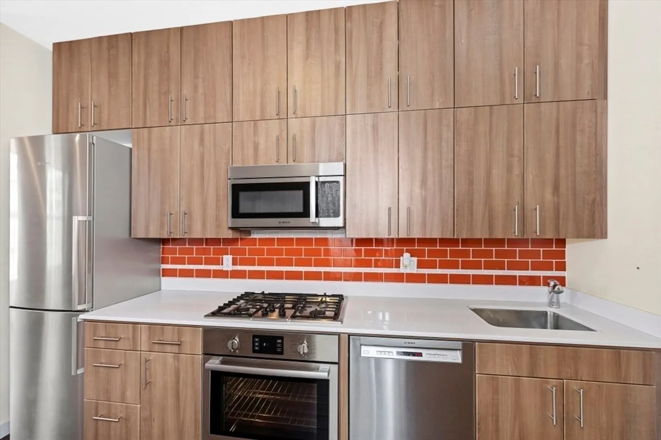
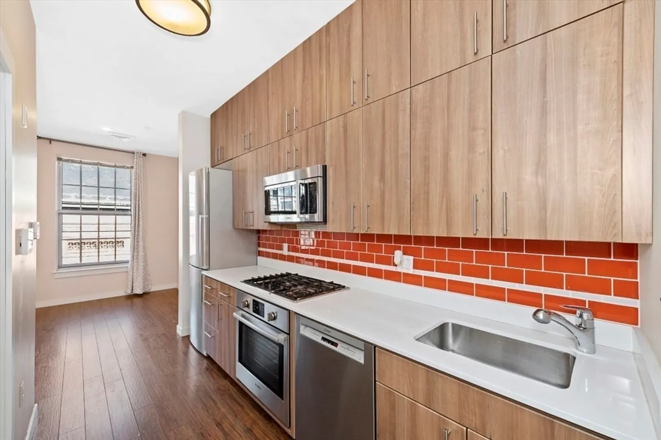
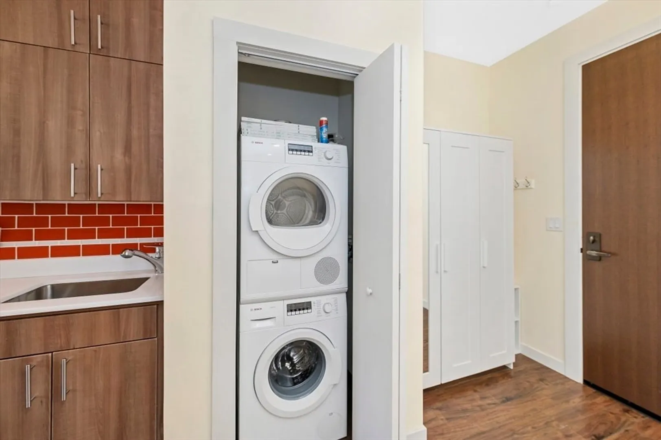
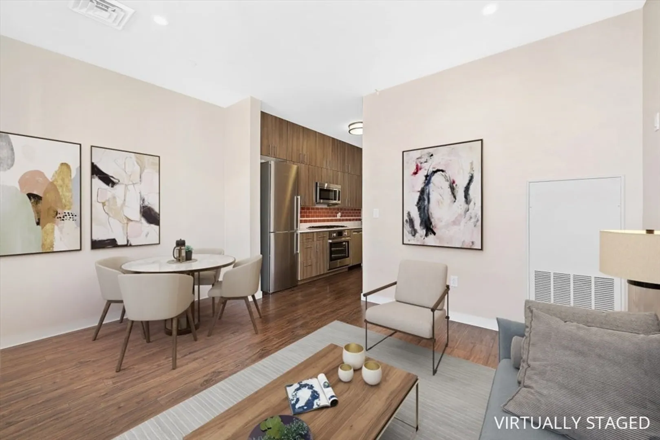
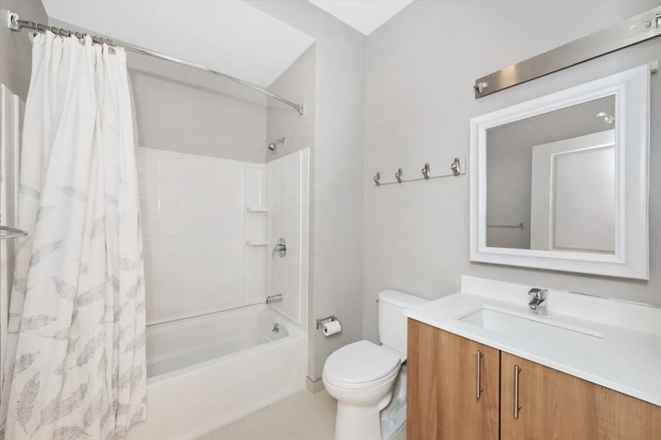
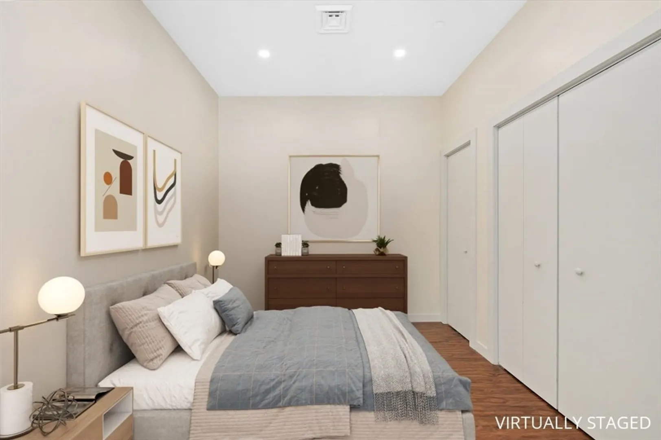
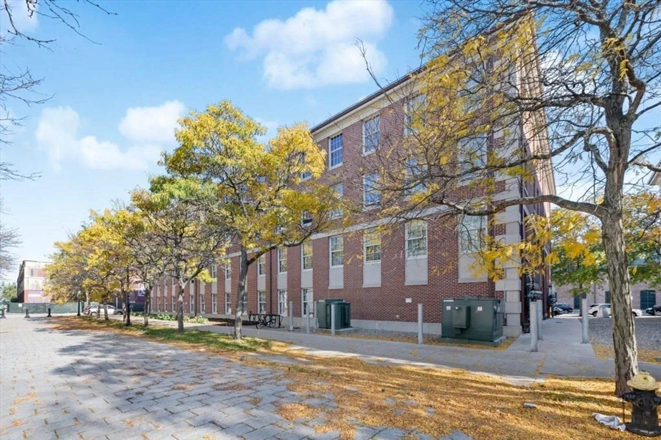
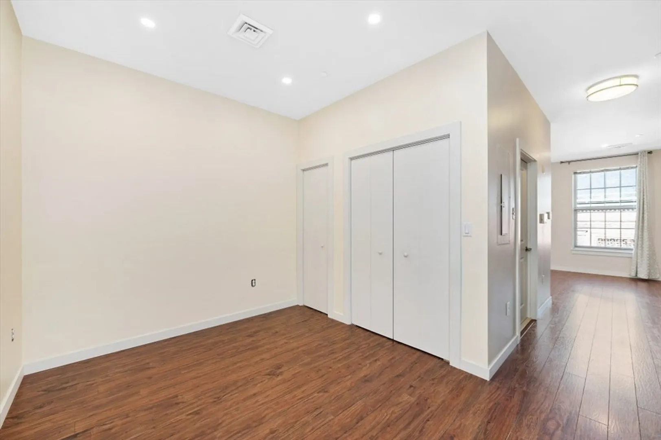
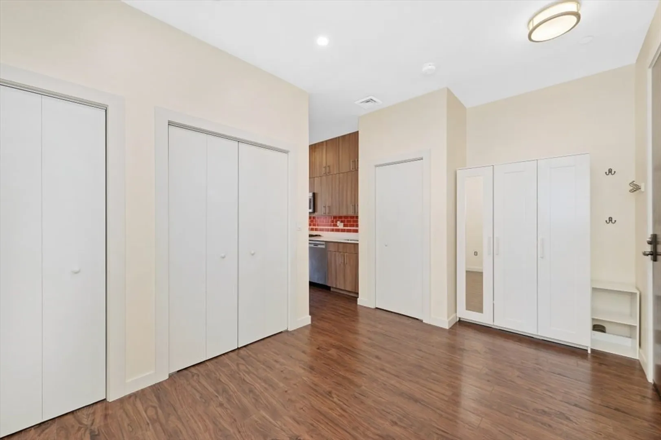
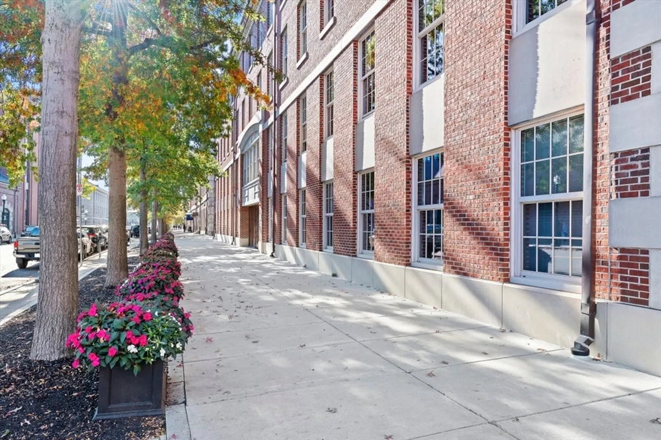
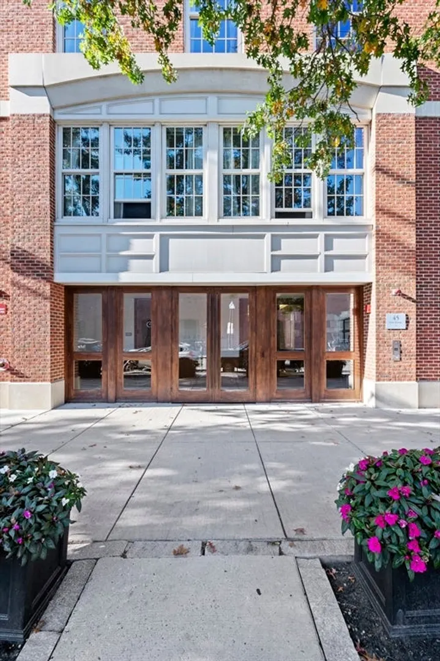
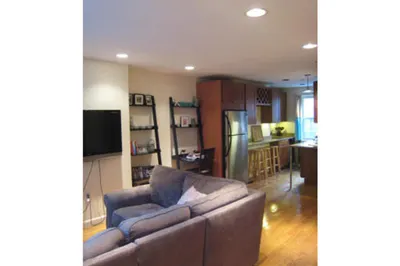
Boston Planning and Development Agency (BPDA) Income-Restricted studio/1-bath condo located in the desirable Charlestown Navy Yard. This sun filled condo features a thoughtfully designed layout with a separate bedroom area, 9+ ft ceilings, and beautiful walnut flooring throughout. The modern kitchen is equipped with Bosch appliances, gas cooking, Pure White Elemental Quartz countertops, and a stylish red tiled backsplash. Additional highlights include gas heat, abundant natural light, generous closet space, and in-unit washer/dryer. Located in a pet-friendly elevator building. Sale is subject to BPDA approval of buyer eligibility. Income limits apply: 1-person household $92,640–$115,800; 2-person household $105,920–$132,400. Maximum household assets cannot exceed $100,000 (excluding most retirement and education savings accounts). Buyers must obtain mortgage financing and occupy the unit as their primary residence.
-
Highlights
- Area: Charlestown's Navy Yard
- Heating: Forced Air
- Property Class: Residential
- Stories: 1
- Unit Number: 406
- Status: Closed
- Cooling: Central Air
- HOA Fee: $152
- Property Type: Condominium
- Total Rooms: 2
- Year Built: 2015
-
Additional Details
- Appliances: Range, Dishwasher, Disposal, Microwave, Refrigerator, Washer, Dryer
- Construction: Brick
- Pets Allowed: Yes
- Total Number of Units: 54
- Year Built Source: Public Records
- Basement: N
- Flooring: Hardwood
- SqFt Source: Public Record
- Year Built Details: Actual
- Zoning: 999999999
-
Amenities
- Community Features: Public Transportation, Shopping, Park, Medical Facility, Highway Access, Marina
- Parking Features: On Street
-
Utilities
- Sewer: Public Sewer
- Water Source: Public
-
Fees / Taxes
- Assessed Value: $300,200
- HOA Fee Includes: Water, Sewer, Insurance, Maintenance Structure
- Taxes: $3,350
- HOA Fee Frequency: Monthly
- Tax Year: 2026
Similar Listings


Sold
11 Photos
Sold

1 Photo
Sold
12 Photos
Sold

3 Photos
Content © 2026 MLS Property Information Network, Inc. The information in this listing was gathered from third party resources including the seller and public records.
Listing information provided courtesy of Coldwell Banker Realty - Boston.
MLS Property Information Network, Inc. and its subscribers disclaim any and all representations or warranties as to the accuracy of this information.
