
Sold!
$3,000,000
5
Beds
5/1
Baths
5,351
Living Area
-
Property Description
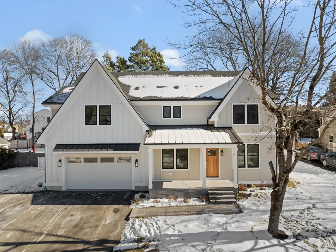
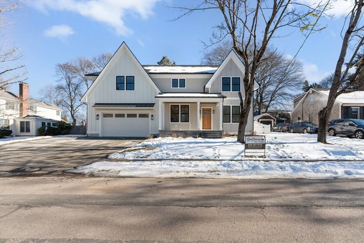
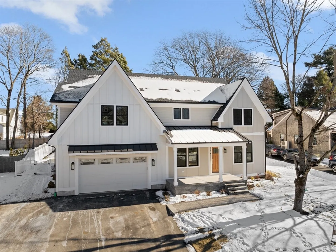
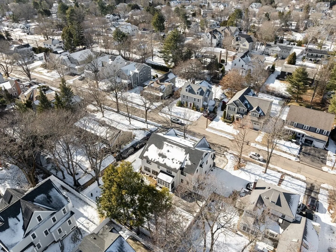
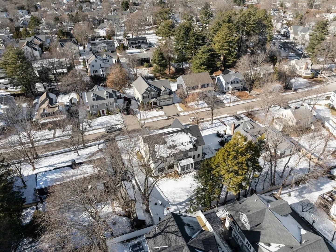
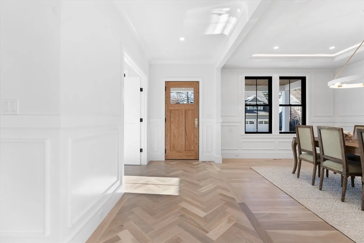
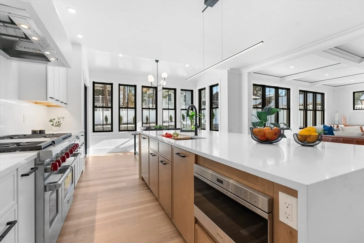
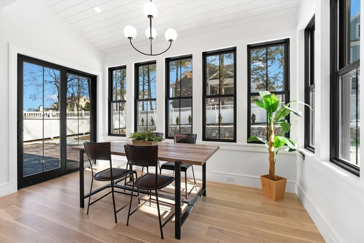
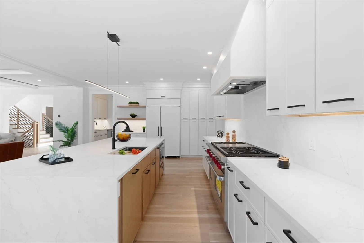
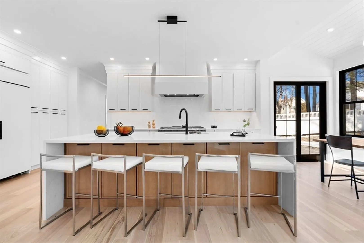
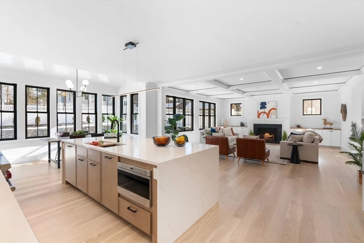
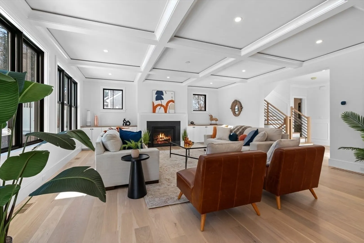
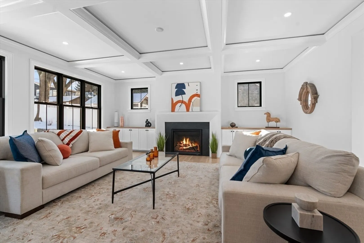
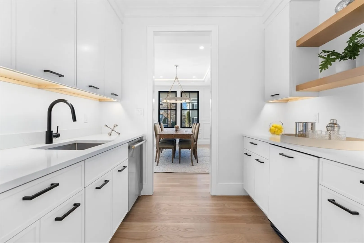
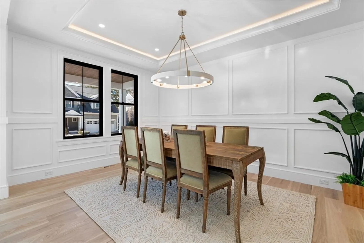
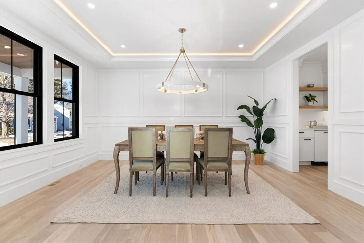
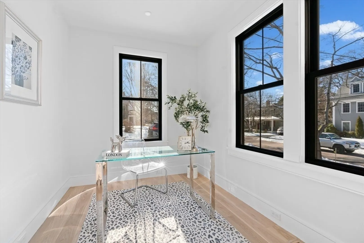
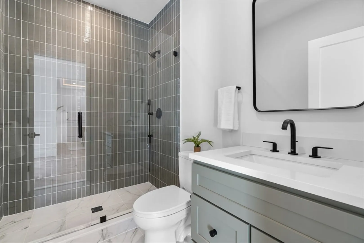
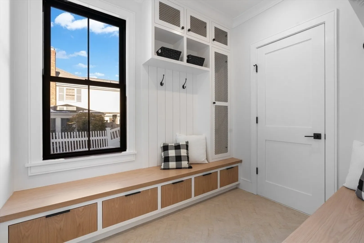
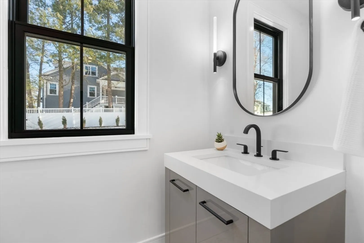
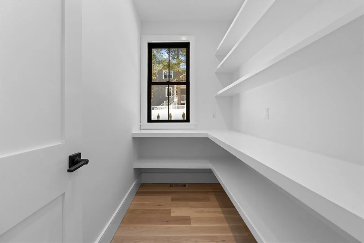
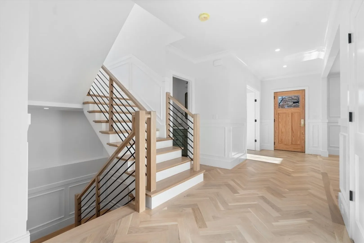
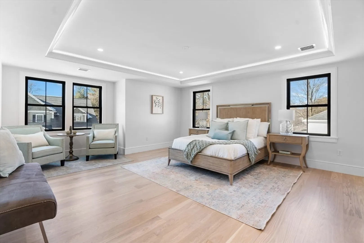
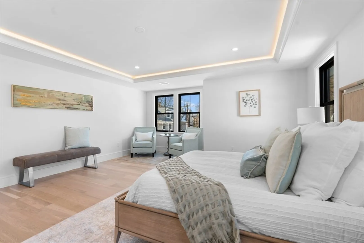
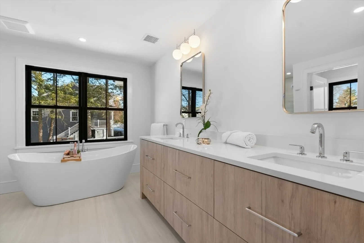
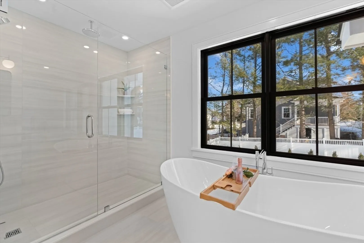
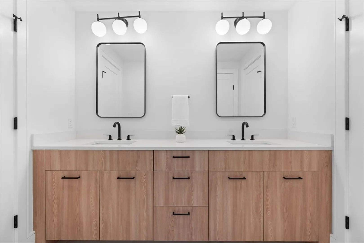
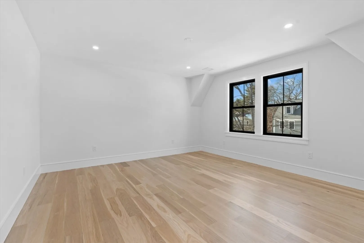
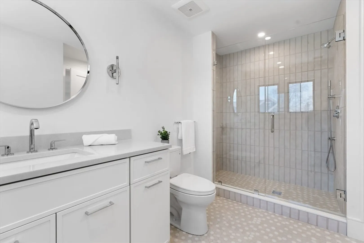
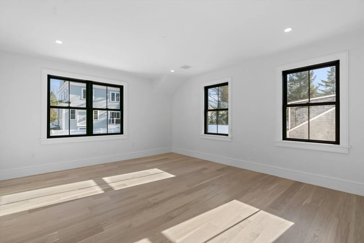
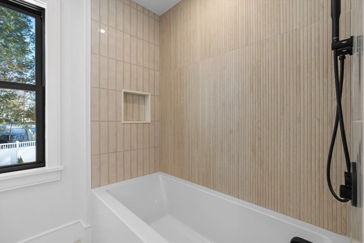
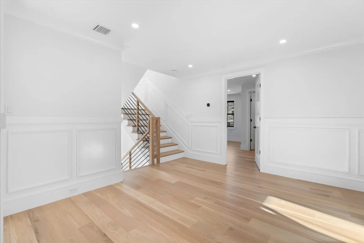
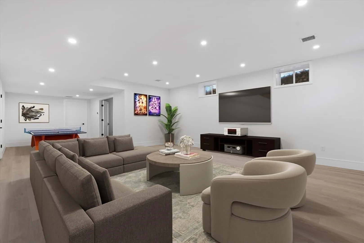
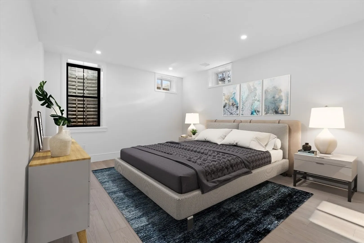
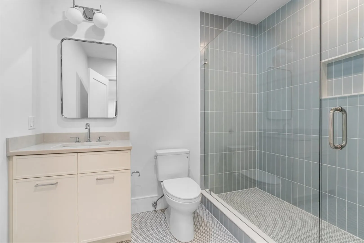
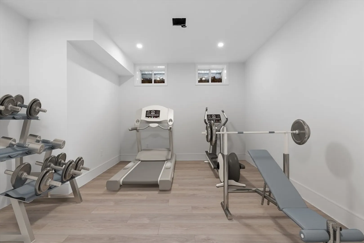
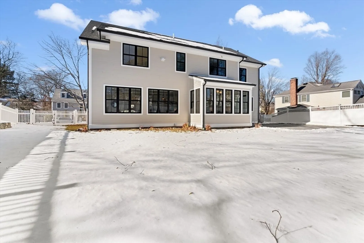
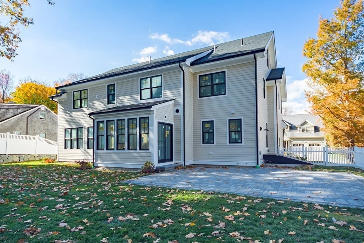
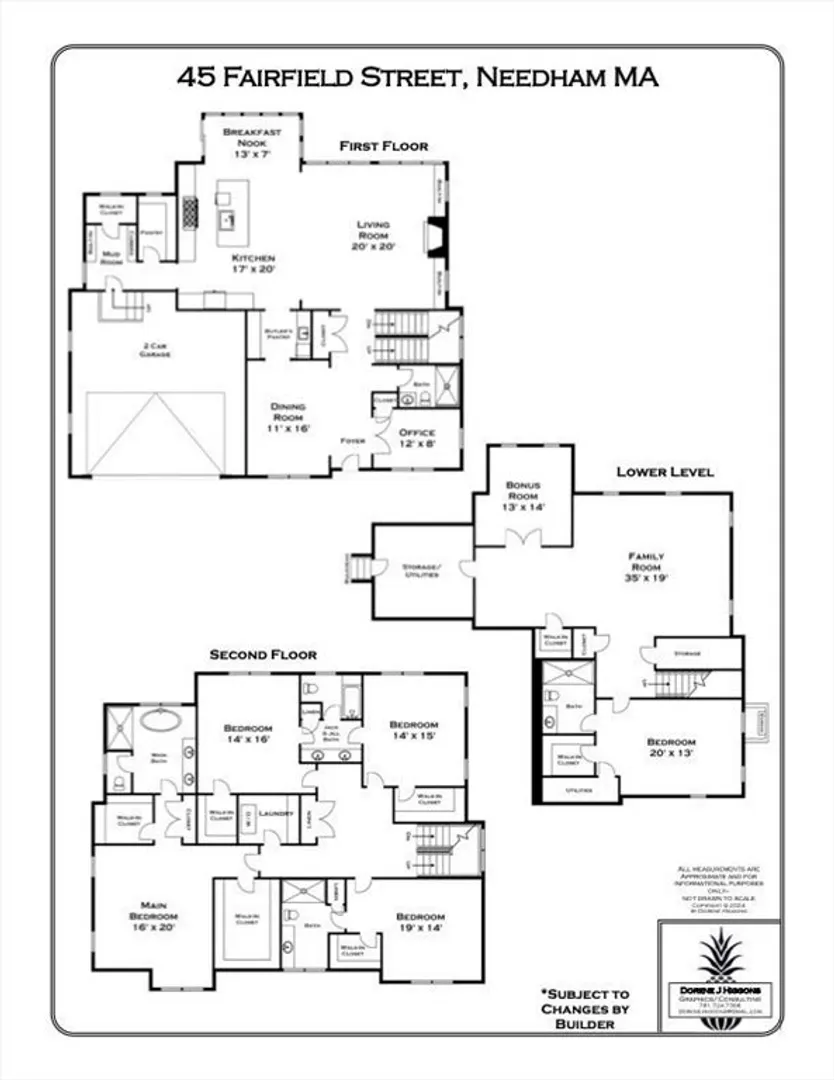
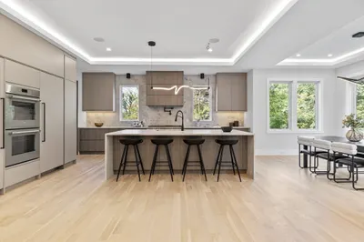
Exceptional new construction sited on a tree-lined street in one of Needham’s most desirable neighborhoods. Meticulously crafted by a prominent local builder this home is rich with architectural details, refined millwork, upscale finishes & built with unparalleled quality. With over 5,300 sq ft on three living levels this home has 5 bedrooms & 5.5 bathrooms. The open-concept main level includes a gourmet kitchen w/center island, walk-in pantry & breakfast area, a spacious family room w/fireplace, a formal dining room with a butler’s pantry, a custom mudroom, an office/guest suite & a full bath. On the second level the expansive primary suite offers an elegant bath & 2 walk-in closets. There are three additional bedrooms all with walk-in closets, a Jack & Jill bath, an ensuite bath & a laundry room. The finished lower level provides even more space, including a fifth bedroom & full bath. Conveniently located just 0.6 miles from the Hersey Commuter Rail, close to Needham Center & Rte 95.
-
Highlights
- Cooling: Central Air
- Parking Spots: 6
- Property Type: Single Family Residence
- Total Rooms: 12
- Status: Closed
- Heating: Forced Air, Natural Gas
- Property Class: Residential
- Style: Colonial
- Year Built: 2025
-
Additional Details
- Appliances: Gas Water Heater, Tankless Water Heater, Range, Dishwasher, Disposal, Microwave, Refrigerator, Range Hood
- Construction: Frame
- Fireplaces: 1
- Foundation: Concrete Perimeter
- Lot Features: Level
- SqFt Source: Public Record
- Year Built Source: Public Records
- Basement: Full, Partially Finished, Bulkhead
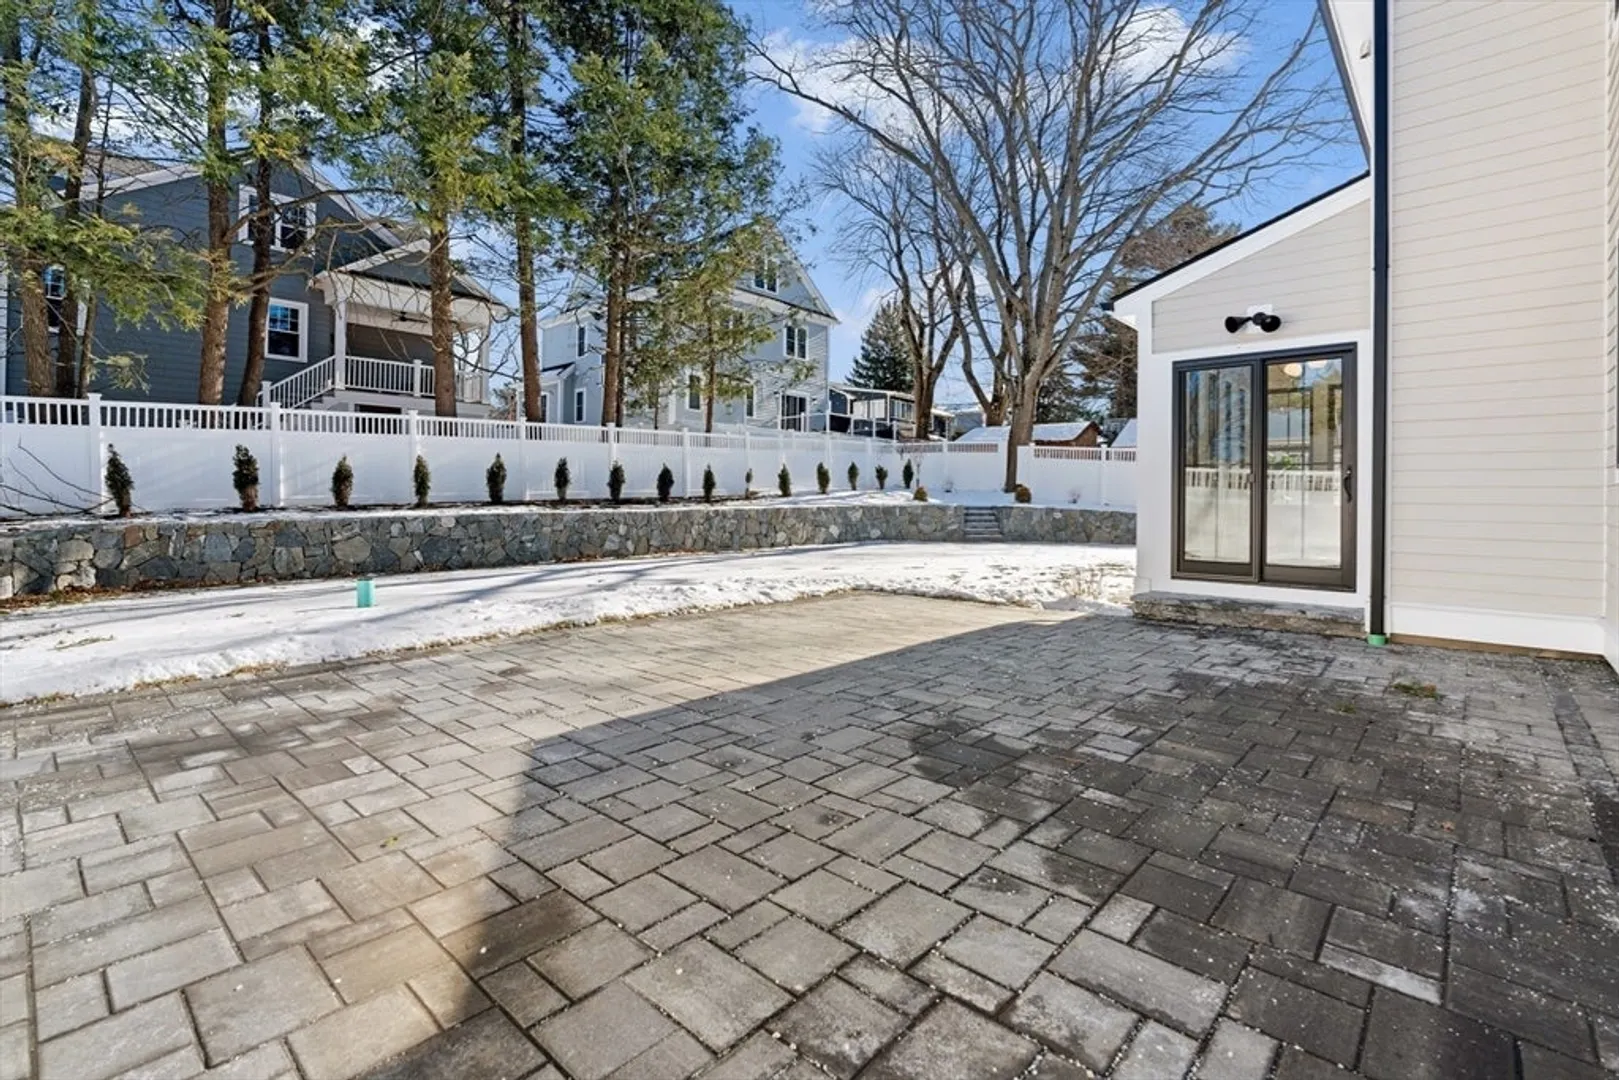
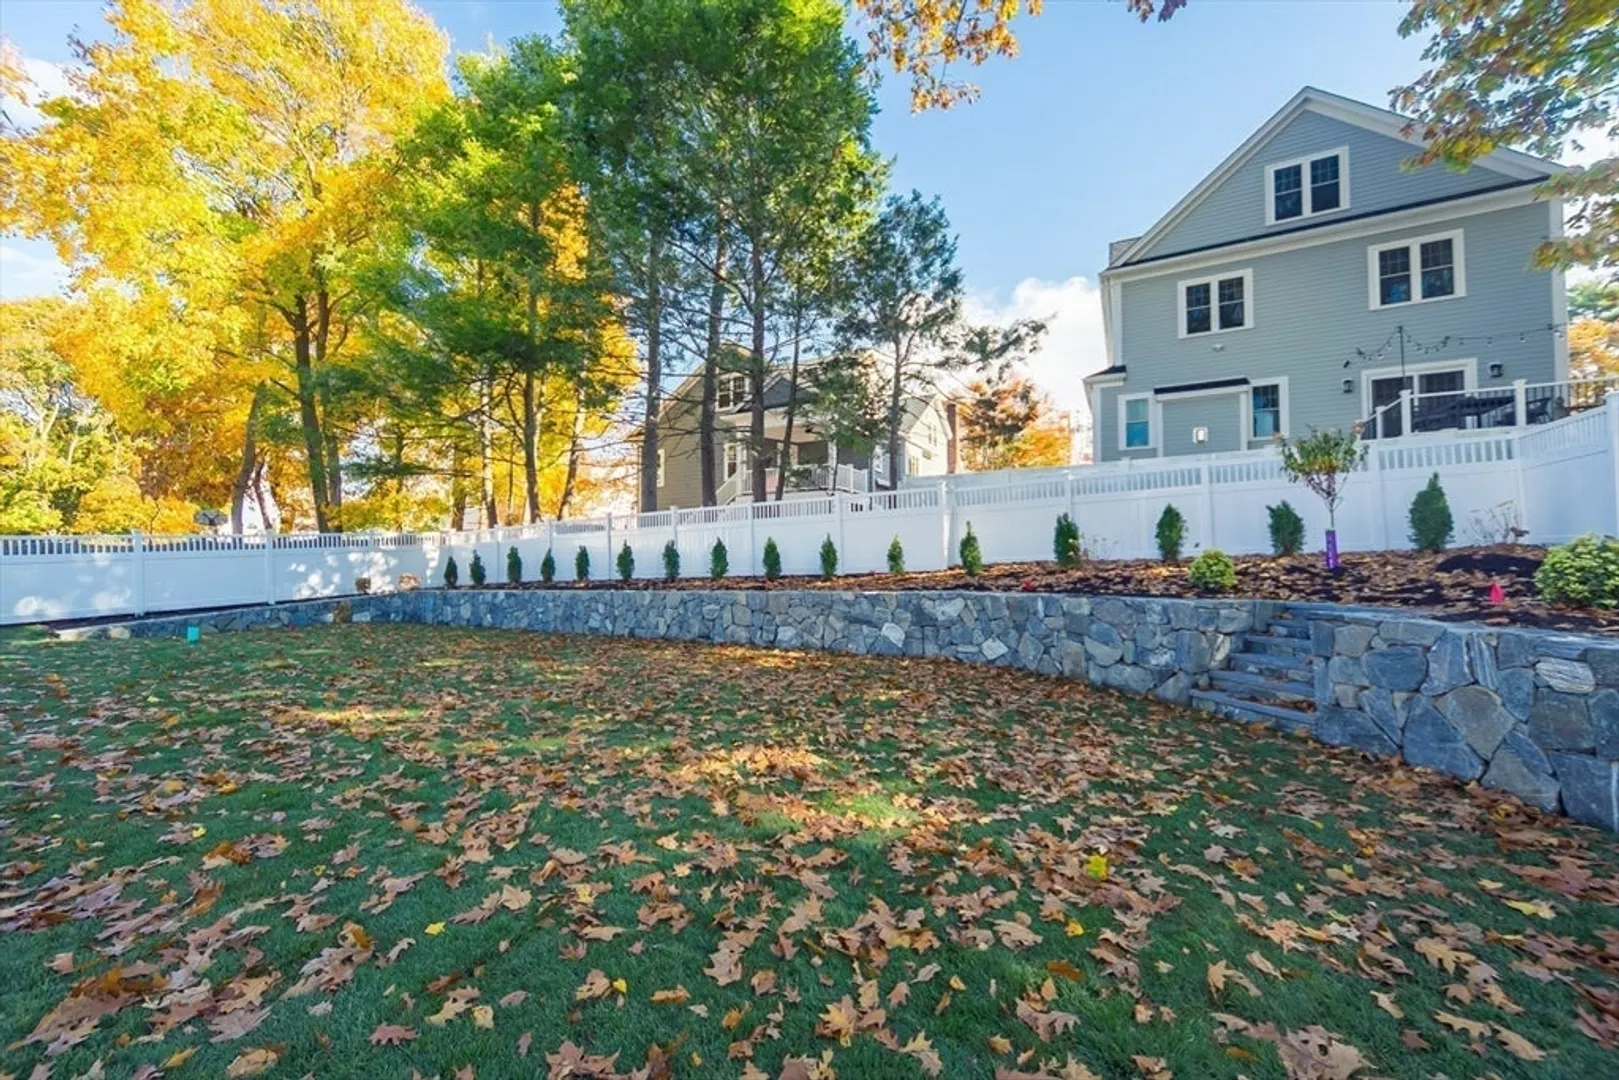
- Exterior Features: Porch, Patio, Rain Gutters, Professional Landscaping, Sprinkler System, Decorative Lighting, Screens, Fenced Yard
- Flooring: Tile, Hardwood, Vinyl / VCT, Flooring - Stone/Ceramic Tile, Flooring - Vinyl, Flooring - Hardwood
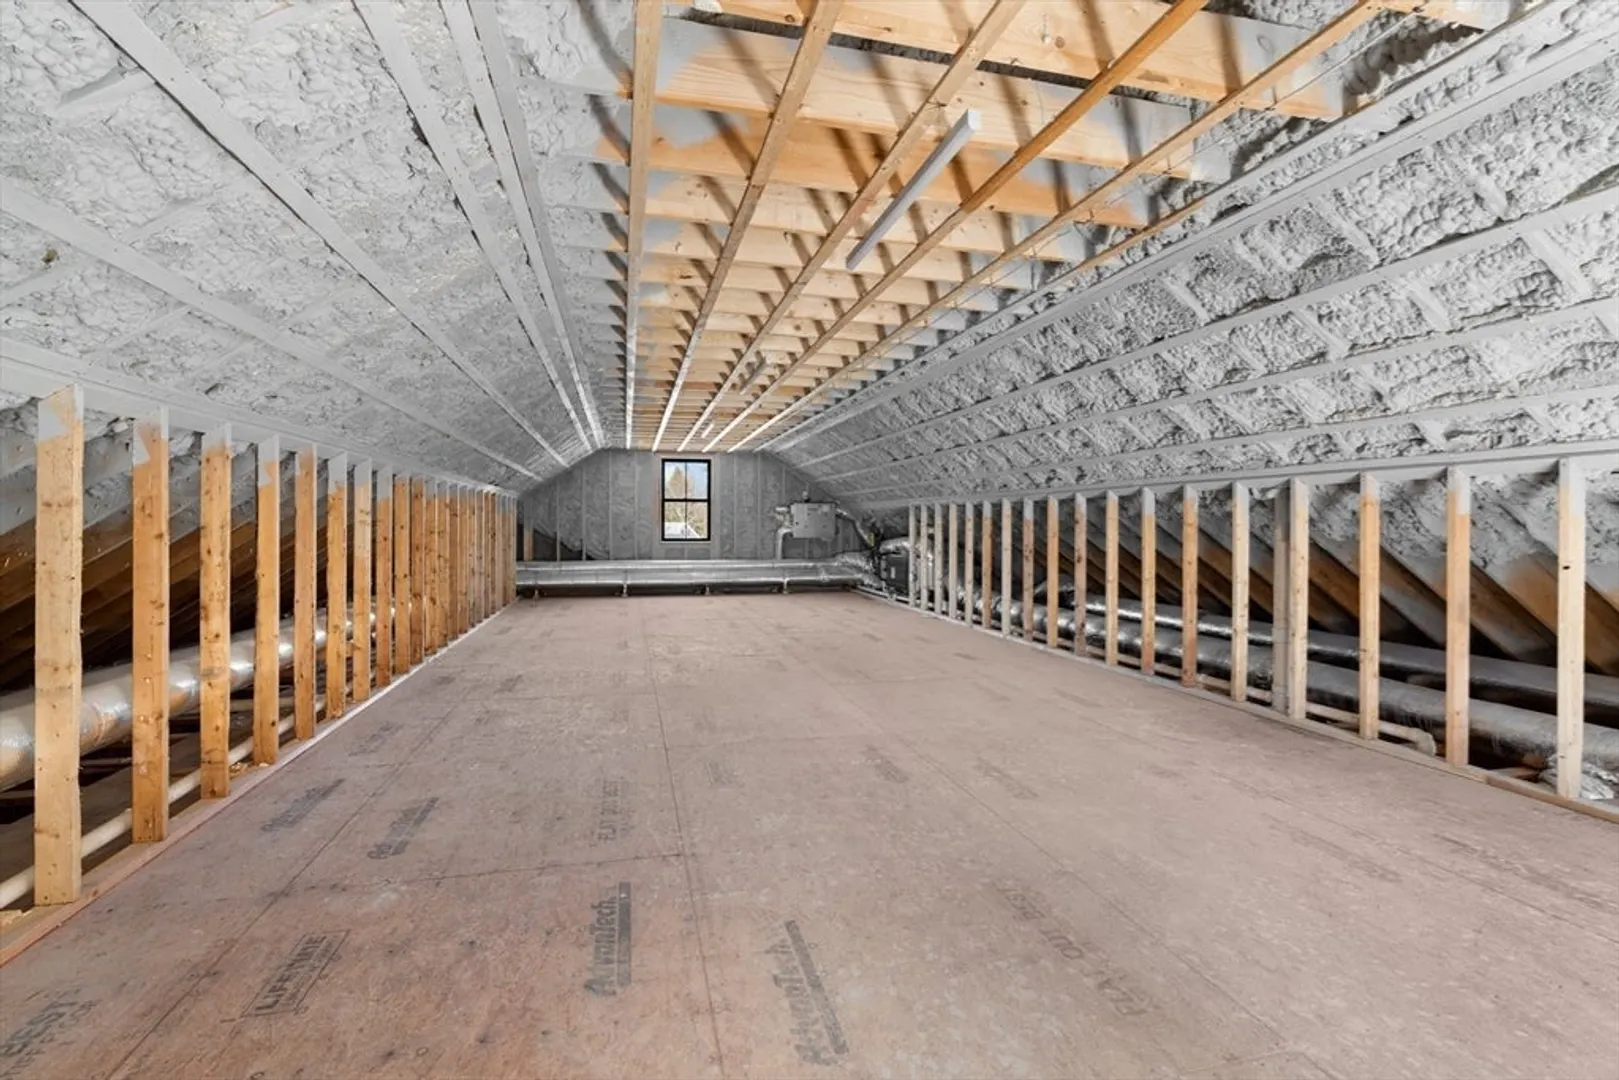
- Interior Features: Bathroom - Full, Bathroom - Double Vanity/Sink, Bathroom - Tiled With Tub & Shower, Countertops - Stone/Granite/Solid, Bathroom - Tiled With Shower Stall, Soaking Tub, Recessed Lighting, Closet, Bathroom, Great Room, Office, Exercise Room, Wet Bar, Walk-up Attic
- Roof: Shingle
- Year Built Details: Actual
- Zoning: Srb
-
Amenities
- Community Features: Public Transportation, Shopping, Pool, Tennis Court(s), Park, Walk/Jog Trails, Stable(s), Golf, Medical Facility, Laundromat, Conservation Area, Highway Access, House of Worship, Private School, Public School, T-Station, University, Sidewalks
- Parking Features: Attached, Garage Door Opener, Insulated, Paved Drive, Off Street
- Covered Parking Spaces: 2
-
Utilities
- Electric: 200+ Amp Service
- Water Source: Public
- Sewer: Public Sewer
-
Fees / Taxes
- Home Warranty: 1
- Tax Year: 2025
Similar Listings
Sold
30 Photos
Sold
36 Photos
Sold
NEW CONSTRUCTION
35 Photos
Sold
28 Photos
Content © 2026 MLS Property Information Network, Inc. The information in this listing was gathered from third party resources including the seller and public records.
Listing information provided courtesy of Compass.
MLS Property Information Network, Inc. and its subscribers disclaim any and all representations or warranties as to the accuracy of this information.
