
Sold!
$675,000
3
Beds
1/1
Bath
2,190
Living Area
-
Property Description
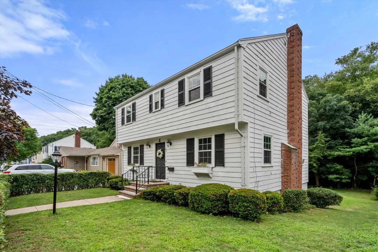
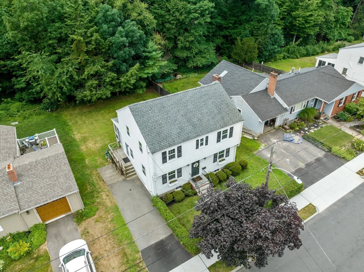
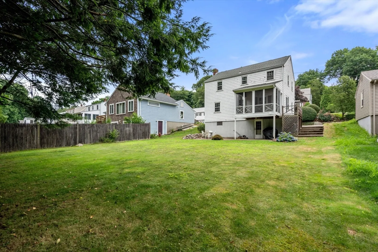
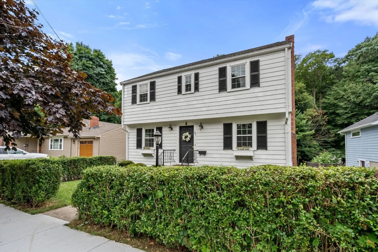
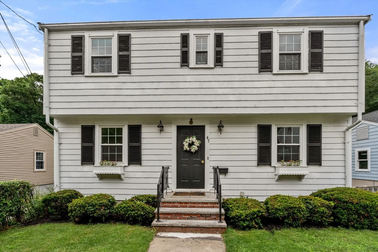
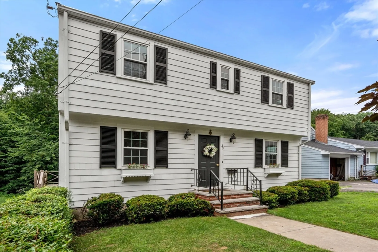
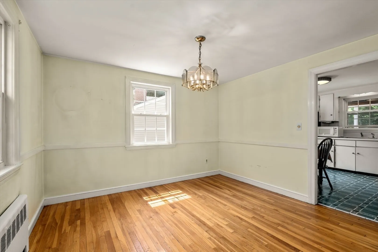
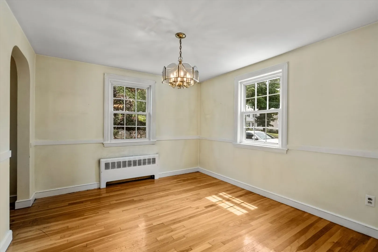
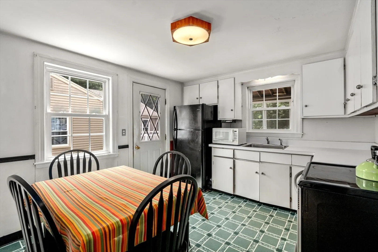
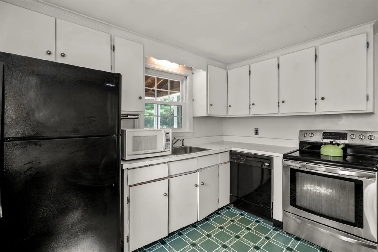
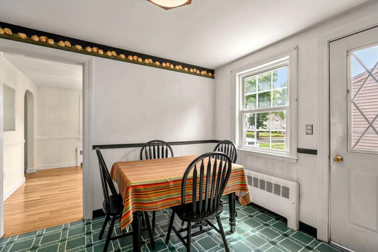
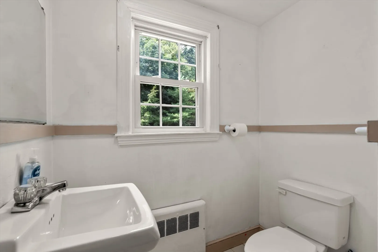
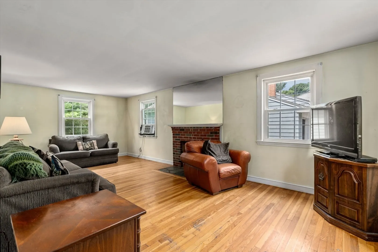
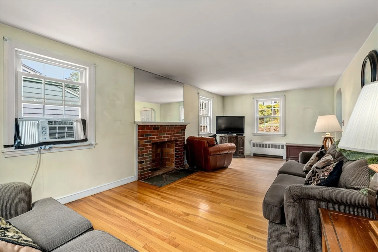
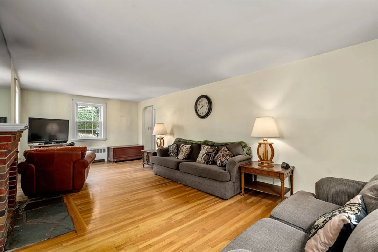
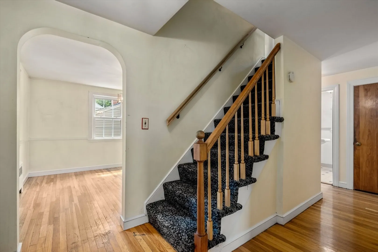
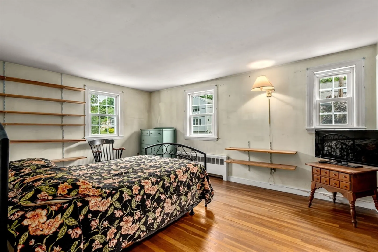
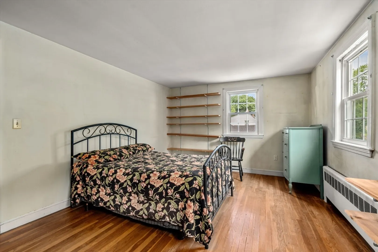
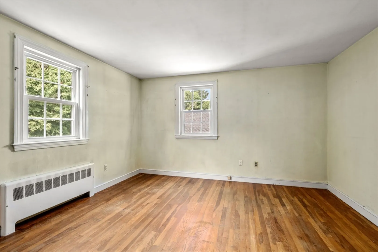
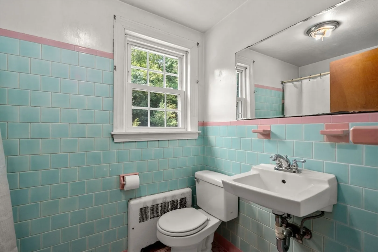
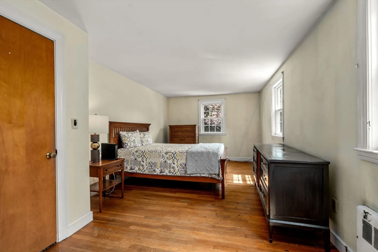
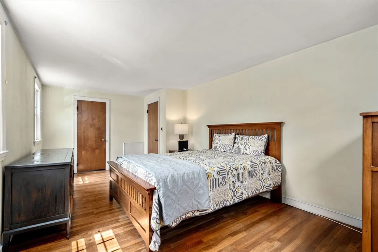
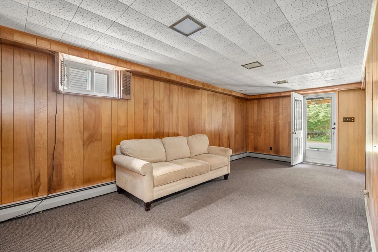
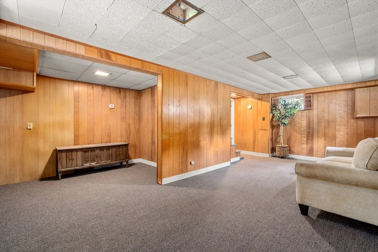
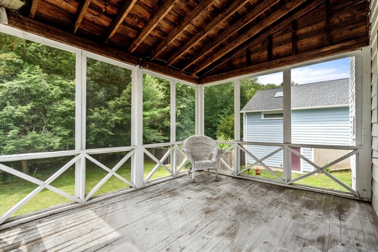
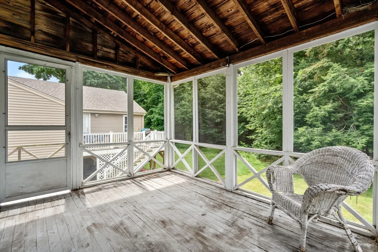
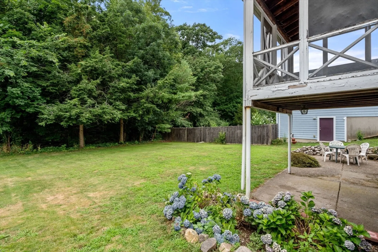
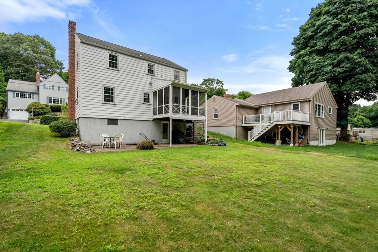
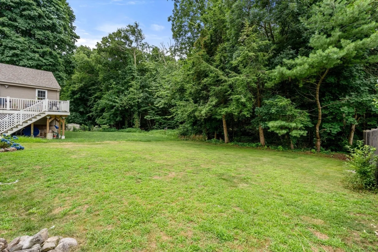
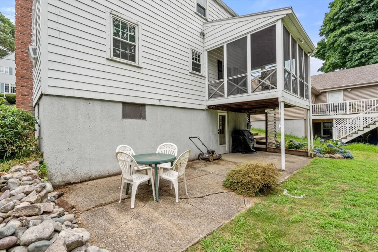
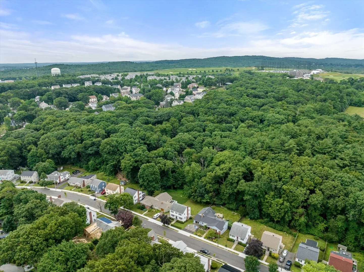
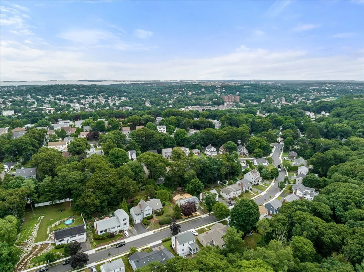
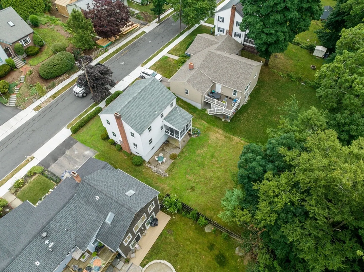
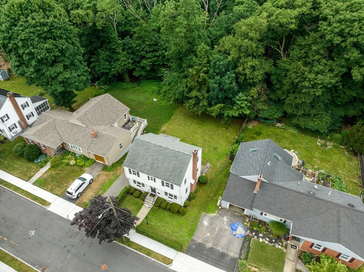
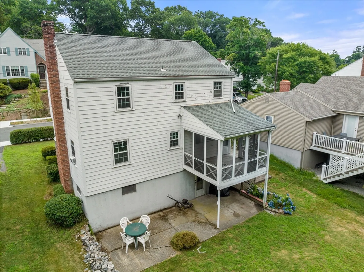
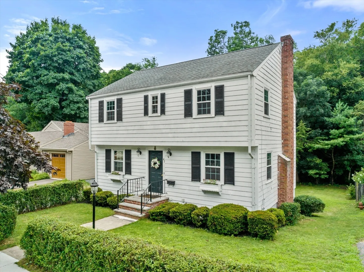
Situated in the highly sought-after neighborhood of West Quincy, 45 Emerald St. offers privacy with its location backing up to Cunningham Park. Enjoy the convenience of living just outside East Milton Square with quick access to the expressway. Make it your dream home—this is a solid house with good bones in a neighborhood where sale prices are very strong, allowing you to build equity while you update. This colonial-style home features three spacious bedrooms and 1.5 baths, with hardwood floors throughout. The first floor offers a large living room with a fireplace, a half bath, a dining room, and a kitchen. Off the kitchen is a deck with a screened-in porch. The second floor has three bedrooms and another full bath. Bonus space includes the finished walk-out basement, which is ideal for a family room, home office, or additional bedroom. See you at the open house!
-
Highlights
- Cooling: Wall Unit(s), None
- Parking Spots: 2
- Property Type: Single Family Residence
- Total Rooms: 6
- Status: Closed
- Heating: Oil
- Property Class: Residential
- Style: Colonial, Garrison
- Year Built: 1955
-
Additional Details
- Appliances: Range, Dishwasher, Refrigerator
- Exterior Features: Porch - Screened
- Flooring: Hardwood
- Lot Features: Wooded, Gentle Sloping
- Year Built Details: Actual
- Zoning: Resa
- Basement: Partially Finished, Walk-Out Access
- Fireplaces: 1
- Foundation: Concrete Perimeter
- Road Frontage Type: Public
- Year Built Source: Public Records
-
Amenities
- Parking Features: Paved Drive, Tandem, Paved
- Waterfront Features: Beach Front, Ocean, 1 to 2 Mile To Beach
-
Utilities
- Sewer: Public Sewer
- Water Source: Public
-
Fees / Taxes
- Assessed Value: $562,500
- Compensation Based On: Gross/Full Sale Price
- Tax Year: 2024
- Buyer Agent Compensation: 2%
- Facilitator Compensation: 2%
- Taxes: $6,340
Similar Listings
Sold
29 Photos
Sold
3 Photos
Sold
34 Photos
Sold
17 Photos
Content © 2026 MLS Property Information Network, Inc. The information in this listing was gathered from third party resources including the seller and public records.
Listing information provided courtesy of Esteem Realty, LLC.
MLS Property Information Network, Inc. and its subscribers disclaim any and all representations or warranties as to the accuracy of this information.
