
Sold!
$620,000
3
Beds
1/1
Bath
1,507
Living Area
-
Property Description
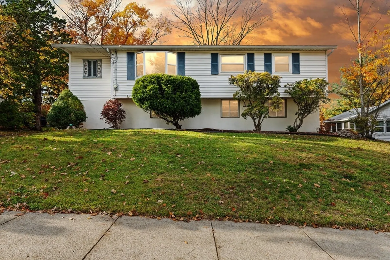
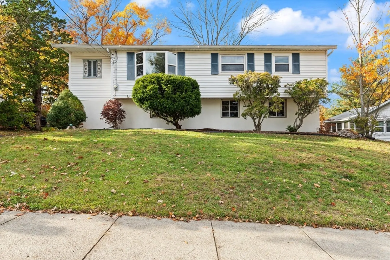
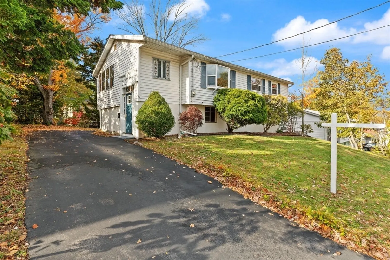
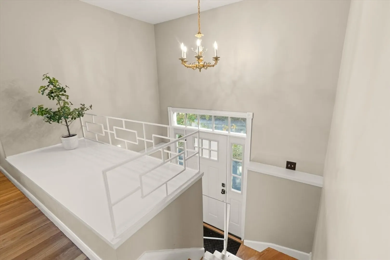
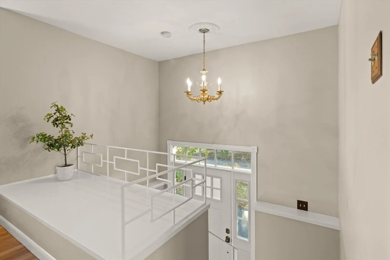
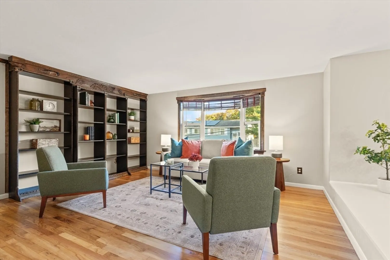
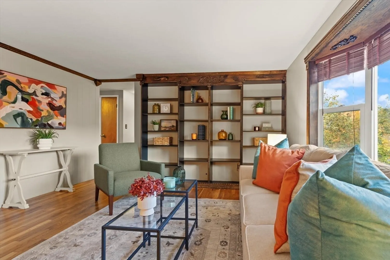
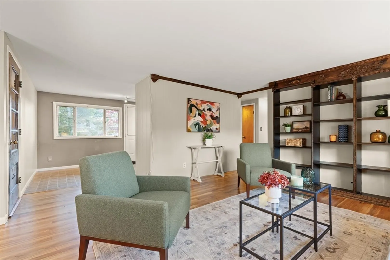
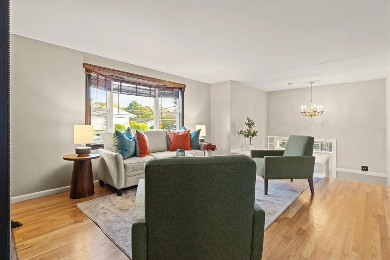
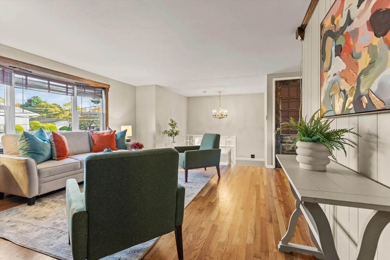
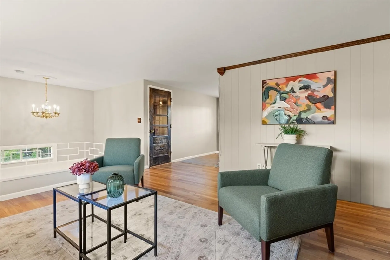
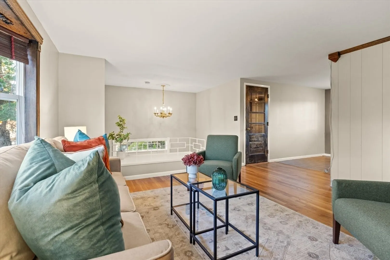
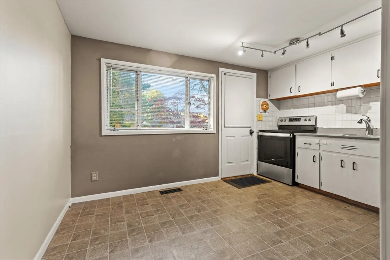
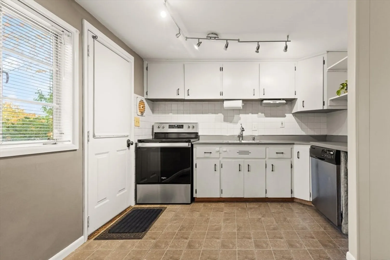
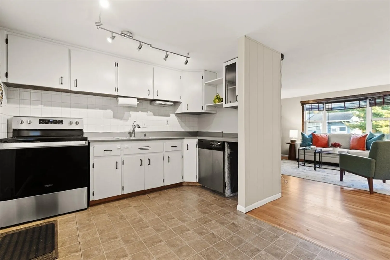
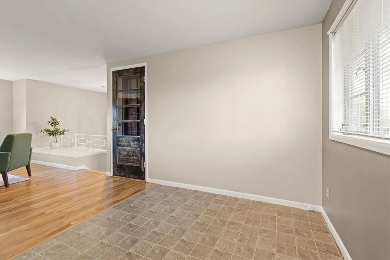
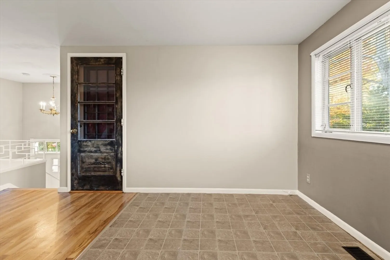
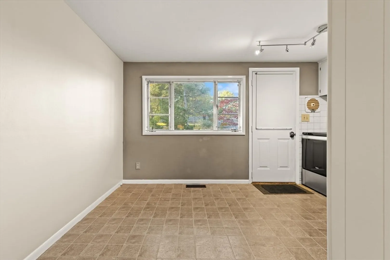
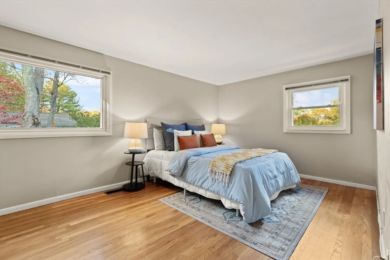
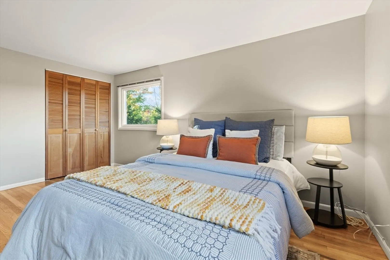
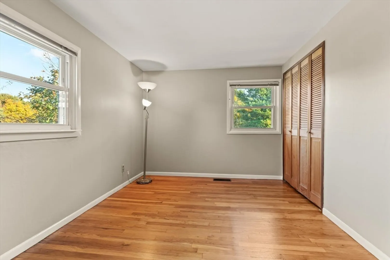
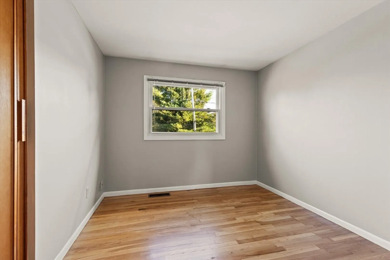
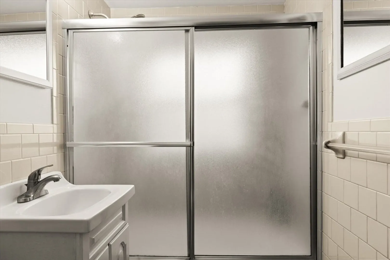
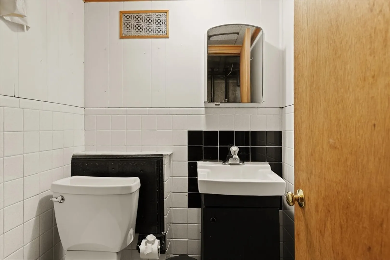
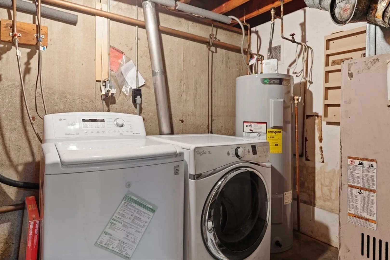
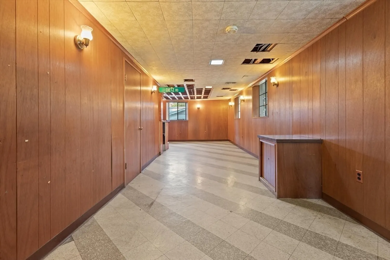
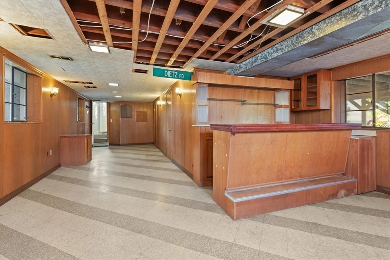
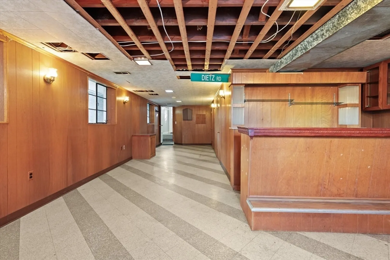
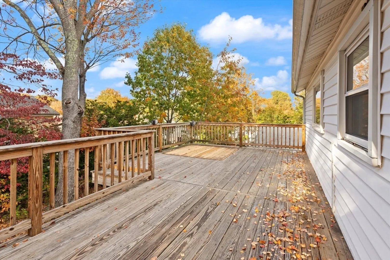
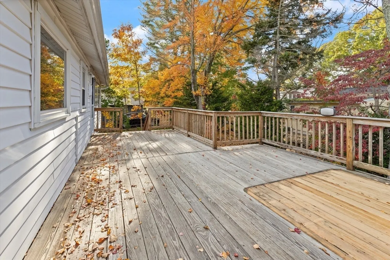
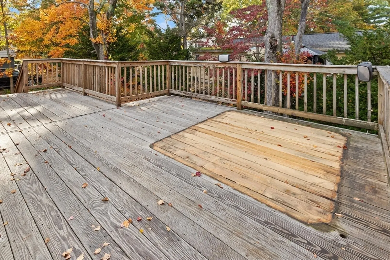
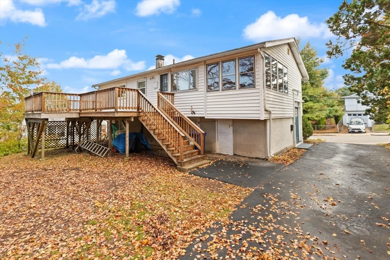
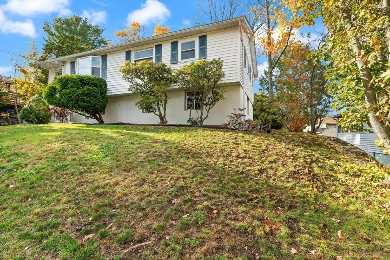
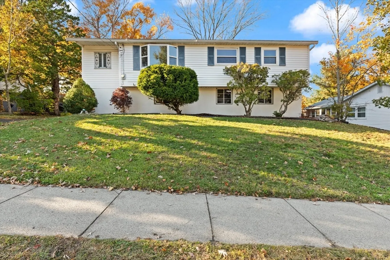
Welcome Home to this warm and inviting raised ranch offering over 1500sq ft of living space. Step inside to discover gleaming hardwood floors, freshly painted walls, creating a clean, modern feel. Yes -there is central air! Spacious living room features charming built-ins, new bay window and has easy flow into eat-in kitchen. Home also has a main bedroom and 2 other comfortable size bedrooms with double closets. The lower level has many options for use -family or play room- home office or entertaining. This level also has convenient half bath. Enjoy outdoor entertaining also on a large expanded deck -directly from kitchen. Located right on the Dedham line, this home combines suburban comfort with city convenience. Quiet, peaceful neighborhood! What an opportunity! Don't miss out on this wonderful home
-
Highlights
- Area: Hyde Park
- Heating: Forced Air, Oil
- Property Class: Residential
- Style: Raised Ranch
- Year Built: 1955
- Cooling: Central Air
- Parking Spots: 3
- Property Type: Single Family Residence
- Total Rooms: 6
- Status: Closed
-
Additional Details
- Appliances: Electric Water Heater, Range, Dishwasher, Disposal, Washer, Dryer
- Exterior Features: Deck, Rain Gutters
- Foundation: Concrete Perimeter
- Road Frontage Type: Public
- SqFt Source: Public Record
- Year Built Source: Public Records
- Construction: Frame
- Flooring: Tile, Vinyl, Hardwood
- Lot Features: Gentle Sloping
- Roof: Shingle
- Year Built Details: Actual
- Zoning: Res
-
Amenities
- Community Features: Public Transportation, Shopping
- Parking Features: Paved Drive, Off Street, Tandem
-
Utilities
- Sewer: Public Sewer
- Water Source: Public
-
Fees / Taxes
- Assessed Value: $510,100
- Taxes: $5,907
- Tax Year: 2925
Similar Listings
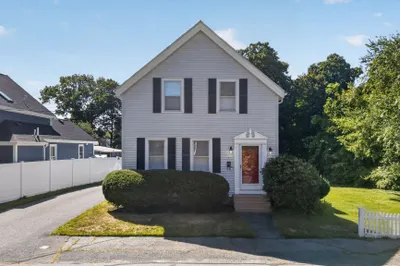

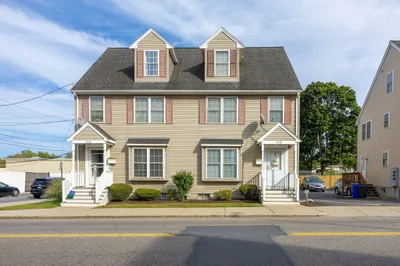
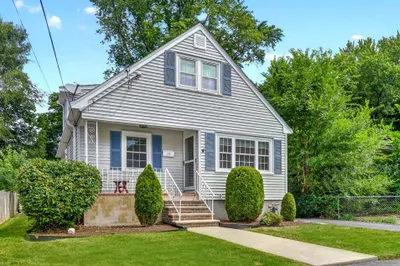
Sold
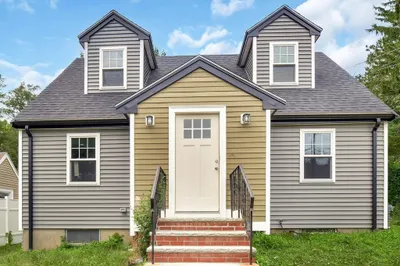
19 Photos
Sold
42 Photos
Sold
31 Photos
Sold
34 Photos
Content © 2026 MLS Property Information Network, Inc. The information in this listing was gathered from third party resources including the seller and public records.
Listing information provided courtesy of Thumbprint Realty, LLC.
MLS Property Information Network, Inc. and its subscribers disclaim any and all representations or warranties as to the accuracy of this information.
