
Sold!
$240,000
3
Beds
2
Baths
1,456
Living Area
-
Property Description
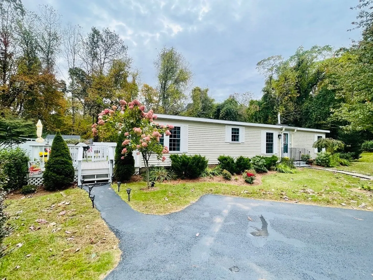
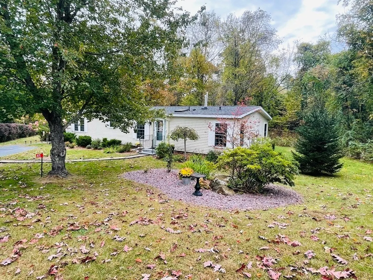
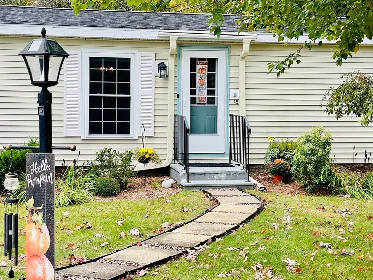
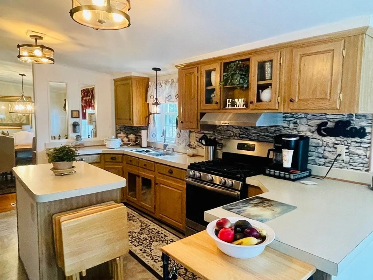
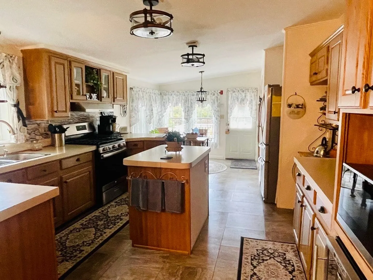
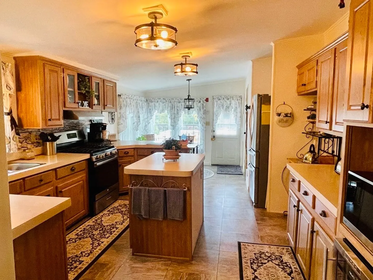
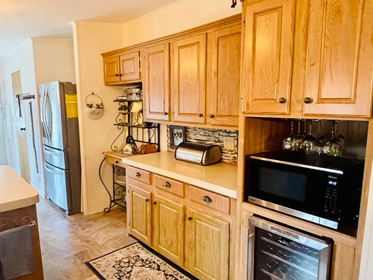
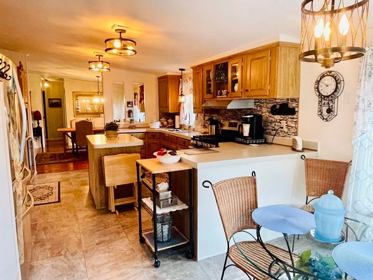
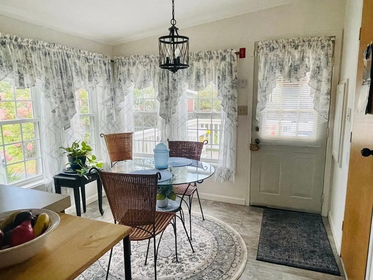
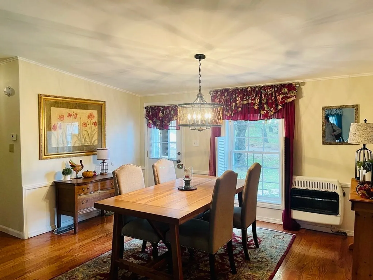
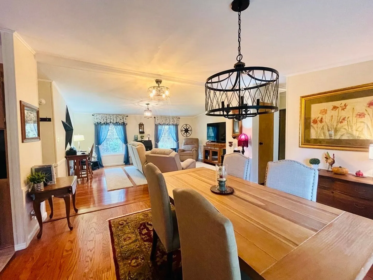
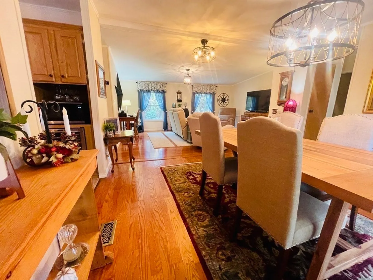
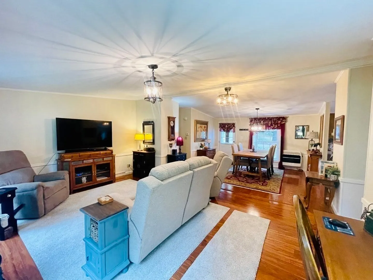
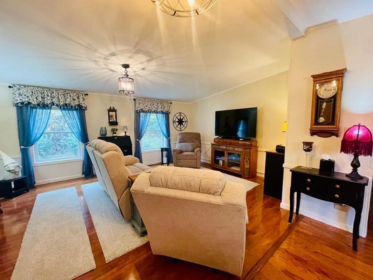
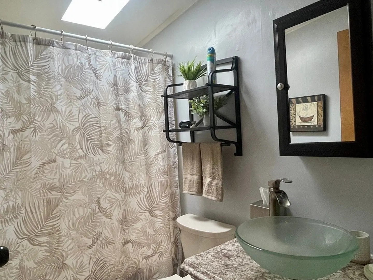
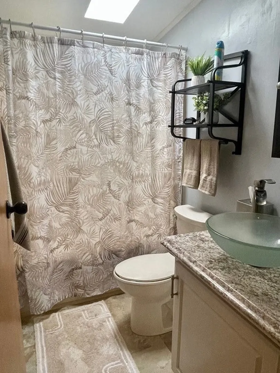
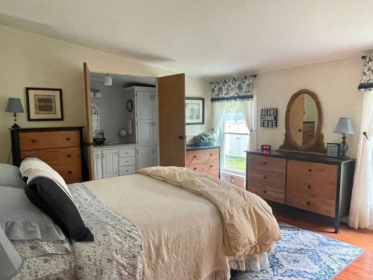
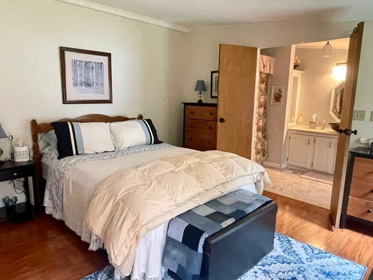
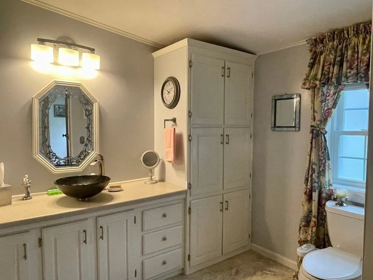
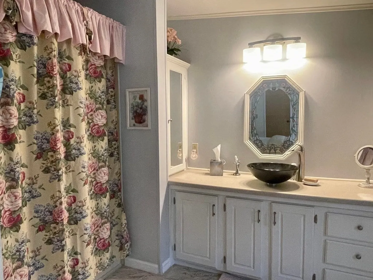
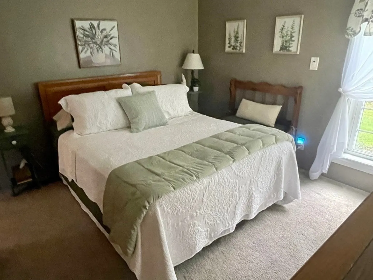
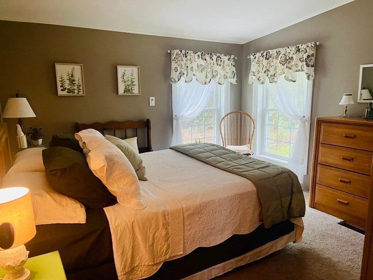
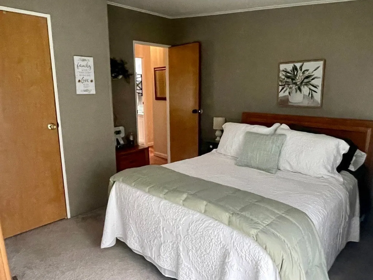
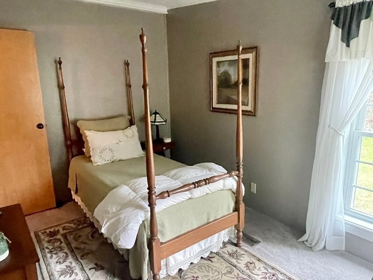
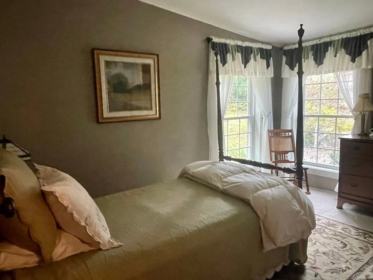
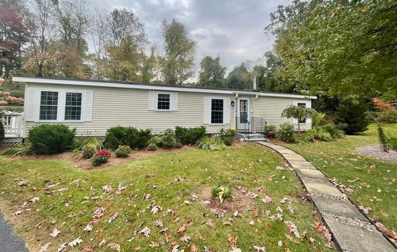
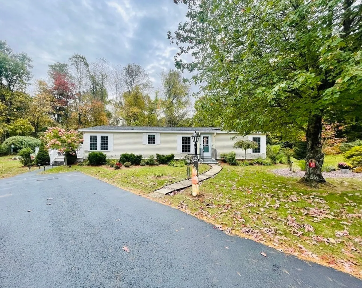
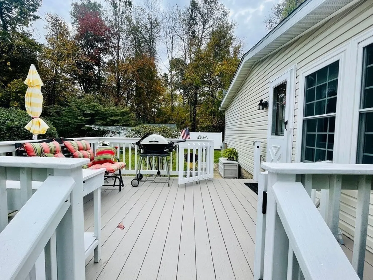
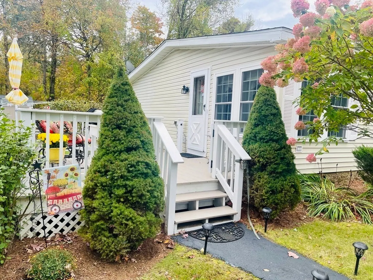
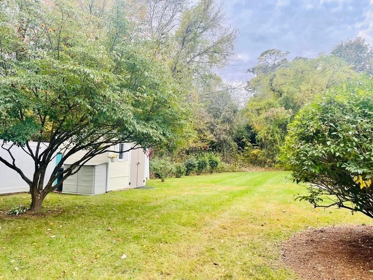
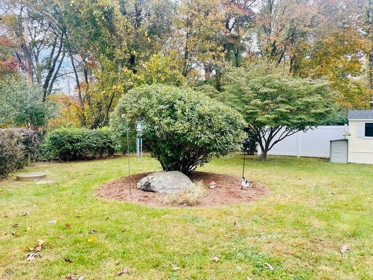
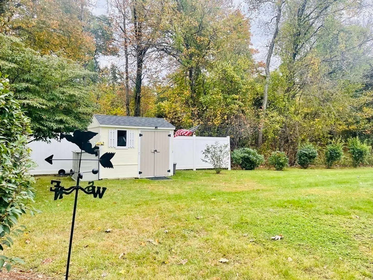
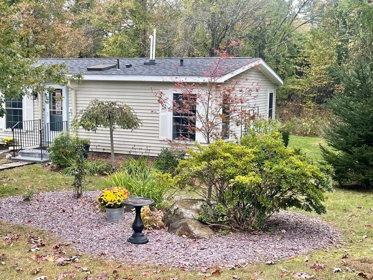
Welcome to the lovely Brookfield Meadows! This 55 + Community offers tranquil views & pristine landscaping. This beautiful home boasts an open floor plan that is perfect for entertaining. The sun-filled kitchen is spacious with a center island, wine fridge, and an abundance of cabinetry, making this heart of the home all you have dreamed about. There is an eat in area, a separate dining area, and a large living room. Another pleasing addition to this layout is that the primary bedroom, with a large en-suite and loads of storage, is located on one side of the living space and two bedrooms and full bath are located on the other side. You will appreciate the large Harvey windows that let lots of sunlight in, gorgeous updated lighting, new furnace 2022, new hot water heater 2023, recently sealed driveway 2023, a propane heater, and a generator hook-up. Fantastic lot nestled into the corner with private back yard, a shed with electricity, and a deck! Come see all this home has to offer!
-
Highlights
- Cooling: Window Unit(s)
- HOA Fee: $475
- Property Class: Residential
- Total Rooms: 6
- Status: Closed
- Heating: Forced Air, Propane
- Parking Spots: 4
- Property Type: Mobile Home
- Year Built: 1991
-
Additional Details
- Appliances: Range, Microwave, Refrigerator, Washer, Dryer, Other
- Exterior Features: Deck - Composite, Storage, Garden
- Foundation: Brick/Mortar
- Road Frontage Type: Private Road
- Year Built Details: Actual
- Construction: Modular
- Flooring: Carpet, Laminate, Engineered Hardwood
- Lot Features: Corner Lot, Wooded, Level
- Roof: Shingle
- Year Built Source: Owner
-
Amenities
- Community Features: Shopping, Conservation Area
- Parking Features: Paved Drive, Paved
-
Utilities
- Electric: 100 Amp Service
- Water Source: Well
- Sewer: Private Sewer
-
Fees / Taxes
- Buyer Agent Compensation: 2%%
- HOA: Yes
- Compensation Based On: Net Sale Price
Similar Listings
Sold
30 Photos
Sold
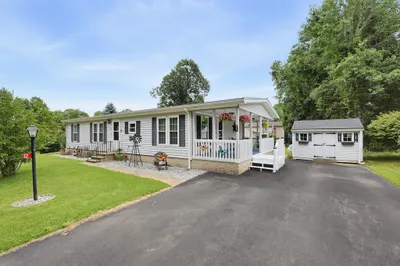
42 Photos
Sold
0 Photos
Sold
22 Photos
Content © 2026 MLS Property Information Network, Inc. The information in this listing was gathered from third party resources including the seller and public records.
Listing information provided courtesy of Real Broker MA, LLC.
MLS Property Information Network, Inc. and its subscribers disclaim any and all representations or warranties as to the accuracy of this information.
