
Sold!
$980,000
2
Beds
1
Bath
910
Living Area
-
Property Description
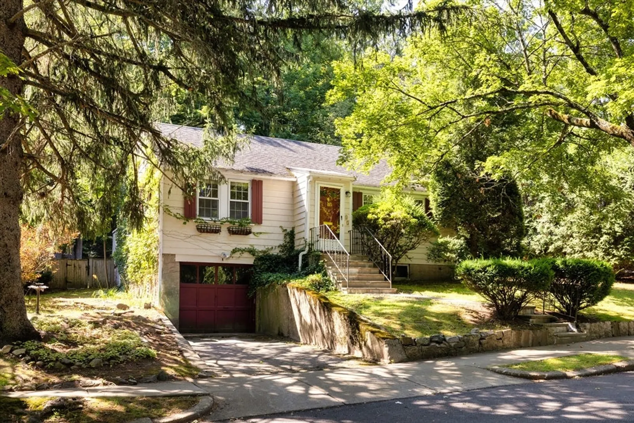
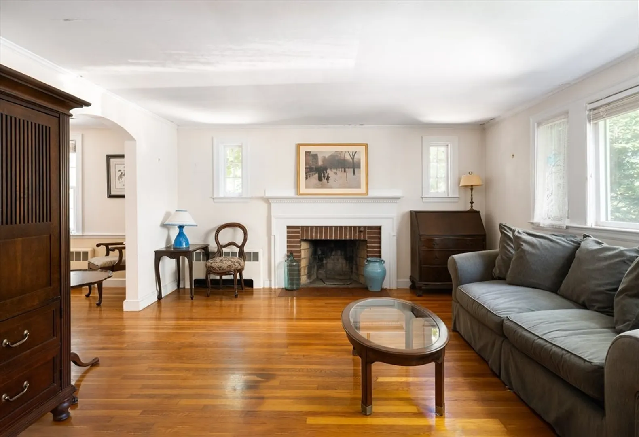
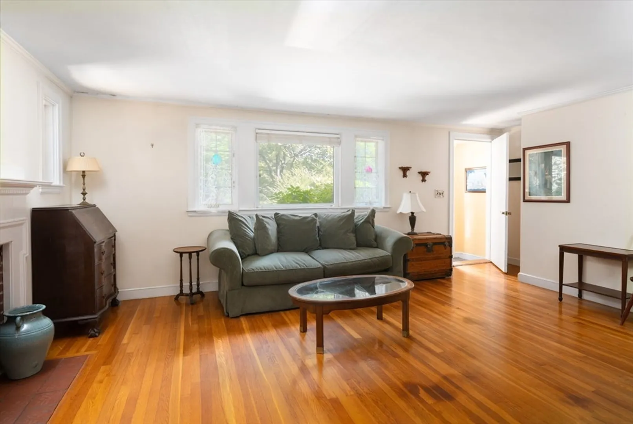
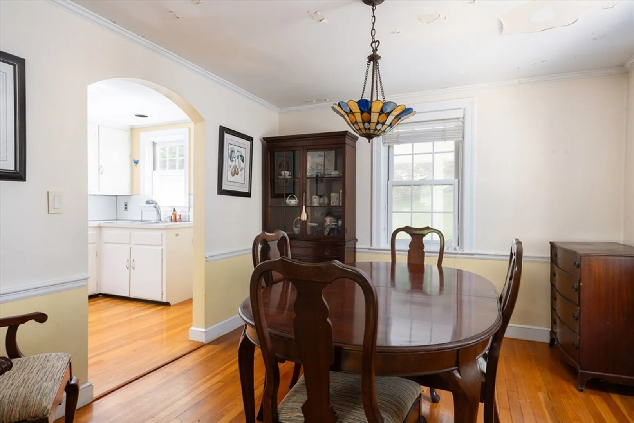
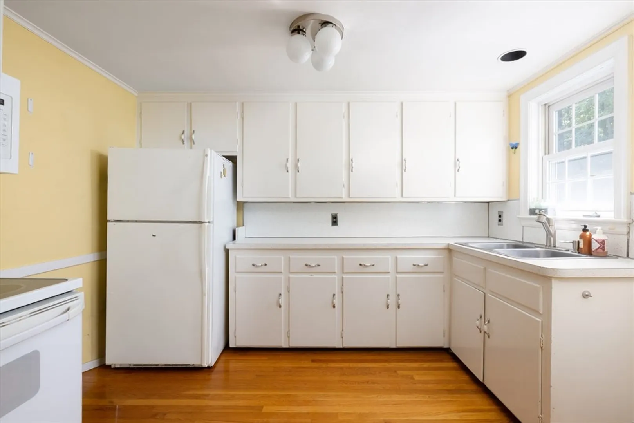
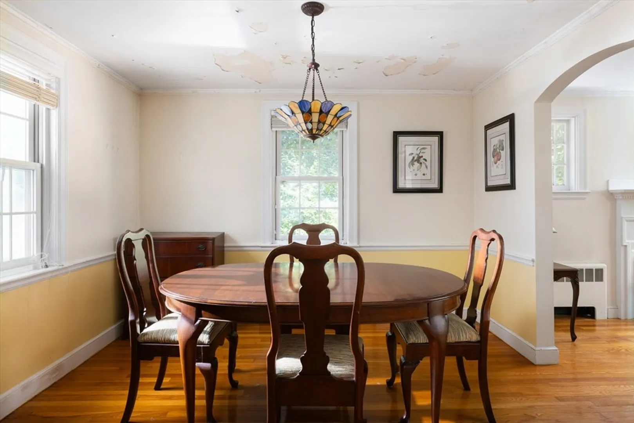
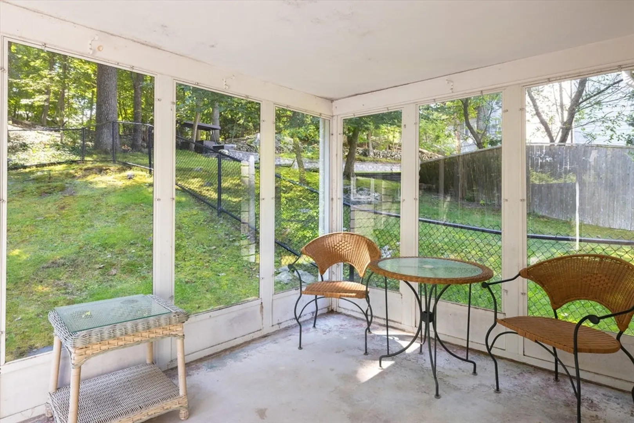
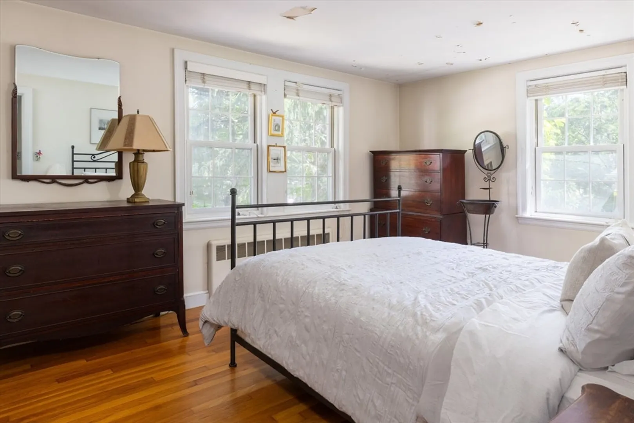
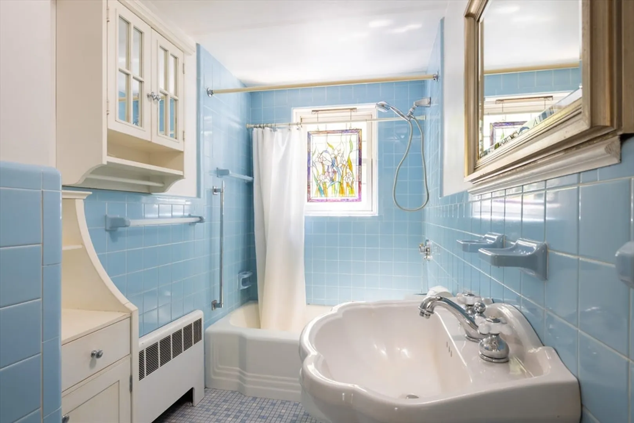
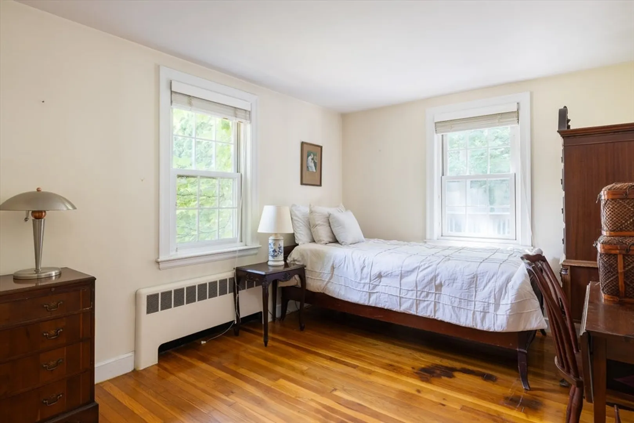
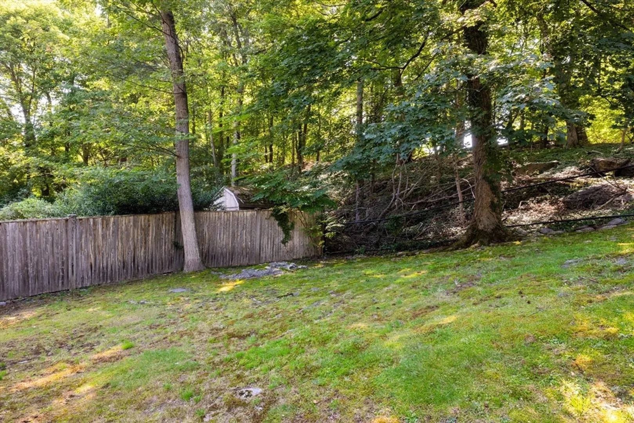
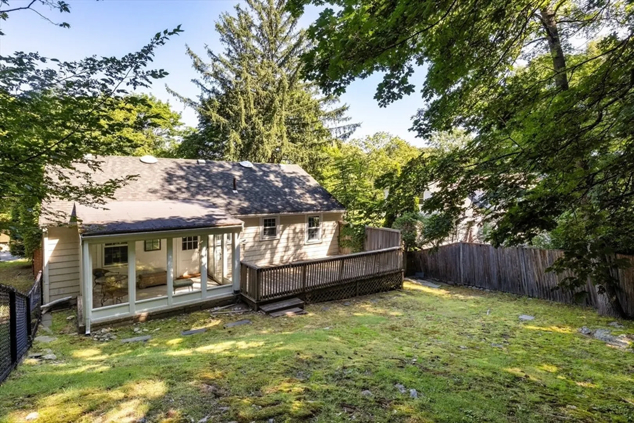
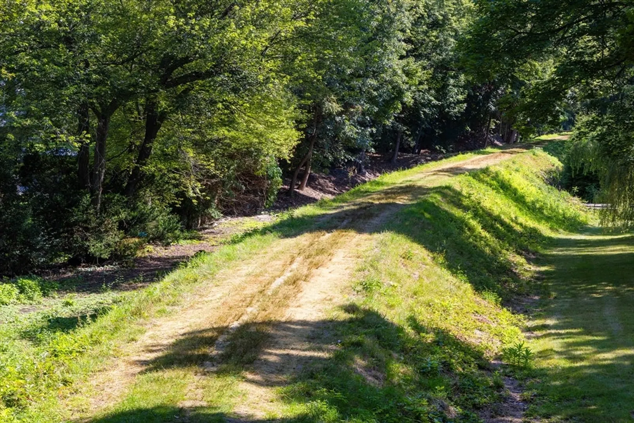
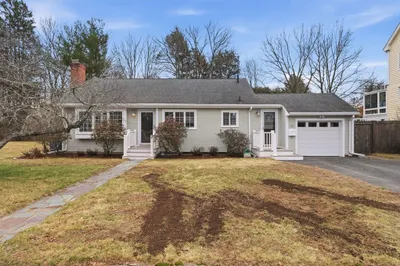
Developers and End Users - Newton Upper Falls/Angier School district. This charming smaller reasonably maintained home sits on a large 12,880 square foot lot only 1/3 mile to Eliot T Station, less than 1/2 mile to the Charles River Wetlands Trail, ¾ of a mile to Cold Spring Park and a mile or less to the villages of Waban and Newton Highlands. It is a perfect condo alternative with plenty of expansion or development potential. The main level has a spacious living room with a picture window and wood-burning fireplace that opens to a nice-sized dining room which connects to the tidy kitchen. Off the kitchen is a wonderful enclosed 3 season porch and wood deck. A portion of the yard is fenced. A hallway off the living room leads to the private bedroom area with two large bedrooms and the full bathroom. Presently unfinished, the lower level has great ceiling height, abundant storage and direct entry to the oversized one car garage. SR2 Zoned.
-
Highlights
- Area: Newton Upper Falls
- Parking Spots: 3
- Property Type: Single Family Residence
- Total Rooms: 5
- Status: Closed
- Heating: Hot Water, Oil
- Property Class: Residential
- Style: Ranch
- Year Built: 1950
-
Additional Details
- Appliances: Range, Dishwasher, Microwave, Refrigerator, Washer, Dryer
- Exterior Features: Porch - Enclosed, Deck - Wood, Fenced Yard
- Flooring: Wood, Tile
- Roof: Shingle
- Year Built Details: Approximate
- Zoning: Sr2
- Construction: Frame
- Fireplaces: 1
- Foundation: Block
- SqFt Source: Public Record
- Year Built Source: Public Records
-
Amenities
- Community Features: Public Transportation, Park, Walk/Jog Trails, Conservation Area, Public School, T-Station
- Parking Features: Attached, Under, Garage Door Opener, Paved Drive, Paved
- Covered Parking Spaces: 1
-
Utilities
- Electric: Circuit Breakers
- Water Source: Public
- Sewer: Public Sewer
-
Fees / Taxes
- Assessed Value: $978,900
- Taxes: $9,486
- Tax Year: 2026
Similar Listings
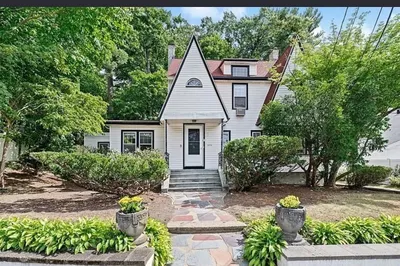
Sold
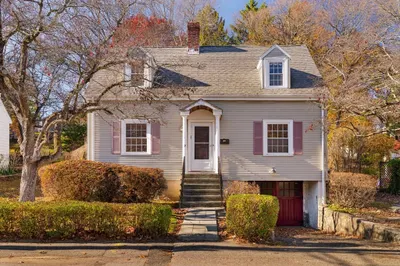
20 Photos
Sold
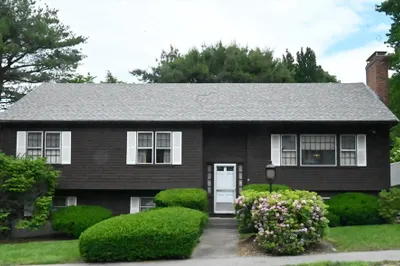
25 Photos
Sold
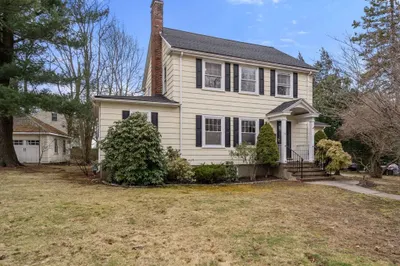
20 Photos
Sold
40 Photos
Content © 2026 MLS Property Information Network, Inc. The information in this listing was gathered from third party resources including the seller and public records.
Listing information provided courtesy of Compass.
MLS Property Information Network, Inc. and its subscribers disclaim any and all representations or warranties as to the accuracy of this information.
