
Sold!
$385,000
4
Beds
2
Baths
1,404
Living Area
-
Property Description
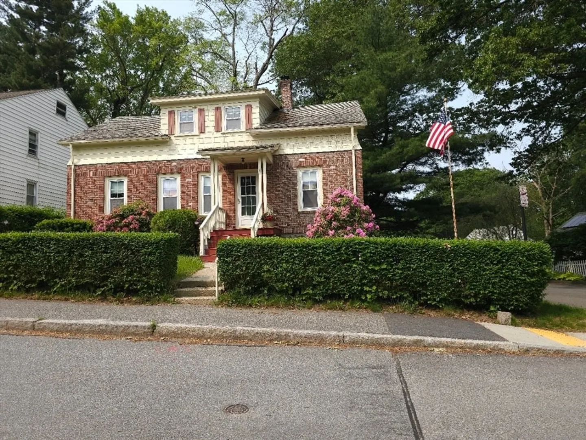
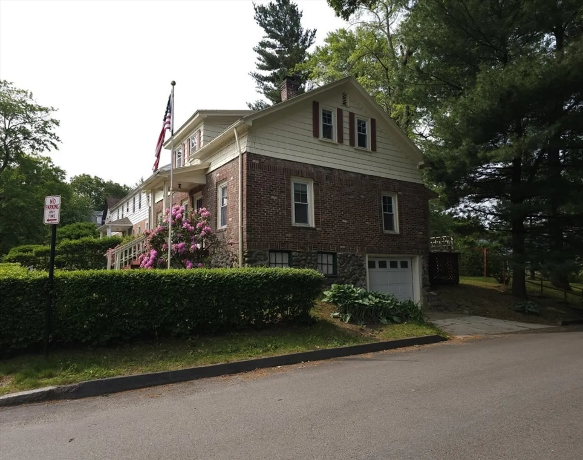
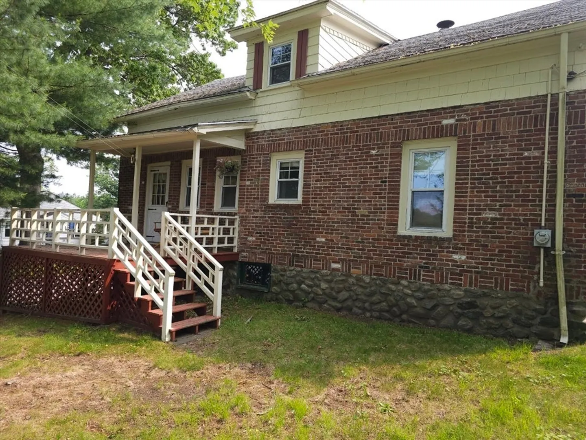
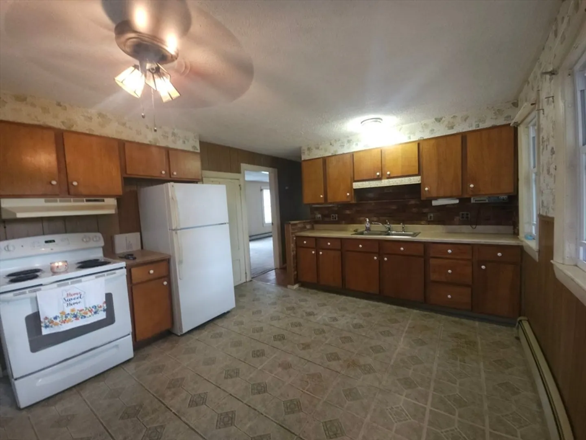
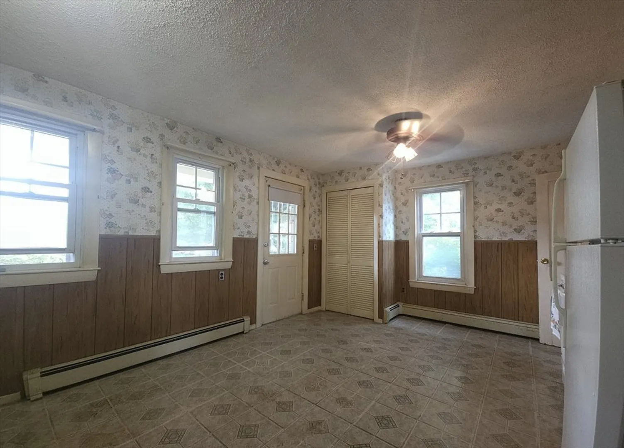
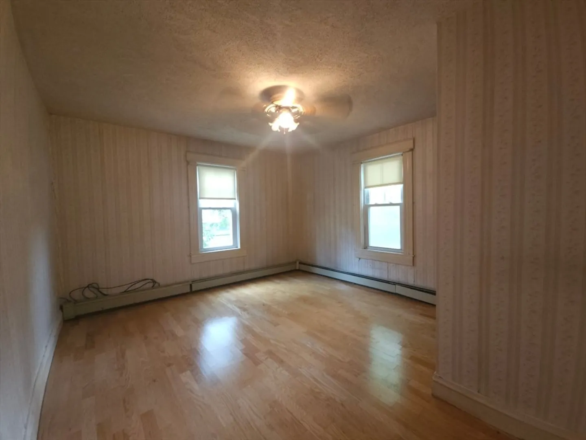
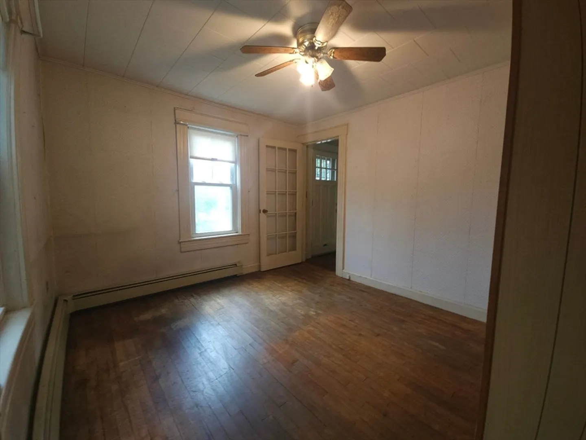
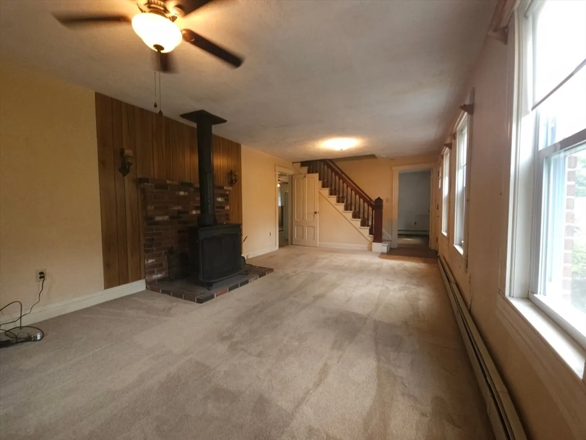
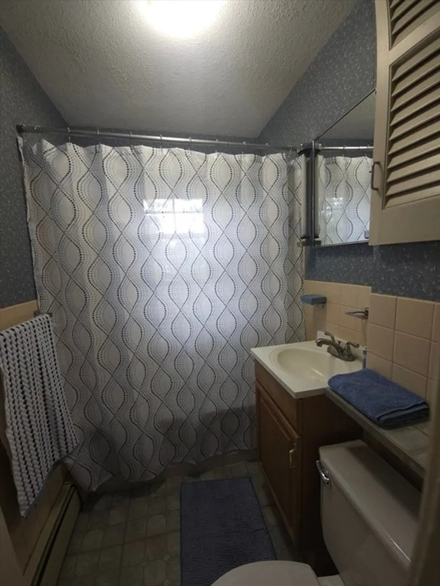
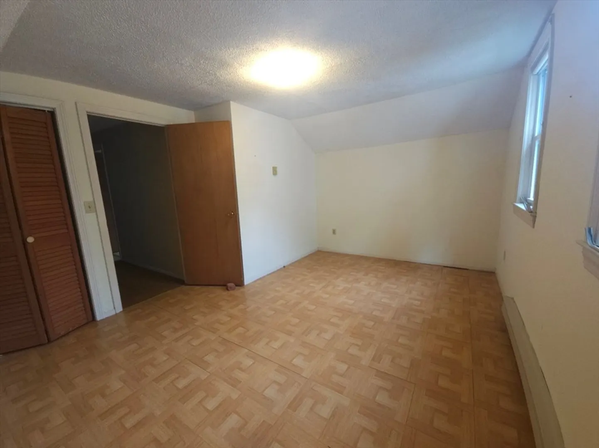
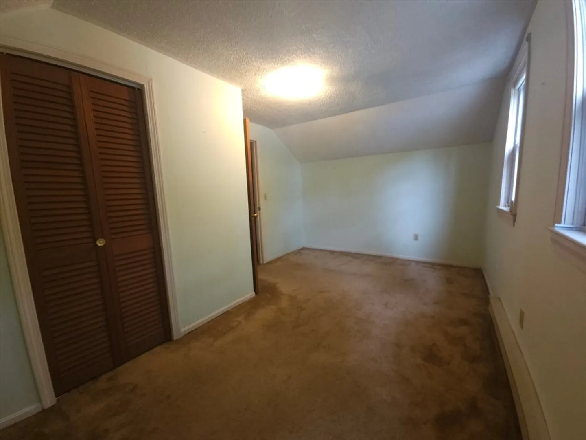
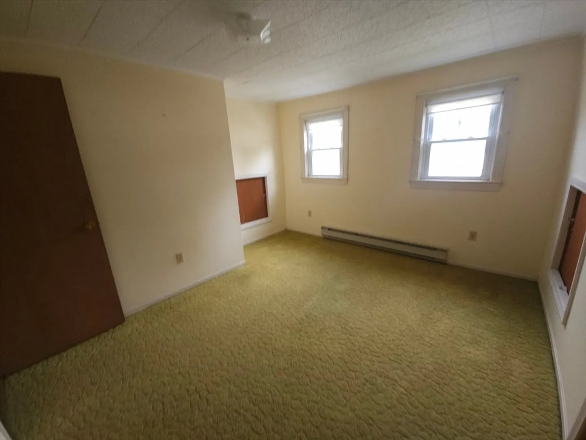
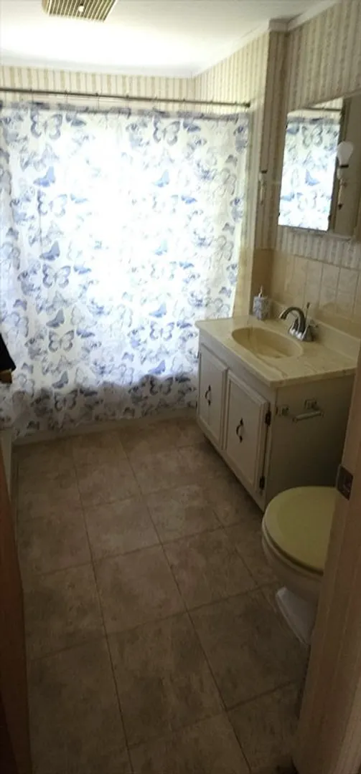
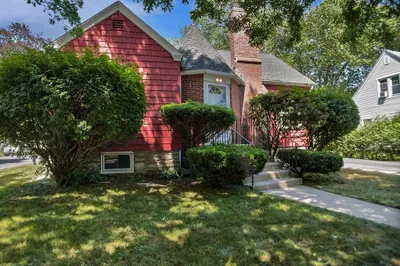
This brick-front Cape set on a .25+ acre corner lot and a quiet, tree-lined street offers immediate livability with strong potential for future updates. The price reflects the home’s need for cosmetic updating and anticipated roof repair or replacement, making it an excellent opportunity for buyers looking to build equity over time. The first floor features a spacious living room with a woodstove, along with a formal dining room, first-floor primary bedroom, full bath, and an eat-in kitchen. The upper level offers three additional bedrooms and a full bath, ideal for guest space, home office use, or flexible living arrangements. Additional highlights include a walk-out basement accessed through an oversized one-car garage, adding convenience and storage options. Chimney and chimney liner replaced in 2026. Seller offering $5,000.00 credit at closing for use at buyers’ discretion. Quick close possible
-
Highlights
- Heating: Baseboard, Electric Baseboard, Wood Stove
- Property Class: Residential
- Style: Cape
- Year Built: 1915
- Parking Spots: 2
- Property Type: Single Family Residence
- Total Rooms: 7
- Status: Closed
-
Additional Details
- Appliances: Range, Refrigerator, Range Hood
- Construction: Frame
- Flooring: Wood, Vinyl, Carpet
- Lot Features: Corner Lot
- Roof: Shingle
- Year Built Details: Actual
- Zoning: Rl-7
- Basement: Full, Interior Entry, Garage Access
- Exterior Features: Porch, Deck - Wood, Rain Gutters, Storage, Stone Wall
- Foundation: Concrete Perimeter, Stone
- Road Frontage Type: Public
- SqFt Source: Public Record
- Year Built Source: Public Records
-
Amenities
- Covered Parking Spaces: 1
- Waterfront Features: 1 to 2 Mile To Beach
- Parking Features: Under, Off Street
-
Utilities
- Sewer: Public Sewer
- Water Source: Public
-
Fees / Taxes
- Assessed Value: $364,800
- Taxes: $4,844
- Tax Year: 2026
Similar Listings
Sold
41 Photos
Sold
1 Photo
Sold
22 Photos
Sold
20 Photos
Content © 2026 MLS Property Information Network, Inc. The information in this listing was gathered from third party resources including the seller and public records.
Listing information provided courtesy of The Neighborhood Realty Group.
MLS Property Information Network, Inc. and its subscribers disclaim any and all representations or warranties as to the accuracy of this information.
