
Sold!
$470,000
2
Beds
1
Bath
888
Living Area
-
Property Description
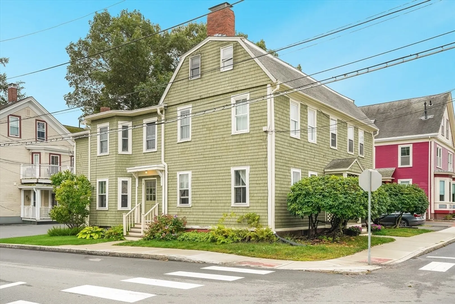
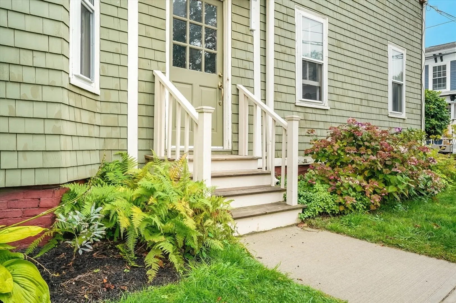
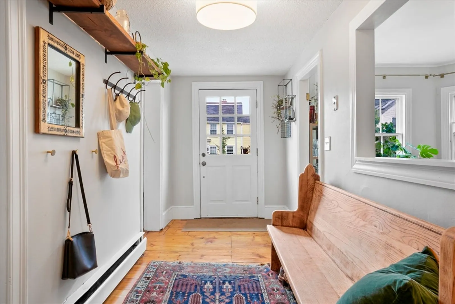
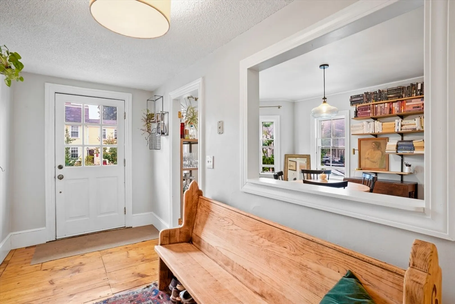
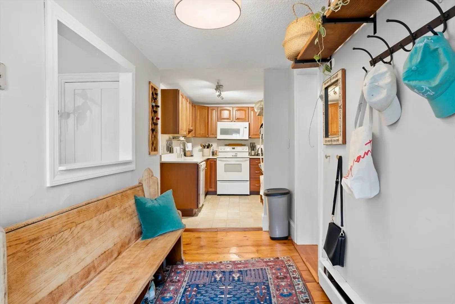
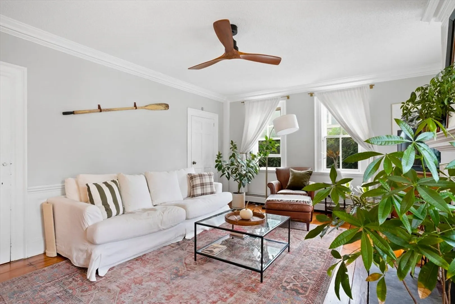
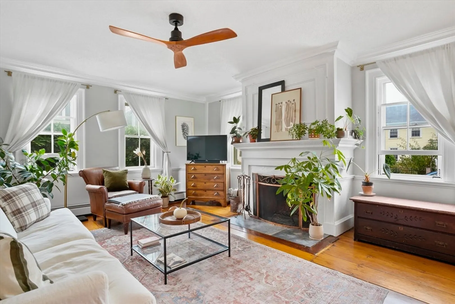
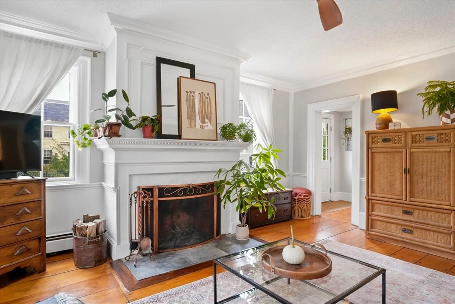
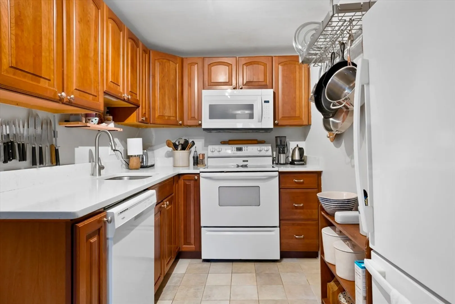
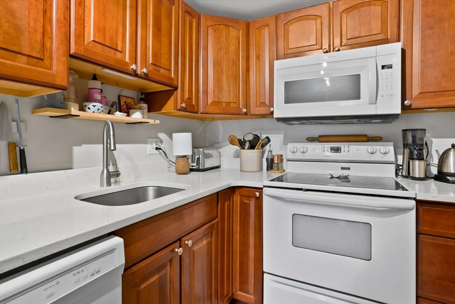
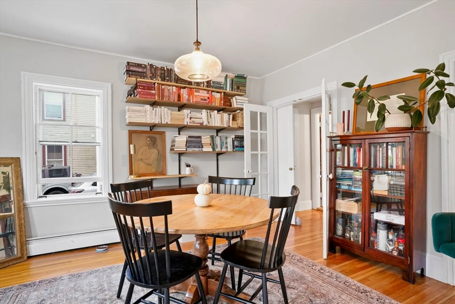
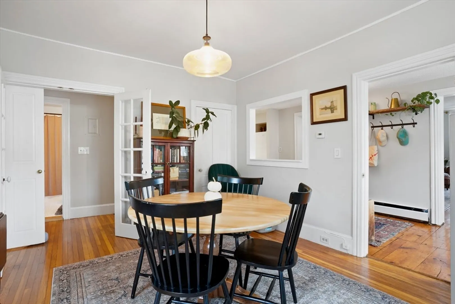
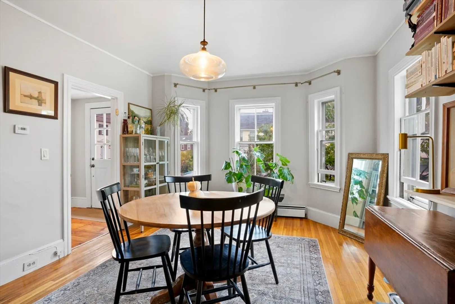
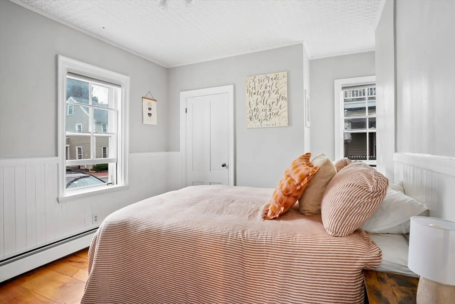
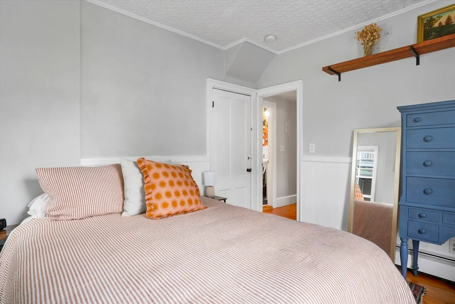
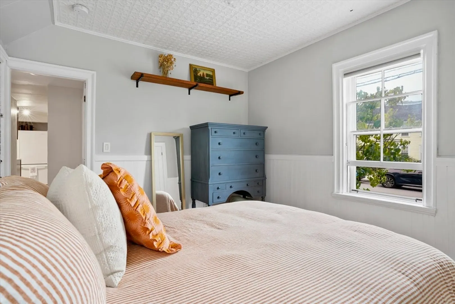
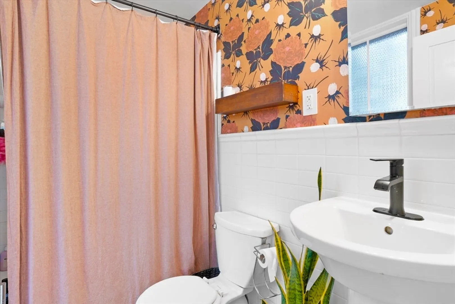
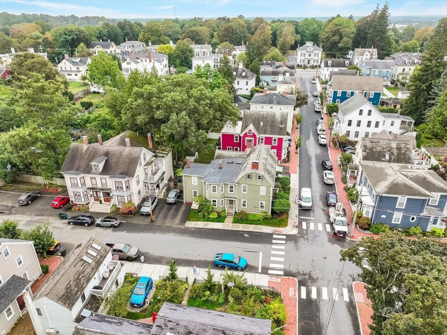
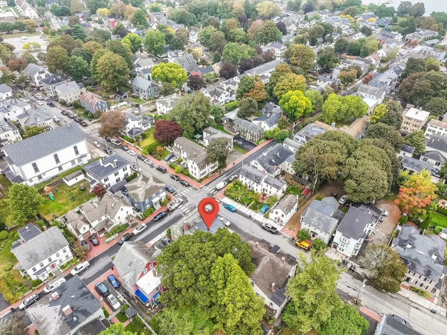
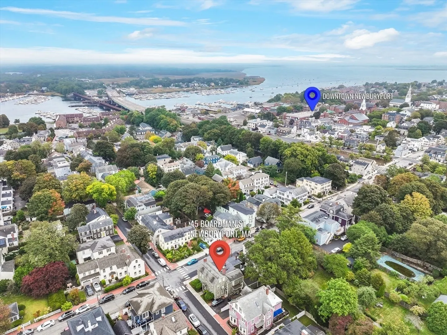
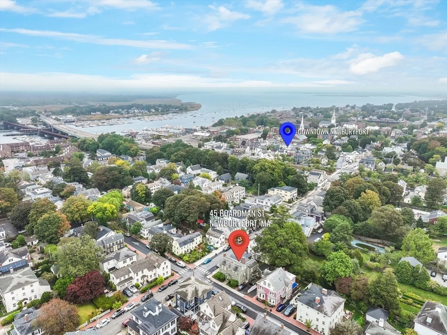
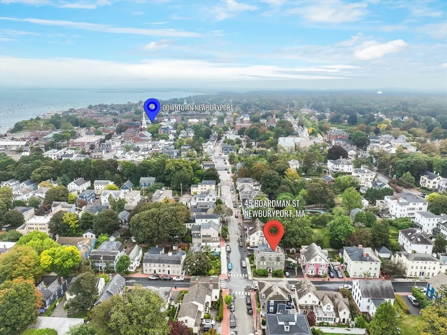
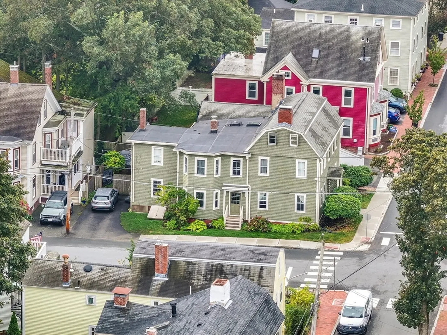
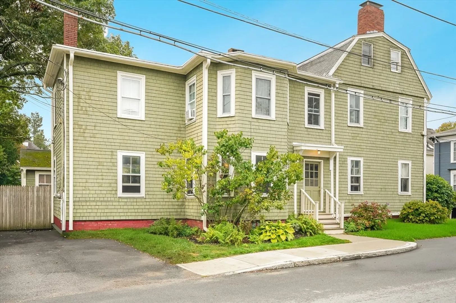
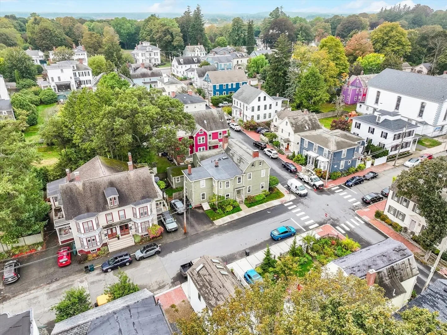
Location, Location, Location!!!! Do not miss this 1, potentially 2, bedroom condo situated just blocks from Downtown Newburyport and the Merrimack River. This gorgeous unit features fireplaced living room with amazing wood floors, nice high ceilings, stunning woodwork, and loads of sun. This leads to updated Quartz Kitchen with tiled floors which is open to the dining room or 2nd potential bedroom, again with amazing wood floors. Continue down the hall to bedroom and full bath. One car parking, lovely mud room area, in building laundry and storage. This unit is a half block to rail trail anda few blocks to Downtown which features unique shopping, restaurants, and breweries as well as the waterfront with numerous marinas. Commuters, this is the dream location near Train station and major highways as well as Plum Island for beach walks
-
Highlights
- Heating: Baseboard, Natural Gas
- Parking Spots: 1
- Property Type: Condominium
- Total Rooms: 4
- Year Built: 1780
- HOA Fee: $300
- Property Class: Residential
- Stories: 1
- Unit Number: 1
- Status: Closed
-
Additional Details
- Appliances: Range, Dishwasher, Microwave, Refrigerator
- Construction: Frame
- Flooring: Tile, Hardwood
- SqFt Source: Public Record
- Year Built Details: Approximate
- Zoning: r
- Basement: Y
- Fireplaces: 1
- Roof: Shingle, Rubber
- Total Number of Units: 4
- Year Built Source: Public Records
-
Amenities
- Community Features: Public Transportation, Shopping, Park, Walk/Jog Trails, Highway Access, Marina, T-Station
- Waterfront Features: Harbor, River, 1/10 to 3/10 To Beach, Beach Ownership(Other (See Remarks))
- Parking Features: Off Street
-
Utilities
- Electric: Circuit Breakers
- Water Source: Public
- Sewer: Public Sewer
-
Fees / Taxes
- Assessed Value: $459,700
- HOA Fee Includes: Insurance, Maintenance Structure, Maintenance Grounds, Snow Removal
- Taxes: $4,404
- HOA Fee Frequency: Monthly
- Tax Year: 2025
Similar Listings
Sold
27 Photos
Sold

26 Photos
Sold
16 Photos
Sold
18 Photos
Content © 2026 MLS Property Information Network, Inc. The information in this listing was gathered from third party resources including the seller and public records.
Listing information provided courtesy of RE/MAX Bentley's.
MLS Property Information Network, Inc. and its subscribers disclaim any and all representations or warranties as to the accuracy of this information.
