
Sold!
$500,000
3
Beds
1/1
Bath
2,291
Living Area
-
Property Description
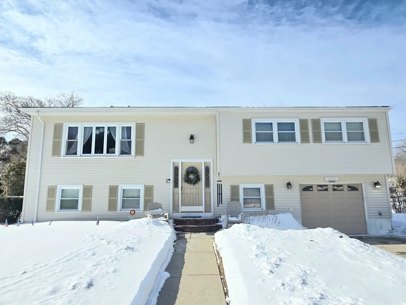
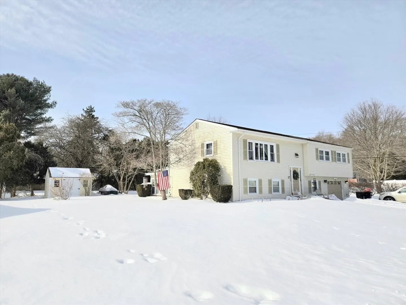
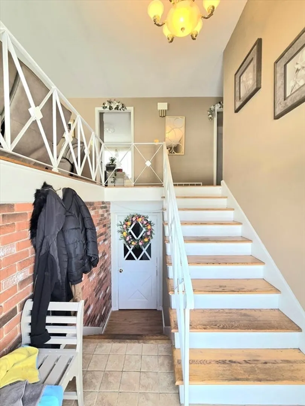
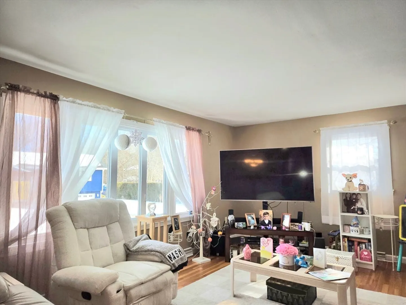
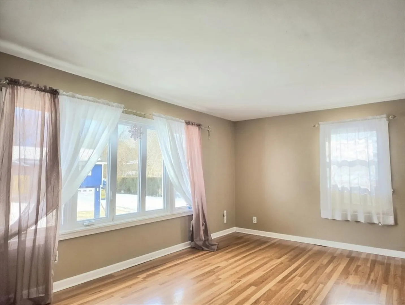
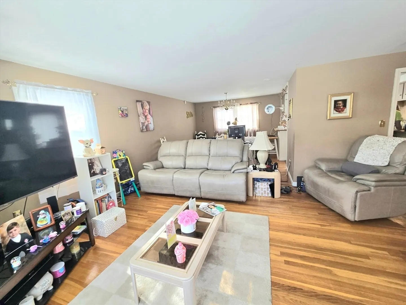
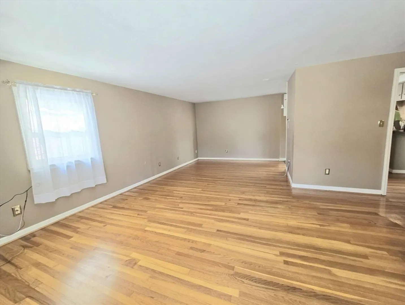
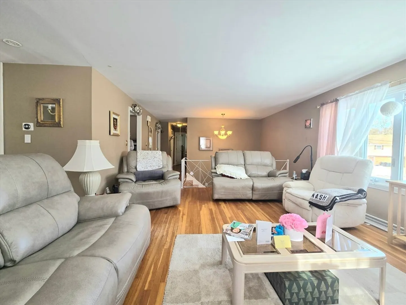
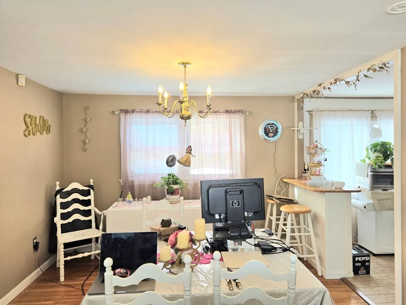
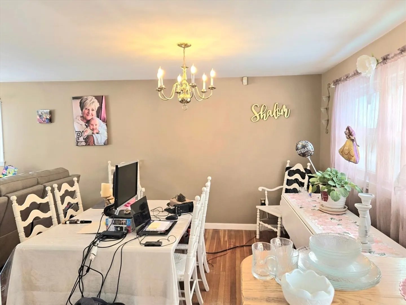
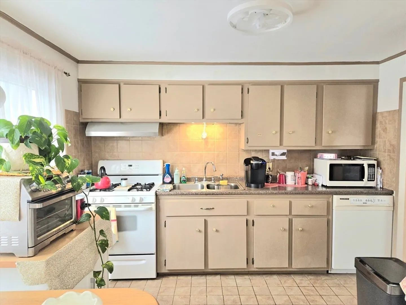
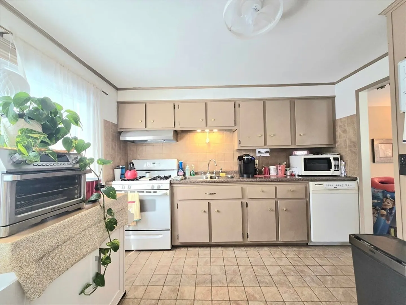
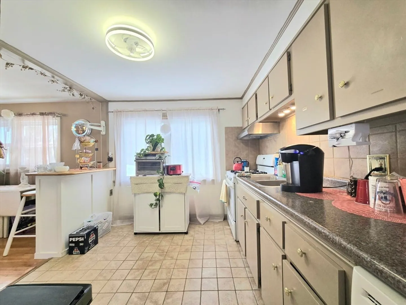
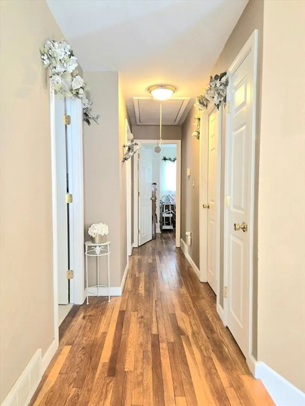
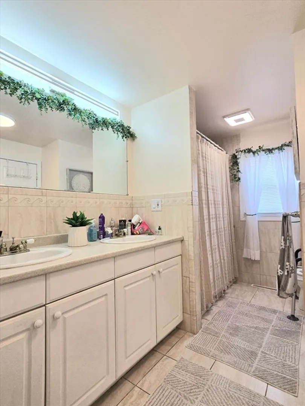
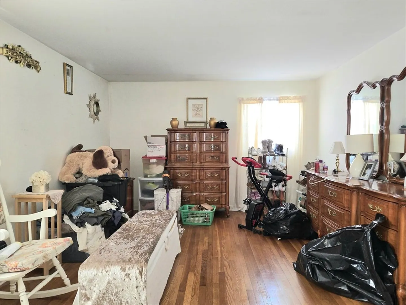
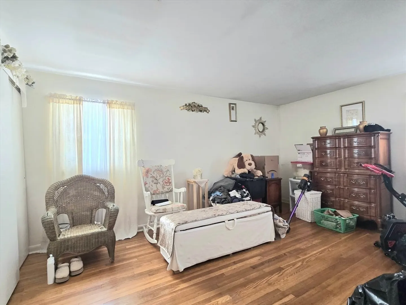
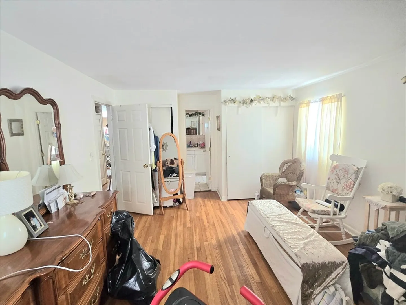
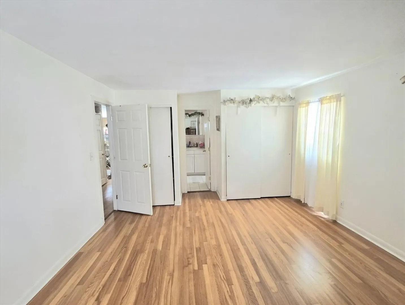
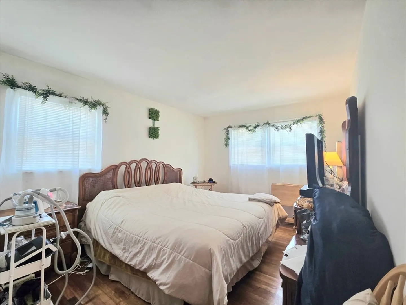
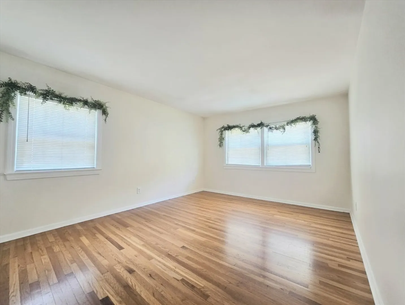
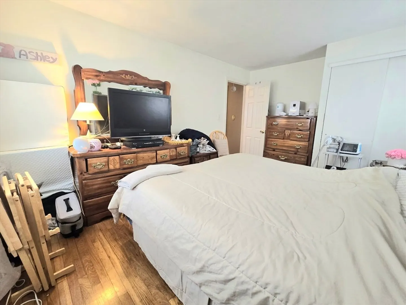
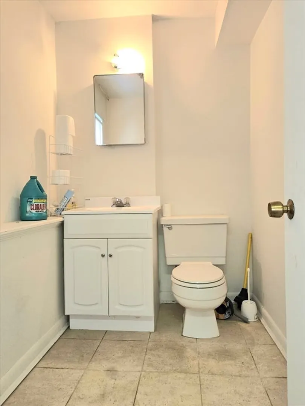
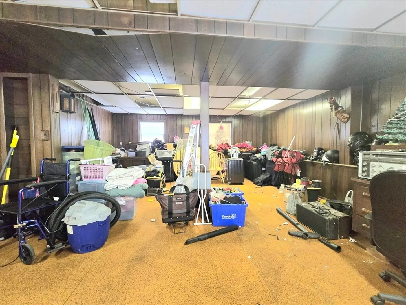
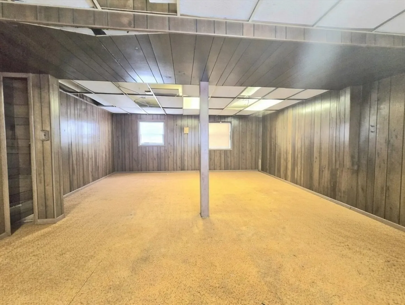
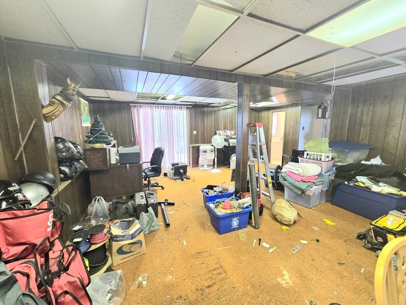
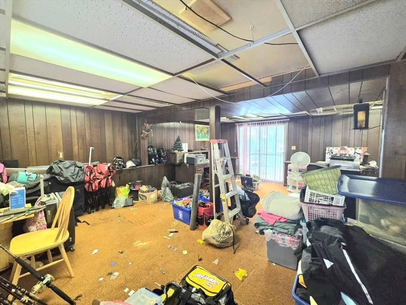
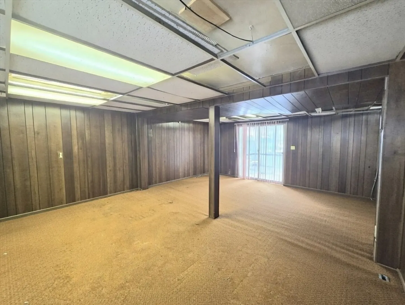
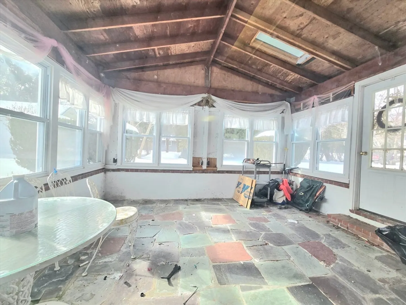
Situated in desirable Dartmouth, this one owner property offers a compelling opportunity to create value and customize a home to your personal style. Built with solid construction and boasting “great bones,” the residence features a spacious floor plan and generously sized rooms throughout. While the interior reflects a dated aesthetic and will benefit from cosmetic updates, the home’s strong structure, functional layout and updated 10 year old siding provide an excellent foundation for renovation or modernization. Ideally located near shopping, schools, local amenities, and coastal attraction.Back on market due to buyer financing.
-
Highlights
- Cooling: Central Air
- Parking Spots: 5
- Property Type: Single Family Residence
- Total Rooms: 6
- Status: Closed
- Heating: Forced Air, Natural Gas
- Property Class: Residential
- Style: Raised Ranch
- Year Built: 1960
-
Additional Details
- Appliances: Gas Water Heater, Range, Dishwasher, Refrigerator
- Construction: Frame
- Lot Features: Corner Lot
- Roof: Shingle
- Year Built Details: Actual
- Zoning: Sra
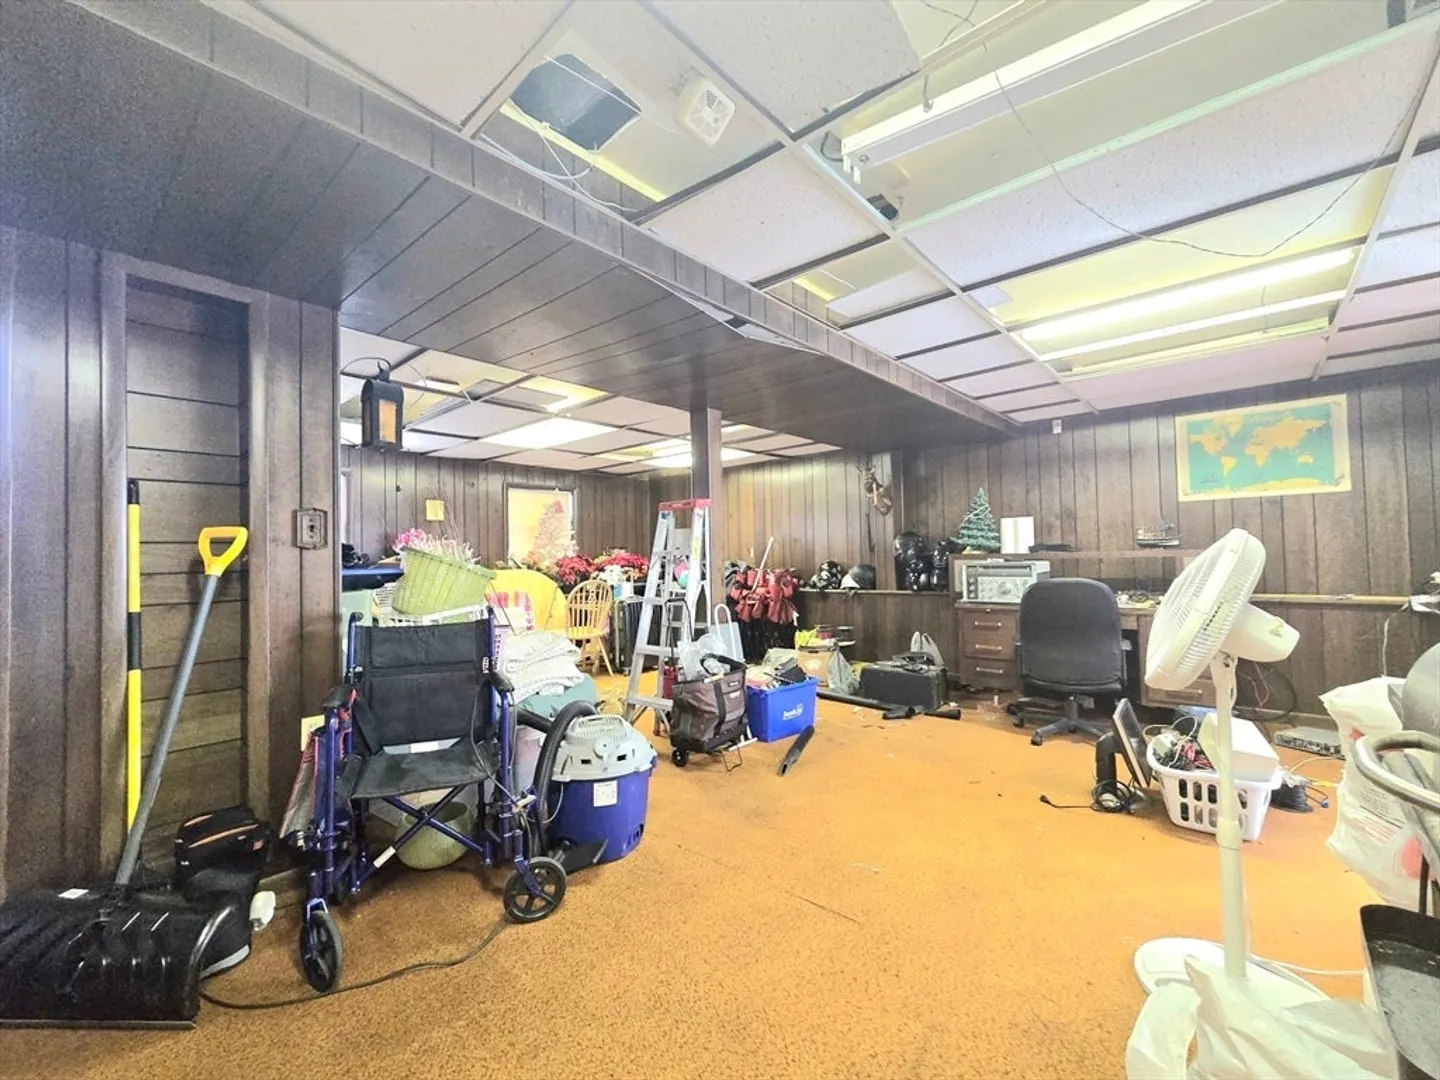
- Basement: Full, Partially Finished, Walk-Out Access
- Foundation: Concrete Perimeter
- Road Frontage Type: Public
- SqFt Source: Owner
- Year Built Source: Public Records
-
Amenities
- Community Features: Shopping, Golf, Medical Facility, Highway Access, House of Worship, Private School, Public School, University
- Parking Features: Under, Garage Door Opener, Paved Drive, Off Street
- Covered Parking Spaces: 1
-
Utilities
- Electric: 200+ Amp Service
- Water Source: Public
- Sewer: Public Sewer
-
Fees / Taxes
- Assessed Value: $412,100
- Taxes: $3,548
- Tax Year: 2025
Similar Listings
Sold
41 Photos
Sold
29 Photos
Sold
19 Photos
Sold
15 Photos
Content © 2026 MLS Property Information Network, Inc. The information in this listing was gathered from third party resources including the seller and public records.
Listing information provided courtesy of Keller Williams South Watuppa.
MLS Property Information Network, Inc. and its subscribers disclaim any and all representations or warranties as to the accuracy of this information.
