
Sold!
$320,000
3
Beds
2
Baths
912
Living Area
-
Property Description
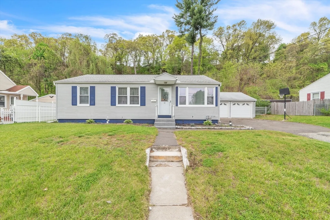
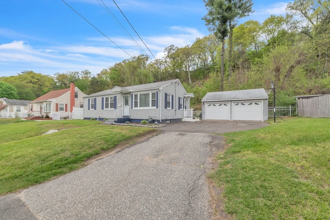
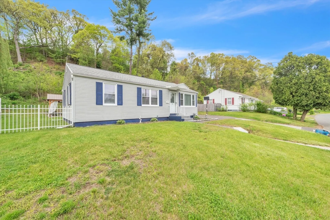
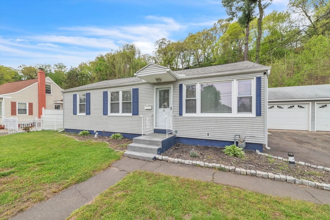
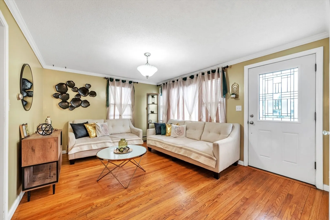
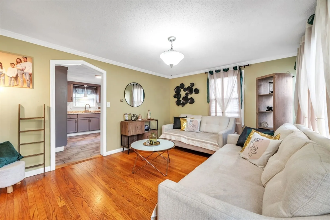
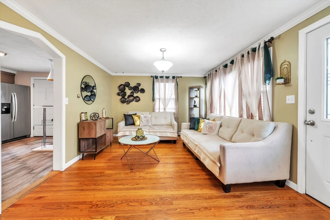
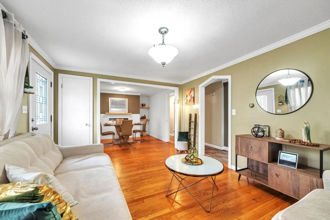
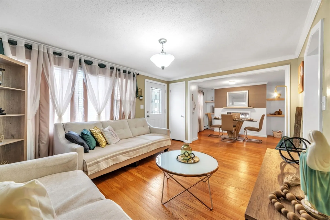
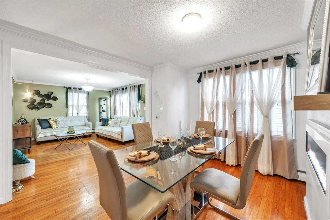
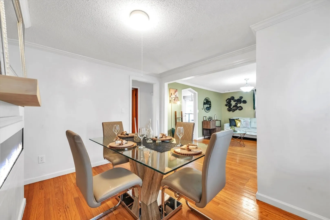
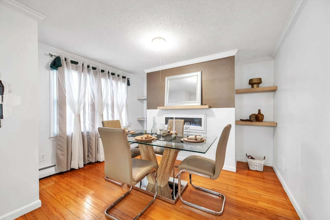
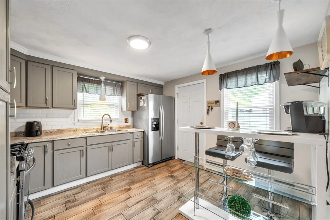
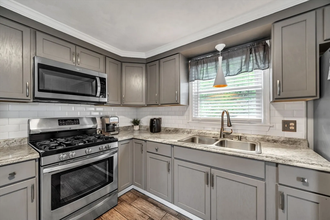
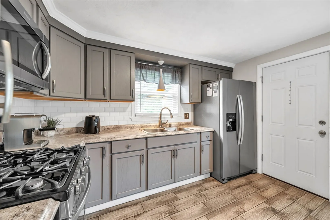
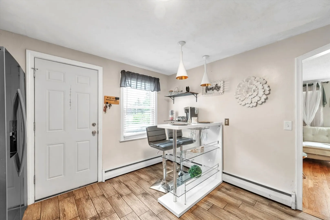
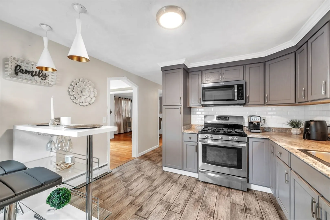
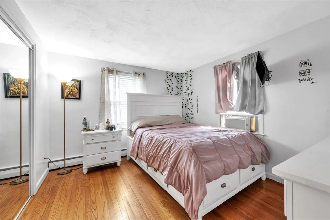
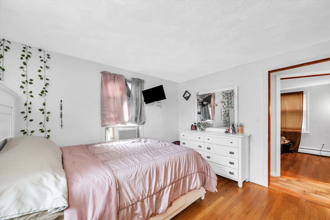
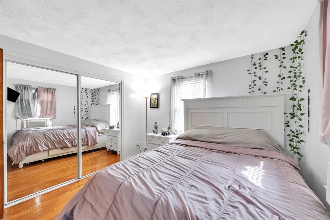
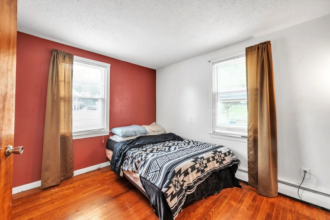
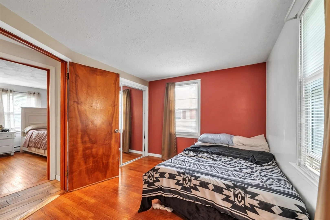
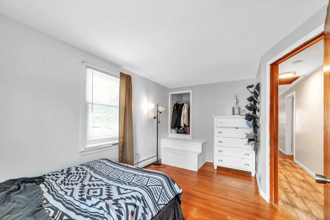
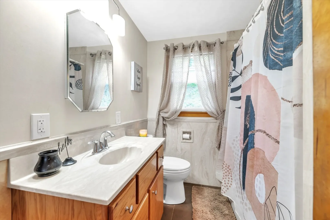
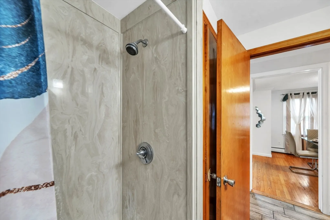
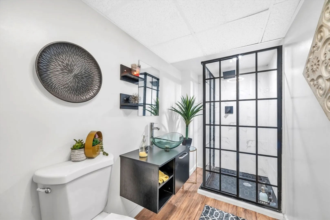
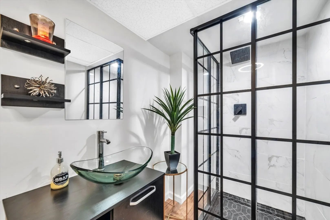
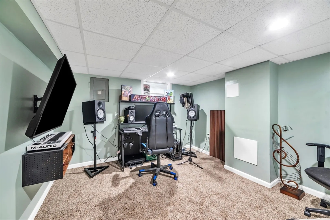
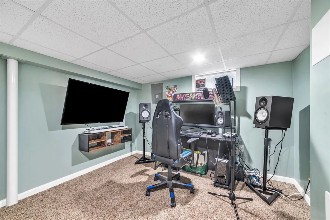
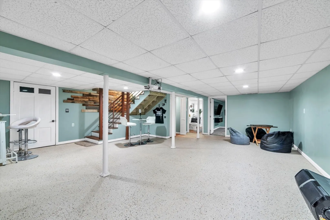
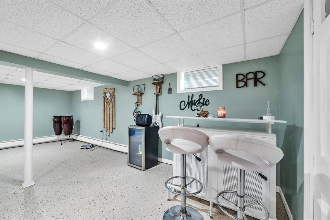
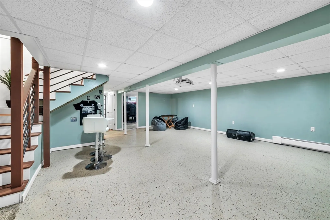
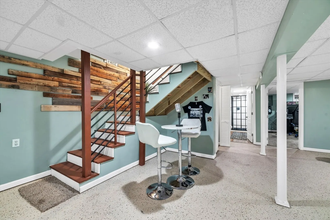
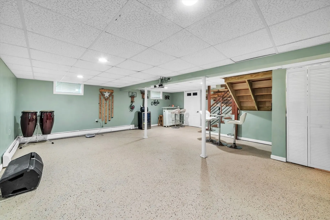
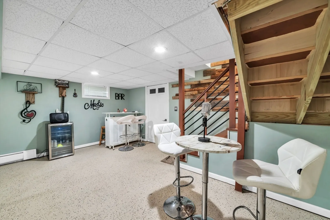
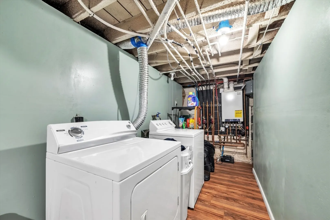
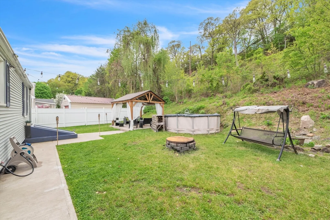
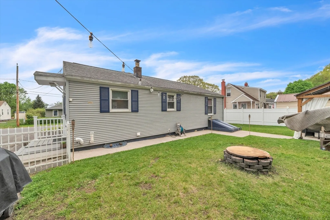
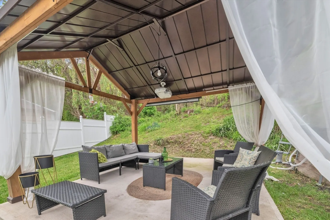
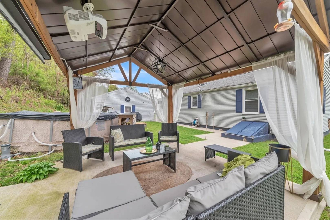
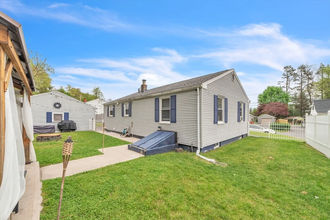
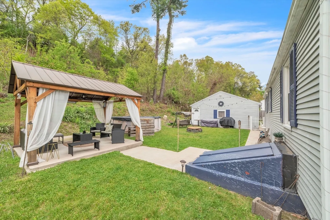
This stunning property offers the perfect blend of modern convenience and timeless charm. As you step inside, you'll be greeted by gleaming hardwood floors that lead you to the renovated kitchen, featuring stainless steel appliances, tiled floors and stunning light fixtures. The open dining room boasts a cozy ambiance with a built-in electric fireplace, creating the ideal setting for memorable gatherings. This home features 3 bedrooms, providing ample space for relaxation and privacy. The two full bathrooms have been thoughtfully updated with modern fixtures and finishes, ensuring both style and functionality. Downstairs, the finished basement offers additional living space with epoxy floors, perfect for a home office, gym, or recreation room. The convenient laundry room adds to the practicality of the home. Step outside to your own private oasis—a fenced yard complete with an above-ground pool, perfect for cooling off on hot summer days or hosting outdoor gatherings!
-
Highlights
- Area: Springdale
- Parking Spots: 4
- Property Type: Single Family Residence
- Total Rooms: 7
- Status: Closed
- Heating: Baseboard, Natural Gas
- Property Class: Residential
- Style: Ranch
- Year Built: 1950
-
Additional Details
- Appliances: Tankless Water Heater, Range, Microwave, Refrigerator, Washer, Dryer
- Construction: Frame
- Foundation: Other
- Year Built Details: Actual
- Zoning: R-2
- Basement: Full, Finished, Bulkhead
- Exterior Features: Pool - Above Ground, Rain Gutters, Fenced Yard
- Roof: Shingle
- Year Built Source: Public Records
-
Amenities
- Covered Parking Spaces: 2
- Pool Features: Above Ground
- Parking Features: Detached, Paved Drive, Paved
-
Utilities
- Sewer: Public Sewer
- Water Source: Public
-
Fees / Taxes
- Assessed Value: $166,600
- Compensation Based On: Net Sale Price
- Taxes: $3,157
- Buyer Agent Compensation: 2%
- Tax Year: 2024
Similar Listings
Sold
27 Photos
Sold
21 Photos
Sold
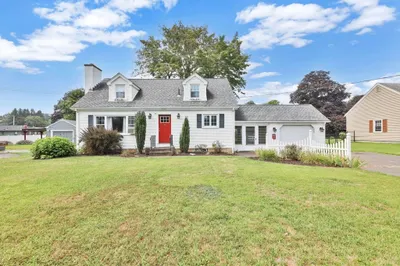
36 Photos
Sold
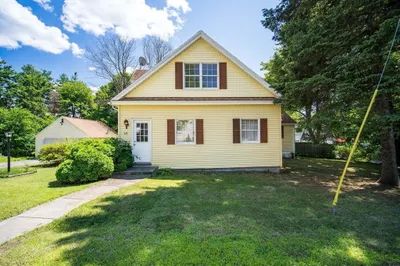
21 Photos
Content © 2026 MLS Property Information Network, Inc. The information in this listing was gathered from third party resources including the seller and public records.
Listing information provided courtesy of Homes Logic Real Estate, LLC.
MLS Property Information Network, Inc. and its subscribers disclaim any and all representations or warranties as to the accuracy of this information.
