
Sold!
$372,000
4
Beds
2
Baths
2,088
Living Area
-
Property Description
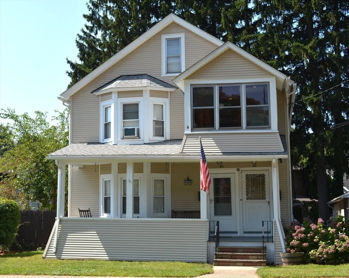
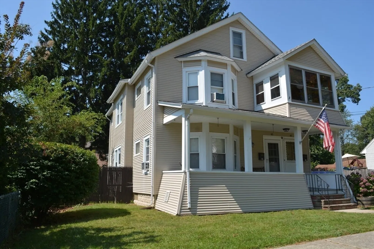
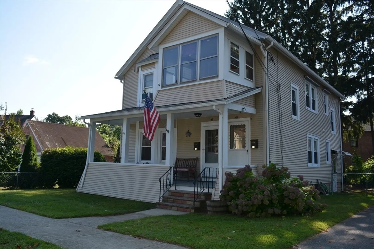
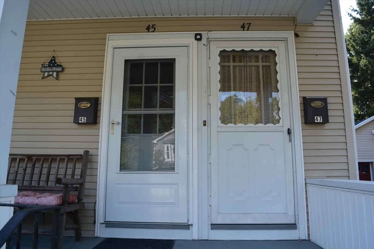
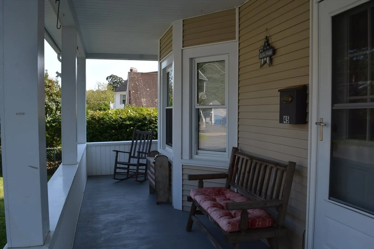
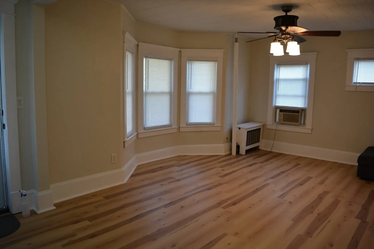
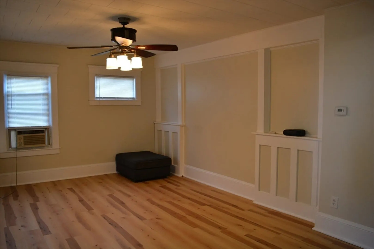
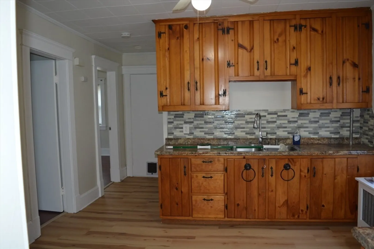
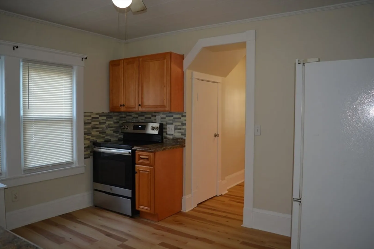
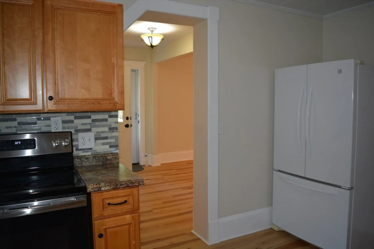
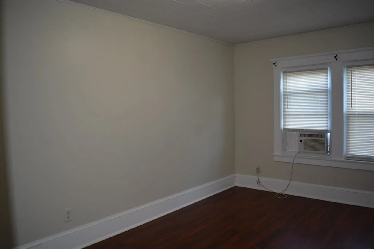
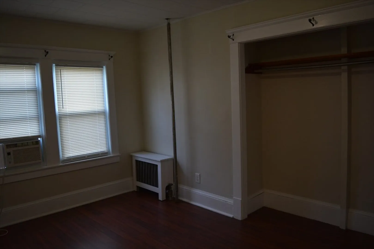
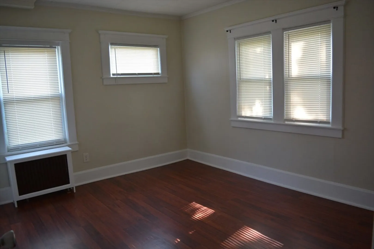
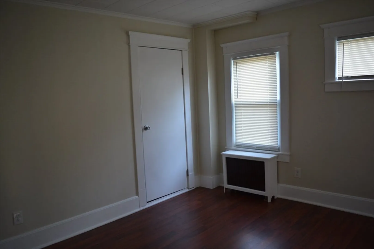
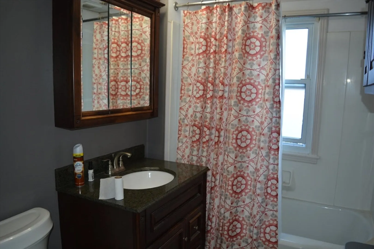
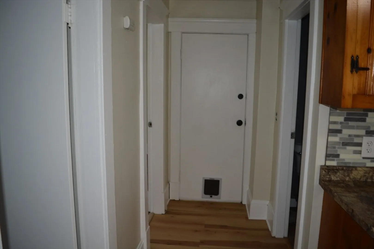
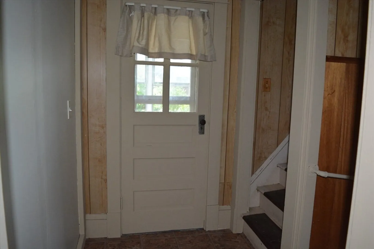
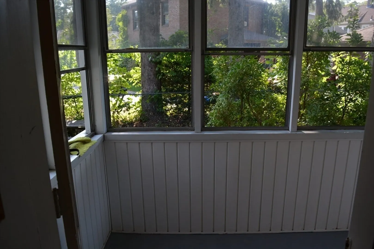
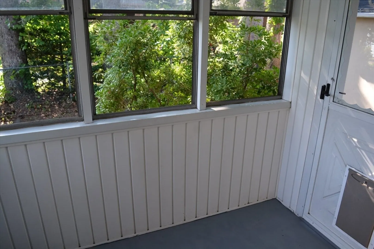
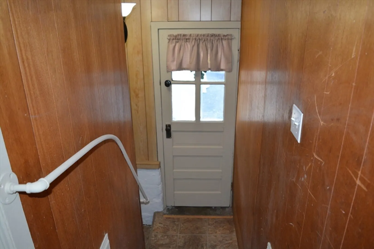
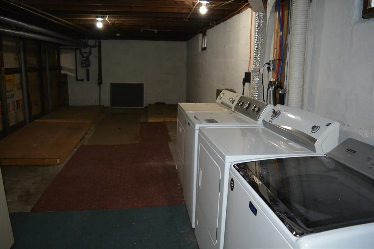
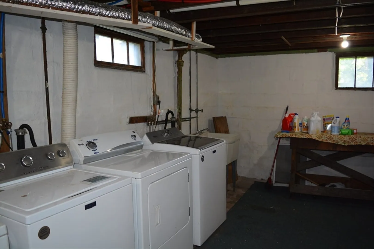
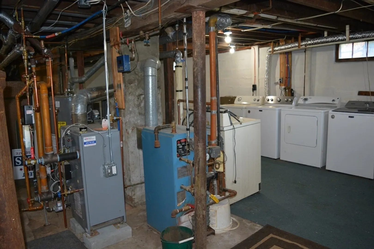
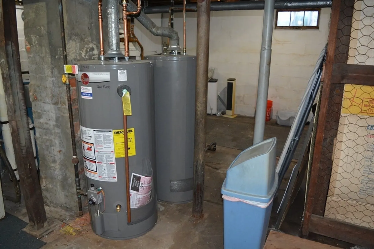
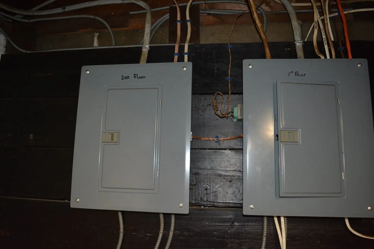
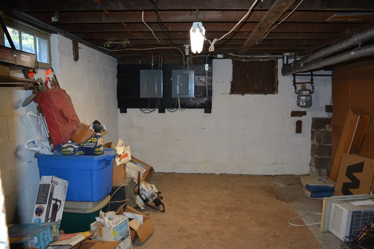
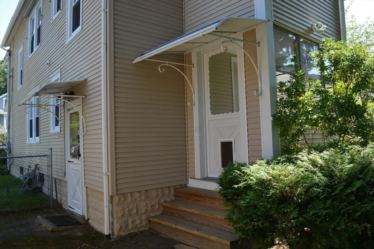
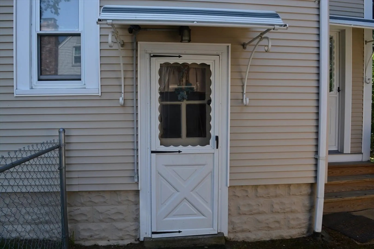
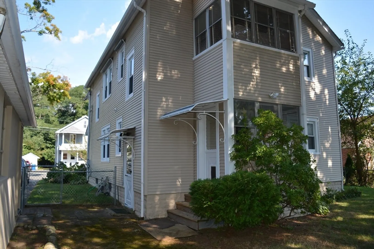
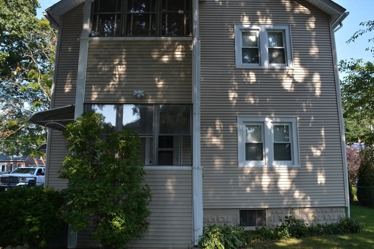
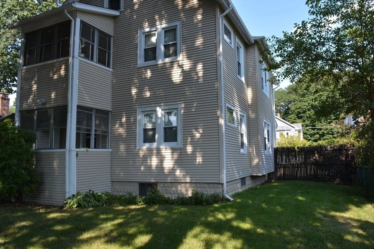
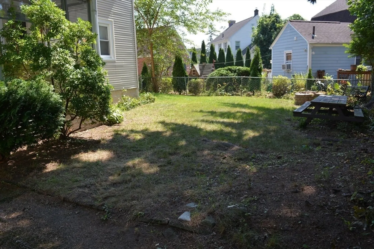
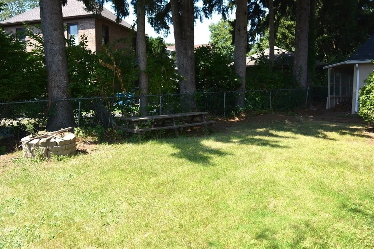
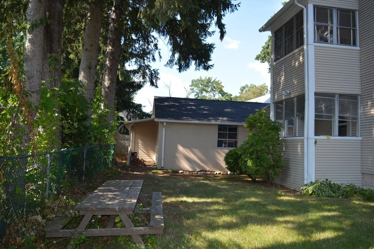
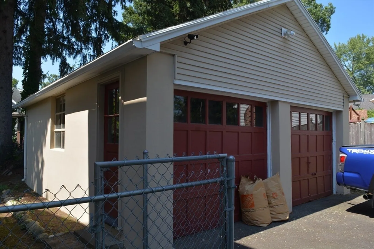
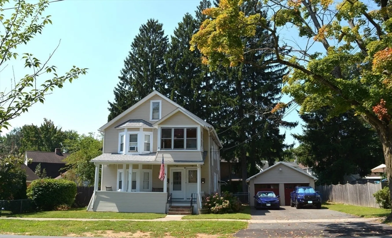
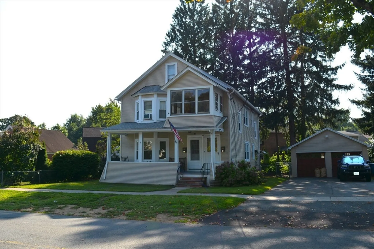
Fantastic opportunity for the live-in landlord or the investor. BEAUTIFUL two family home with great updates and a wonderful location, set on a tree lined street with sidewalks both sides. Home is set on an easily maintained lot with a fenced backyard and featuring a two car garage and double driveway for plenty of off street parking. WOW. Vinyl siding, newer roof, replacement windows, newer boilers, newer hot water heaters, circuit breaker electric panels. WOW again! Full basement with laundry hook ups and storage for each unit. Lovely first flr unit begins with the charming open front porch. Inside find new flooring, fresh paint, spacious living room (or living/dining), eat-in kitchen w/ stove and fridge, two bedrooms and a full bath along with many charming details. Same layout for the second flr unit with an enclosed front porch, and both units have enclosed back porches, too. Currently there are ZERO two or 3 family homes available in town! So don't wait... NOW IS YOUR CHANCE!
-
Highlights
- Cooling: Window Unit(s)
- Parking Spots: 6
- Property Type: 2 Family - 2 Units Up/Down
- Year Built: 1925
- Heating: Steam, Natural Gas, Unit Control
- Property Class: Residential Income
- Total Rooms: 8
- Status: Closed
-
Additional Details
- Appliances: Range, Refrigerator, Washer, Dryer
- Construction: Frame
- Flooring: Wood, Vinyl, Carpet, Varies, Laminate
- Interior Features: Ceiling Fan(s), Storage, Bathroom With Tub & Shower, Living Room, Kitchen
- Road Frontage Type: Public
- Total Number of Units: 2
- Year Built Source: Public Records
- Basement: Full, Interior Entry, Concrete
- Exterior Features: Rain Gutters
- Foundation: Block
- Lot Features: Level
- Roof: Shingle
- Year Built Details: Approximate
- Zoning: Ra-2
-
Amenities
- Community Features: Public Transportation, Shopping, Other
- Parking Features: Paved Drive, Off Street, Paved
- Covered Parking Spaces: 2
-
Utilities
- Electric: Circuit Breakers, Individually Metered
- Water Source: Public
- Sewer: Public Sewer
-
Fees / Taxes
- Assessed Value: $288,700
- Tax Year: 2024
- Total Rent: $1,300
- Rental Fee Includes: Unit 1(Water), Unit 2(Water)
- Taxes: $4,276
Similar Listings
Sold
20 Photos
Sold
16 Photos
Sold
27 Photos
Sold
38 Photos
Content © 2026 MLS Property Information Network, Inc. The information in this listing was gathered from third party resources including the seller and public records.
Listing information provided courtesy of Coldwell Banker Realty - Western MA.
MLS Property Information Network, Inc. and its subscribers disclaim any and all representations or warranties as to the accuracy of this information.
