
Sold!
$652,000
2
Beds
1
Bath
818
Living Area
-
Property Description
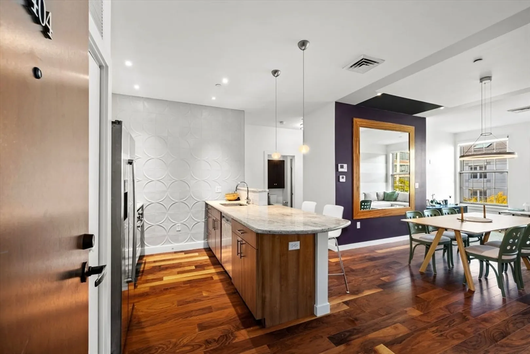
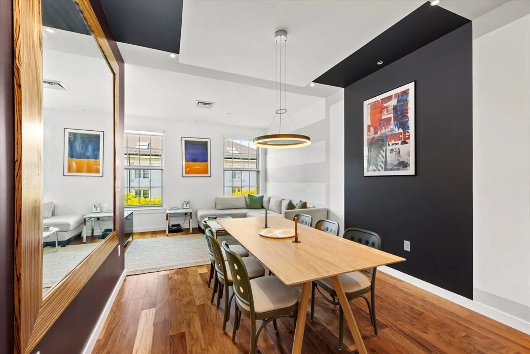
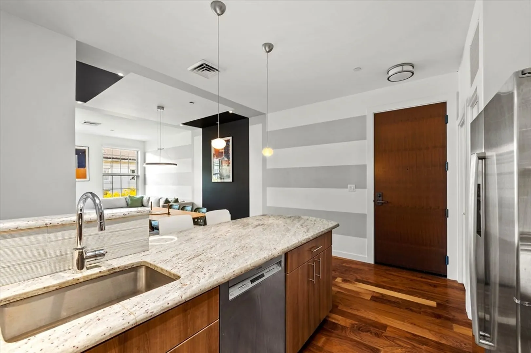
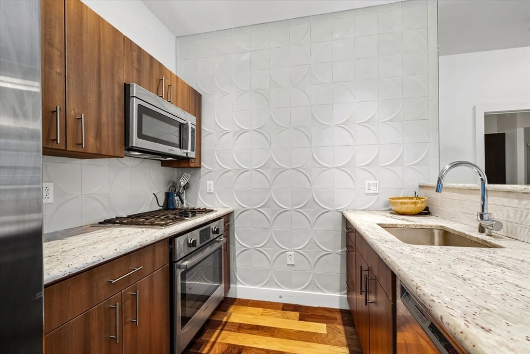
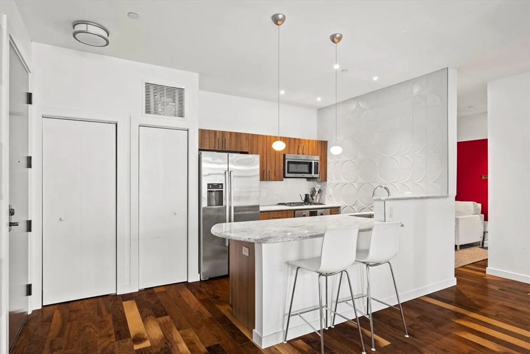
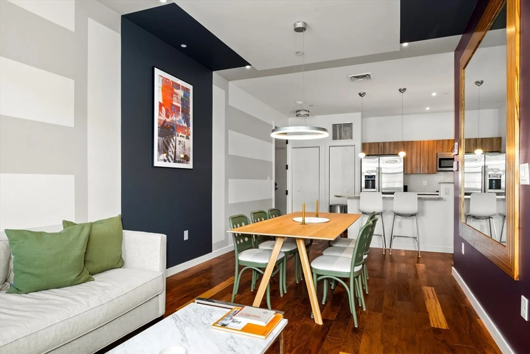
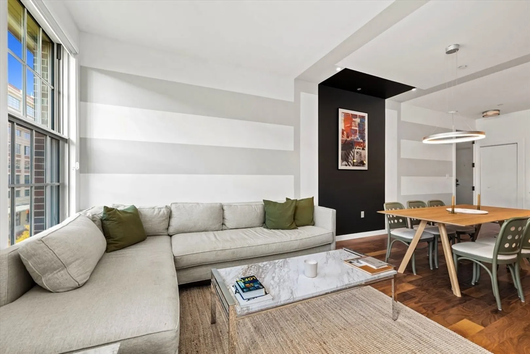
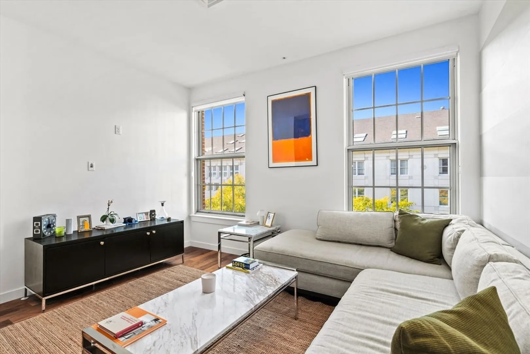
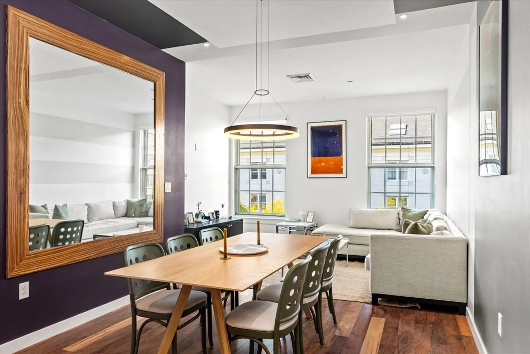
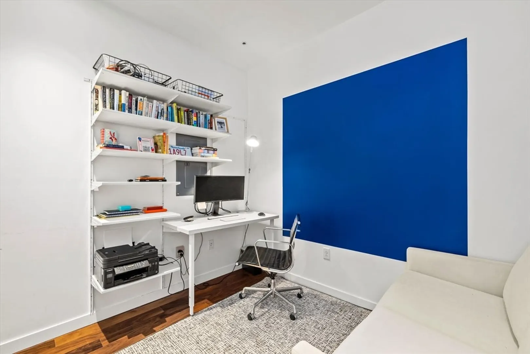
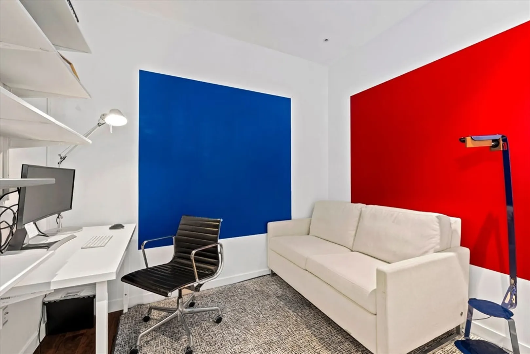
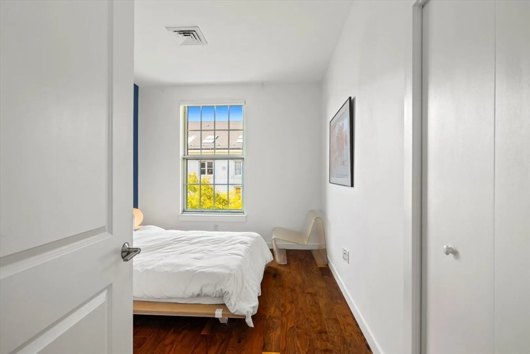
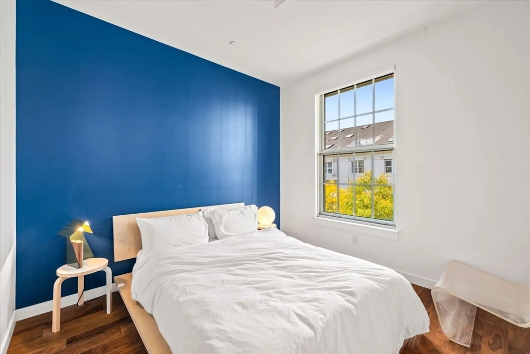
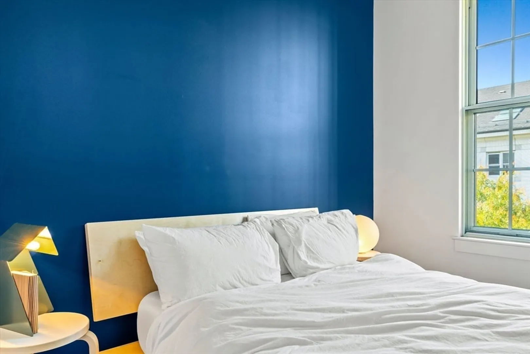
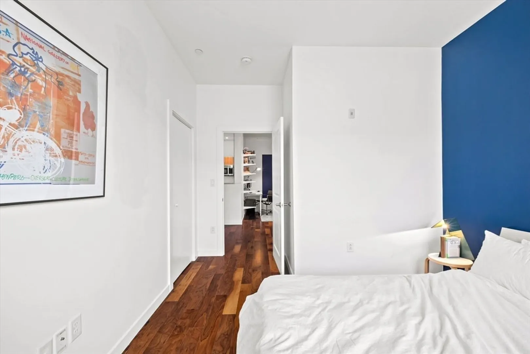
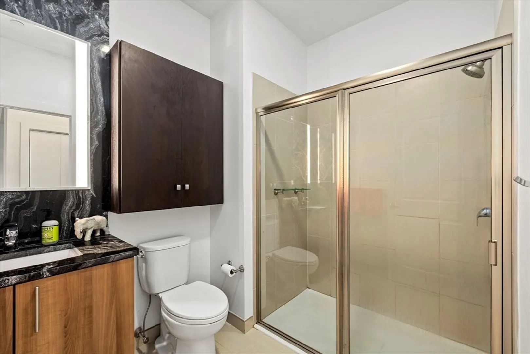
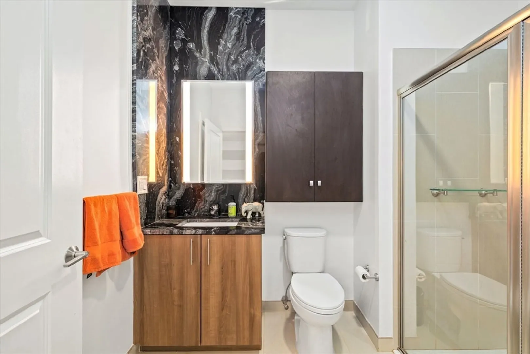
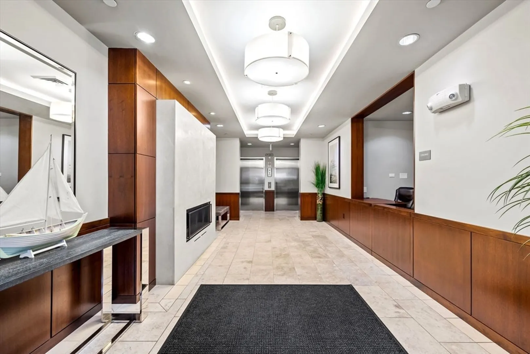
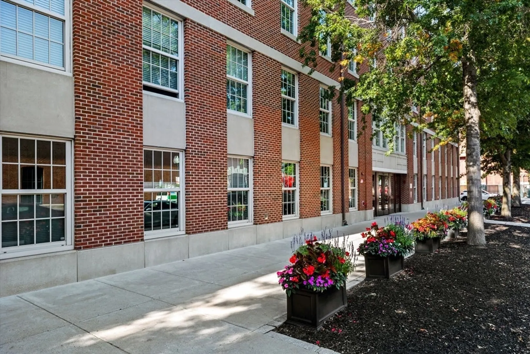
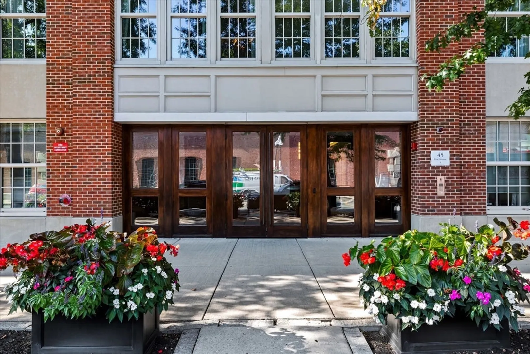
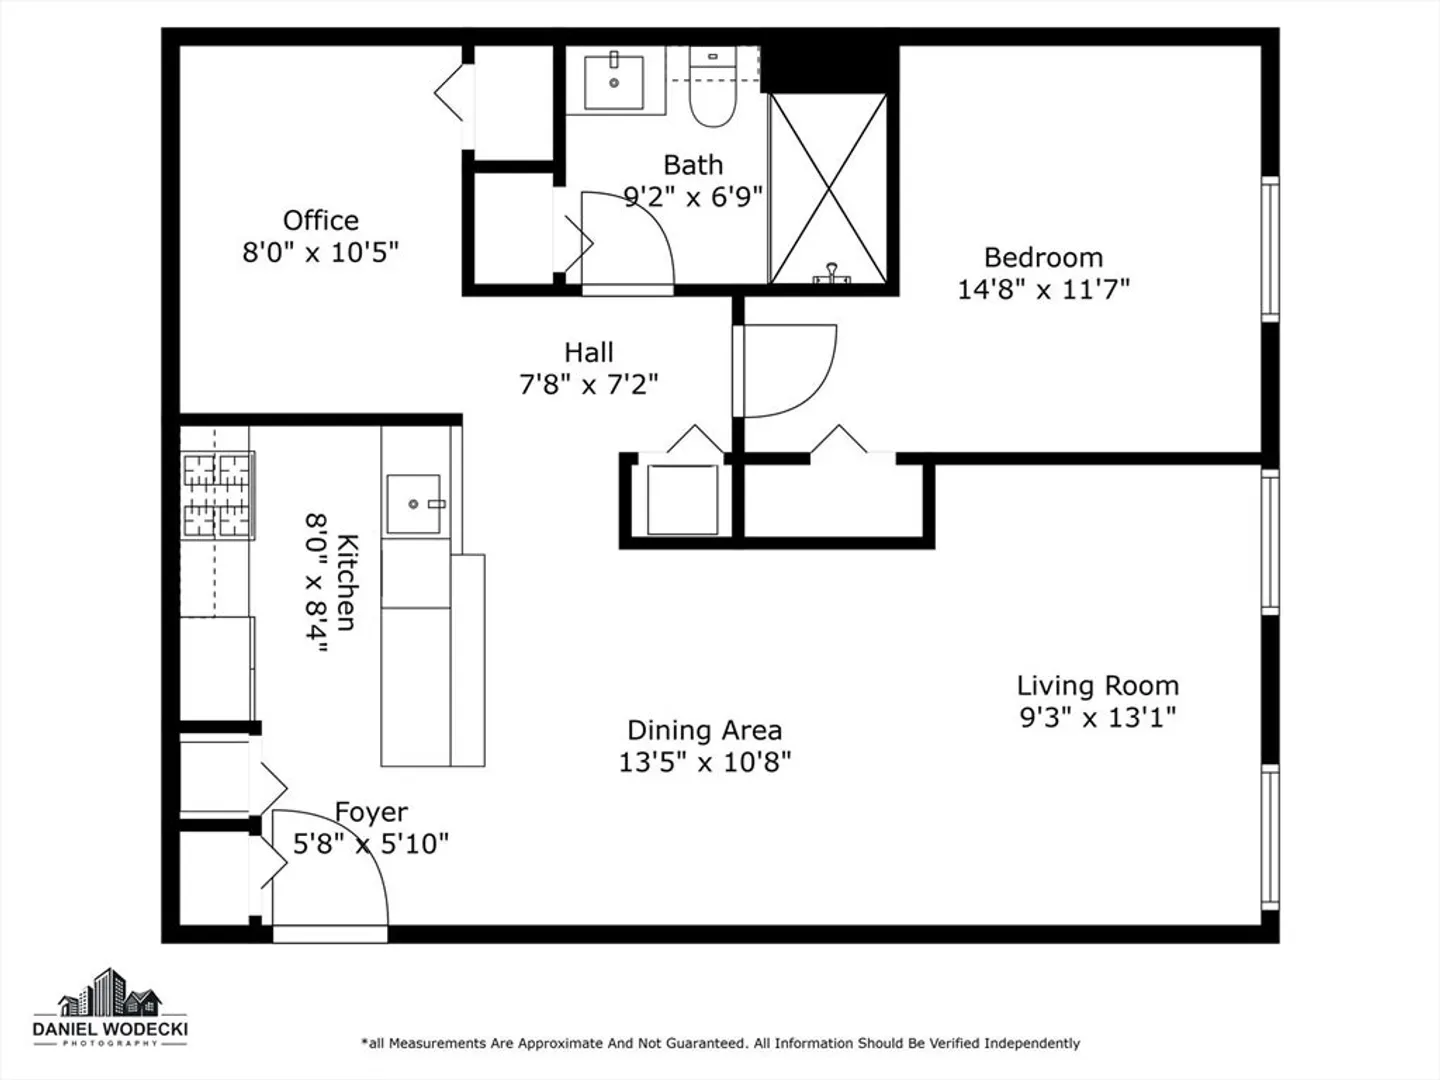
Welcome to your new home in the stunning Starboard building in the Charlestown Navy Yard. Experience top-floor living with unparalleled privacy and luxurious upgrades in this elegant 2-bedroom, 1-bathroom condo spanning 818 square feet. High ceilings and expansive 4x8 foot windows flood the space with natural light, while recessed lighting and high-end Bosch appliances add a touch of modern sophistication. The versatile second bedroom, currently set up as an office, offers flexibility for your lifestyle needs.?Built in 2015, the meticulously maintained Starboard building features an onsite Property Manager, available 8 hours a day, Monday through Friday. Enjoy the vibrant Navy Yard lifestyle with easy access to the waterfront and stunning Boston Skyline views. Commuters will love the quick access to the Orange Line and North Station. Don't miss your chance to own this gem in one of the Navy Yard's most sought-after buildings. Schedule a viewing today.
-
Highlights
- Area: Charlestown's Navy Yard
- Cooling: Central Air
- HOA Fee: $718
- Property Type: Condominium
- Total Rooms: 4
- Year Built: 2015
- Building Name: The Starboard
- Heating: Central
- Property Class: Residential
- Stories: 1
- Unit Number: 404
- Status: Closed
-
Additional Details
- Basement: N
- Flooring: Wood
- Total Number of Units: 54
- Year Built Source: Public Records
- Construction: Brick
- SqFt Source: Field Card
- Year Built Details: Actual
- Zoning: 0102
-
Amenities
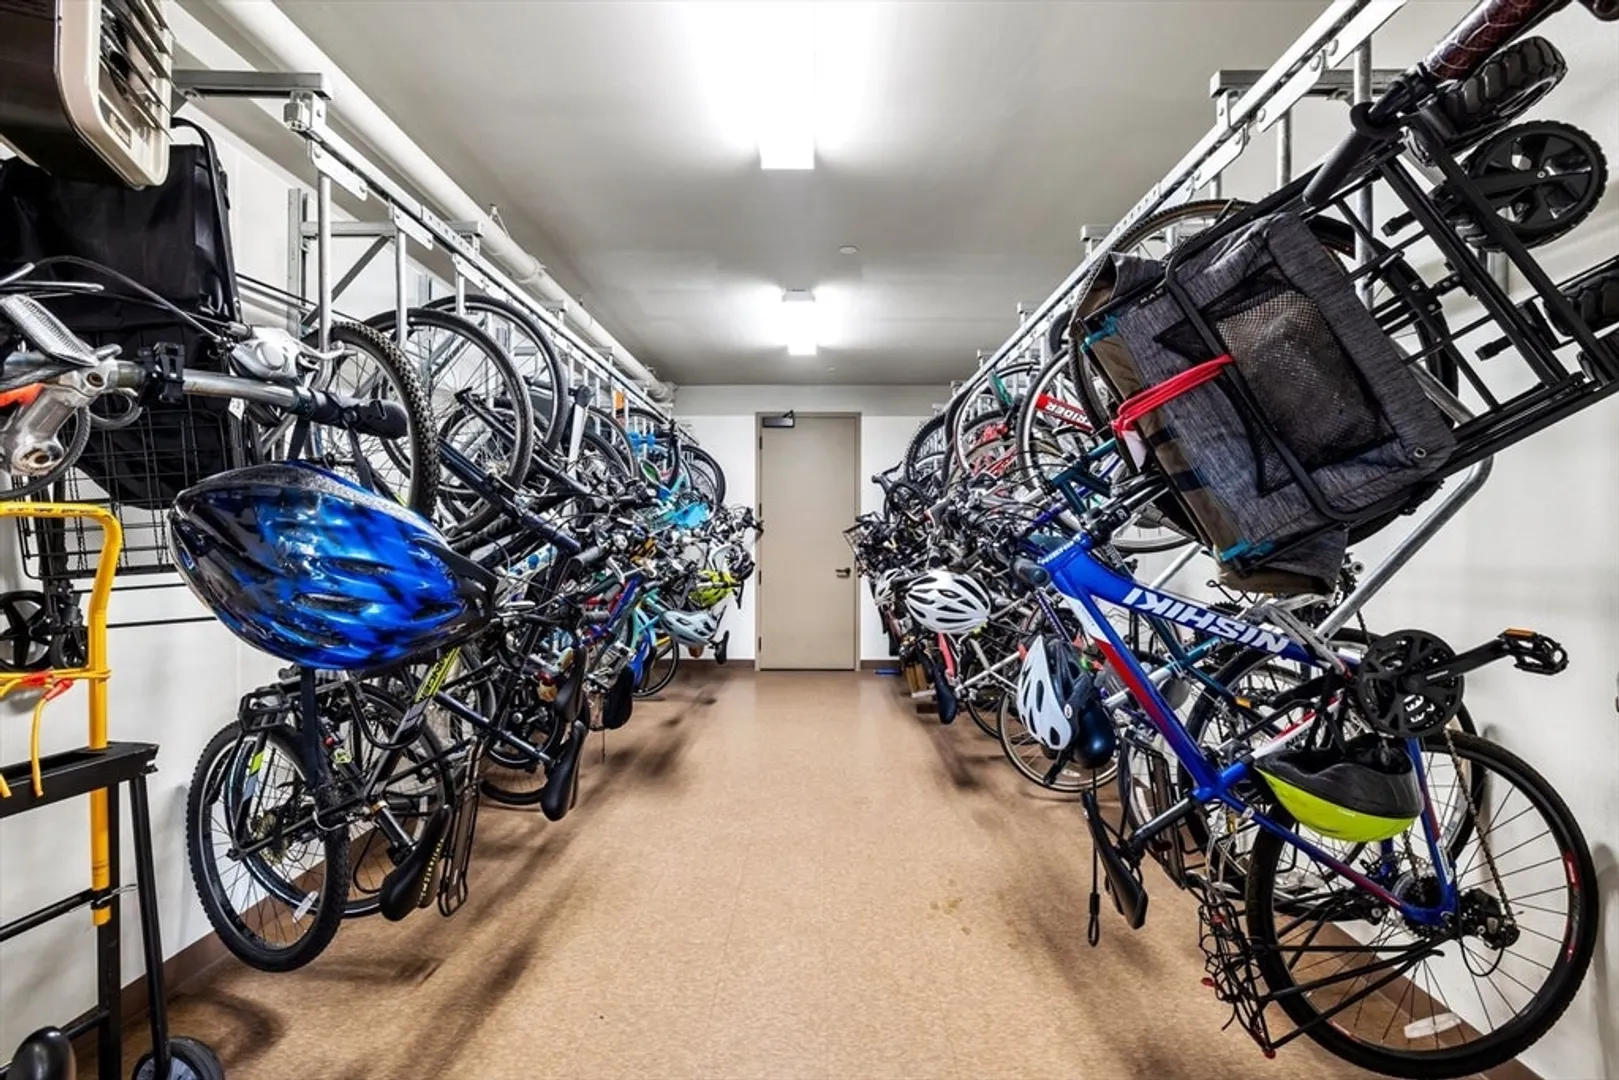
- Community Features: Public Transportation, Park, Walk/Jog Trails, Medical Facility, Bike Path, Highway Access, Marina, T-Station
- Security Features: Security Gate
-
Utilities
- Sewer: Public Sewer
- Water Source: Public
-
Fees / Taxes
- Assessed Value: $538,700
- HOA Fee Includes: Water, Sewer, Insurance, Security, Maintenance Structure, Maintenance Grounds, Snow Removal, Reserve Funds
- Taxes: $5,817
- HOA Fee Frequency: Monthly
- Tax Year: 2023
Similar Listings


Sold

4 Photos
Sold

8 Photos
Sold
32 Photos
Sold
15 Photos
Content © 2026 MLS Property Information Network, Inc. The information in this listing was gathered from third party resources including the seller and public records.
Listing information provided courtesy of Douglas Elliman Real Estate - The Sarkis Team.
MLS Property Information Network, Inc. and its subscribers disclaim any and all representations or warranties as to the accuracy of this information.
