
Sold!




$620,000
2
Beds
1
Bath
841
Living Area
-
Property Description
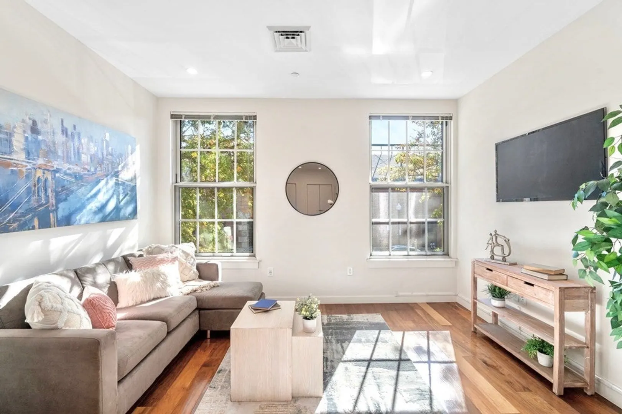
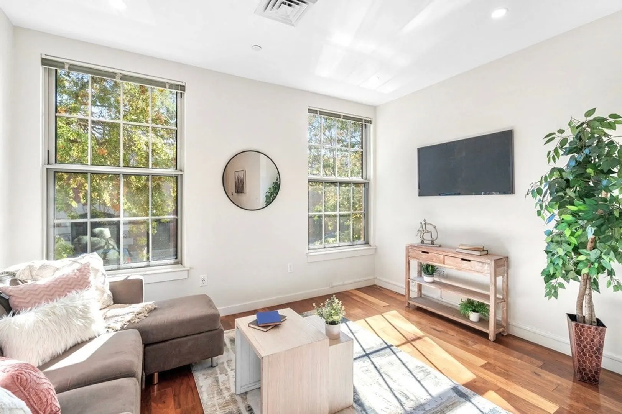
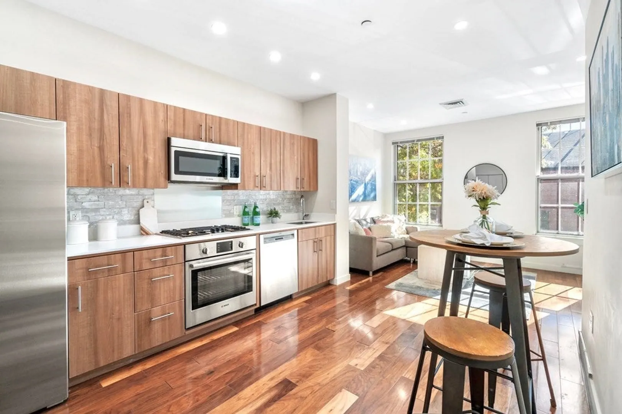
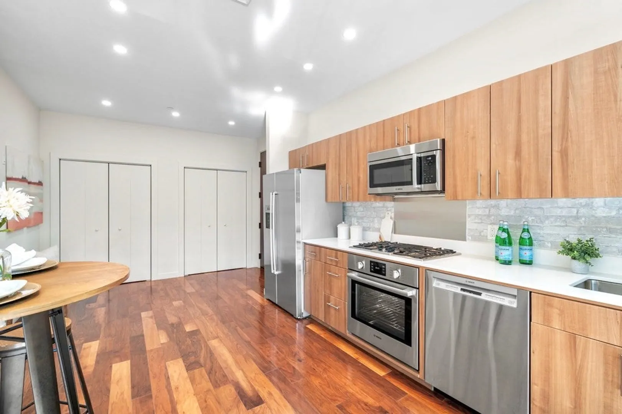
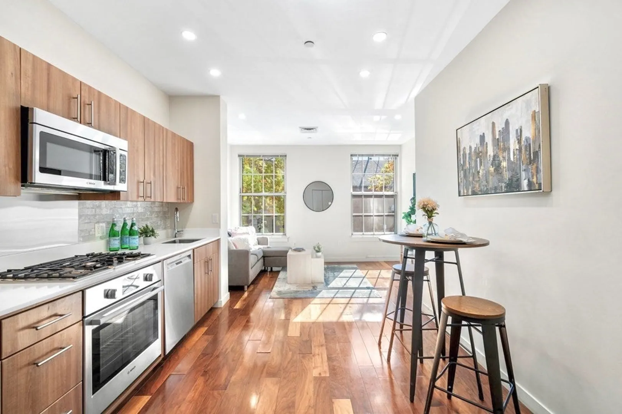
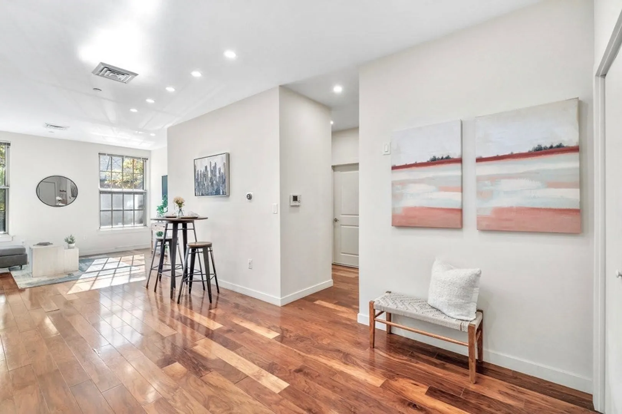
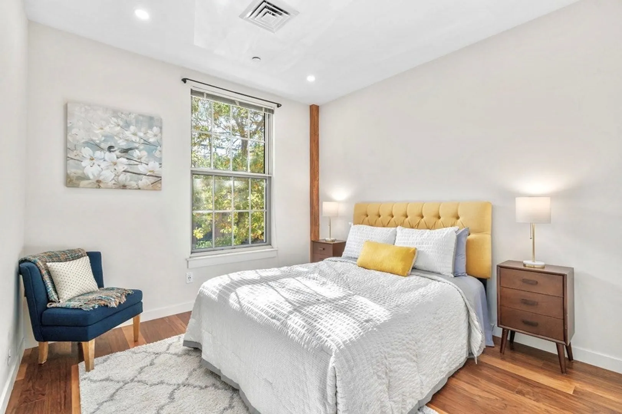
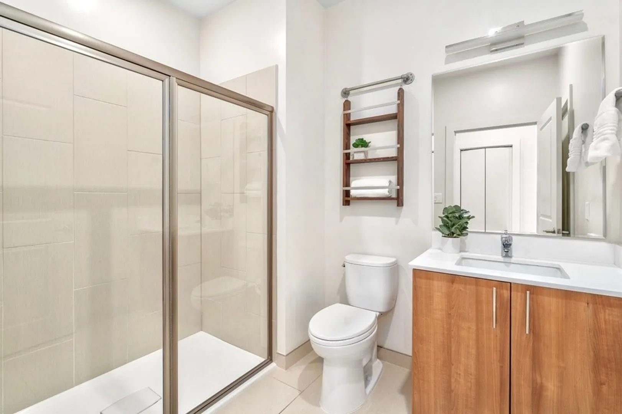
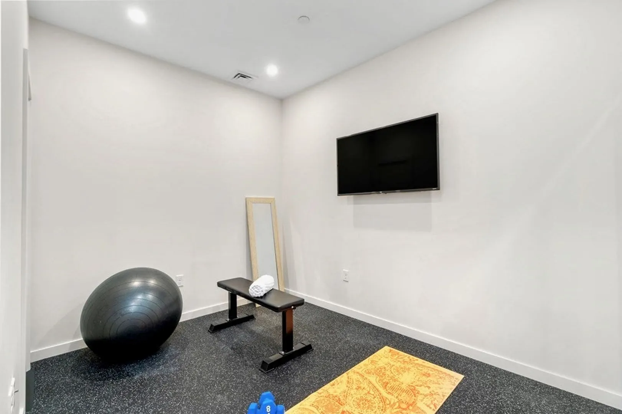
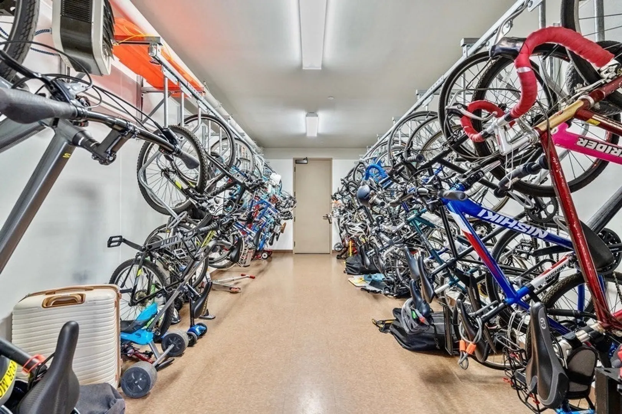
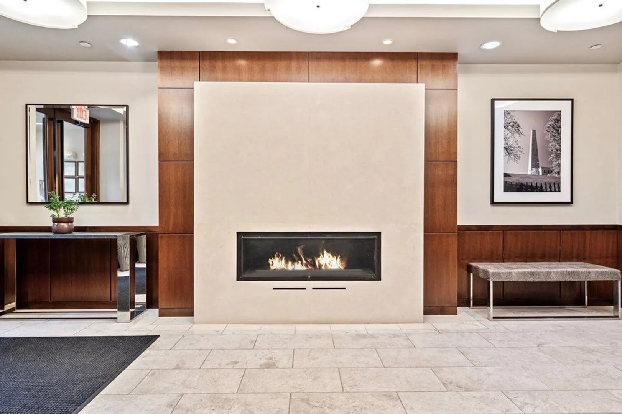
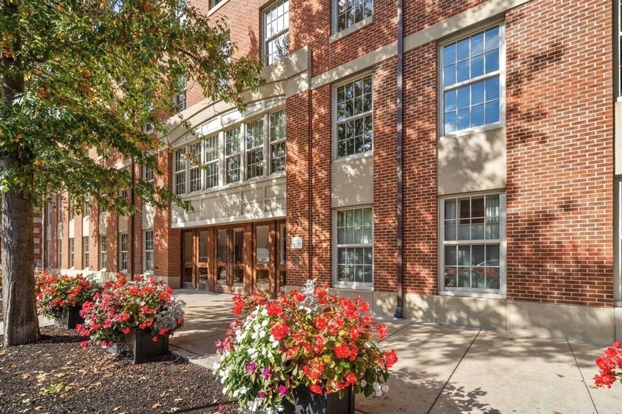
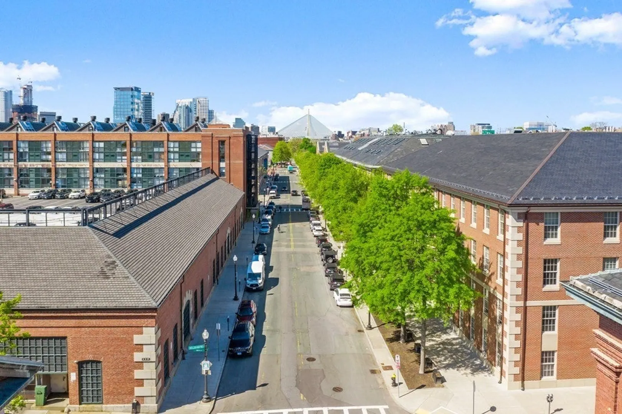
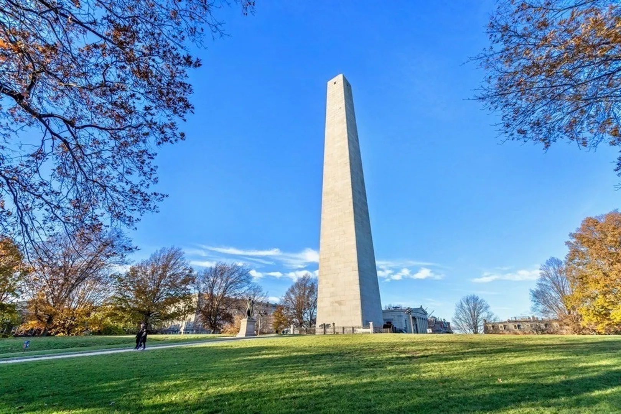
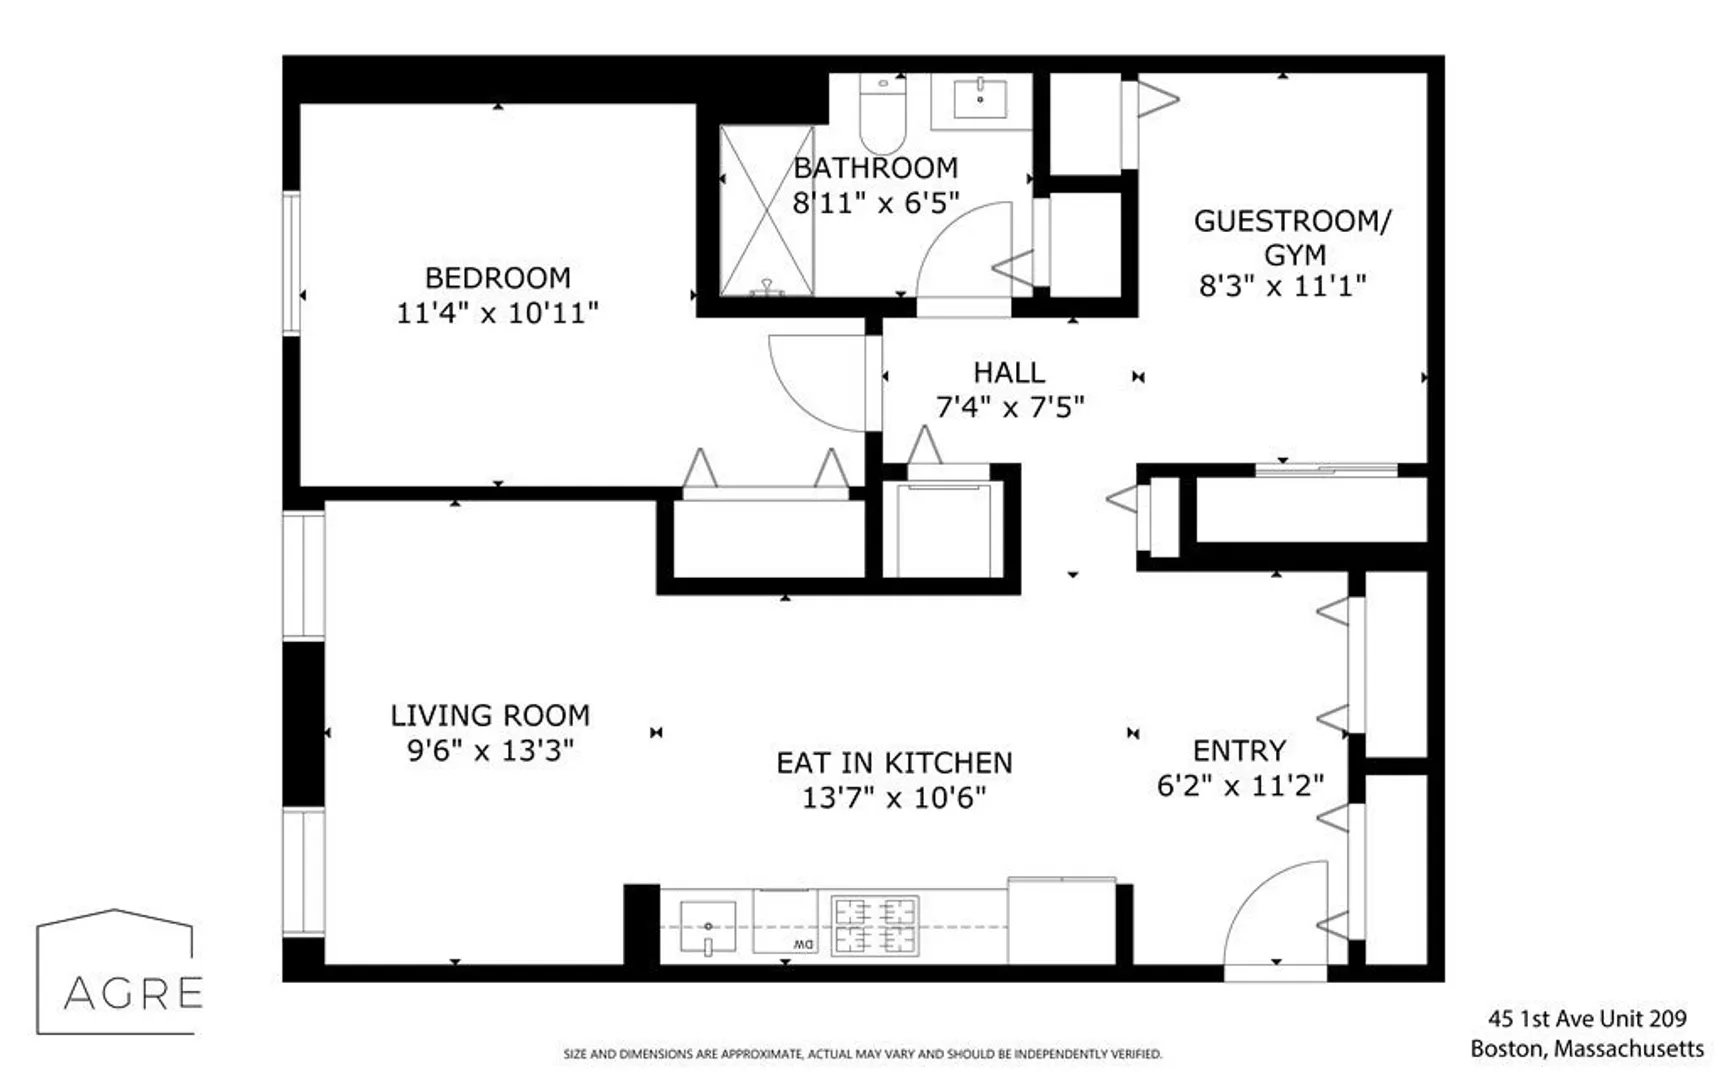
Front-facing Starboard unit with incredible natural light! This meticulous floor-through 1 bed + large guest room condo offers an idyllic floorplan with 9.5' ceilings, oversized windows, and southern exposure. Enjoy sunrises over Boston Harbor in your large and dimensional living room. Chef's kitchen features custom cabinetry, quartz counters, breakfast bar, gas cooking, custom backsplash, and dedicated dining area. Generous primary bed with double closet, handcrafted wood detail, and room for a king size. Modern and sleek bathroom with walnut vanity, tile surround shower, and designer fixtures. Guest room provides the ideal space for home gym, office, or the growing family. Central AC. Concierge. Custom lighting. Brand new in-unit laundry. Elevator. Bicycle storage. Pet Friendly. A truly great opportunity to enjoy easy-living just steps to all Charlestown & the historic Navy Yard have to offer!
-
Highlights
- Area: Charlestown
- Heating: Central
- Property Class: Residential
- Total Rooms: 4
- Year Built: 2015
- Cooling: Central Air
- HOA Fee: $624
- Property Type: Condominium
- Unit Number: 209
- Status: Closed
-
Additional Details
- Appliances: Range, Dishwasher, Disposal, Microwave, Refrigerator, Washer, Dryer, Utility Connections for Gas Range
- Flooring: Wood
- Total Number of Units: 54
- Year Built Source: Public Records
- Basement: N
- Pets Allowed: Yes
- Year Built Details: Actual
- Zoning: res
-
Amenities
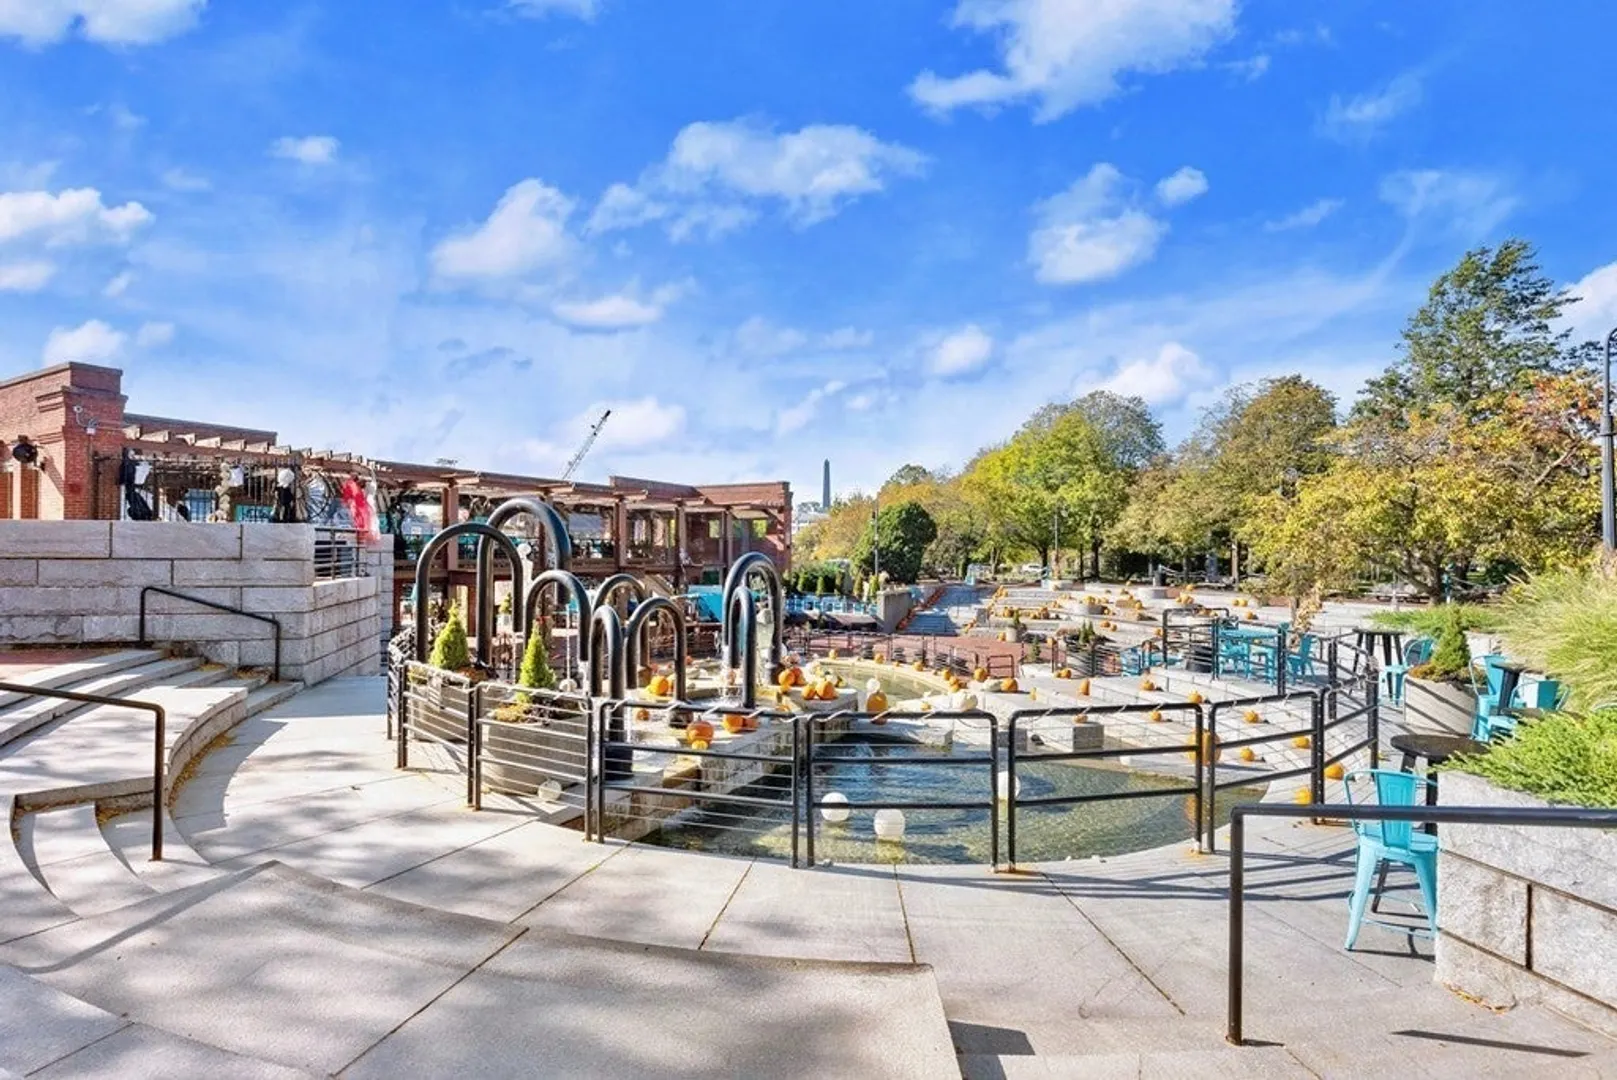
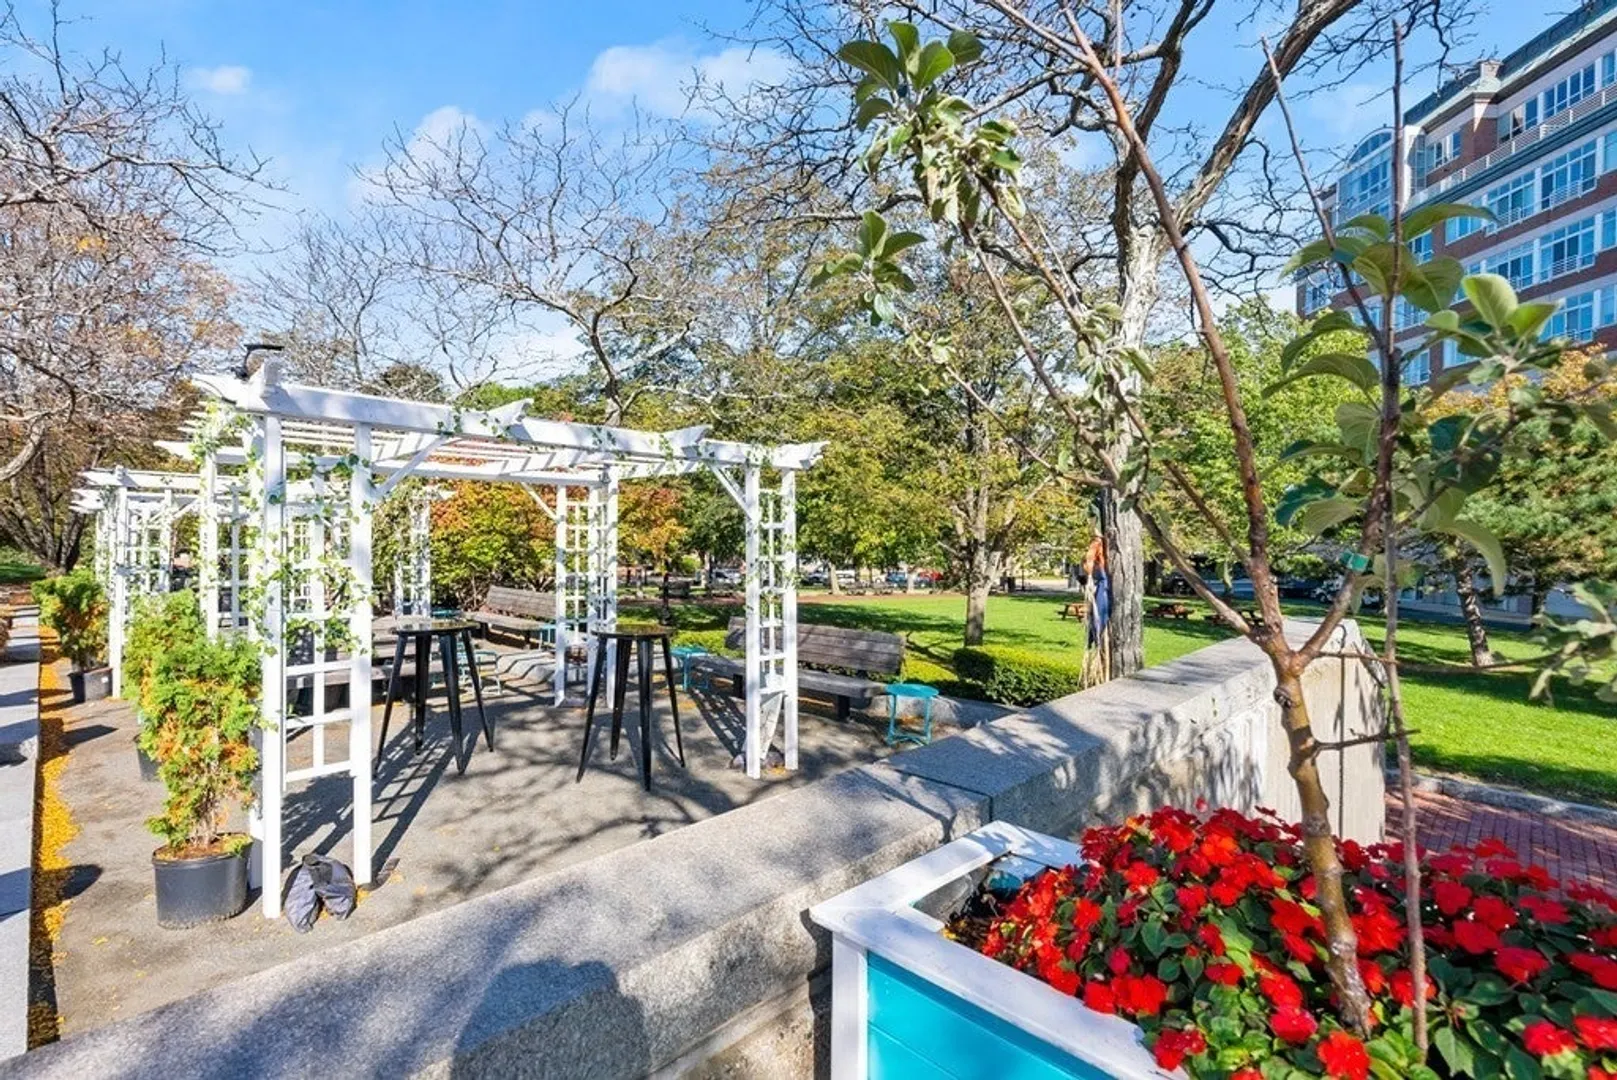
- Community Features: Public Transportation, Shopping, Tennis Court(s), Park, Walk/Jog Trails, Medical Facility, Bike Path, Highway Access, Marina, T-Station
- Waterfront Features: Waterfront, Harbor
- Waerfront: Yes
-
Utilities
- Sewer: Public Sewer
- Water Source: Public
-
Fees / Taxes
- Assessed Value: $590,000
- Compensation Based On: Net Sale Price
- HOA Fee Includes: Water, Sewer, Insurance, Snow Removal, Reserve Funds
- Taxes: $2,825
- Buyer Agent Compensation: 2%
- HOA: Yes
- Tax Year: 2023
Similar Listings

Sold
24 Photos
Sold

7 Photos
Sold

11 Photos
Sold
22 Photos
Content © 2026 MLS Property Information Network, Inc. The information in this listing was gathered from third party resources including the seller and public records.
Listing information provided courtesy of TLC Real Estate.
MLS Property Information Network, Inc. and its subscribers disclaim any and all representations or warranties as to the accuracy of this information.
