
45 1st Ave #101
$659,000
2
Beds
1
Bath
862
Sqft
- Request Info
- Call
- Save
-
More
- Mortgage Calculator

Property Tools



$659,000
2
Beds
1
Bath
862
Living Area
-
Property Description
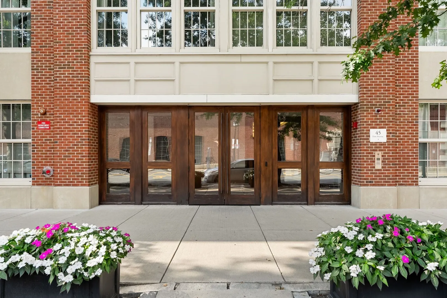
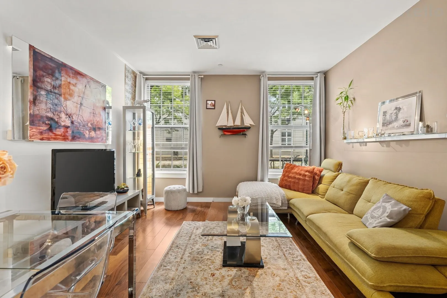
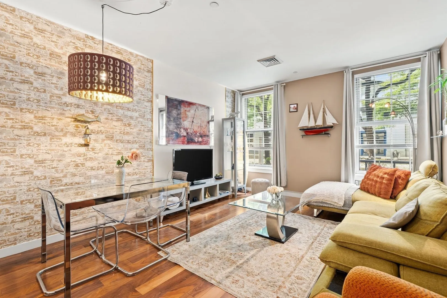
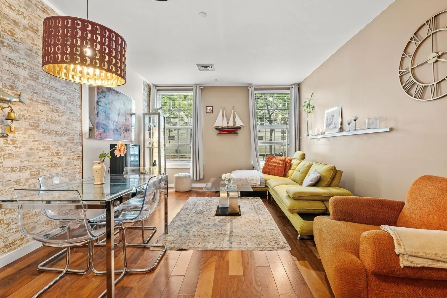
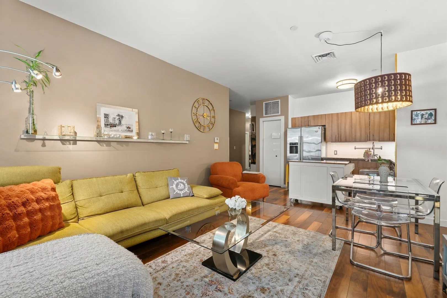
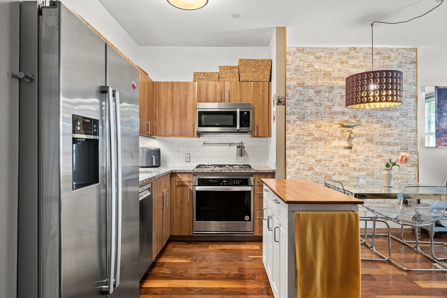
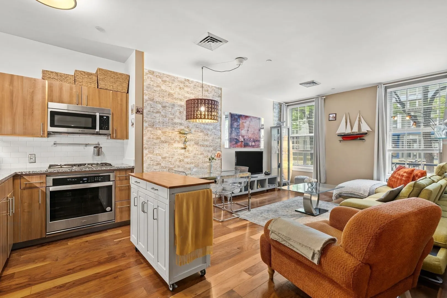
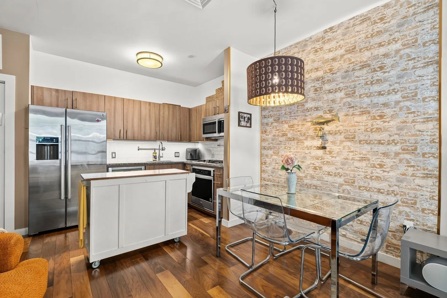
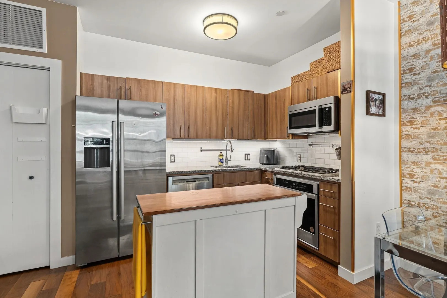
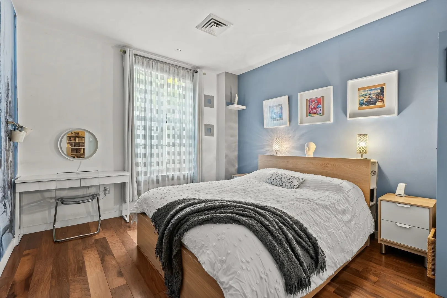
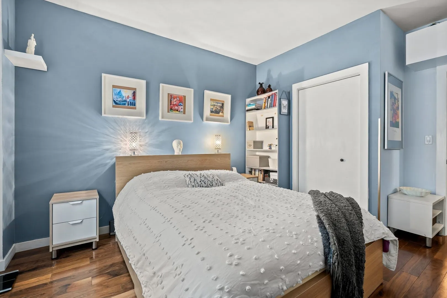
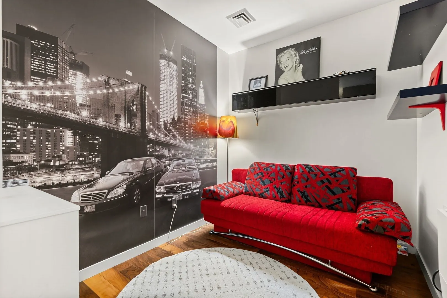
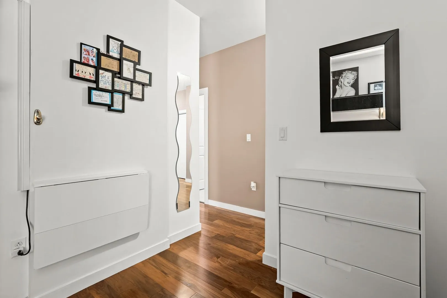
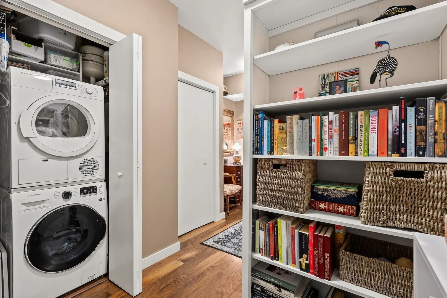
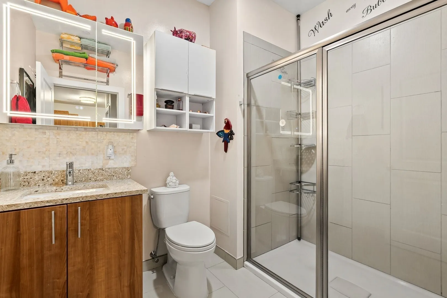
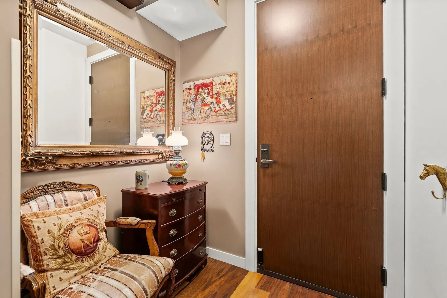
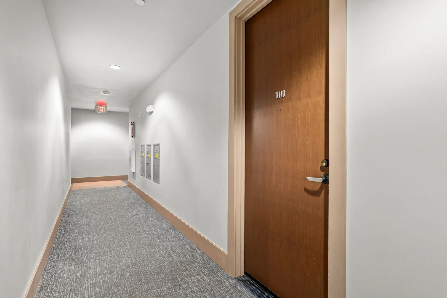
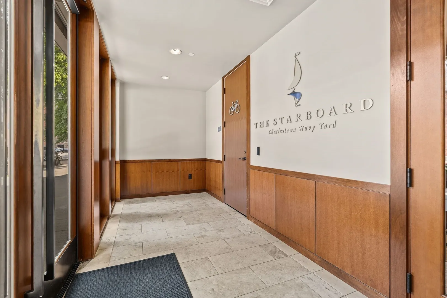
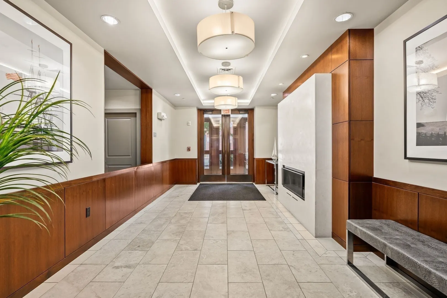
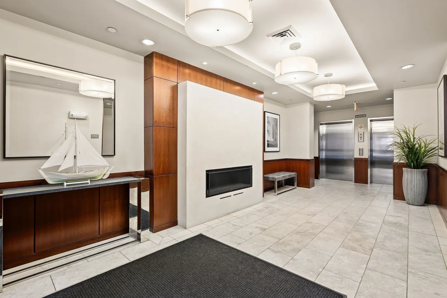
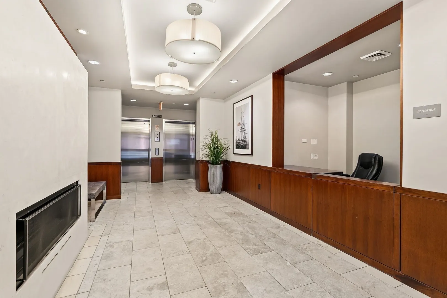
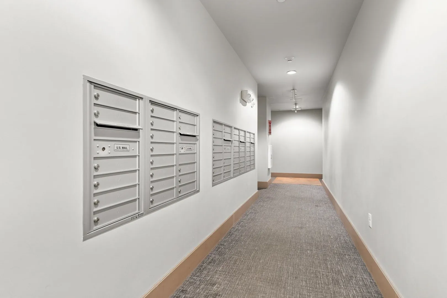
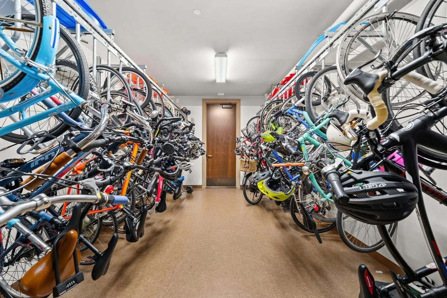
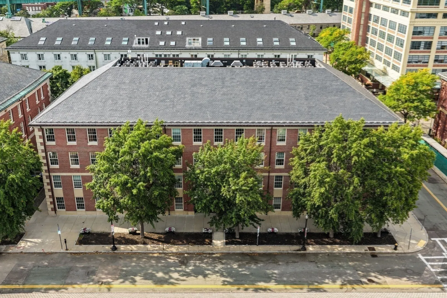
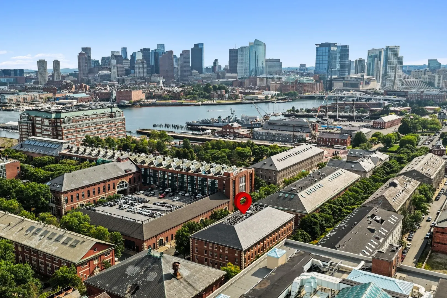
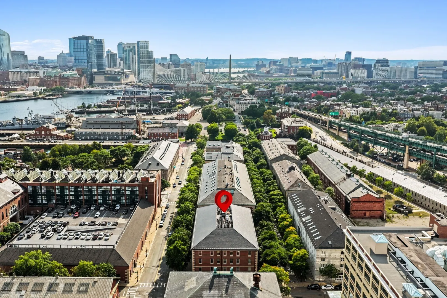
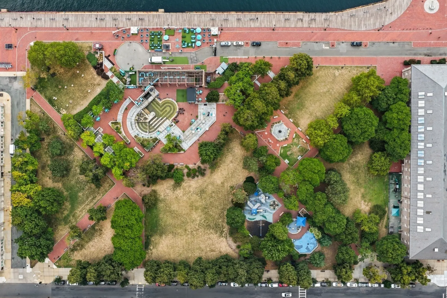
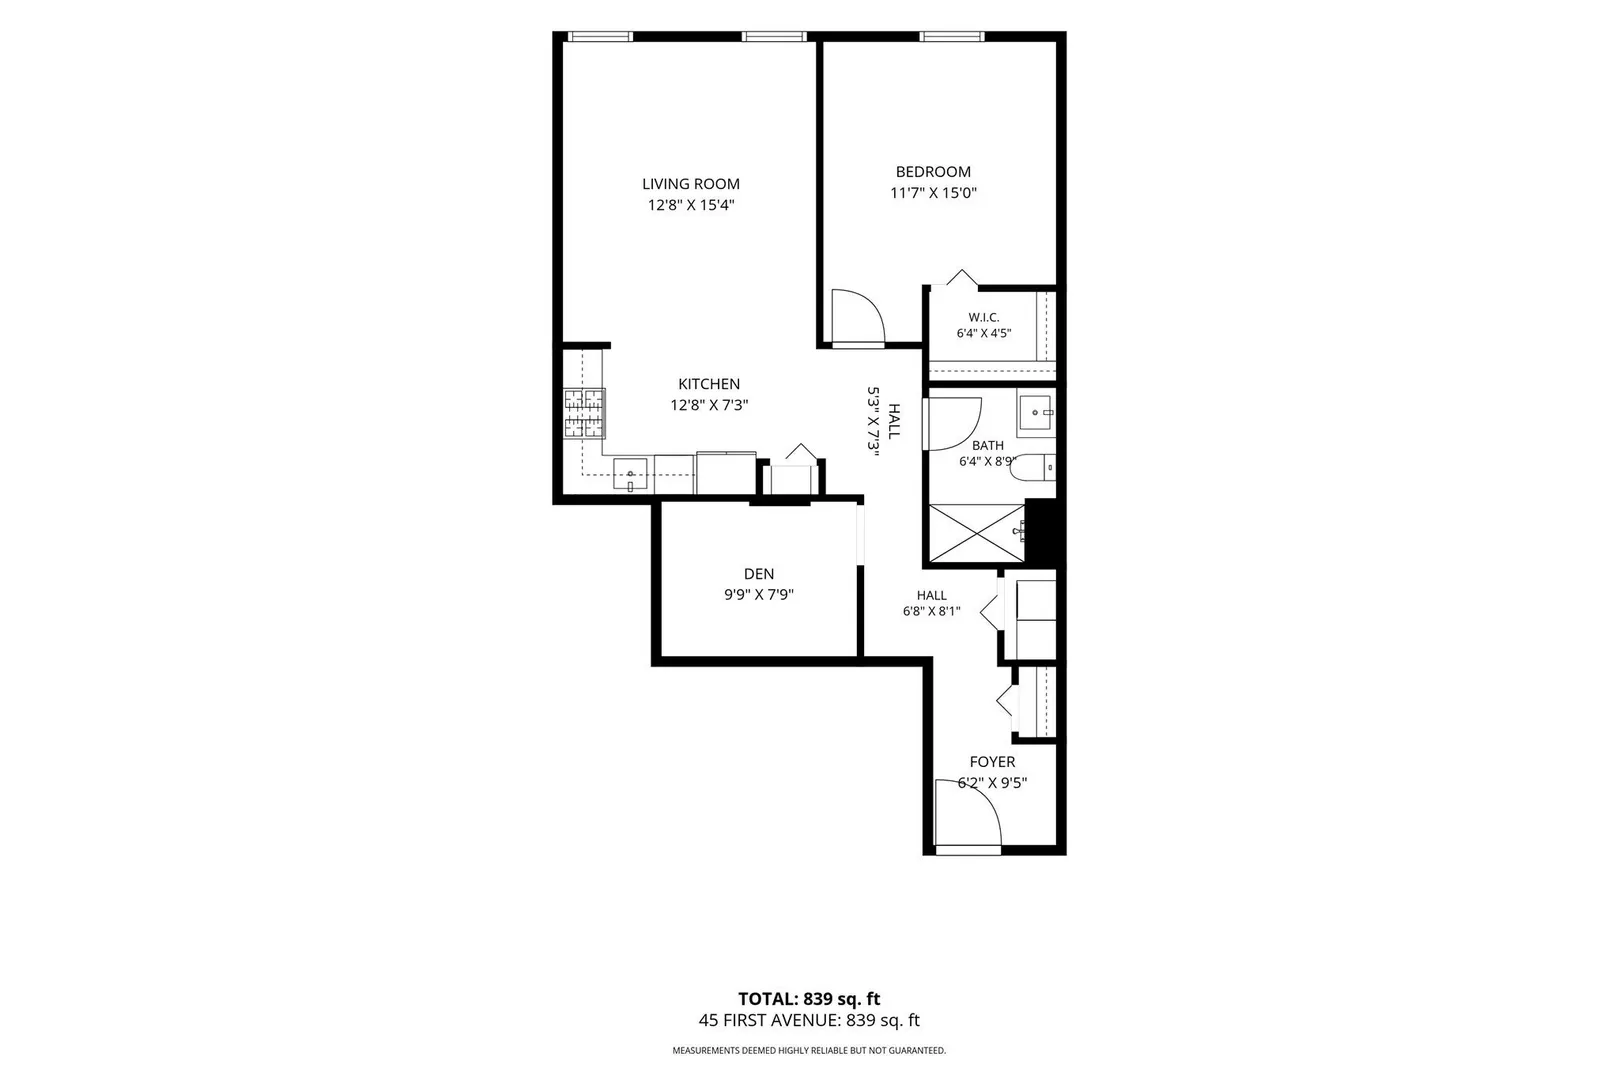
Experience the best of Charlestown living at The Starboard, ideally situated in the historic Navy Yard. This spacious 862 SF home offers a flexible 1-bedroom + den layout, perfect for a home office, guest room or additional living space. Set along the rear of the building, the home offers an exceptionally quiet setting with soaring 9+ foot ceilings. The open kitchen features Bosch stainless steel appliances, gas cooking, quartz countertops and generous cabinetry, as well as central air and in-unit laundry. Professionally-managed, pet-friendly, elevator building with bike storage. Enjoy waterfront walks along the HarborWalk, scenic parks, marinas, sailing and boating, acclaimed restaurants and the rich history of the Charlestown Navy Yard. Nearby, the Gaslight District, Monument Square and Main Street offer cafés, shops and local favorites along some of Boston’s most beautiful historic streets. With convenient access to the MGH shuttle, water ferry and downtown Boston, this is a rare opportunity to enjoy a peaceful waterfront lifestyle with easy city access.
-
Highlights
- Area: Charlestown's Navy Yard
- Cooling: Heat Pump
- HOA Fee: $750
- Property Type: Condominium
- Total Rooms: 4
- Year Built: 2015
- Building Name: The Starboard
- Heating: Forced Air, Heat Pump, Natural Gas
- Property Class: Residential
- Stories: 1
- Unit Number: 101
- Status: Active
-
Additional Details
- Appliances: Range, Dishwasher, Disposal, Microwave, Refrigerator, Washer, Dryer
- Construction: Frame, Brick
- Pets Allowed: Yes
- SqFt Source: Public Record
- Year Built Details: Actual
- Zoning: Cd
- Basement: N
- Flooring: Hardwood
- Roof: Slate, Rubber
- Total Number of Units: 54
- Year Built Source: Public Records
-
Amenities
- Community Features: Public Transportation, Tennis Court(s), Park, Walk/Jog Trails, Medical Facility, Conservation Area, Highway Access, House of Worship, Marina, Private School, Public School, T-Station
- Security Features: Intercom
- Parking Features: On Street
-
Utilities
- Sewer: Public Sewer
- Water Source: Public
-
Fees / Taxes
- Assessed Value: $630,900
- HOA Fee Includes: Water, Sewer, Insurance, Security, Maintenance Structure, Maintenance Grounds, Snow Removal, Trash, Reserve Funds
- Taxes: $3,469
- HOA Fee Frequency: Monthly
- Tax Year: 2026
Similar Listings



Content © 2026 MLS Property Information Network, Inc. The information in this listing was gathered from third party resources including the seller and public records.
Listing information provided courtesy of Century 21 Cityside.
MLS Property Information Network, Inc. and its subscribers disclaim any and all representations or warranties as to the accuracy of this information.