
Sold!
$1,255,000
3
Beds
4
Baths
5,082
Living Area
-
Property Description
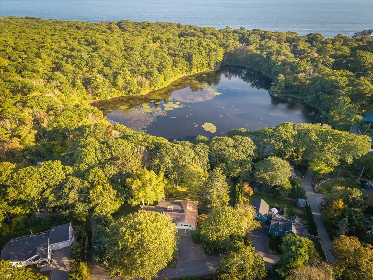
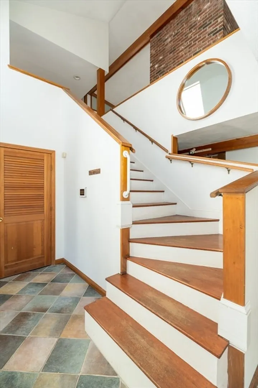
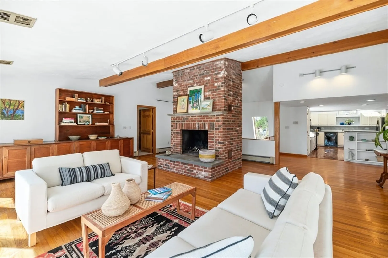
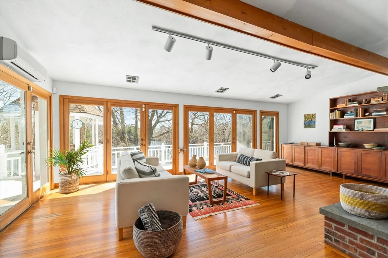
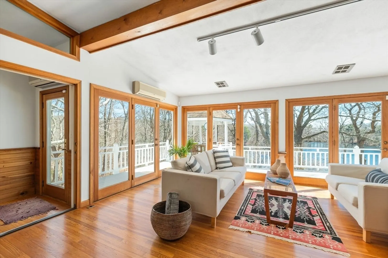
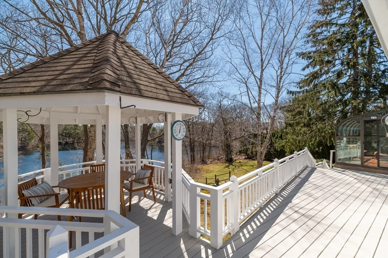
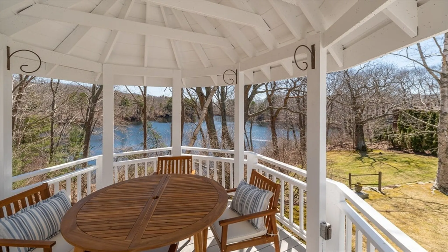
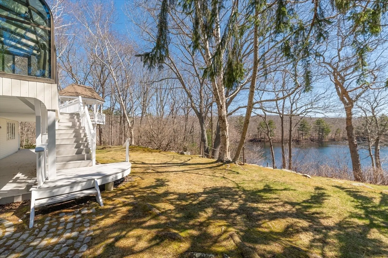
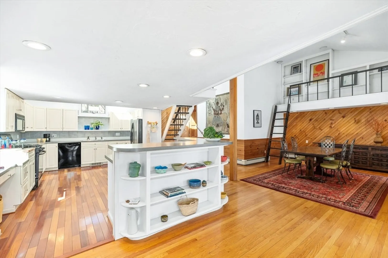
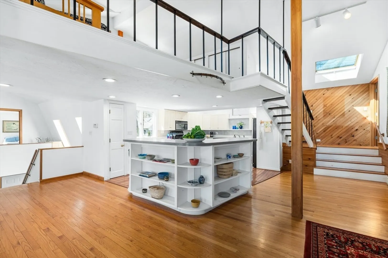
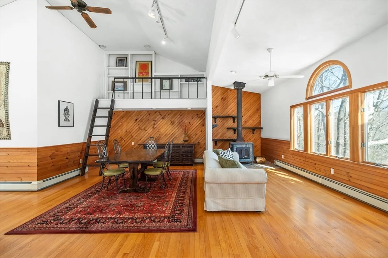
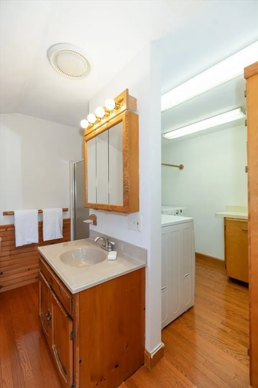
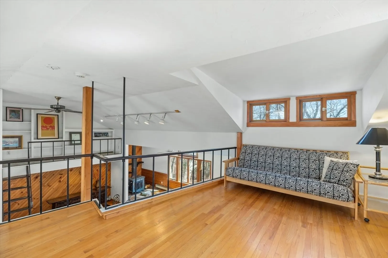
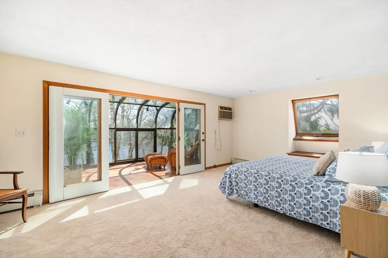
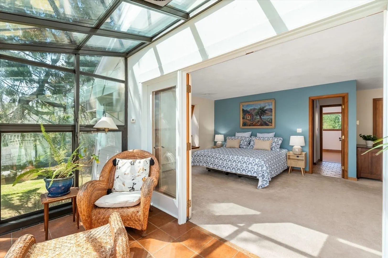
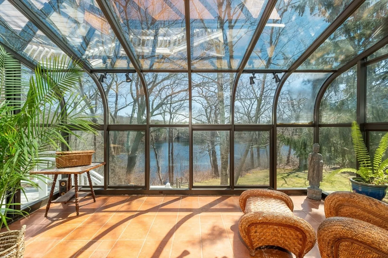
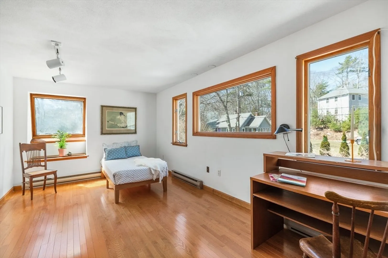
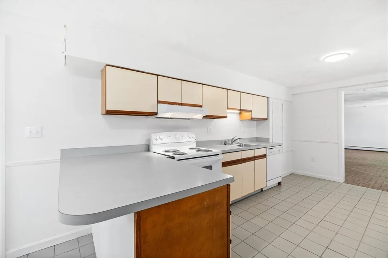
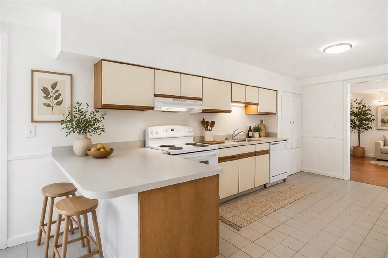
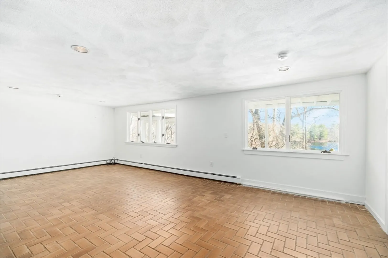
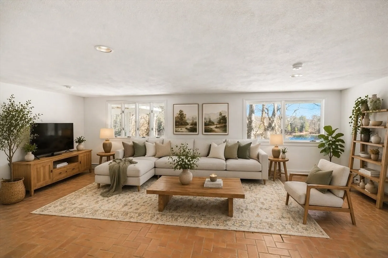
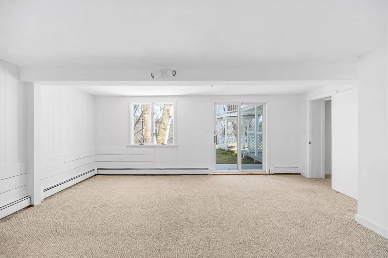
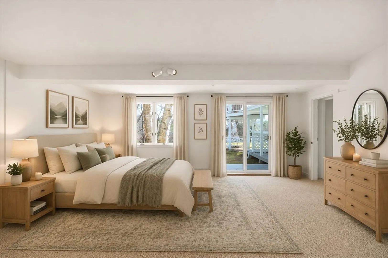
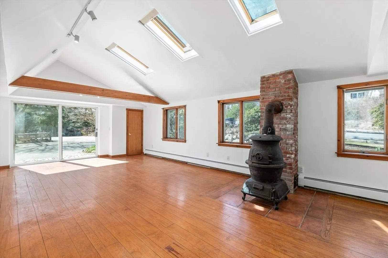
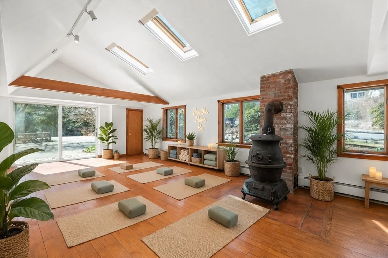
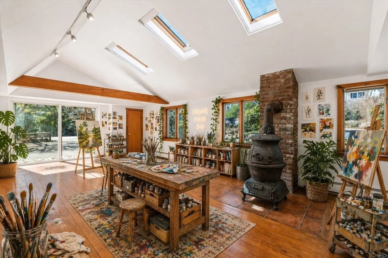
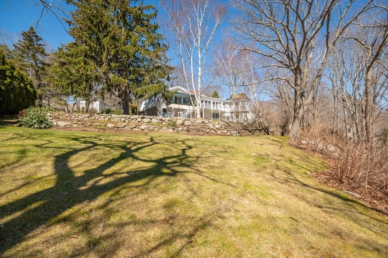
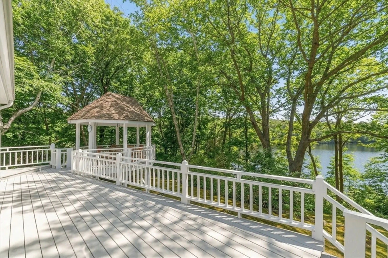
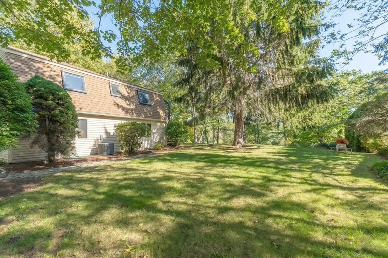
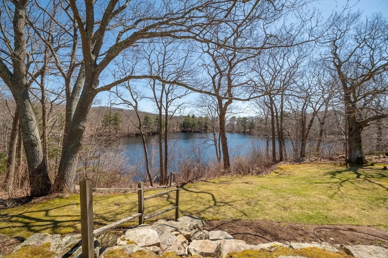
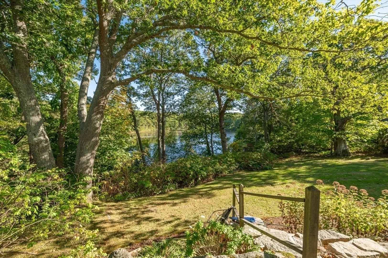
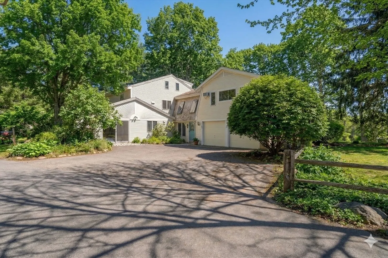
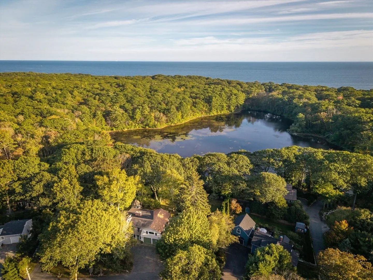
Extraordinary two-family property complete with an additional lot for privacy and featuring space for an artist studio, yoga studio. Many possibilities! Surrounded by rolling greens, mature trees, and a magical garden setting, this one of a kind offering overlooks West Pond and captures the essence of refined coastal living. The main home showcases soaring vaulted ceilings, an open floor plan, and a charming loft, while the separate apartment offers its own entrance, full kitchen, and full bath, ideal for guests, extended family, rental income, or a private work-from-home setup. Perfectly positioned between downtown Gloucester and Manchester, just moments from the ocean, beaches, shops, and restaurants, and only 22 minutes from Beverly Regional Airport. With three distinct spaces including the main house, legal apartment, and studio, this special property offers rare flexibility, character, and opportunity. A truly unique Cape Ann retreat with endless possibilities ahead.
-
Highlights
- Acres: 5
- Has View: Yes
- Parking Spots: 6
- Property Type: Multi Family
- Total Rooms: 12
- Status: Closed
- Area: Magnolia
- Levels: 3
- Property Class: Residential Income
- Stories: 3
- Year Built: 1950
-
Additional Details
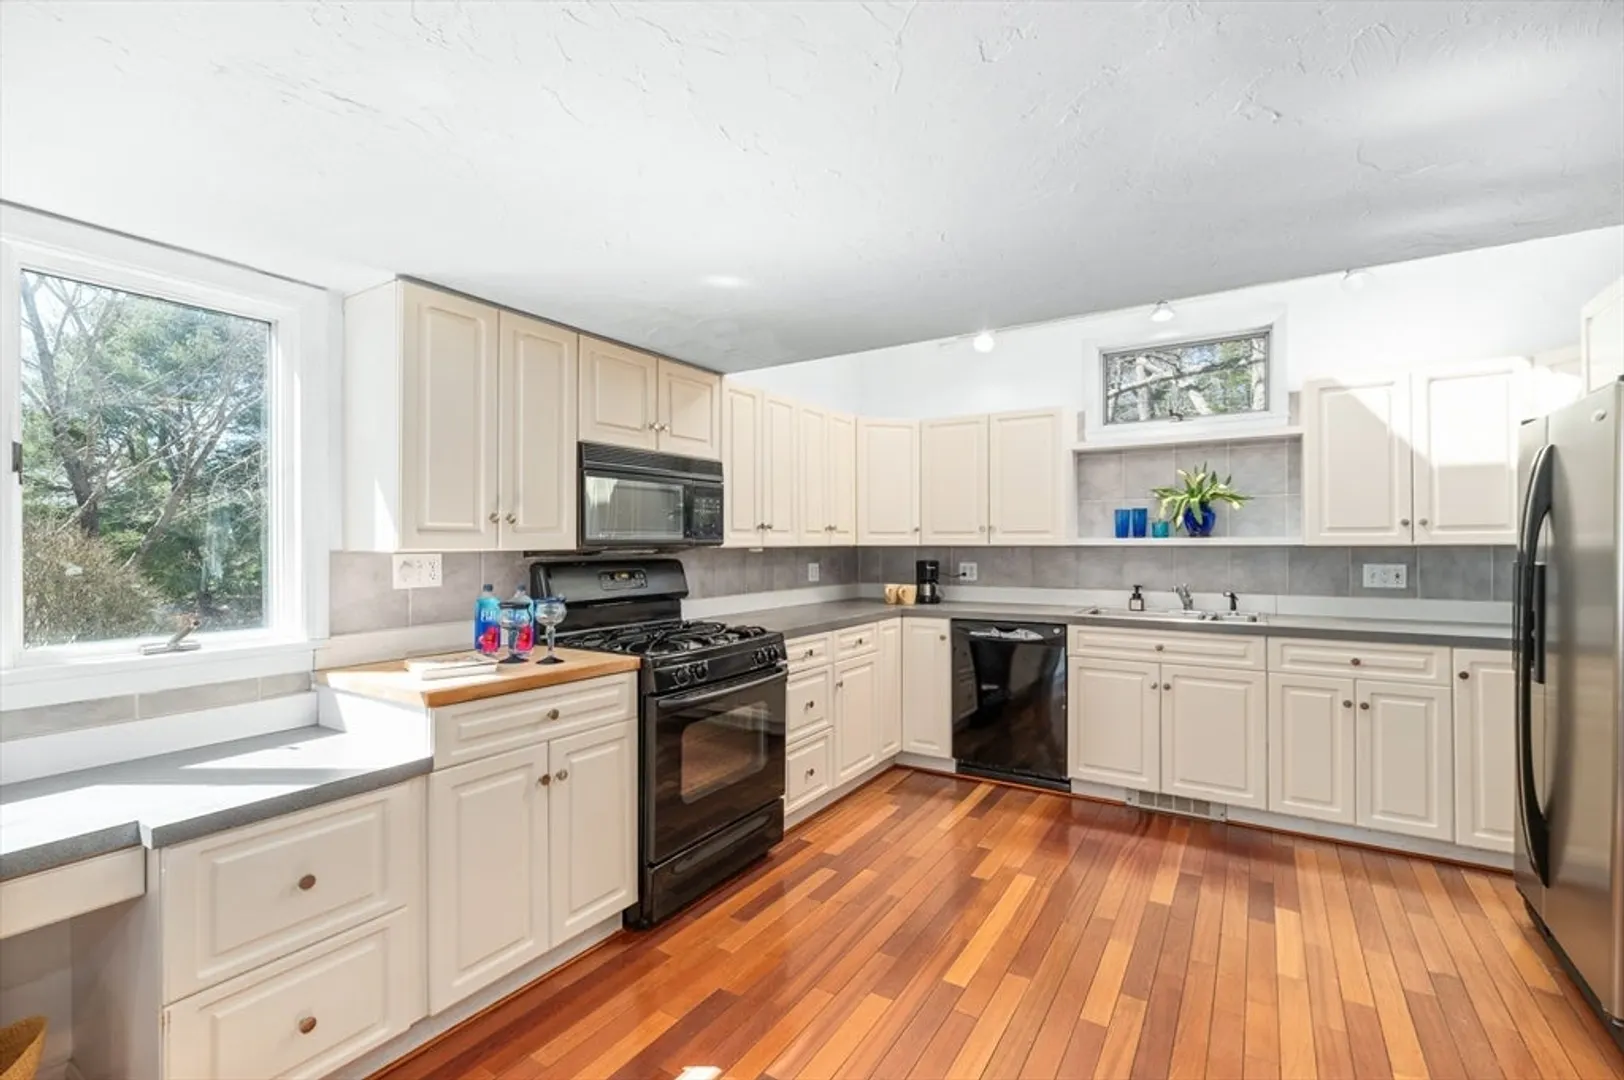
- Appliances: Range, Dishwasher, Trash Compactor, Refrigerator
- Construction: Frame
- Fireplaces: 1
- Foundation: Concrete Perimeter, Stone
- Lot Features: Gentle Sloping
- Roof: Shingle
- Total Number of Units: 2
- Year Built Details: Approximate
- Zoning: R-20
- Basement: Full, Finished, Walk-Out Access, Garage Access
- Exterior Features: Sprinkler System
- Flooring: Wood, Tile, Vinyl, Carpet, Stone/Ceramic Tile
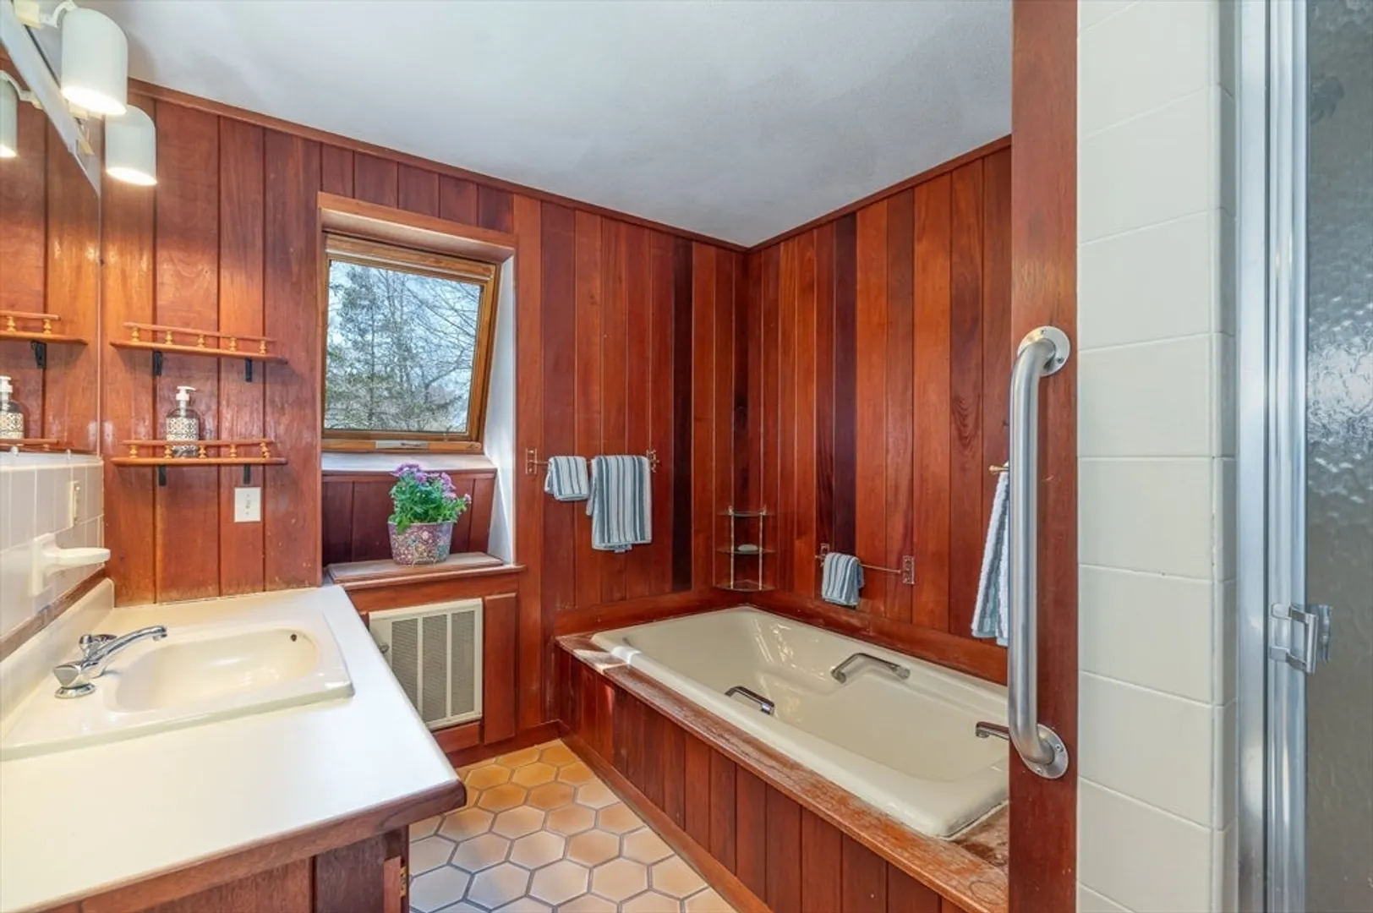
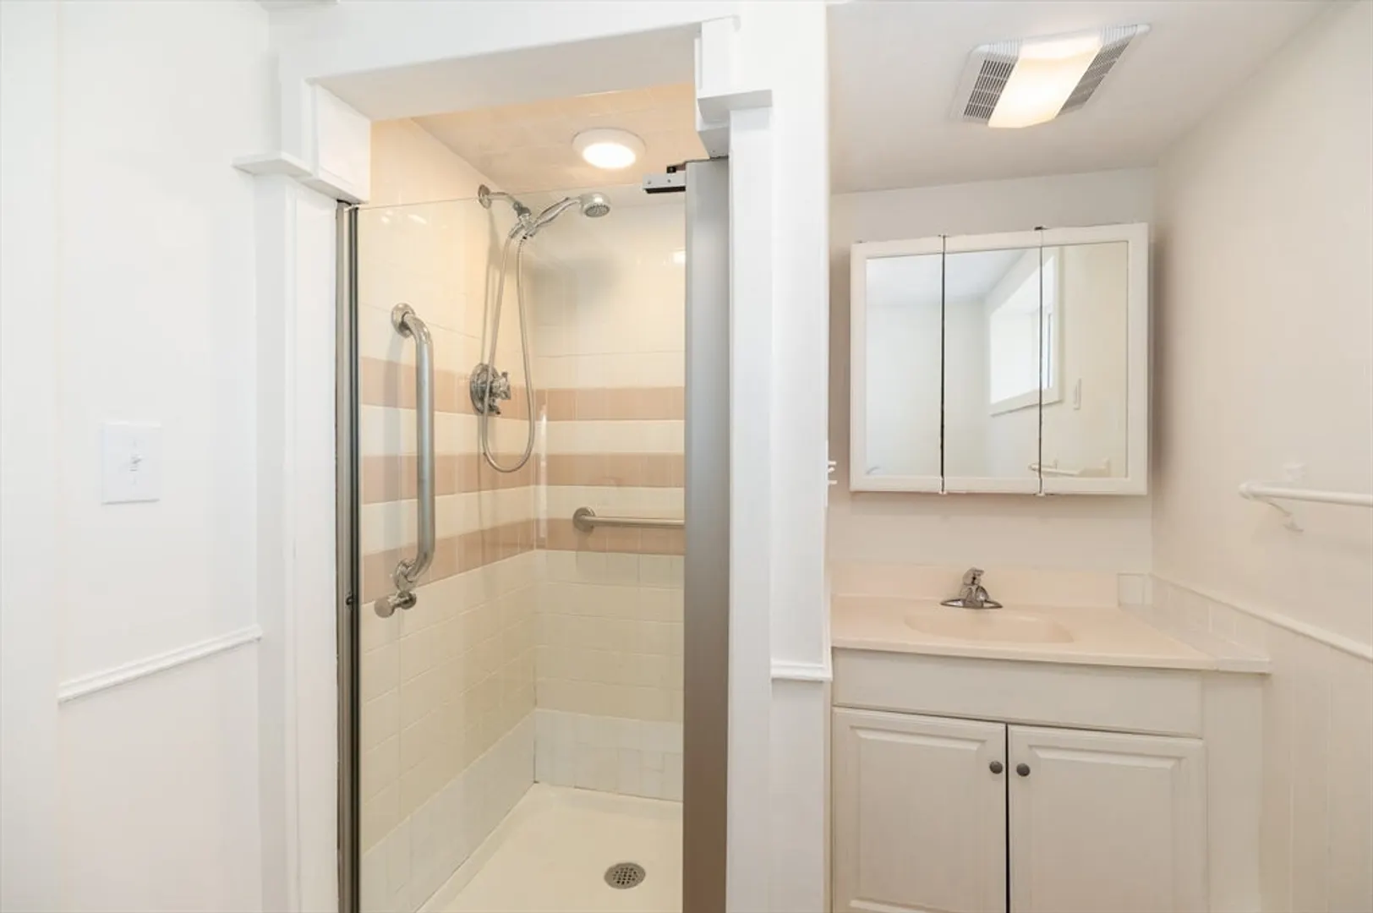
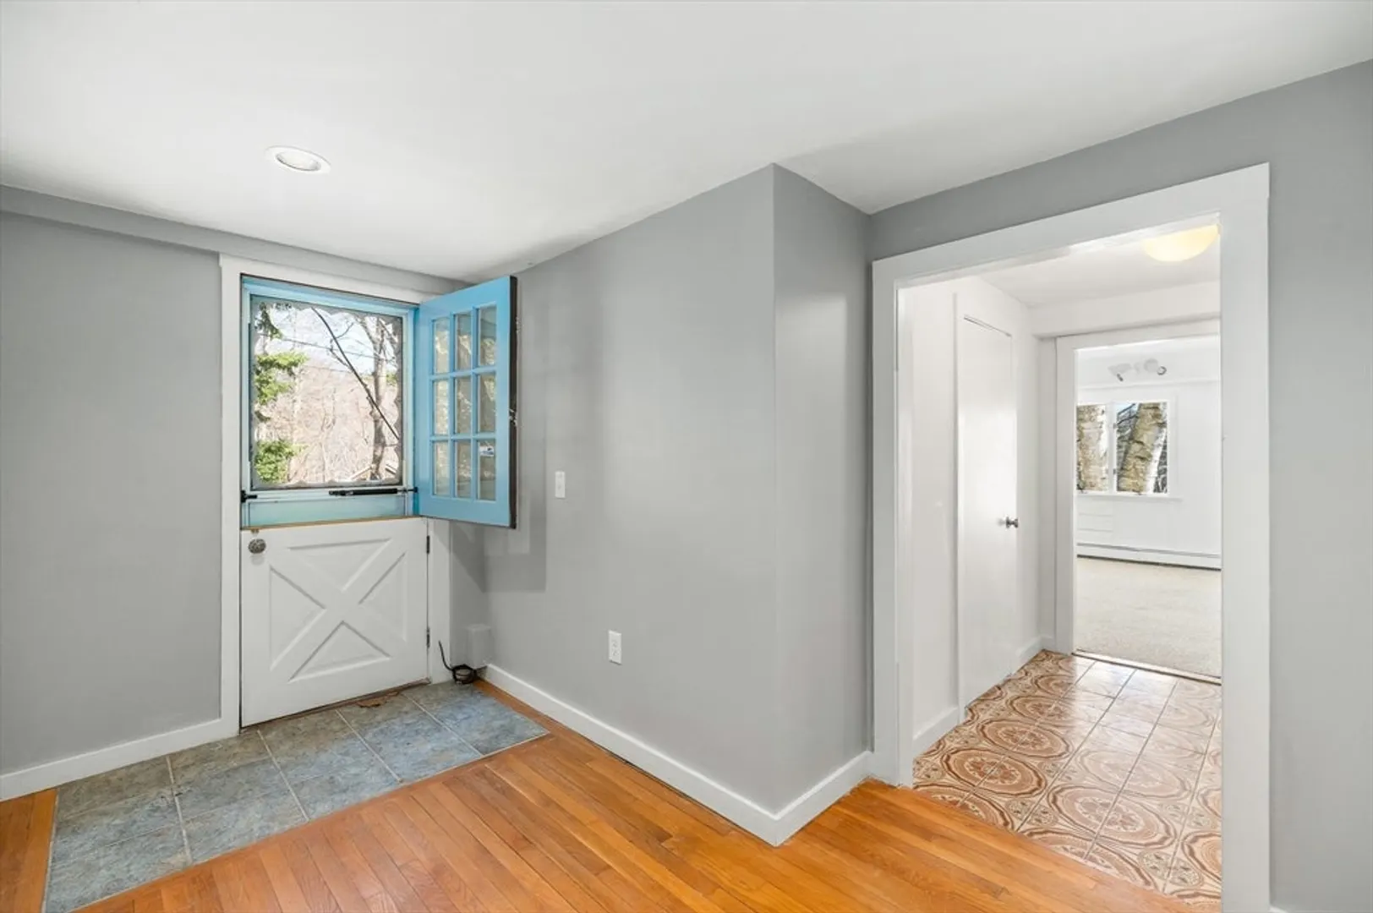
- Interior Features: Ceiling Fan(s), Cathedral/Vaulted Ceilings, Bathroom With Tub & Shower, Open Floorplan, Slider, Bathroom with Shower Stall, Living Room, Kitchen, Laundry Room, Living RM/Dining RM Combo, Loft, Mudroom, Sunroom
- Road Frontage Type: Private Road
- SqFt Source: Public Record
- View: Scenic View(s)
- Year Built Source: Public Records
-
Amenities
- Community Features: Walk/Jog Trails, Golf, Medical Facility, Conservation Area, Marina, Public School
- Security Features: Security System
- Waterfront Features: Waterfront, Pond, Ocean
- Covered Parking Spaces: 2
- Waerfront: Yes
-
Utilities
- Sewer: Private Sewer
- Water Source: Public
-
Fees / Taxes
- Assessed Value: $1,586,100
- Taxes: $14,766
- Tax Year: 2026
Similar Listings
Sold
38 Photos
Content © 2026 MLS Property Information Network, Inc. The information in this listing was gathered from third party resources including the seller and public records.
Listing information provided courtesy of Holly C & Co. Fine Homes.
MLS Property Information Network, Inc. and its subscribers disclaim any and all representations or warranties as to the accuracy of this information.
