
Sold!
$350,000
1
Bed
1
Bath
847
Living Area
-
Property Description
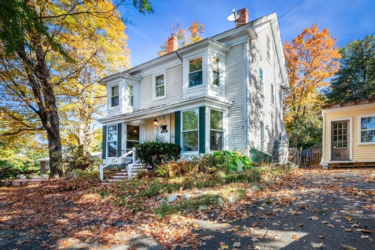
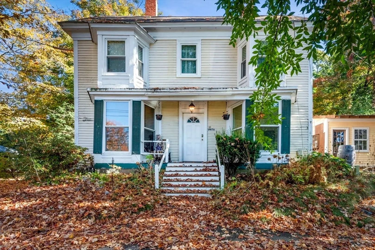
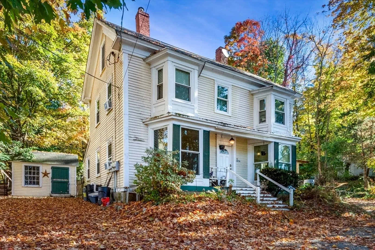
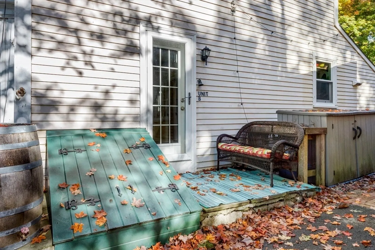
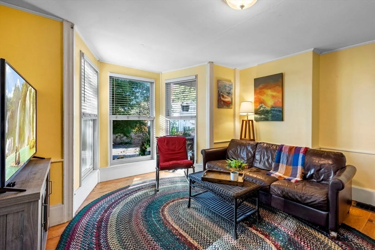
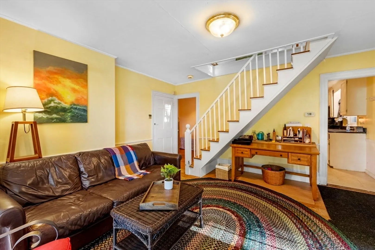
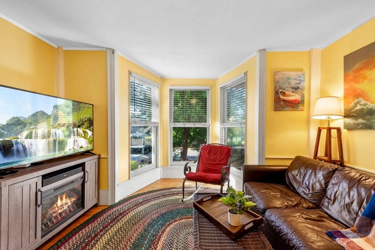
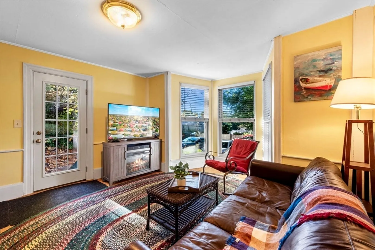
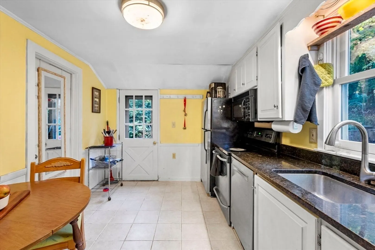
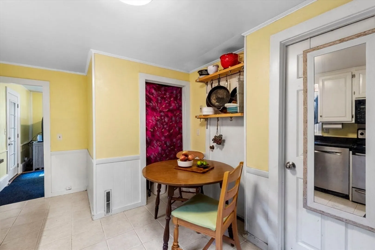
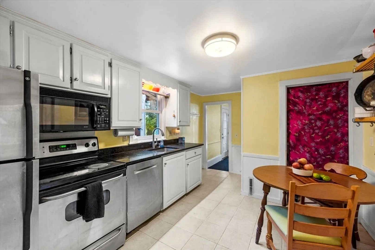
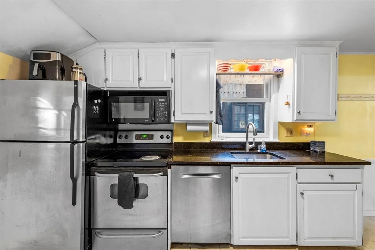
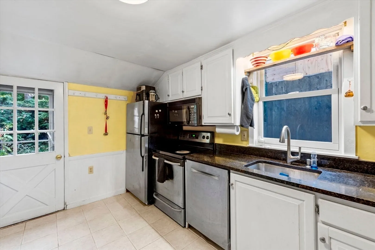
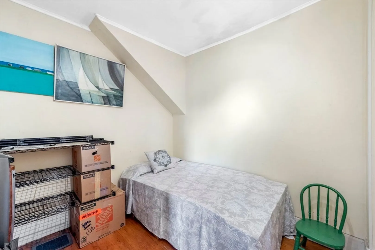
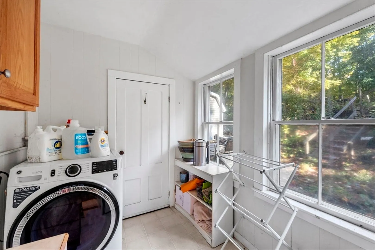
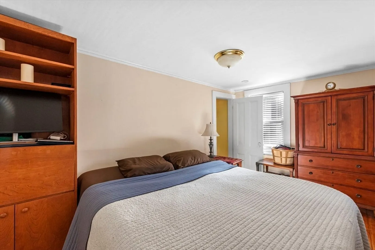
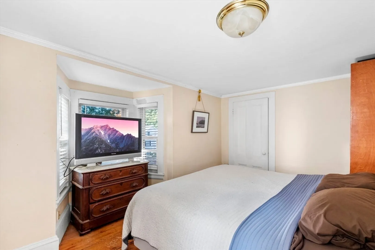
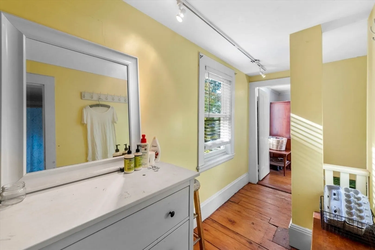
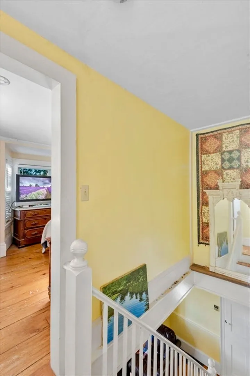
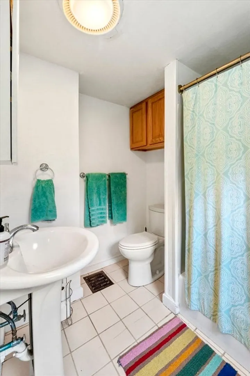
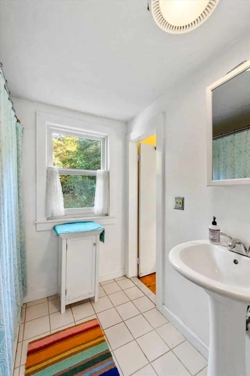
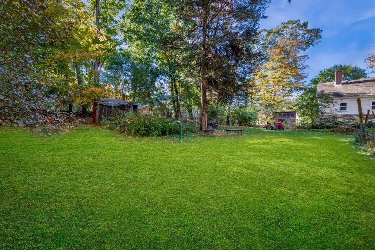
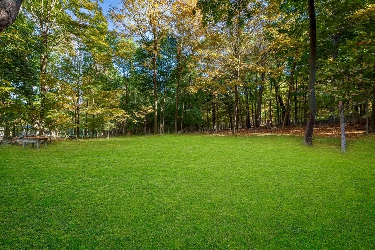
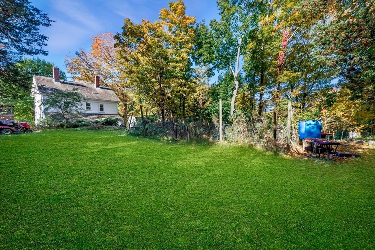
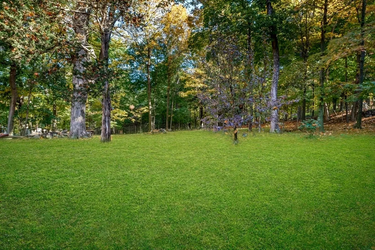
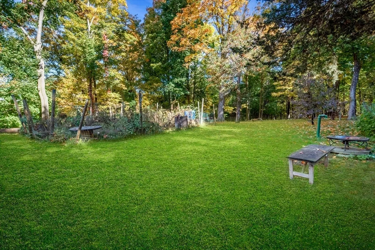
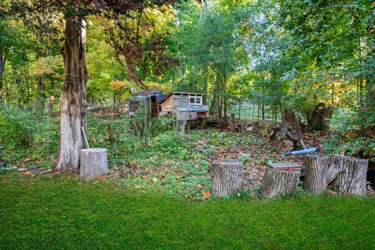
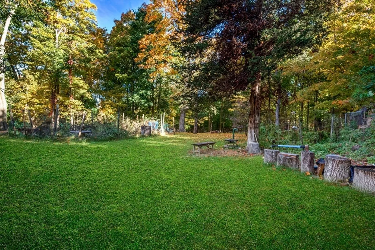
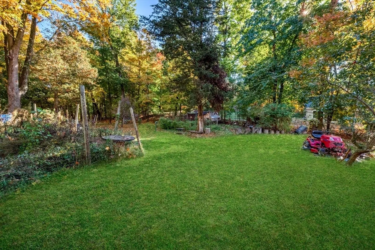
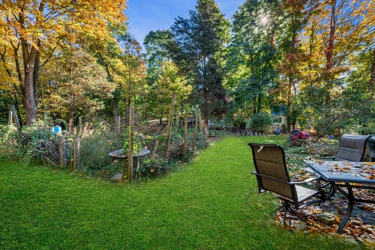
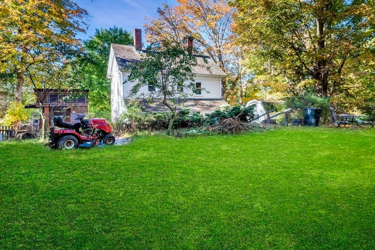
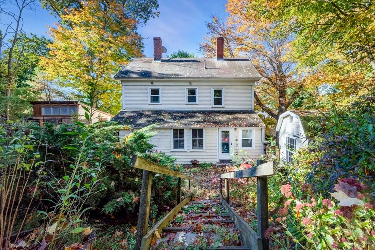
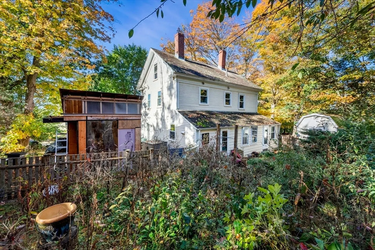
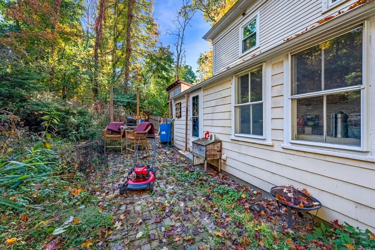
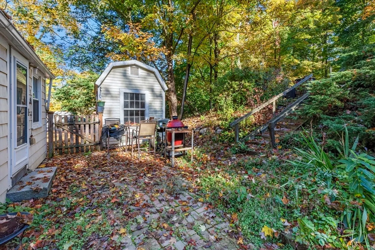
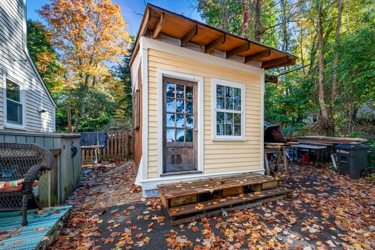
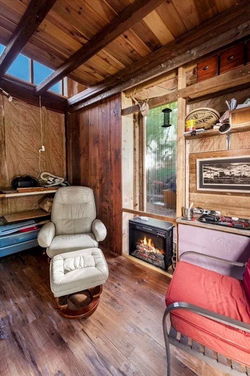
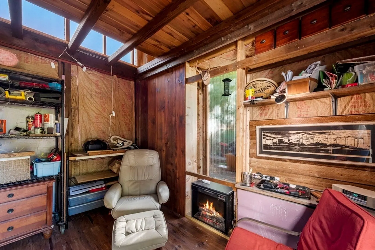
Affectionately referred to as "The Farmhouse," this condo is a unique opportunity to live in the heart of Topsfield Village! Step inside and enjoy the 19th century charm and wide pine floors. Downstairs features a cozy living room, den/flex space, and updated eat-in kitchen leading to a shared laundry room and back patio. Upstairs, a quaint bedroom and bathroom complete the home. Think you need to sacrifice your outdoor lifestyle to live in a condo? Not here! The Farmhouse boasts appx. 1/2 acre of fully fenced yard, including mature trees, patio, and gardens. Detached shed with office/studio potential in progress. Close proximity to Rte 1 and 95 for commuting and a short distance to Topsfield's charming downtown, Masconomet Middle/High Regional Award-Winning schools, rail trail, Hood's Pond, Bradley State Palmer Park and more. The perfect opportunity to live in an incredible community!
-
Highlights
- Heating: Forced Air, Natural Gas
- Property Class: Residential
- Total Rooms: 4
- Year Built: 1839
- Parking Spots: 2
- Property Type: Condominium
- Unit Number: B
- Status: Closed
-
Additional Details
- Basement: Y
- Flooring: Wood
- Pets Allowed: Yes
- Year Built Details: Approximate
- Zoning: Cr
- Exterior Features: Patio, Storage, Fenced Yard, Garden
- Interior Features: Den
- Total Number of Units: 2
- Year Built Source: Public Records
-
Amenities
- Community Features: Public Transportation, Shopping, Pool, Tennis Court(s), Park, Walk/Jog Trails, Stable(s), Golf, Medical Facility, Laundromat, Bike Path, Conservation Area, Highway Access, House of Worship, Marina, Public School, T-Station
- Waterfront Features: Beach Front
- Parking Features: Off Street
-
Utilities
- Sewer: Private Sewer
- Water Source: Public
-
Fees / Taxes
- Assessed Value: $235,600
- HOA Fee Includes: Electricity, Water, Insurance
- Taxes: $3,581
- HOA Fee Frequency: Monthly
- Tax Year: 2023
Similar Listings
Sold
10 Photos
Content © 2026 MLS Property Information Network, Inc. The information in this listing was gathered from third party resources including the seller and public records.
Listing information provided courtesy of Lamacchia Realty, Inc..
MLS Property Information Network, Inc. and its subscribers disclaim any and all representations or warranties as to the accuracy of this information.
