
449 Frankfort St
$999,999
4
Beds
2
Baths
1,440
Sqft
- Request Info
- Call
- Save
-
More
- Mortgage Calculator

Property Tools
$999,999
4
Beds
2
Baths
1,440
Living Area
-
Property Description
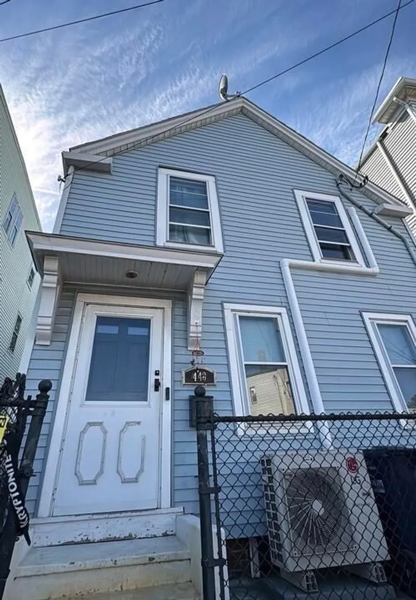
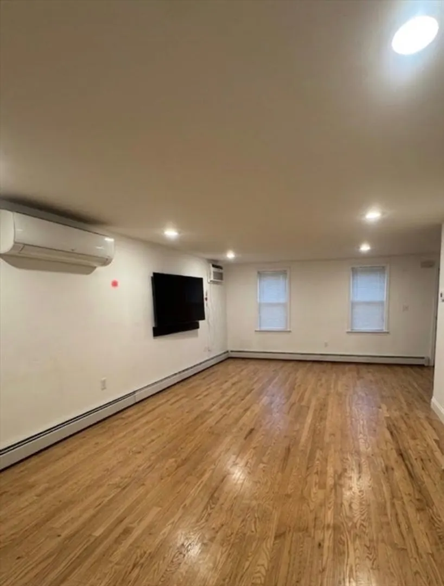
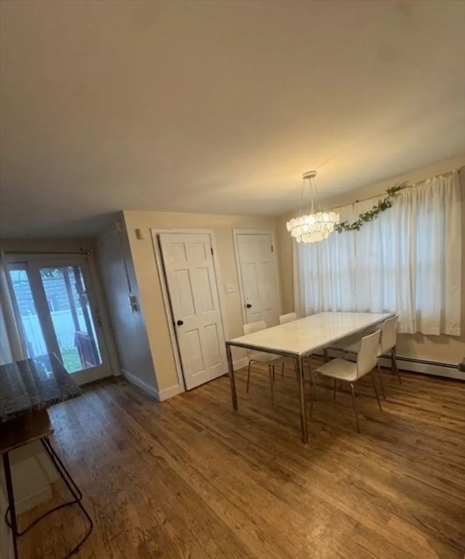
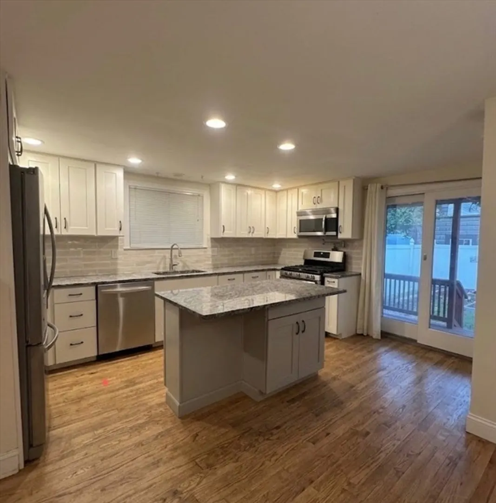
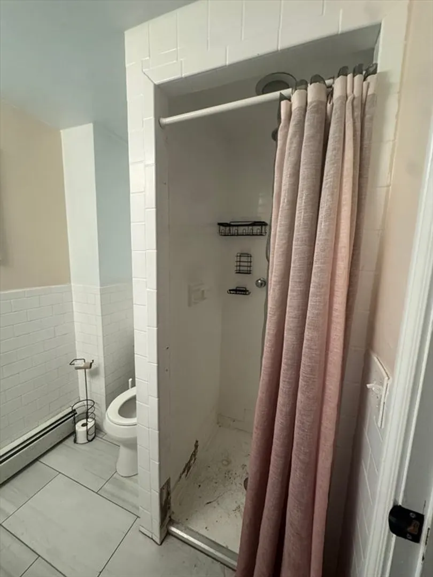
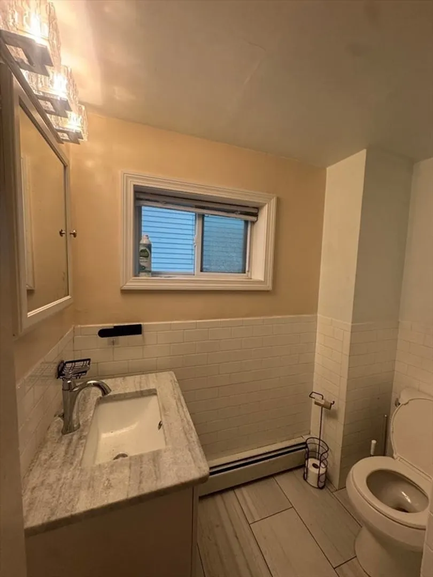
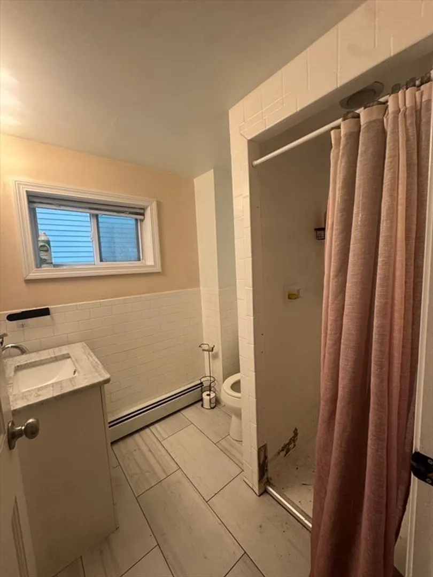
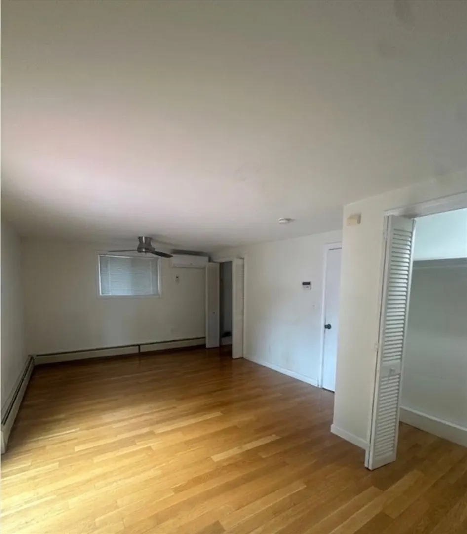
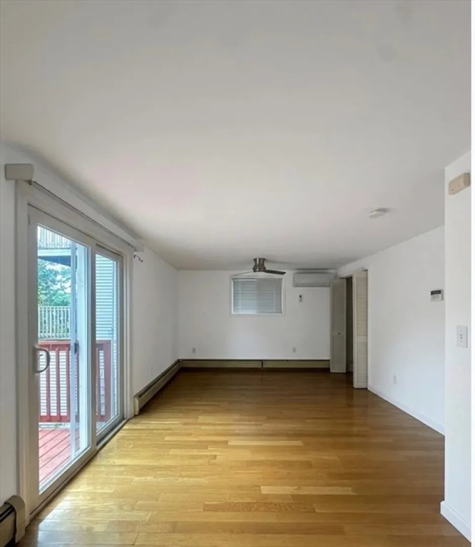
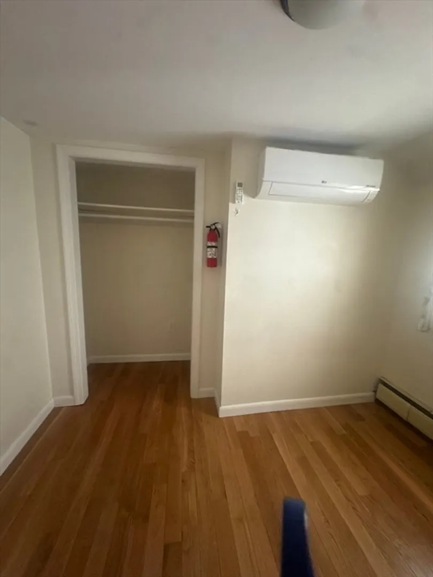

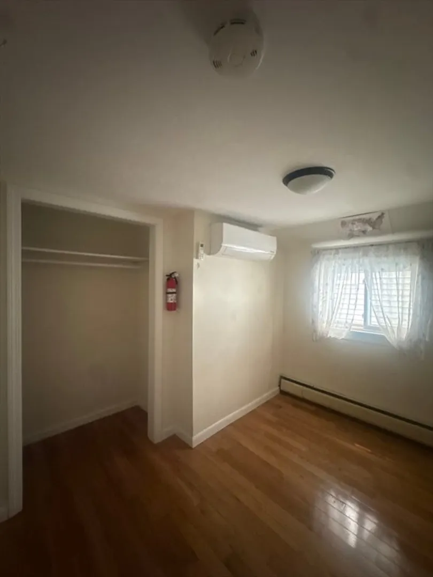
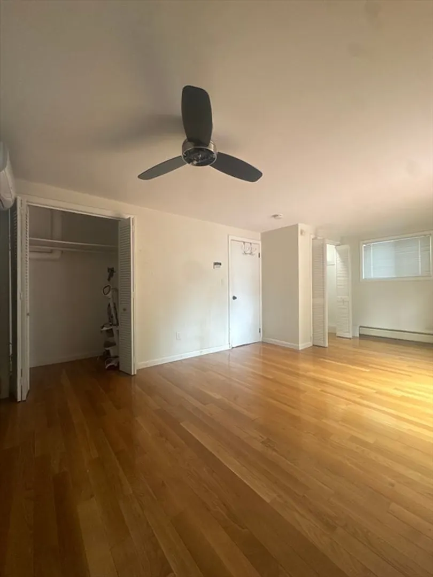
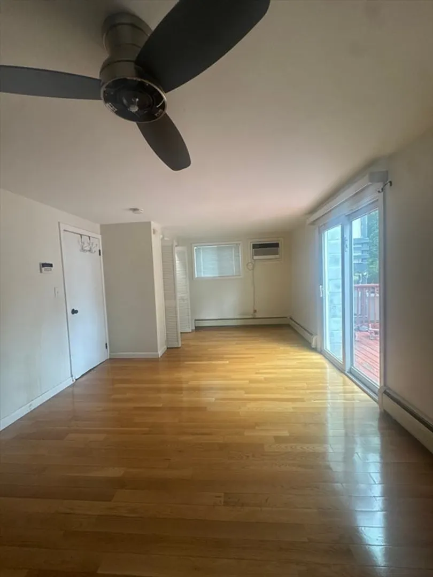
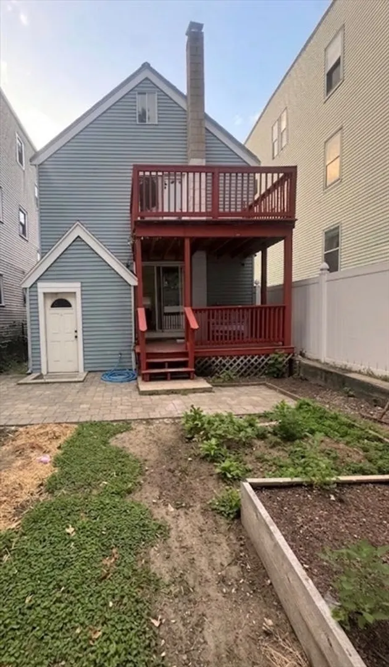
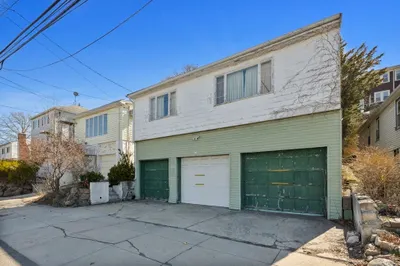
At 449 Frankfort St, Boston, MA, this 1900 single-family residence, encompassing 1440 square feet of meticulously maintained living space, presents an inviting home ready for immediate occupancy. This property offers a unique opportunity for sophisticated urban living within a distinguished setting. The kitchen is thoughtfully appointed with contemporary stainless steel appliances and features a functional island, designed for both culinary exploration and convivial gatherings. One of the property's two full bathrooms offers a well-appointed walk-in shower, providing a refined space for personal rejuvenation. With four generously proportioned bedrooms, this residence provides ample private accommodations. The property's 1875 square foot lot offers a manageable outdoor area, complementing the interior living experience. We invite you to discover the refined potential of this exceptional Boston residence.
-
Highlights
- Area: East Boston
- Heating: Central
- Property Type: Single Family Residence
- Total Rooms: 7
- Status: Active
- Cooling: Window Unit(s), Ductless
- Property Class: Residential
- Style: Colonial
- Year Built: 1900
-
Additional Details
- Appliances: Gas Water Heater, Disposal, Microwave, Refrigerator, Water Treatment, Range Hood, Water Softener
- Exterior Features: Porch, Balcony, Fenced Yard, Garden
- Foundation: Concrete Perimeter, Stone, Brick/Mortar, Irregular
- Roof: Shingle
- Year Built Details: Actual
- Zoning: Ebr-3
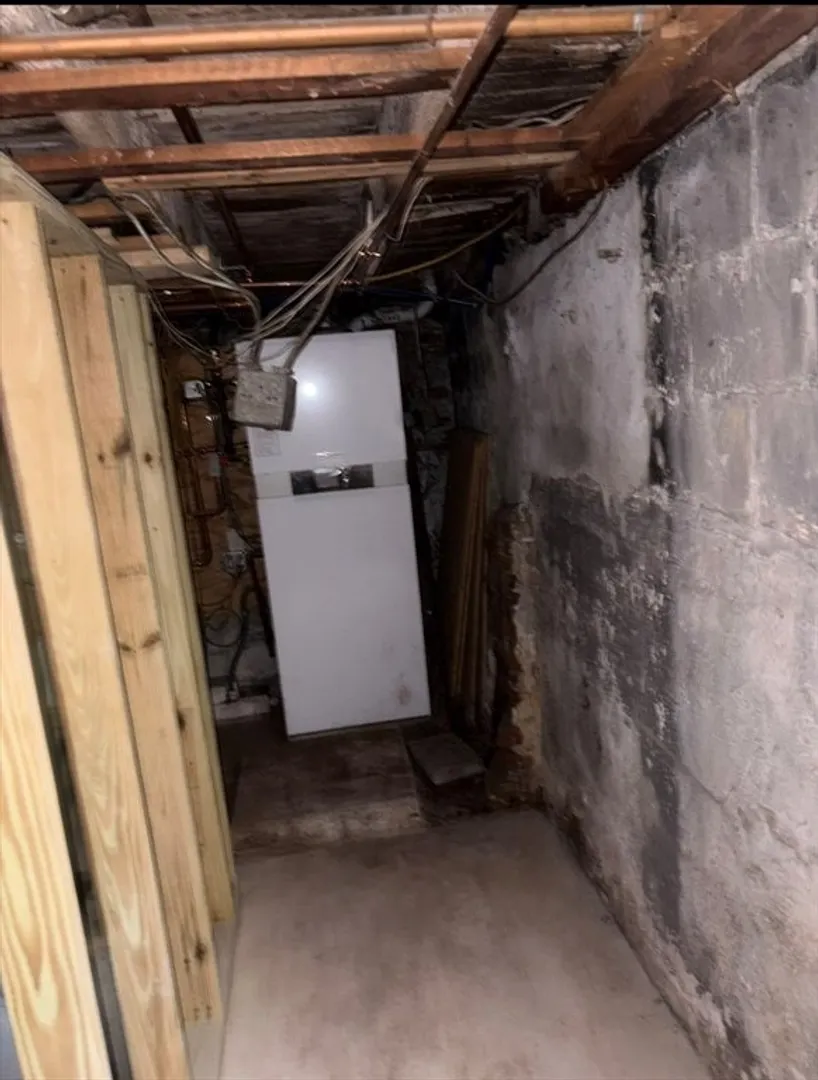
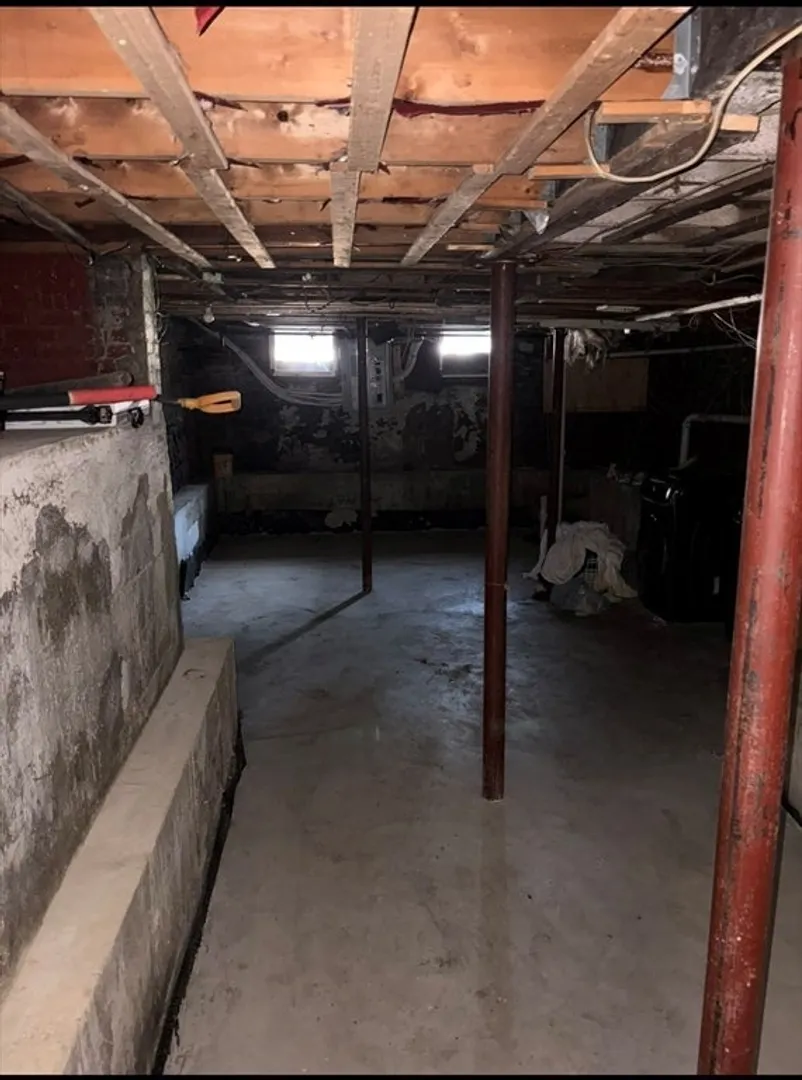
- Basement: Full, Walk-Out Access, Interior Entry, Sump Pump, Concrete, Slab, Unfinished
- Flooring: Tile, Concrete, Hardwood
- Interior Features: High Speed Internet
- SqFt Source: Public Record
- Year Built Source: Public Records
-
Amenities
- Community Features: Public Transportation, Park, Walk/Jog Trails, Laundromat, Bike Path, Conservation Area, Highway Access, Marina, Public School, T-Station
- Waterfront Features: Ocean, 1/2 to 1 Mile To Beach
-
Utilities
- Electric: 200+ Amp Service
- Water Source: Public
- Sewer: Public Sewer
-
Fees / Taxes
- Assessed Value: $777,400
- Taxes: $9,639
- Tax Year: 2026
Similar Listings
Content © 2026 MLS Property Information Network, Inc. The information in this listing was gathered from third party resources including the seller and public records.
Listing information provided courtesy of New Year Realty.
MLS Property Information Network, Inc. and its subscribers disclaim any and all representations or warranties as to the accuracy of this information.