
Sold!
$730,000
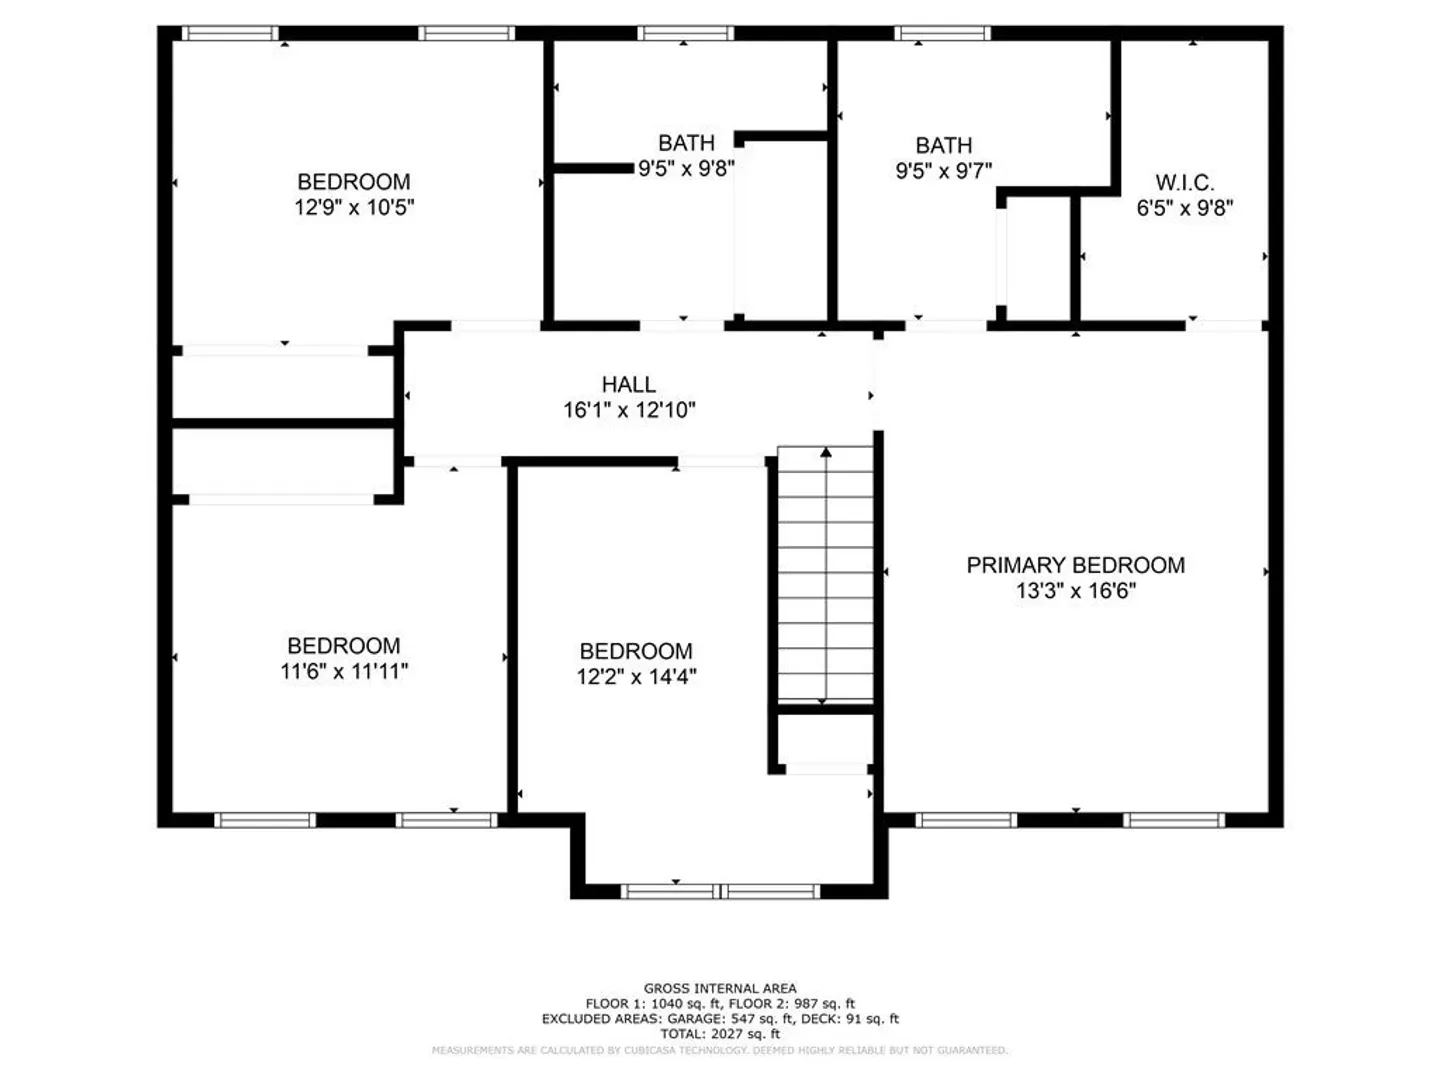
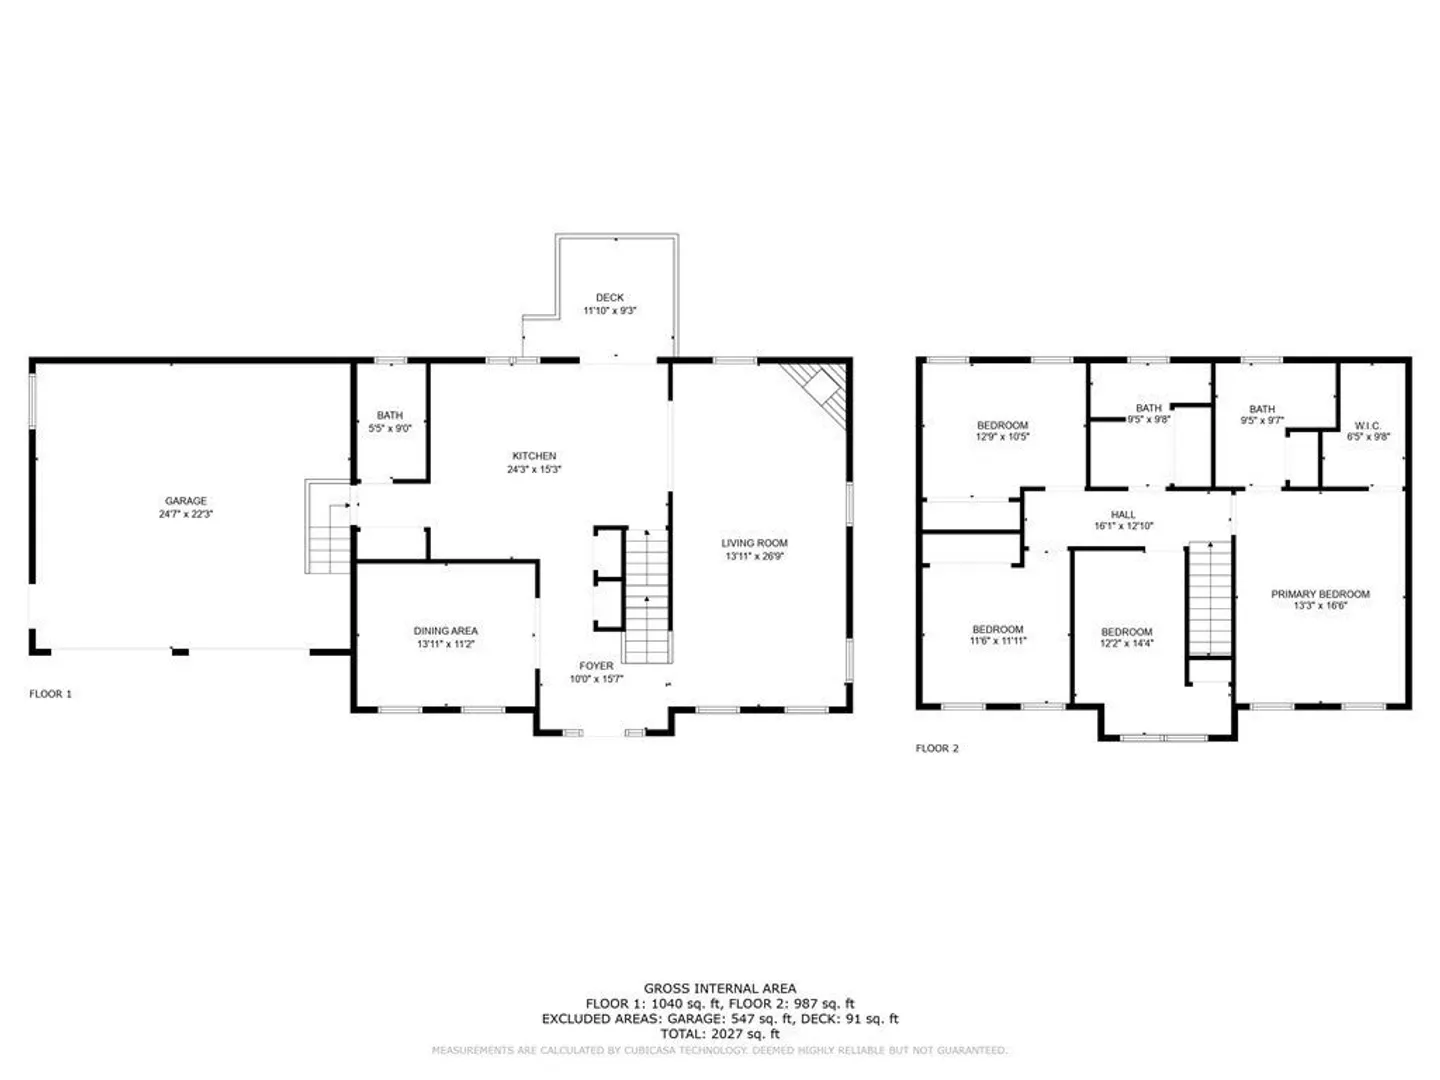
3
Beds
2/1
Baths
2,240
Living Area
-
Property Description
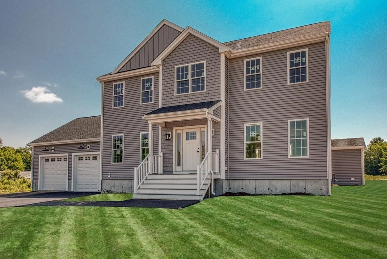
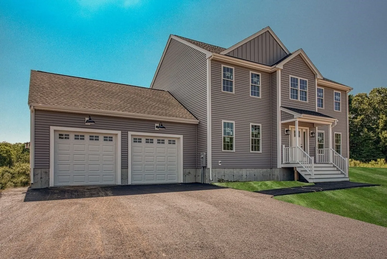
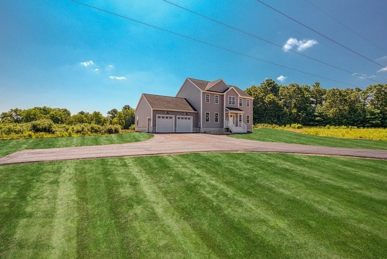
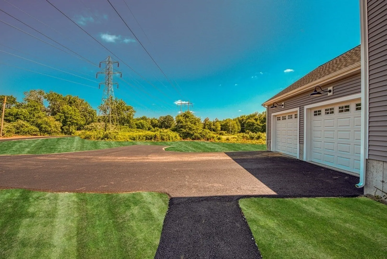
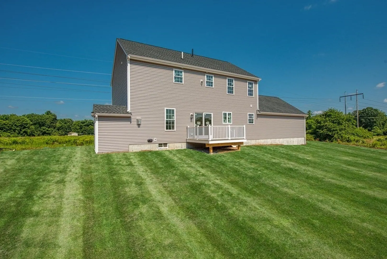
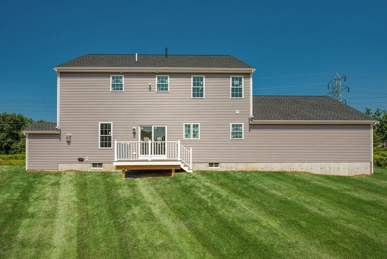
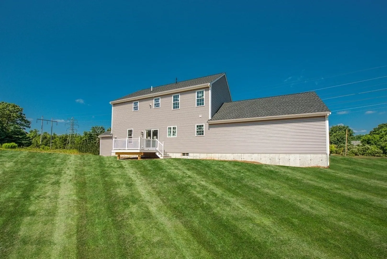
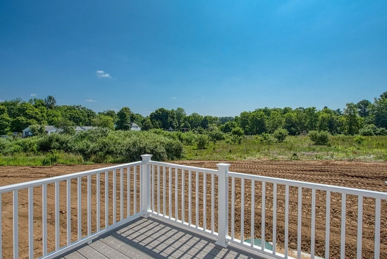
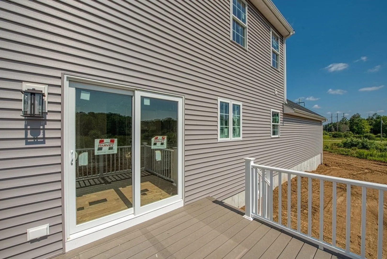
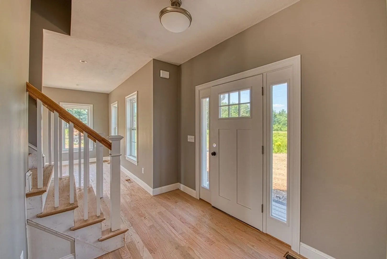
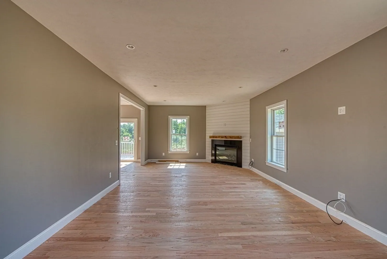
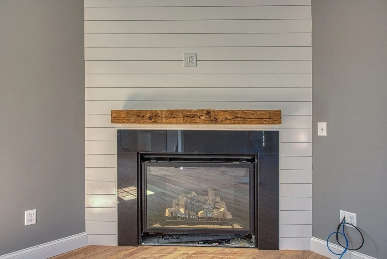
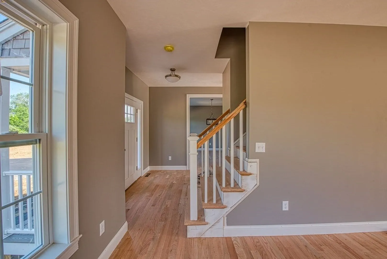
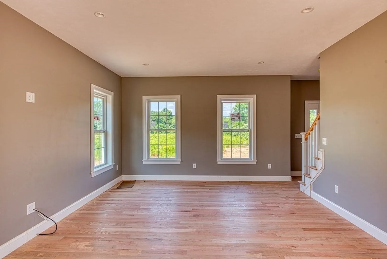
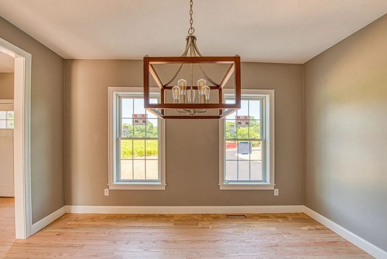
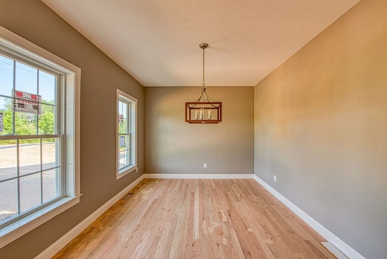
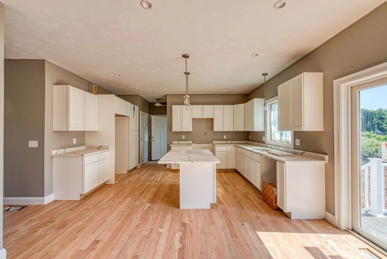
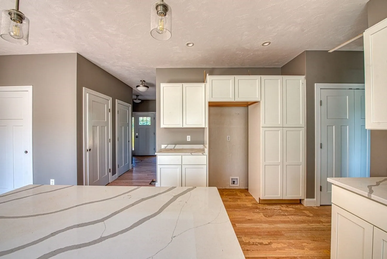
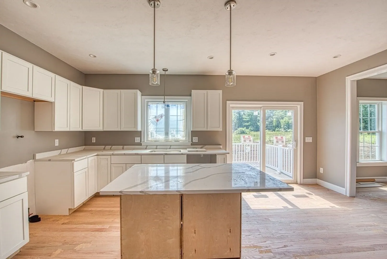
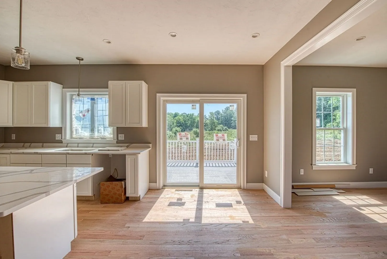
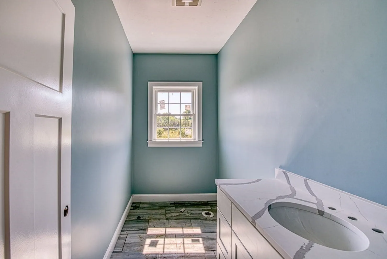
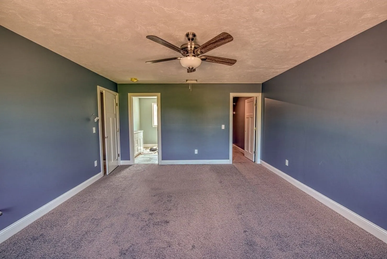
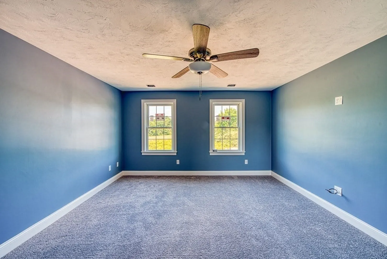
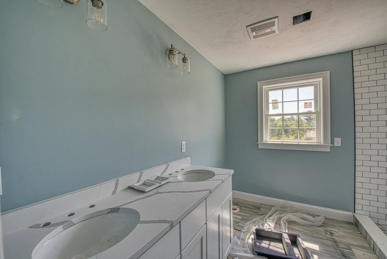
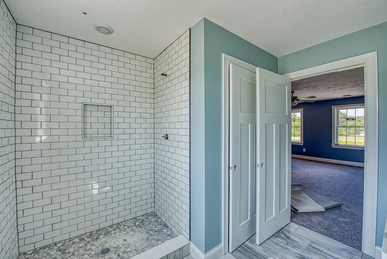
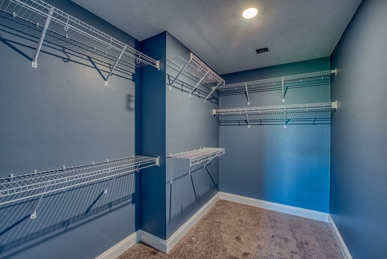
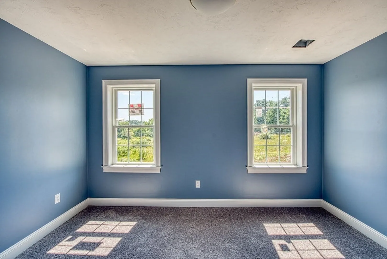
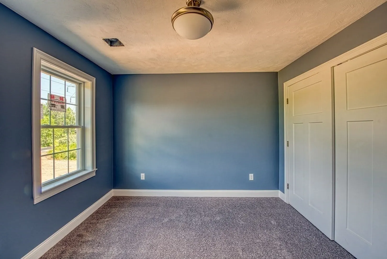
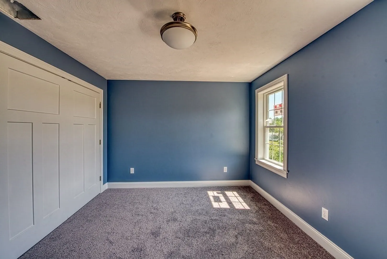
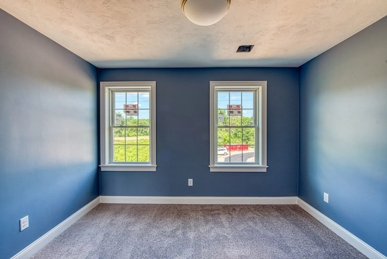
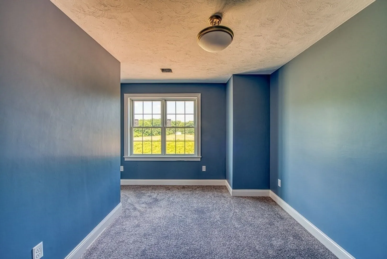
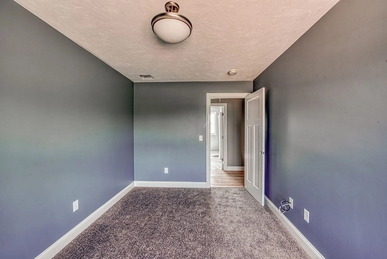
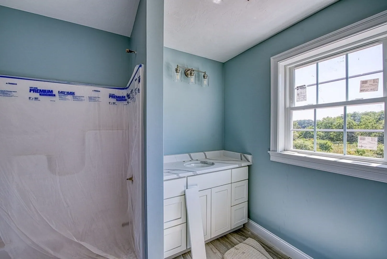
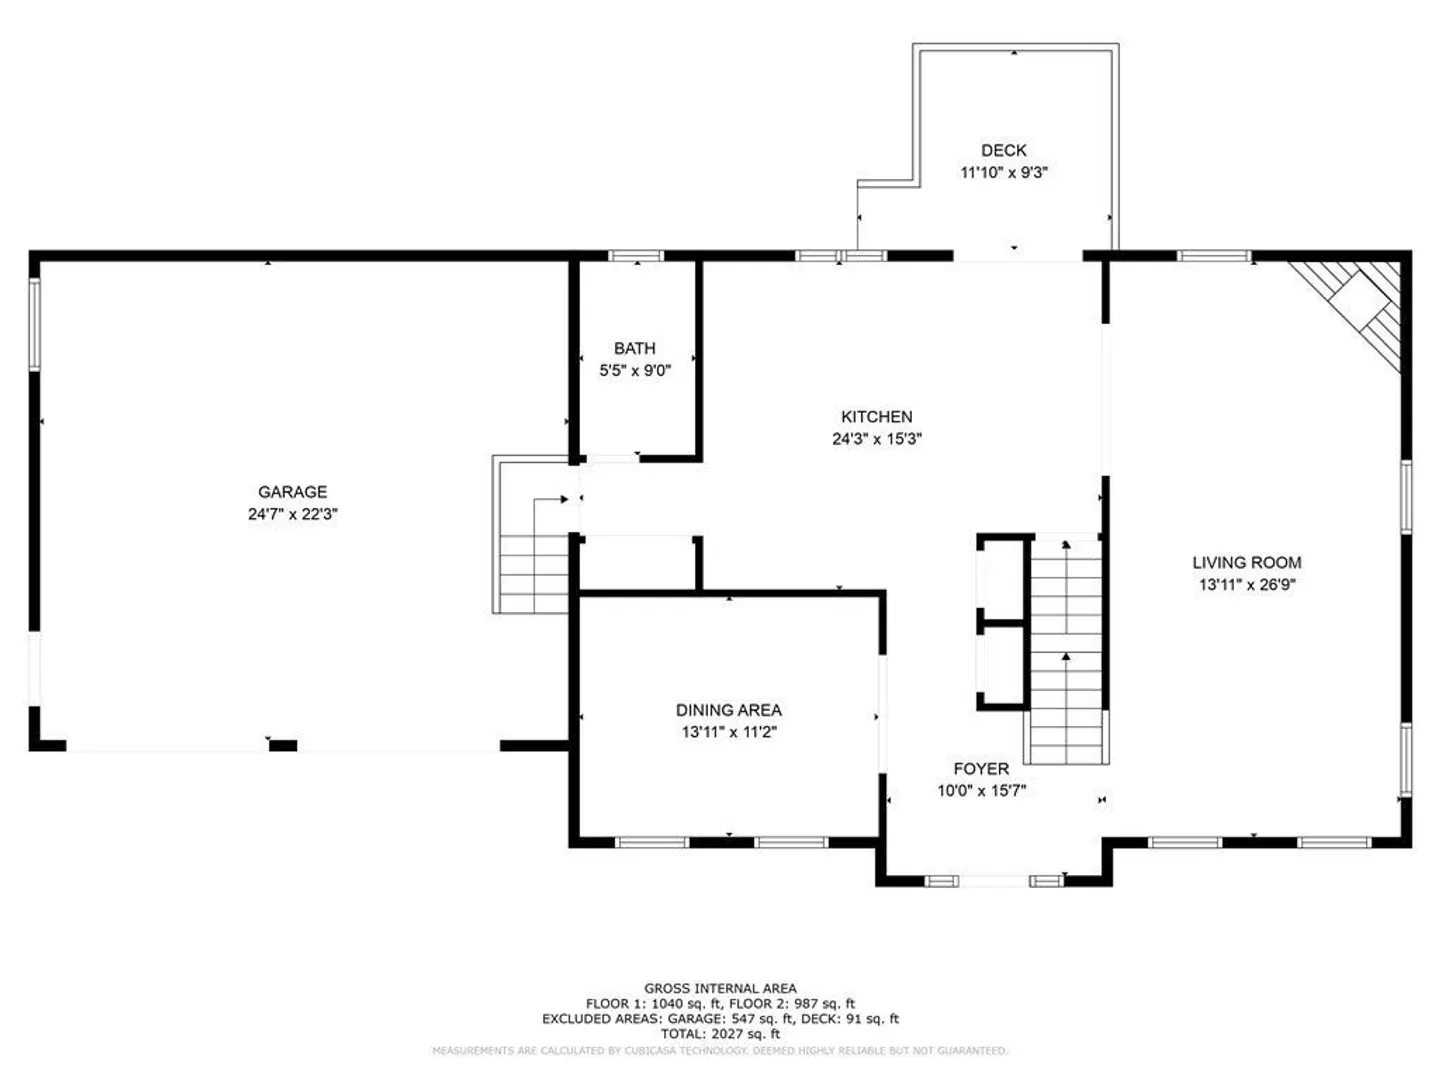
Move right into this BRAND NEW COLONIAL on 5.6 Acres! Home boasts 3 Large bedrooms, 2 full bathrooms, plus additional office space. First floor has oak hardwood flooring, large eat in kitchen, with appliances included, white shaker style cabinets, with soft closing draws and doors, Quartz counters, pot filler above stove, propane fire place, custom fire place mantel made of reclaimed wood, and slider to large composite deck in rear. Primary bathroom has tile shower, with large walk in closet. Home has 2 high efficient furnaces and air conditioners. Large cleared lot, to be hydroseeded before closing. Please set up your private showing today!
-
Highlights
- Acres: 5
- Heating: Forced Air, Propane
- Property Class: Residential
- Style: Colonial
- Year Built: 2023
- Cooling: Central Air
- Parking Spots: 6
- Property Type: Single Family Residence
- Total Rooms: 9
- Status: Closed
-
Additional Details
- Appliances: Range, Dishwasher, Microwave, Refrigerator, Plumbed For Ice Maker, Utility Connections for Gas Range, Utility Connections for Electric Dryer
- Construction: Frame, Conventional (2x4-2x6)
- Fireplaces: 1
- Foundation: Concrete Perimeter
- Lot Features: Easements, Cleared, Farm
- Year Built Details: Actual
- Zoning: Res
- Basement: Full
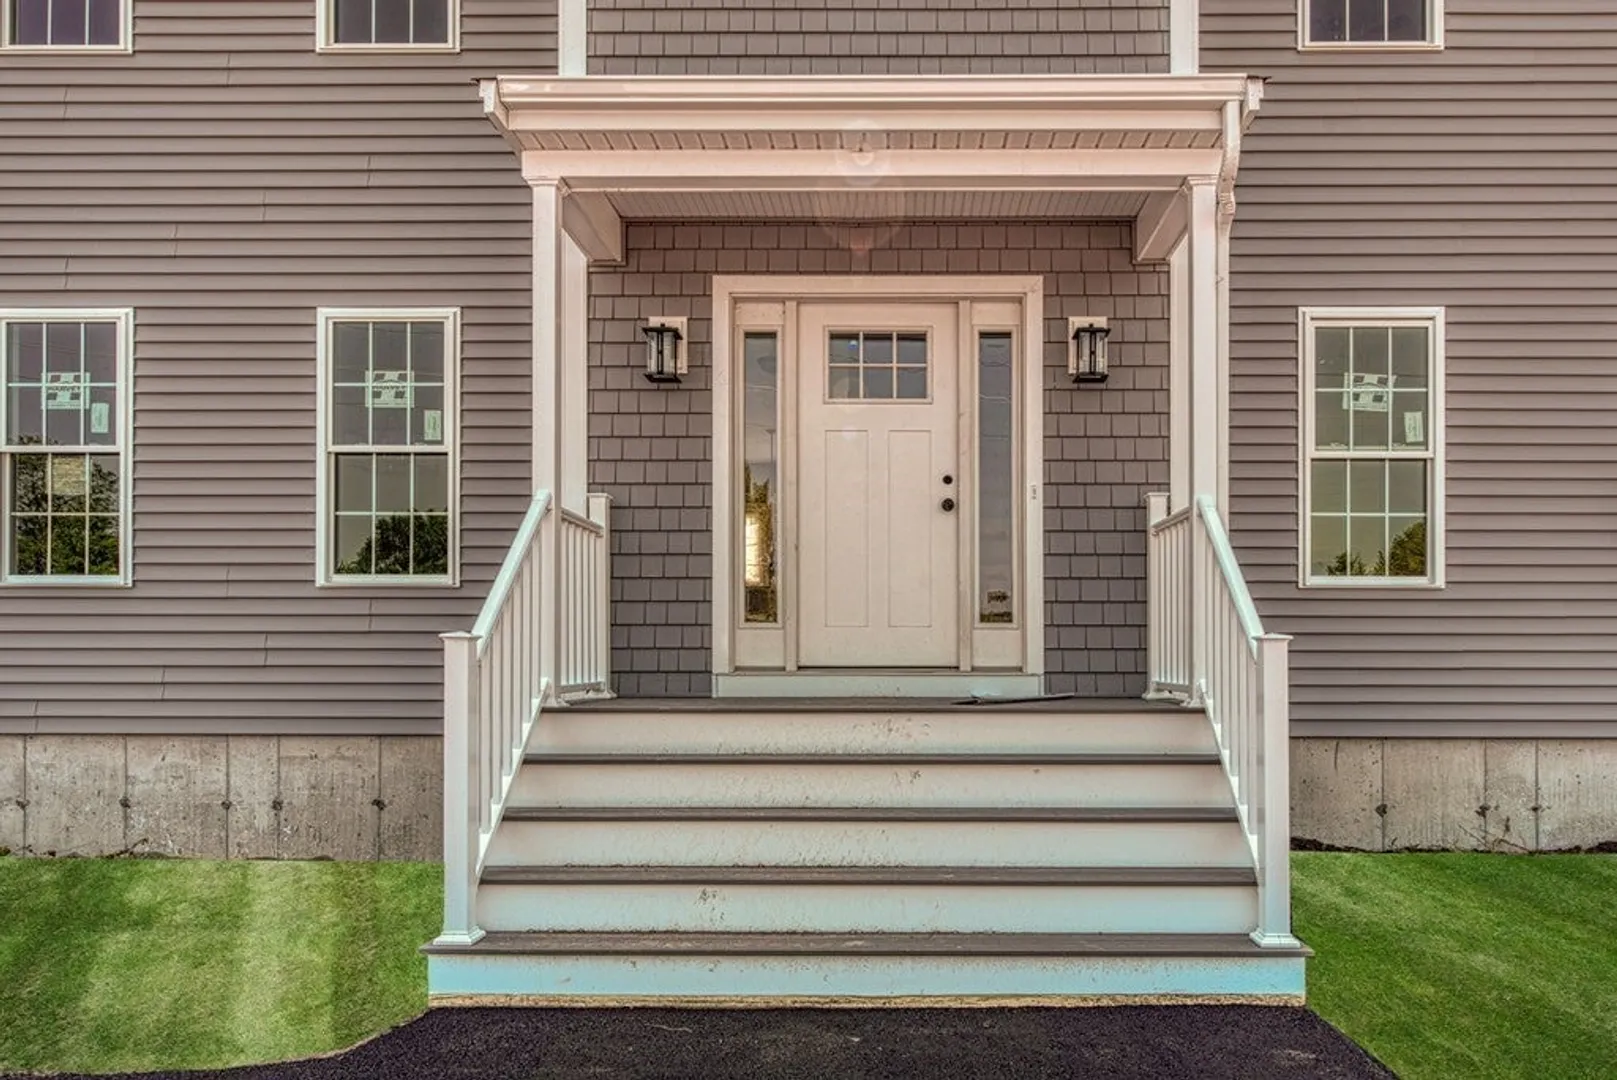
- Exterior Features: Porch, Deck, Deck - Composite, Rain Gutters, Professional Landscaping, Screens
- Flooring: Wood, Tile, Carpet
- Interior Features: Finish - Sheetrock
- Roof: Shingle
- Year Built Source: Builder
-
Amenities
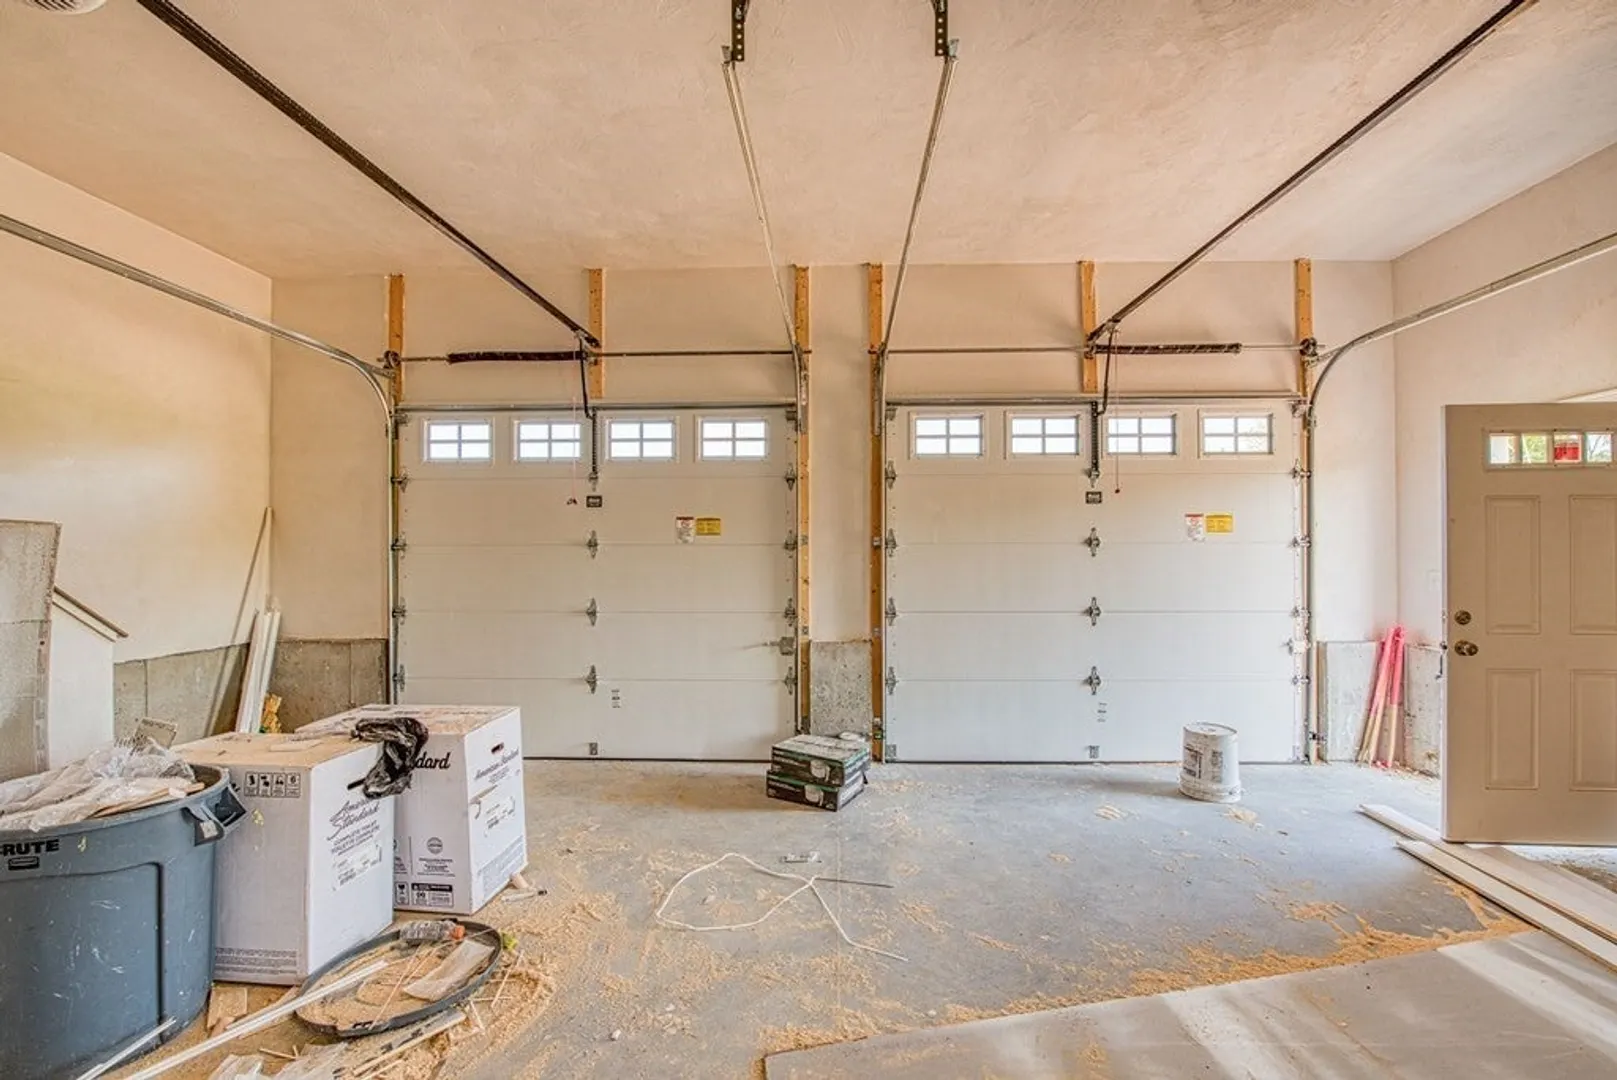
- Covered Parking Spaces: 2
- Parking Features: Attached, Garage Faces Side
-
Utilities
- Electric: Circuit Breakers, 200+ Amp Service
- Water Source: Public
- Sewer: Private Sewer
-
Fees / Taxes
- Assessed Value: $999,999
- Compensation Based On: Net Sale Price
- Sub Agent Compensation: 2%
- Tax Year: 2023
- Buyer Agent Compensation: 2%
- Facilitator Compensation: 2%
- Sub-Agency Relationship Offered: Yes
- Taxes: $999,999
Similar Listings
Sold
42 Photos
Sold
42 Photos
Sold
42 Photos
Sold
38 Photos
Content © 2026 MLS Property Information Network, Inc. The information in this listing was gathered from third party resources including the seller and public records.
Listing information provided courtesy of eXp Realty.
MLS Property Information Network, Inc. and its subscribers disclaim any and all representations or warranties as to the accuracy of this information.
