
Sold!
$2,017,000
4
Beds
5/1
Baths
5,574
Living Area
-
Property Description
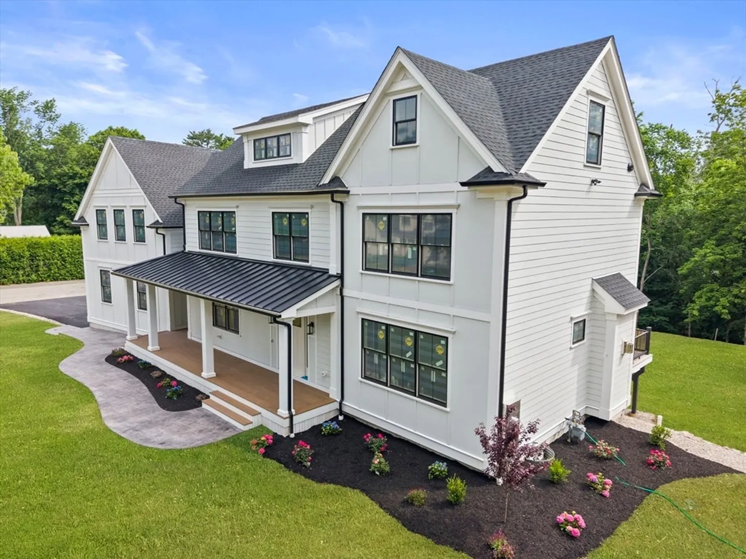
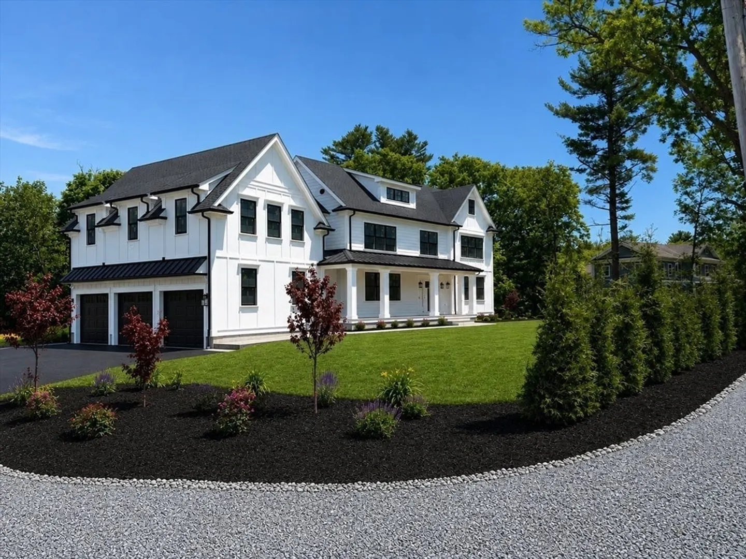
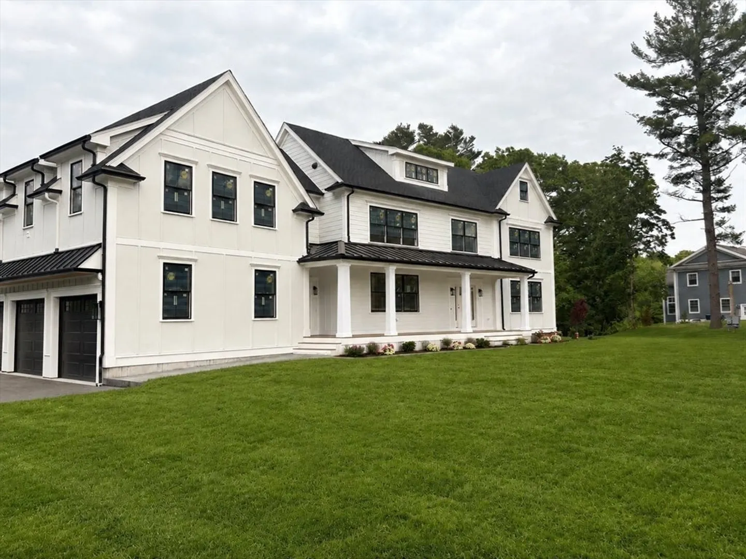
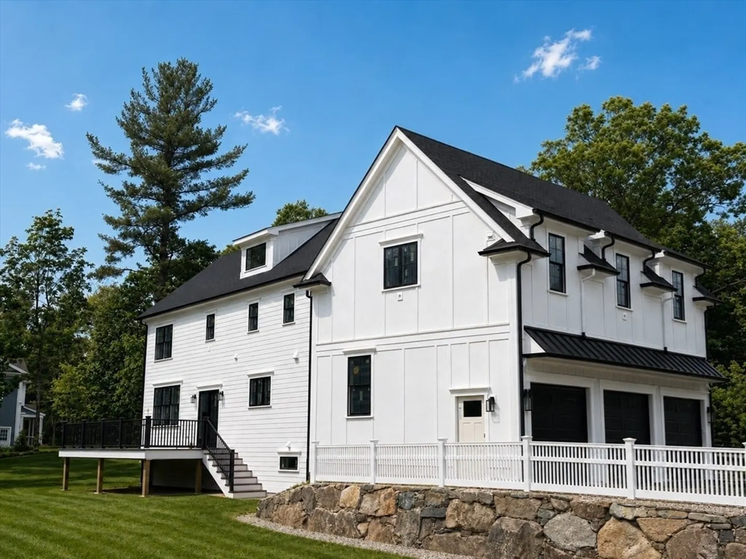
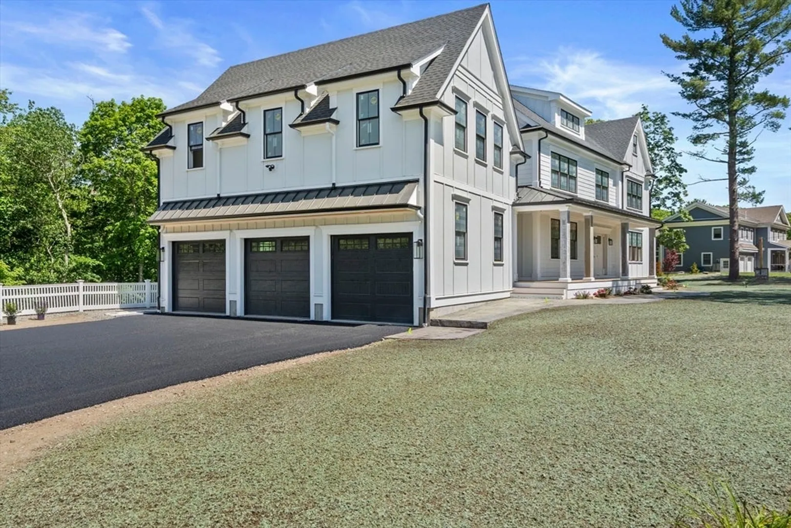
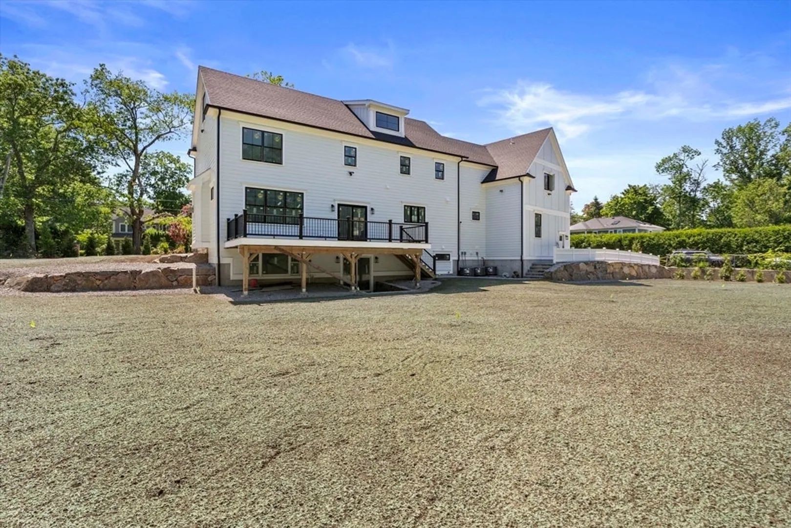
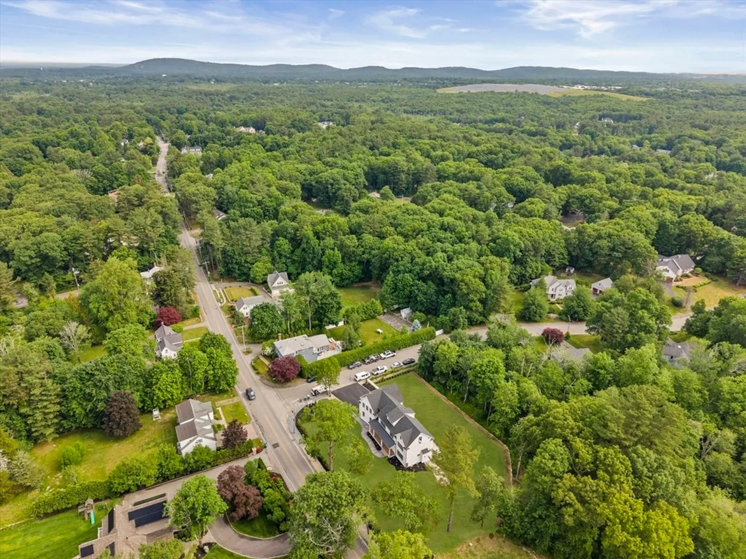
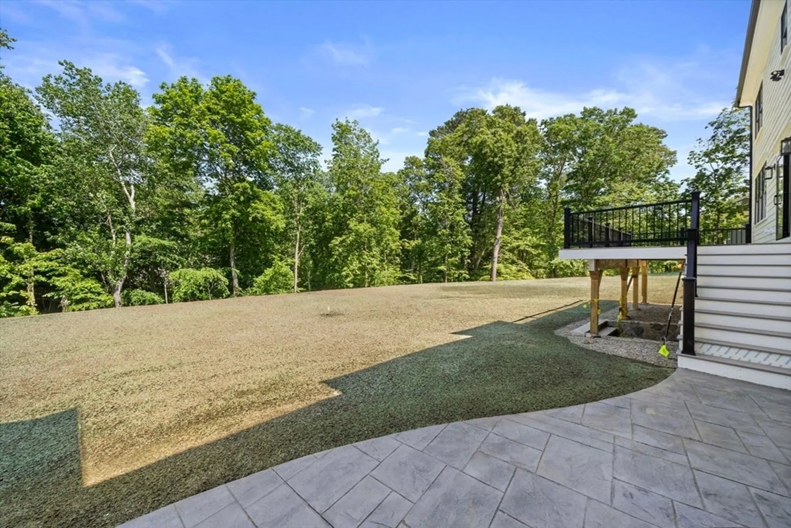
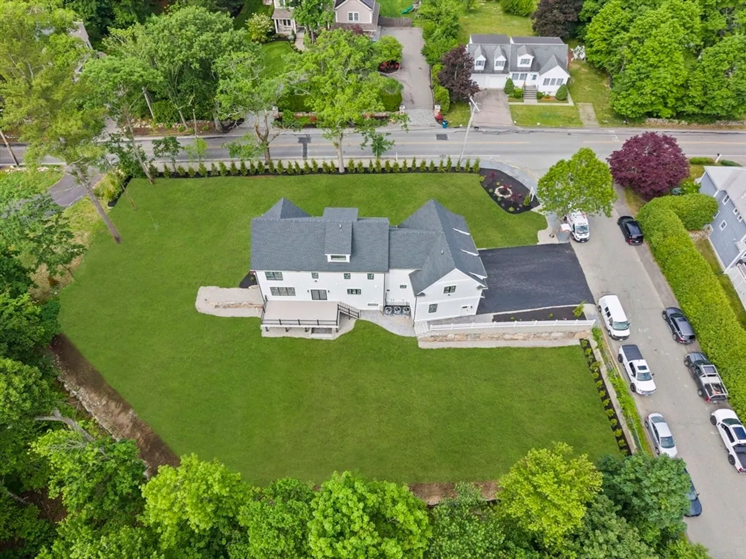
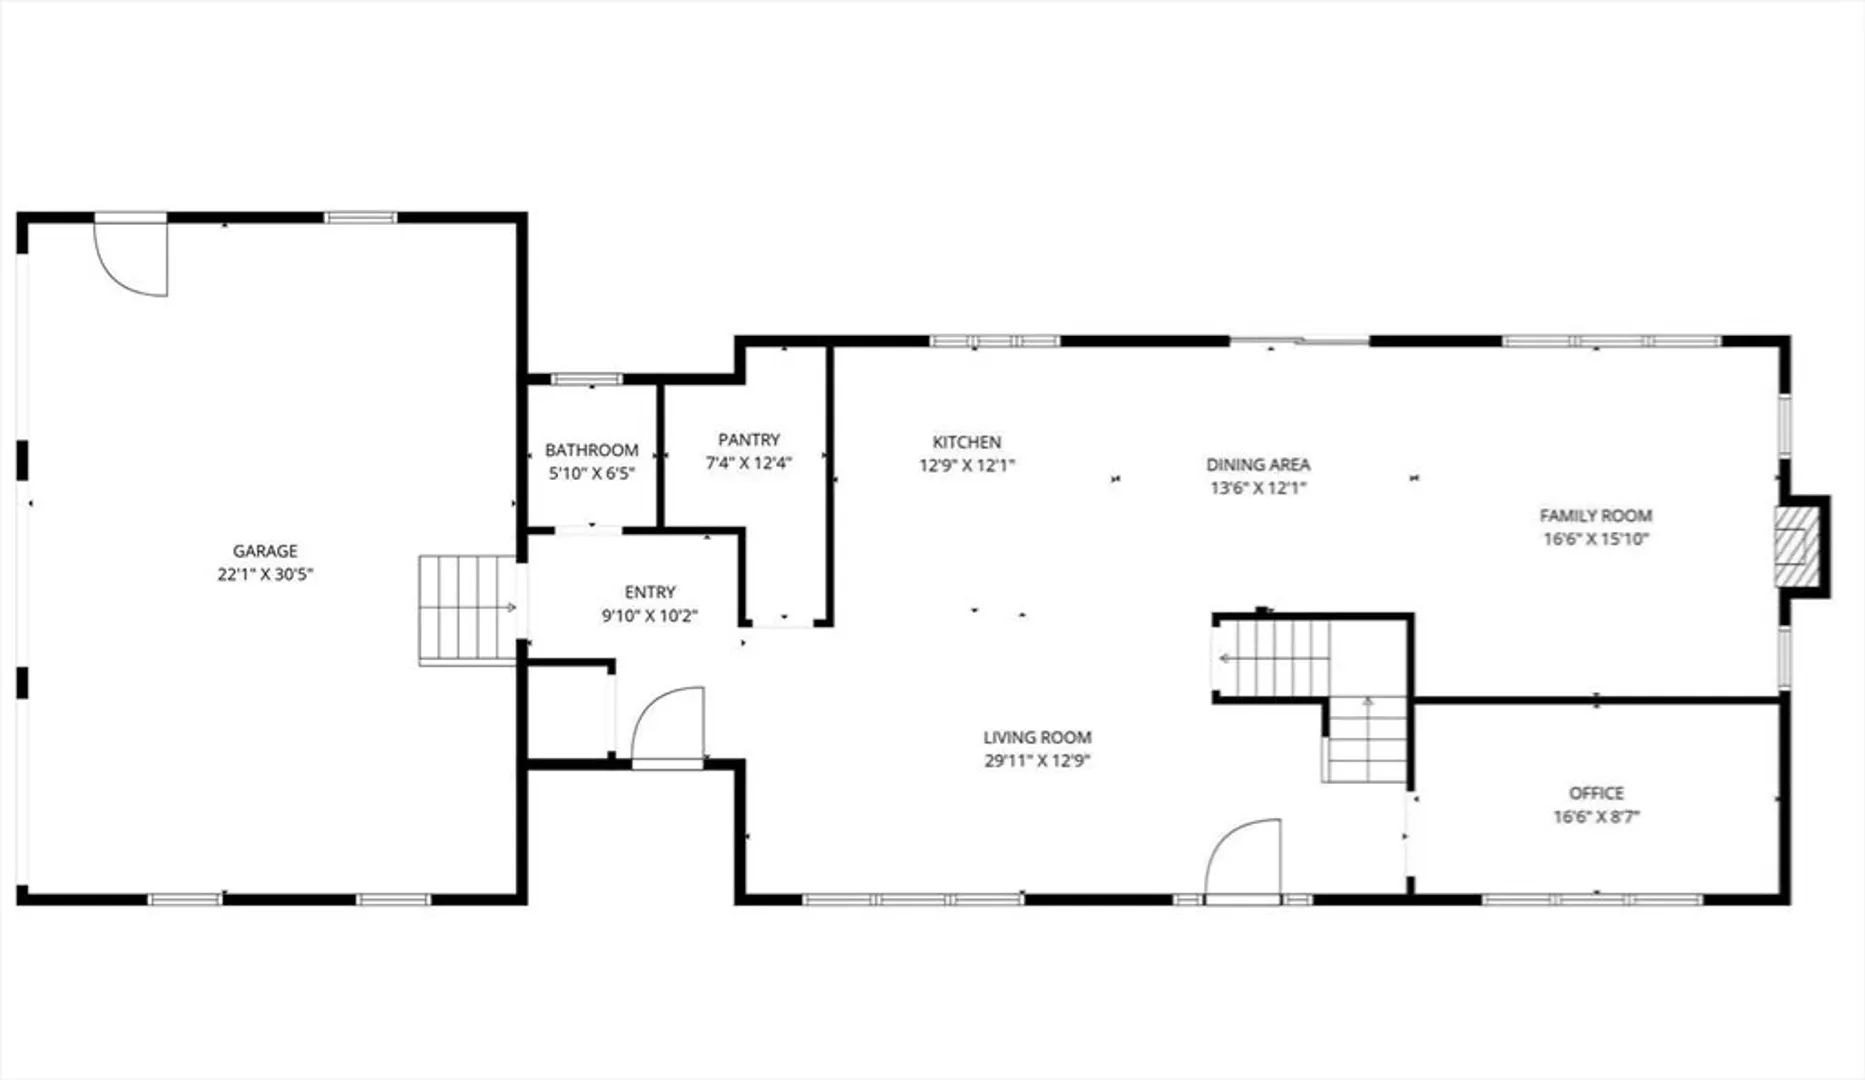
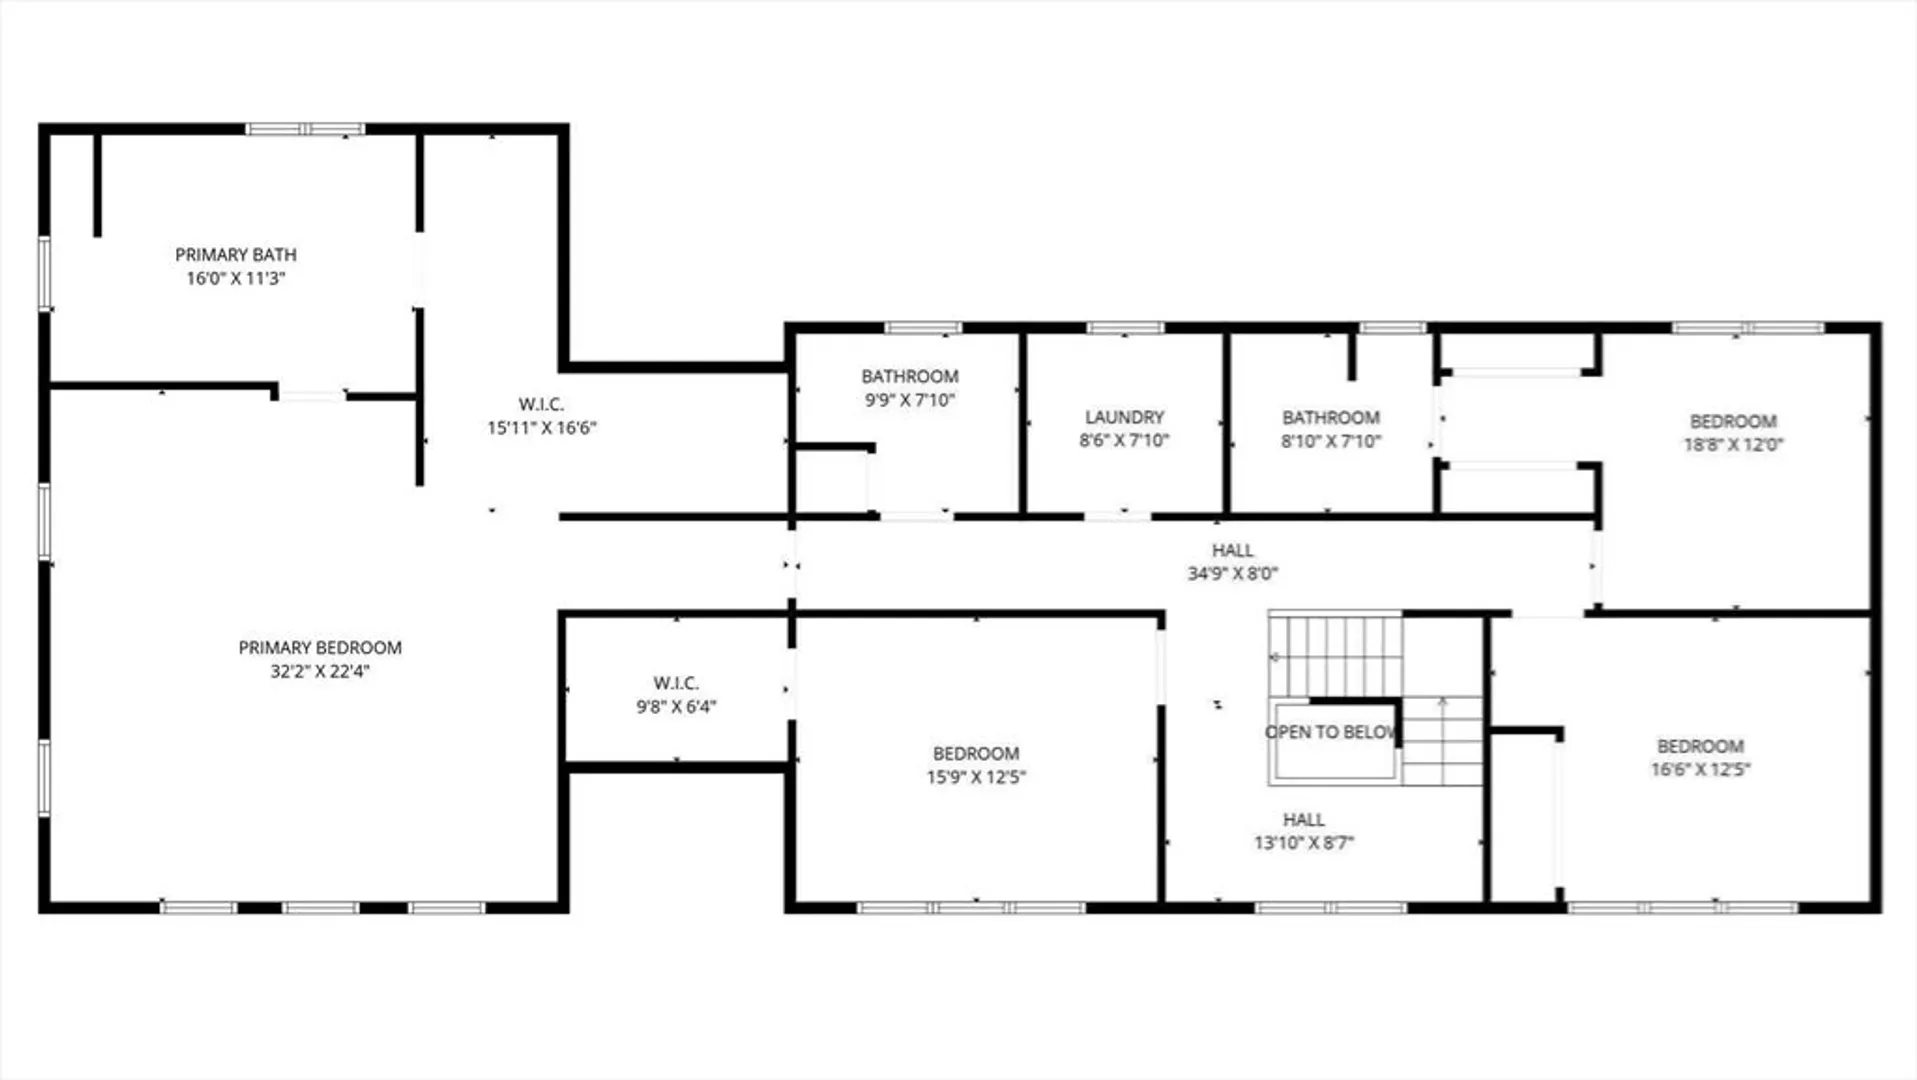
Welcome to 448 York Street- a stunning 4-bedroom, 5.5-bath new construction home blending modern design with timeless luxury across three finished levels, crafted by one of Canton's most sought-after builders.The open-concept floor plan features high-end finishes, a gourmet kitchen with custom cabinetry and premium appliances, and seamless flow perfect for entertaining and everyday living.Upstairs offers four generous bedrooms, including an oversized primary suite with a grand walk-in closet and spa-inspired bath. The finished third floor is ideal for a guest suite, home office, or recreation room.The finished lower level boasts high ceilings, full windows, and a walk-out to the backyard, full of potential.Beautifully landscaped grounds, a three-car garage, and driveway access from Oxbow Rd complete this exceptional home in one of Canton's most desirable neighborhoods.
-
Highlights
- Cooling: Central Air
- Parking Spots: 9
- Property Type: Single Family Residence
- Total Rooms: 10
- Status: Closed
- Heating: Forced Air, Natural Gas
- Property Class: Residential
- Style: Colonial
- Year Built: 2026
-
Additional Details
- Appliances: Gas Water Heater, Range, Dishwasher, Microwave, Refrigerator, Freezer, ENERGY STAR Qualified Refrigerator, Wine Refrigerator, ENERGY STAR Qualified Dishwasher, Range Hood, Plumbed For Ice Maker
- Construction: Frame
- Fireplaces: 1
- Foundation: Concrete Perimeter
- Lot Features: Corner Lot, Level
- Roof: Shingle, Metal
- Year Built Details: Actual
- Zoning: 10
- Basement: Full, Walk-Out Access
- Exterior Features: Porch, Deck, Deck - Composite, Rain Gutters, Professional Landscaping, Sprinkler System, Stone Wall, Outdoor Gas Grill Hookup
- Flooring: Wood, Tile, Flooring - Stone/Ceramic Tile, Flooring - Hardwood
- Interior Features: Bathroom - Full, Bathroom - Tiled With Tub & Shower, Countertops - Stone/Granite/Solid, Bathroom - Tiled With Tub, Recessed Lighting, Ceiling Fan(s), Closet, Bathroom, Home Office, Play Room, Bonus Room, Wired for Sound
- Road Frontage Type: Public
- SqFt Source: Measured
- Year Built Source: Builder
-
Amenities
- Community Features: Shopping
- Parking Features: Attached, Paved Drive, Off Street
- Covered Parking Spaces: 3
-
Utilities
- Sewer: Private Sewer
- Water Source: Public
-
Fees / Taxes
- Assessed Value: $586,100
- Tax Year: 2026
- Home Warranty: 1
- Taxes: $5,797
Similar Listings
Sold
12 Photos
Sold
41 Photos
Sold
42 Photos
Sold
42 Photos
Content © 2026 MLS Property Information Network, Inc. The information in this listing was gathered from third party resources including the seller and public records.
Listing information provided courtesy of Coldwell Banker Realty - Wellesley.
MLS Property Information Network, Inc. and its subscribers disclaim any and all representations or warranties as to the accuracy of this information.
