
Sold!
$335,000
3
Beds
1/1
Bath
1,687
Living Area
-
Property Description
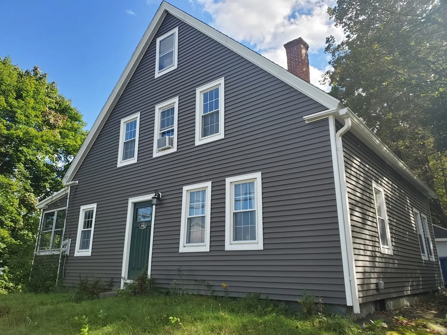
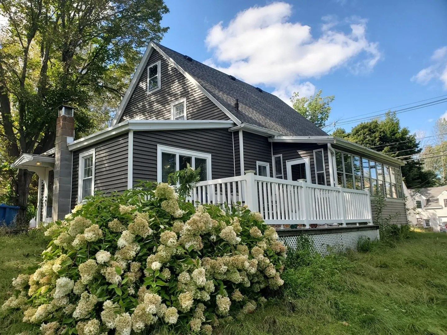
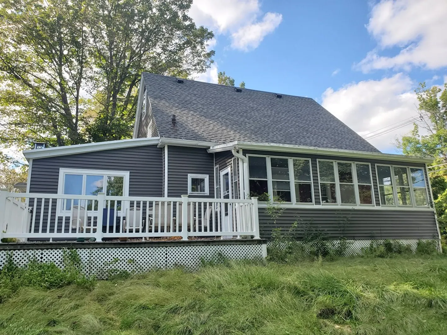
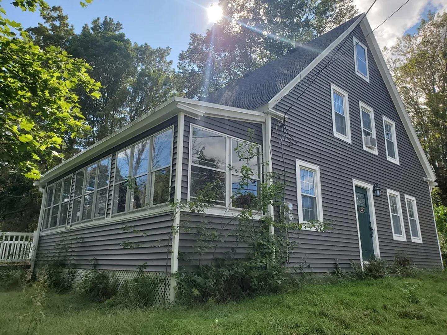
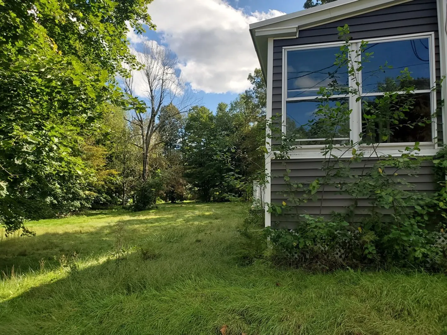
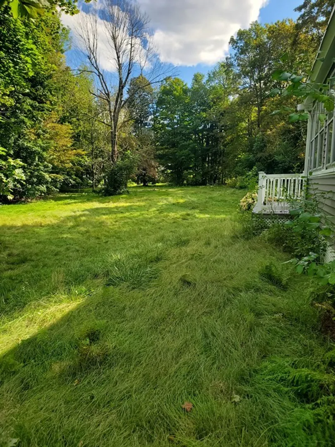
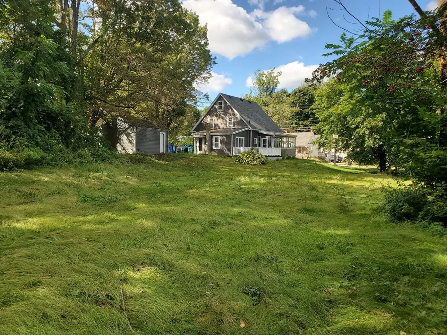
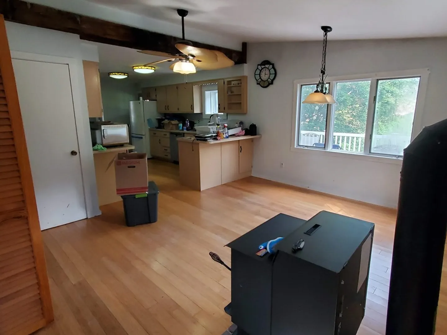
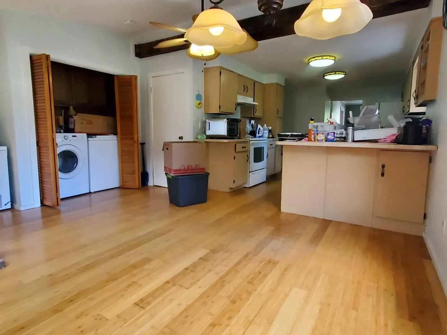
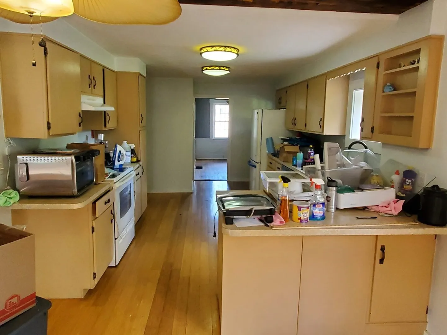
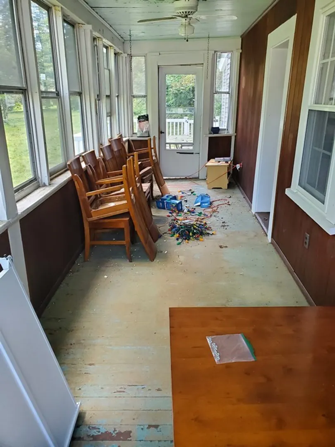
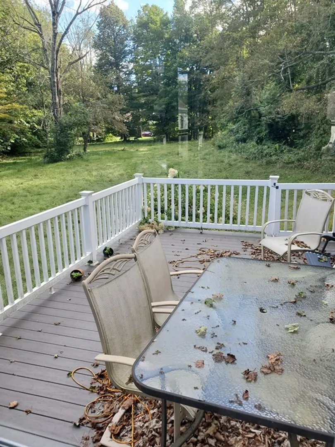
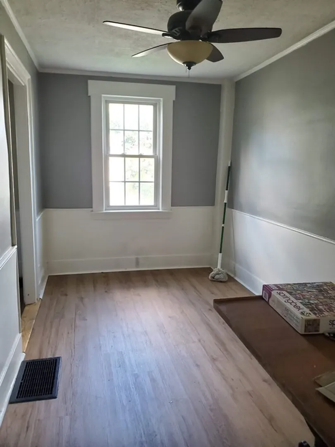
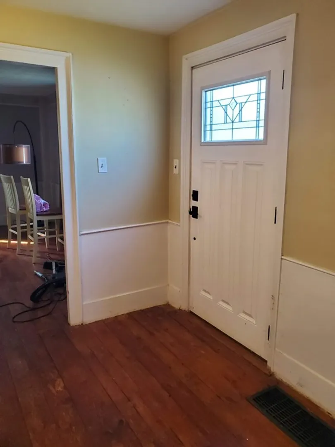
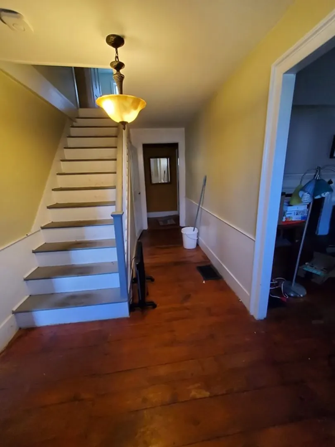
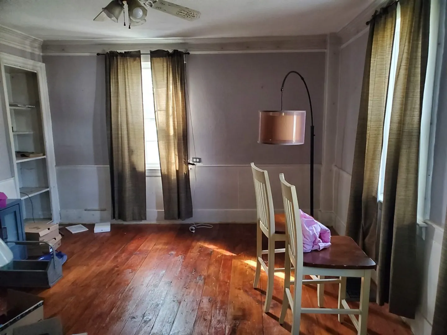
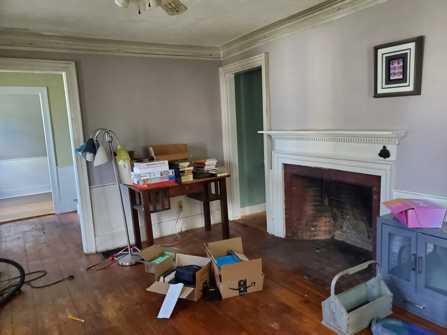
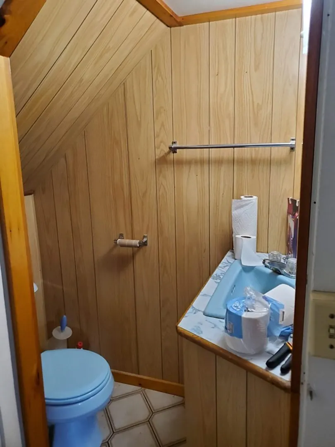
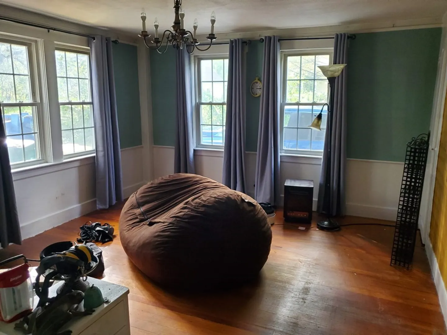
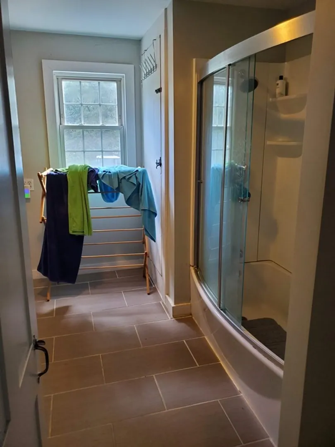
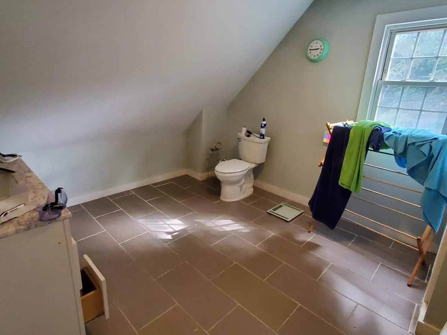
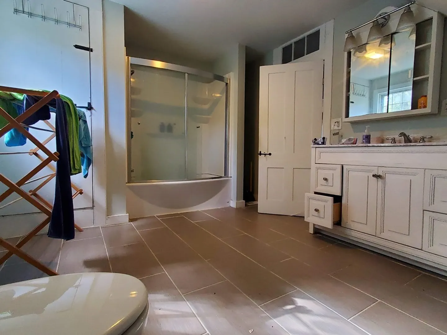
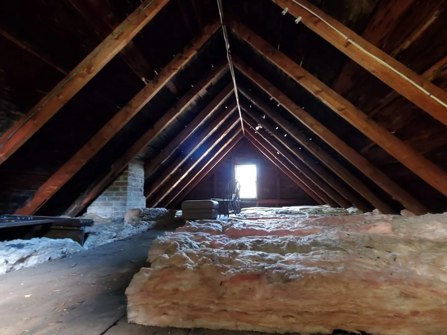
Charming antique with some updates in recent years...roof, siding, boiler, water heater and deck. Generous lot with frontage on two streets. The kitchen, living room, dining room, den, half bath and enclosed porch comprise the first floor. Three bedrooms and full bath make up the second floor with walk-up attic access. Ample closet space, considering the age of the home. Kitchen flooring is bamboo and den has laminate. Most other rooms have original pine. Low-maintenance composite deck off the enclosed porch provides room for outdoor enjoyment with views of the tree-lined backyard. A great starter property with tons of potential to make this a real dream home.
-
Highlights
- Heating: Forced Air, Oil
- Property Class: Residential
- Style: Antique
- Year Built: 1832
- Parking Spots: 4
- Property Type: Single Family Residence
- Total Rooms: 7
- Status: Closed
-
Additional Details
- Appliances: Range, Dishwasher, Refrigerator, Freezer, Washer, Dryer, Utility Connections for Electric Range, Utility Connections for Electric Dryer
- Construction: Post & Beam
- Fireplaces: 1
- Foundation: Stone
- Lot Features: Level
- Roof: Shingle
- Year Built Source: Public Records
- Basement: Full, Interior Entry, Bulkhead
- Exterior Features: Porch, Porch - Enclosed, Deck
- Flooring: Wood, Laminate, Bamboo, Pine
- Interior Features: Den
- Road Frontage Type: Public
- Year Built Details: Actual
- Zoning: Village
-
Amenities
- Community Features: Shopping, Park, Highway Access, House of Worship, Public School
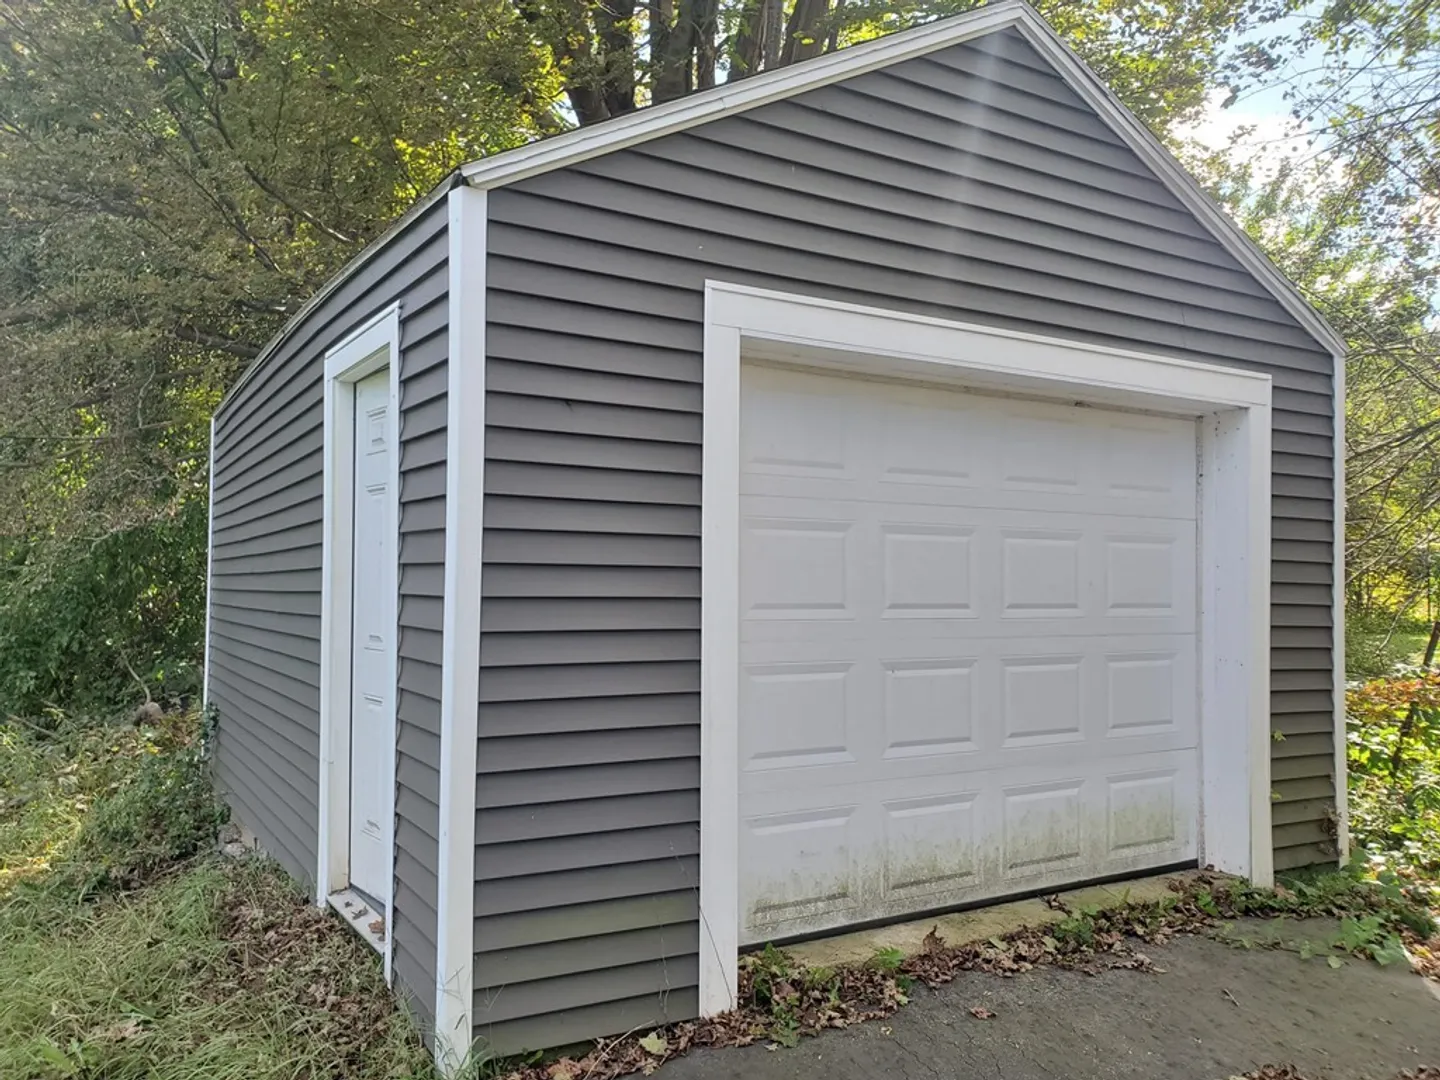
- Parking Features: Detached, Paved Drive, Off Street
- Covered Parking Spaces: 1
-
Utilities
- Electric: Circuit Breakers
- Water Source: Public
- Sewer: Public Sewer
-
Fees / Taxes
- Assessed Value: $284,600
- Compensation Based On: Net Sale Price
- Tax Year: 2023
- Buyer Agent Compensation: 2.0%
- Facilitator Compensation: 2.0%
- Taxes: $3,677
Similar Listings
Sold
42 Photos
Sold
30 Photos
Sold
42 Photos
Sold
42 Photos
Content © 2026 MLS Property Information Network, Inc. The information in this listing was gathered from third party resources including the seller and public records.
Listing information provided courtesy of Premier Broker, Inc..
MLS Property Information Network, Inc. and its subscribers disclaim any and all representations or warranties as to the accuracy of this information.
