
Sold!
$310,000
1
Bed
1/1
Bath
1,073
Living Area
-
Property Description
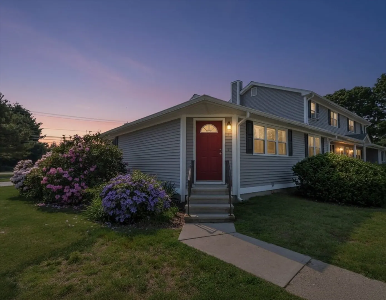
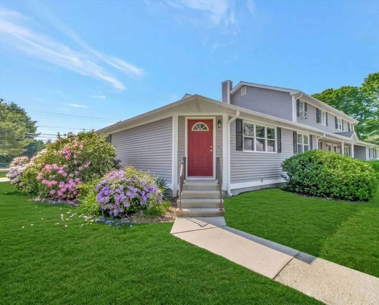
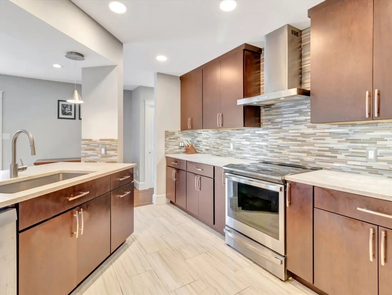
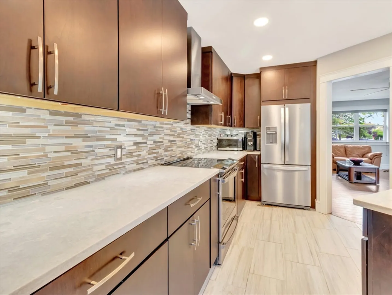
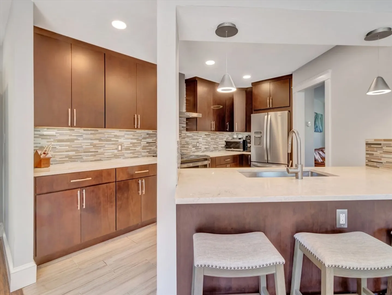
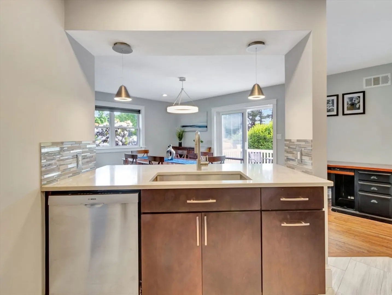
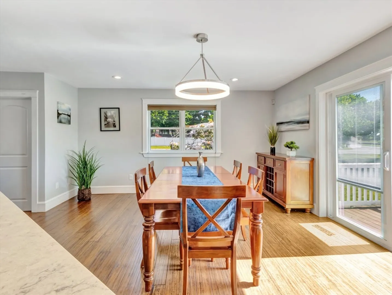
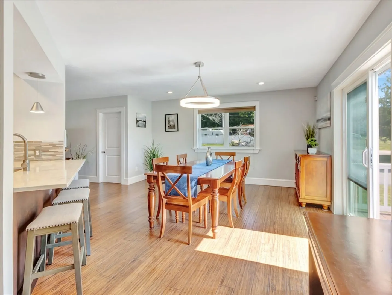
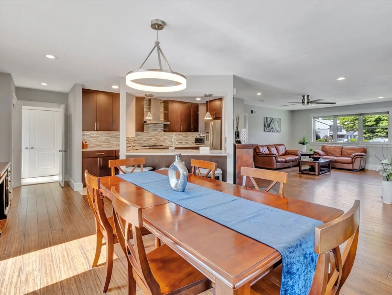
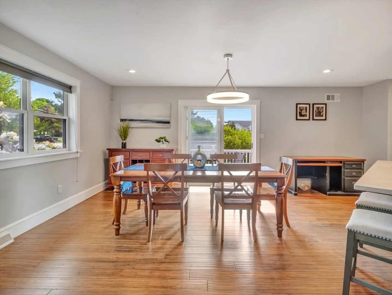
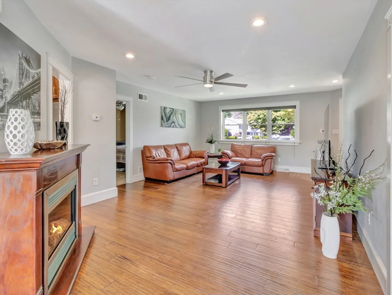
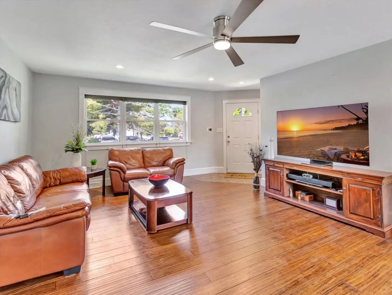
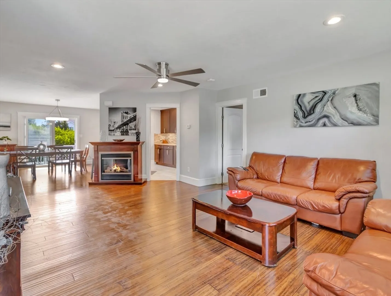
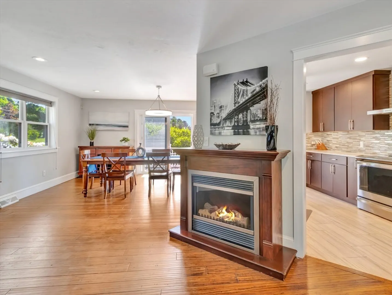
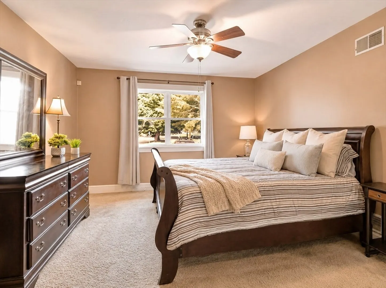
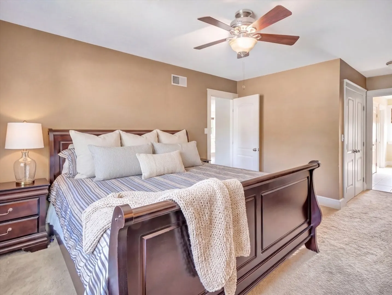
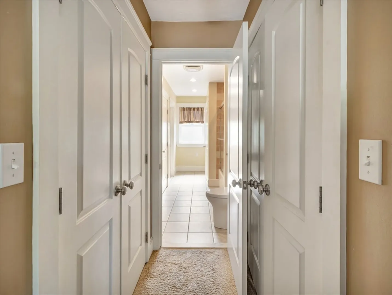
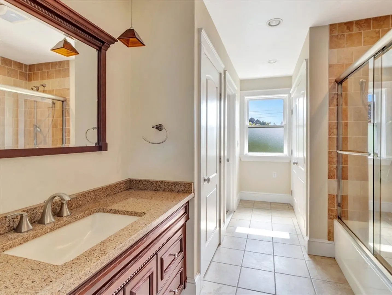
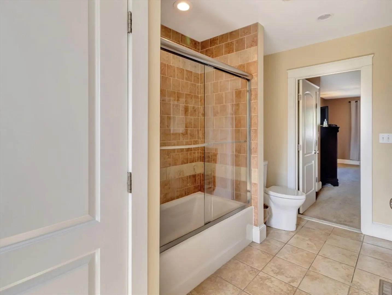
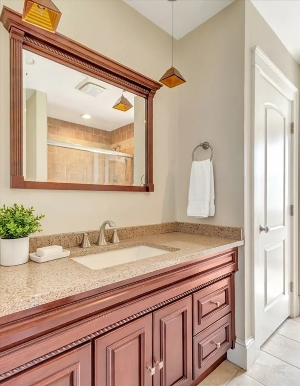
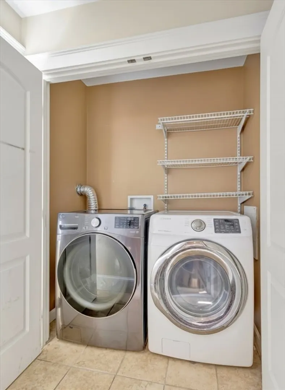
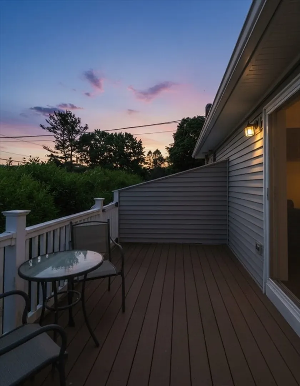
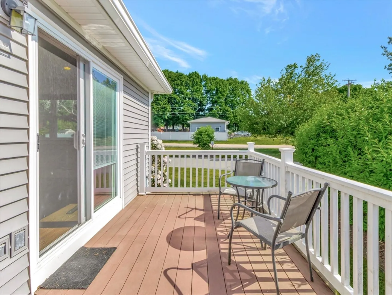
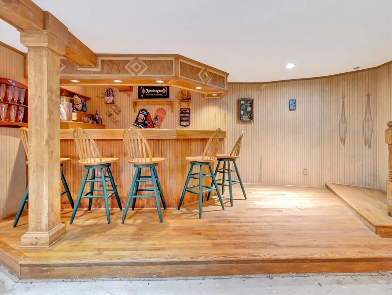
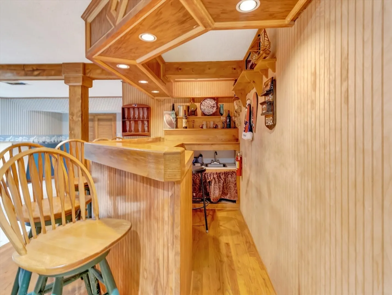
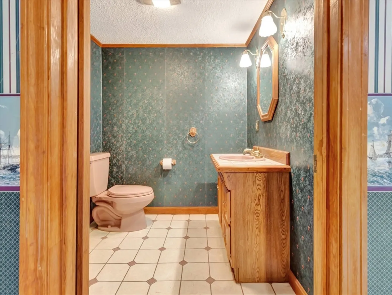
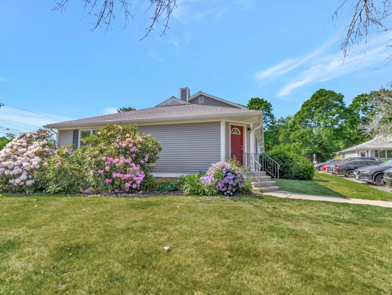
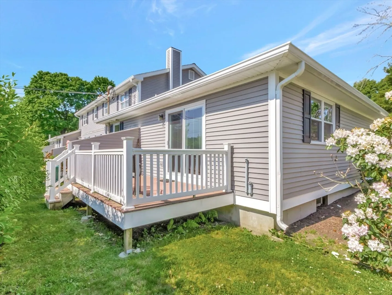
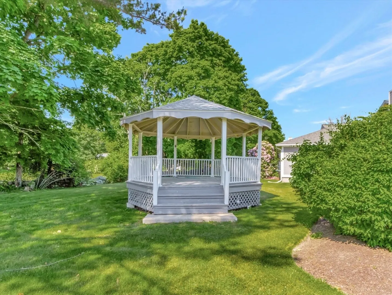
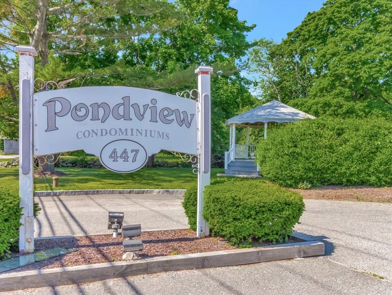
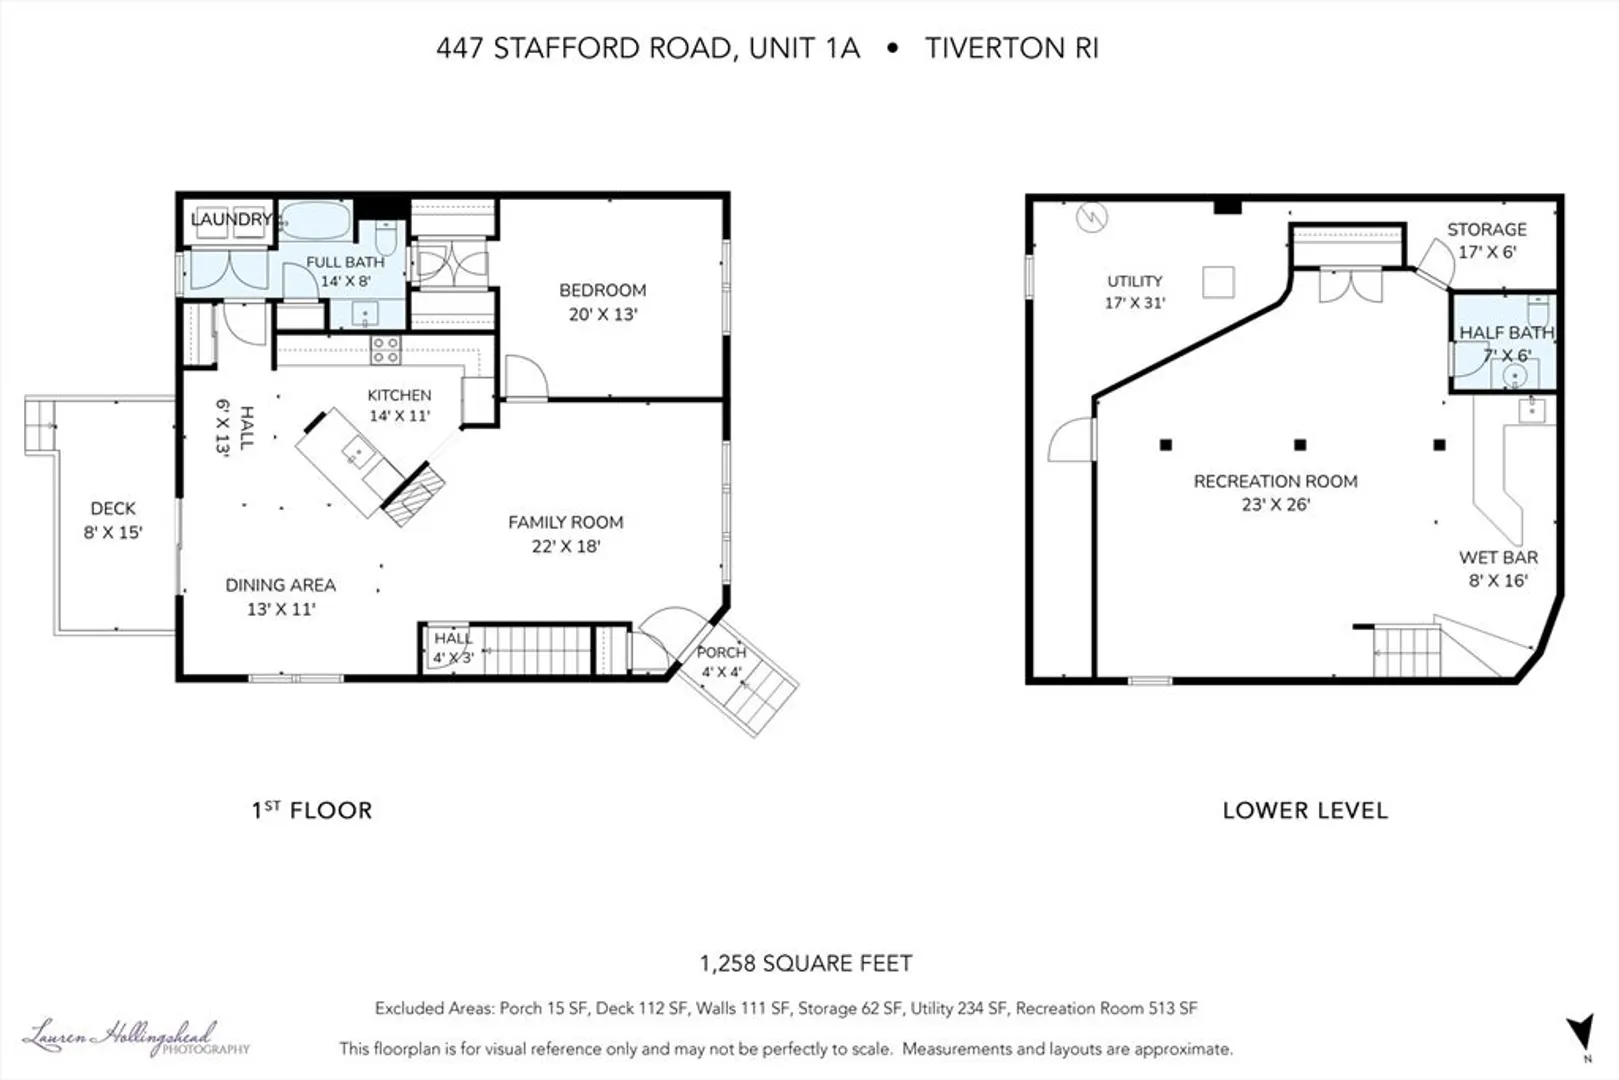
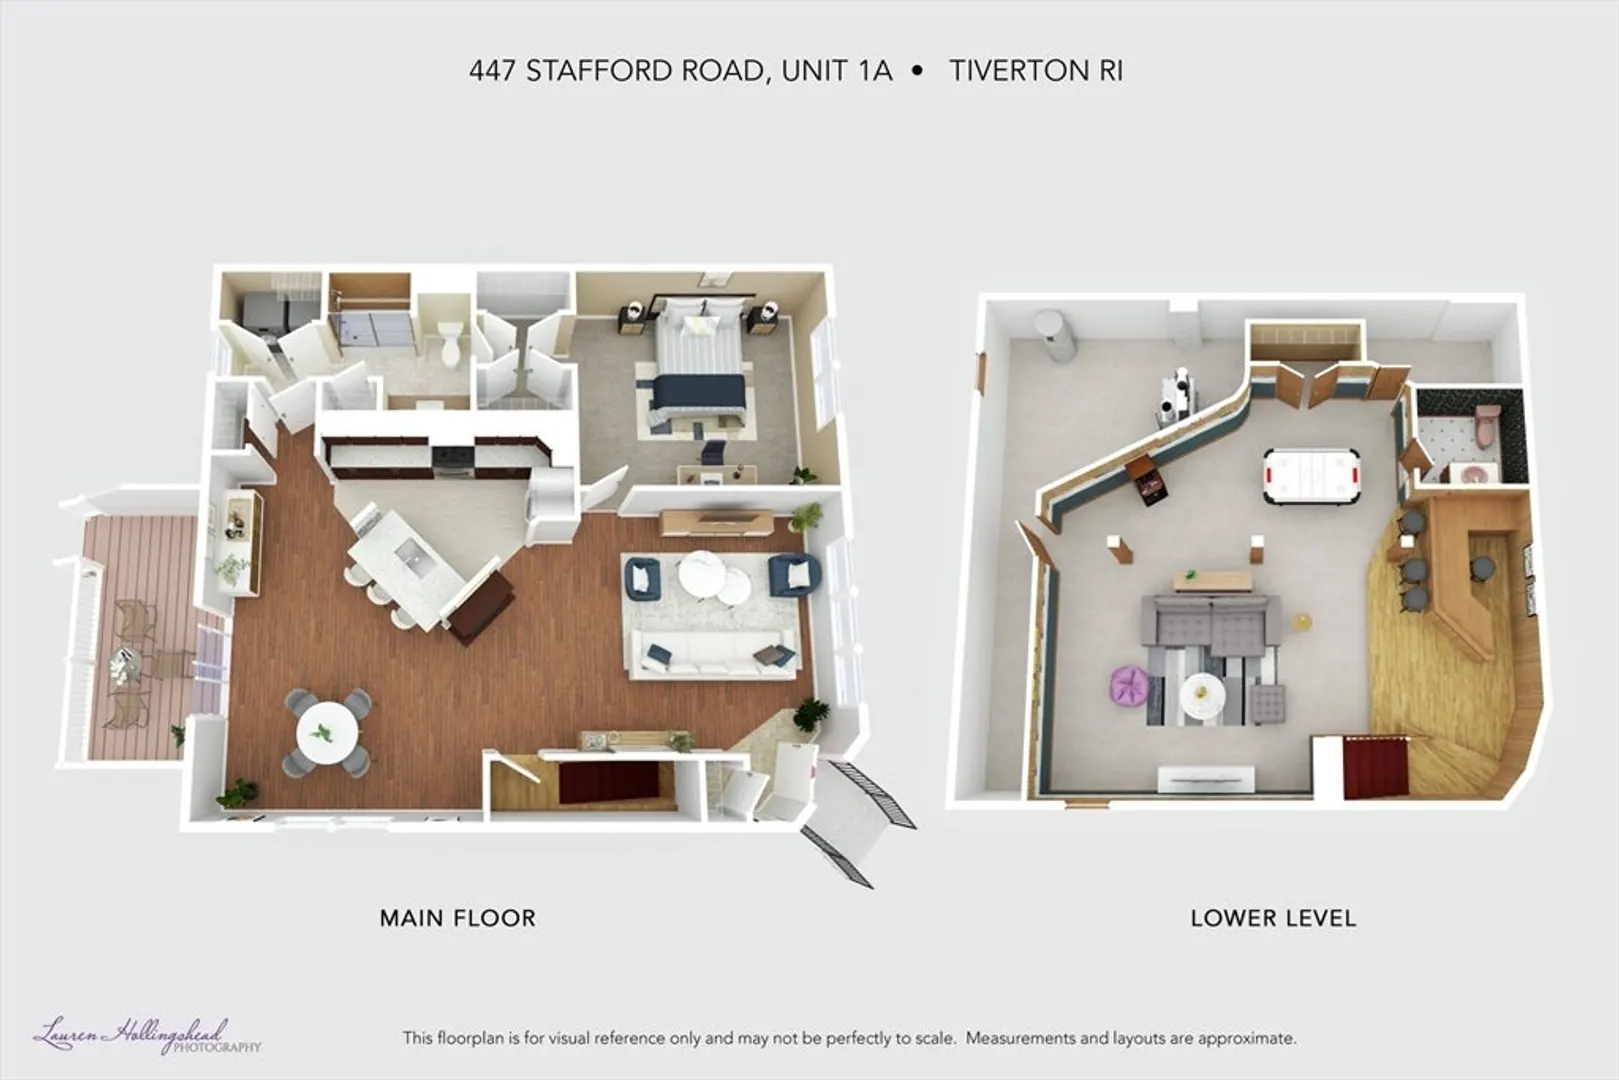
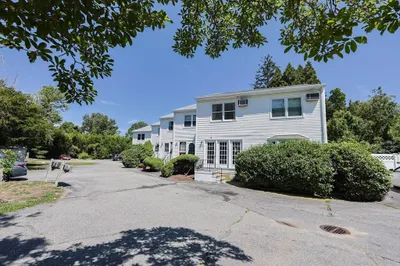
Beautiful condo in Tiverton, close to Fall River shopping & restaurants! Private entry, end-unit with deeded parking spaces at Pondview Condominiums. This condo has been lovingly cared for, tastefully updated, and maintained by one owner for the past (nearly) 40 years. It has a wonderful, open floor plan. The chef's kitchen has been completely renovated with new cabinets, fixtures, lighting, flooring, countertops and appliances! Stools at the center peninsula allow for an effortless gathering space. Other updates within the condo include the windows, flooring, a newer water heater, plumbing, and the deck. Enjoy one-level living with a primary bedroom and en-suite full bath. There is also a bonus of first-floor laundry located in the full bathroom. Open House June 13/14 from 11:00am-12:30pm both days.
-
Highlights
- Cooling: Central Air
- HOA Fee: $490
- Property Class: Residential
- Stories: 2
- Unit Number: A1
- Status: Closed
- Heating: Forced Air, Oil
- Parking Spots: 2
- Property Type: Condominium
- Total Rooms: 6
- Year Built: 1987
-
Additional Details
- Appliances: Range, Dishwasher, Refrigerator, Washer, Dryer
- Construction: Frame, Brick
- Fireplaces: 1
- Pets Allowed: Yes
- SqFt Source: Public Record
- Year Built Details: Actual
- Zoning: R30
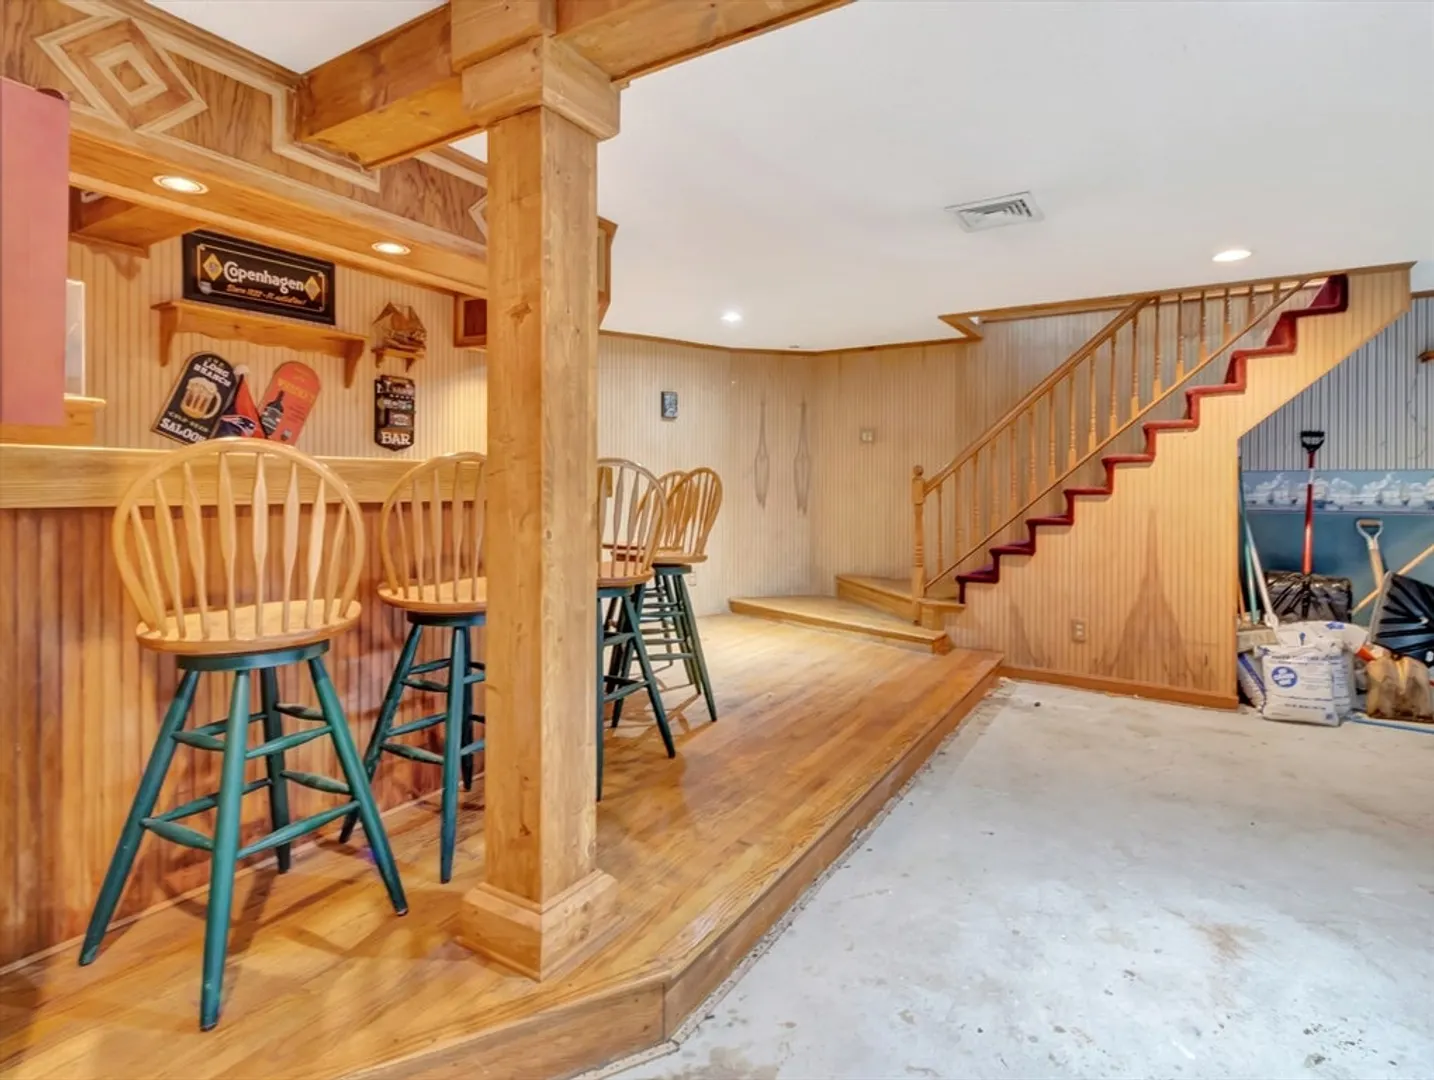
- Basement: Y
- Exterior Features: Deck - Wood
- Flooring: Tile, Carpet, Bamboo
- Roof: Shingle
- Total Number of Units: 30
- Year Built Source: Public Records
-
Amenities
- Community Features: Public Transportation, Shopping, Highway Access
- Parking Features: Assigned, Deeded
-
Utilities
- Electric: 100 Amp Service
- Water Source: Well
- Sewer: Private Sewer
-
Fees / Taxes
- Assessed Value: $251,600
- HOA Fee Includes: Water, Sewer, Insurance, Maintenance Structure, Road Maintenance, Maintenance Grounds, Snow Removal, Trash
- Taxes: $2,780
- HOA Fee Frequency: Monthly
- Tax Year: 2025
Similar Listings
Sold
37 Photos
Sold
34 Photos
Sold
29 Photos
Sold
35 Photos
Content © 2026 MLS Property Information Network, Inc. The information in this listing was gathered from third party resources including the seller and public records.
Listing information provided courtesy of Keller Williams South Watuppa.
MLS Property Information Network, Inc. and its subscribers disclaim any and all representations or warranties as to the accuracy of this information.
