
Sold!
$829,900
3
Beds
2
Baths
2,342
Living Area
-
Property Description
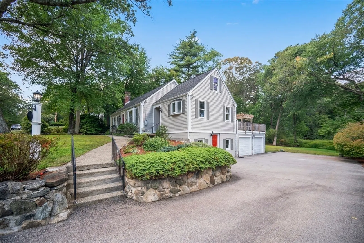
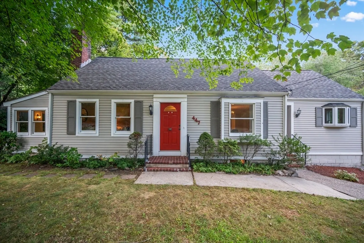
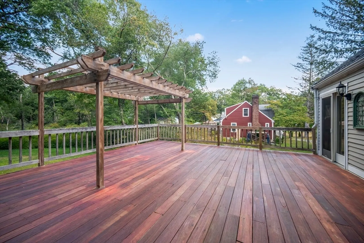
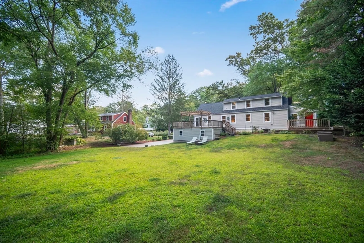
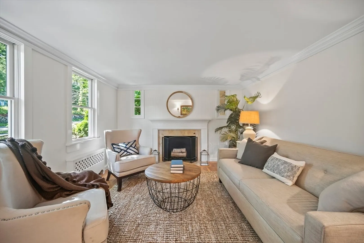
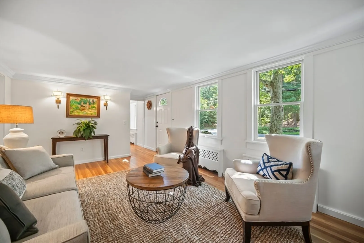
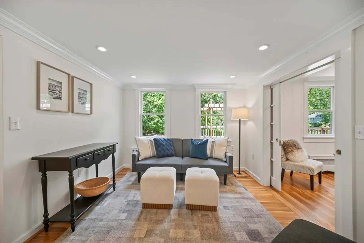
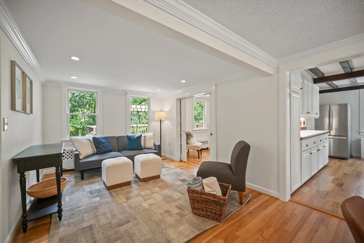
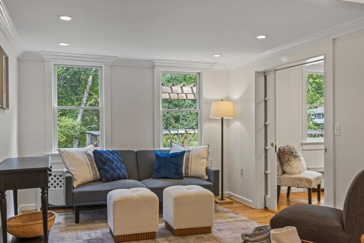
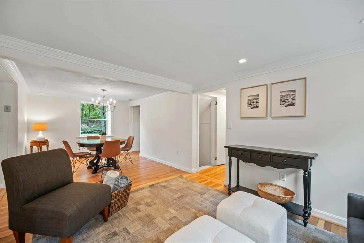
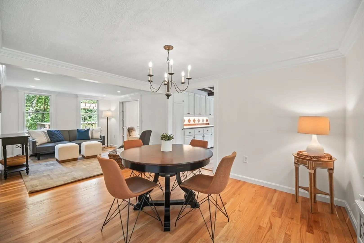
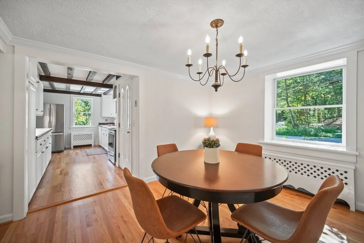
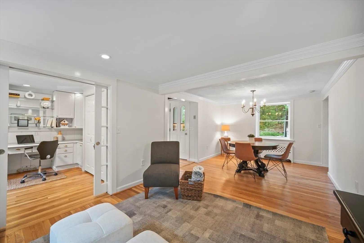
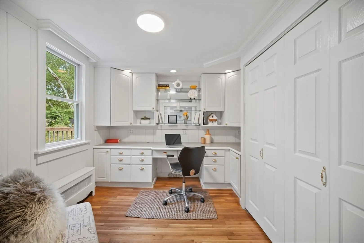
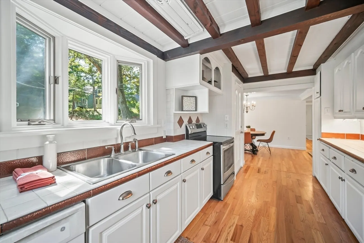
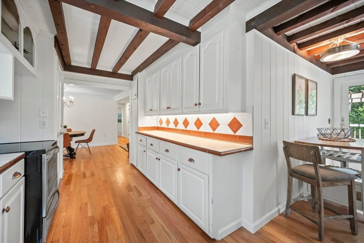
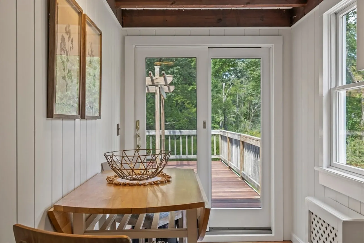
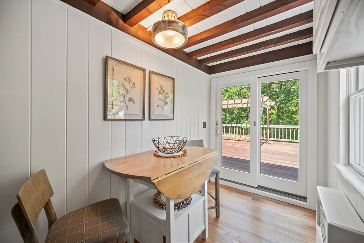
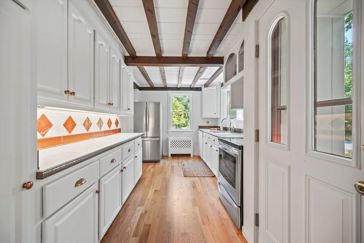
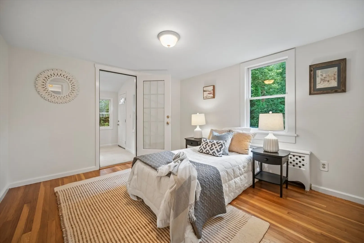
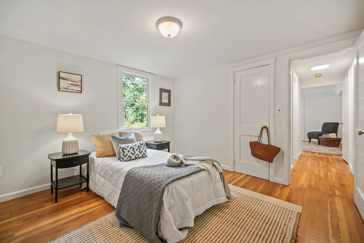
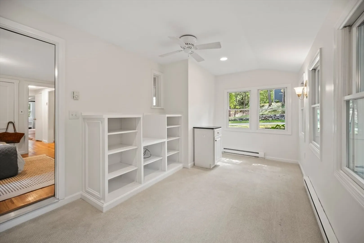
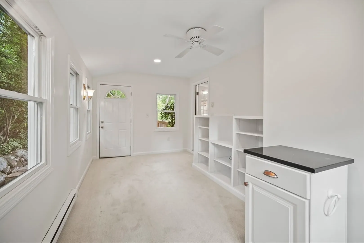
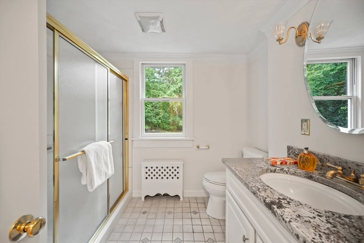
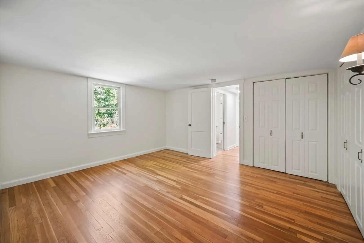
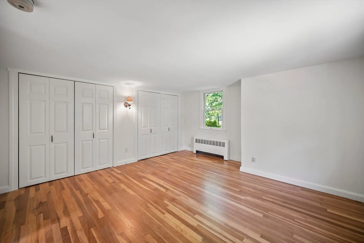
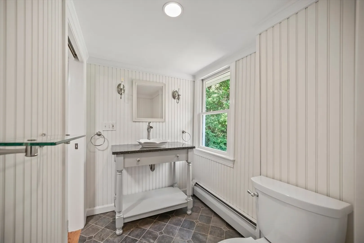
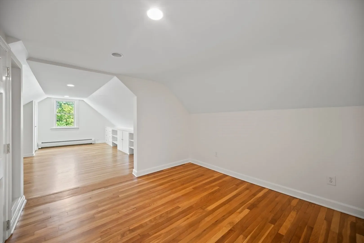
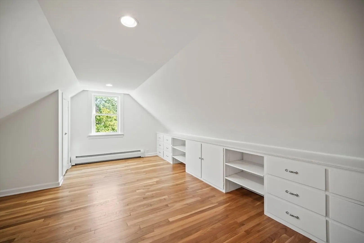
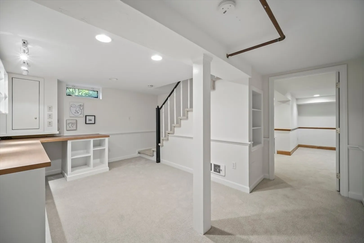
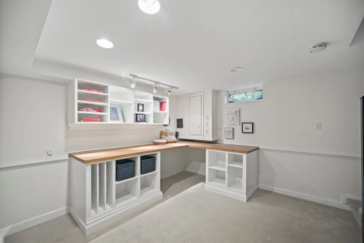
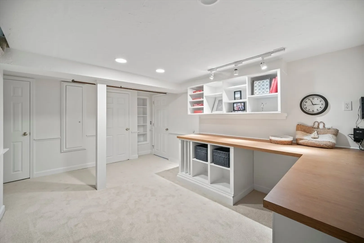
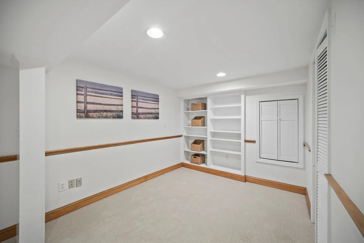
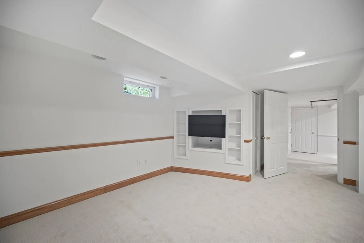
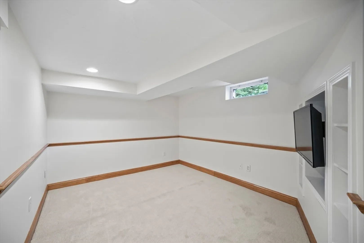
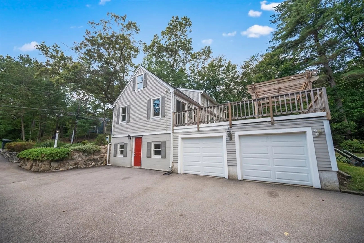
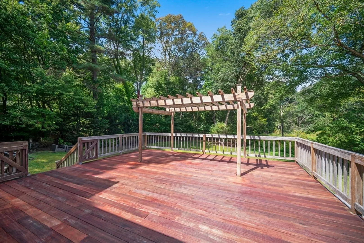
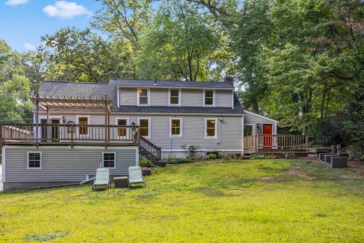
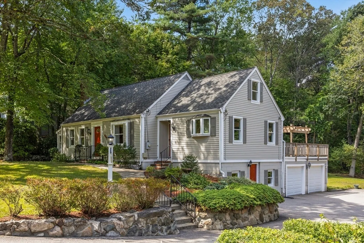
A dream come true! Come fall in love with this terrific Cape style home located in the heart of Sudbury! Sensational curb appeal sets the stage for an inviting & spacious interior! Offering light & bright rooms, three floors of living space, beautiful moldings & custom built-ins! Three bedrooms, 2 full bathrooms, a 17x12 delightful fireplaced family rm, open concept dining rm & living rm, a beamed ceiling kit w/SS appliances & a sun-filled breakfast rm leading to the HUGE mahogany deck for dining al fresco! Terrific 1st flr home office with French doors & blt-ins galore, 1st floor 2 room bedrm suite with full bath access (& separate entrance too!). 2nd flr bdrm offers a lg. sitting room. Awesome finished LL play rm & familyrm/game rm offering a perfect get away for everyone in the family! Minutes to Haskell Field, middle school, town pool & 25 miles of rail trail! Spacious 2-car garage, a level (private) back yard OASIS! MOVE-IN & enjoy! Fresh paint, carpet & sanded floors~2025
-
Highlights
- Cooling: Window Unit(s)
- Heating: Baseboard, Oil, Electric
- Property Class: Residential
- Style: Cape
- Year Built: 1952
- Has View: Yes
- Parking Spots: 8
- Property Type: Single Family Residence
- Total Rooms: 12
- Status: Closed
-
Additional Details
- Appliances: Range, Dishwasher, Refrigerator, Range Hood
- Construction: Frame
- Exterior Features: Deck, Deck - Wood, Rain Gutters, Professional Landscaping, Stone Wall
- Flooring: Tile, Carpet, Laminate, Hardwood, Flooring - Hardwood, Flooring - Wall to Wall Carpet
- Interior Features: Closet, Closet/Cabinets - Custom Built, Recessed Lighting, Walk-In Closet(s), Chair Rail, Lighting - Overhead, Crown Molding, Sitting Room, Game Room, Play Room, Mud Room, Home Office
- Road Frontage Type: Public
- SqFt Source: Measured
- Year Built Details: Actual, Renovated Since
- Zoning: Resa
- Basement: Full, Finished, Walk-Out Access, Interior Entry, Garage Access
- Exclusions: All Personal Property
- Fireplaces: 1
- Foundation: Concrete Perimeter
- Lot Features: Wooded, Level, Other
- Roof: Shingle
- View: Scenic View(s)
- Year Built Source: Public Records
-
Amenities
- Community Features: Shopping, Pool, Tennis Court(s), Park, Walk/Jog Trails, Stable(s), Golf, Medical Facility, Bike Path, Conservation Area, House of Worship, Public School, Sidewalks
- Parking Features: Under, Garage Door Opener, Paved Drive, Off Street, Paved
- Covered Parking Spaces: 2
-
Utilities
- Electric: Circuit Breakers
- Water Source: Public
- Sewer: Private Sewer
-
Fees / Taxes
- Assessed Value: $651,200
- Taxes: $9,534
- Tax Year: 2025
Similar Listings
Sold
41 Photos
Sold
8 Photos
Sold
34 Photos
Sold
26 Photos
Content © 2026 MLS Property Information Network, Inc. The information in this listing was gathered from third party resources including the seller and public records.
Listing information provided courtesy of William Raveis R.E. & Home Services.
MLS Property Information Network, Inc. and its subscribers disclaim any and all representations or warranties as to the accuracy of this information.
