
Sold!
$507,000
3
Beds
2/1
Baths
2,832
Living Area
-
Property Description
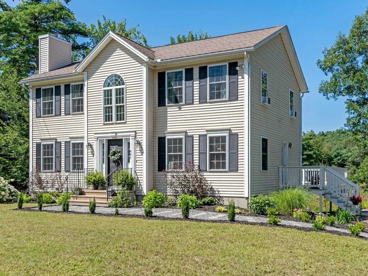
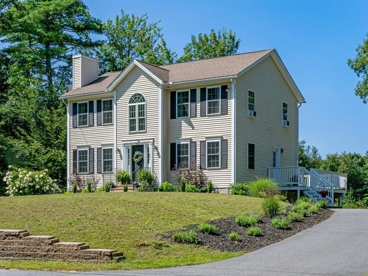
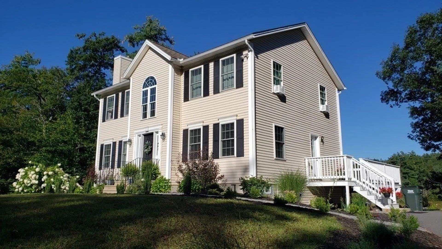
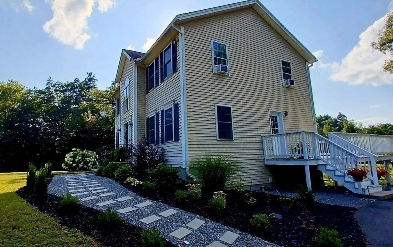
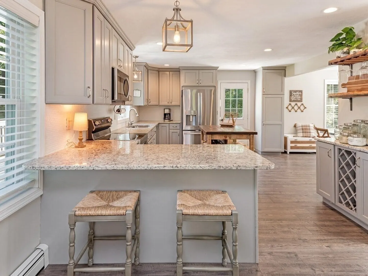
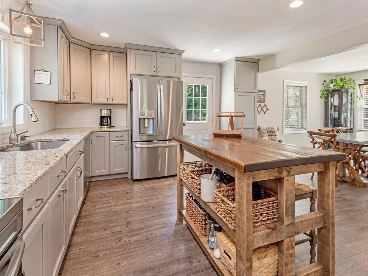
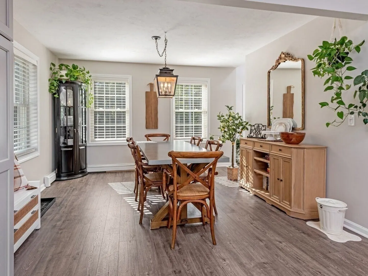
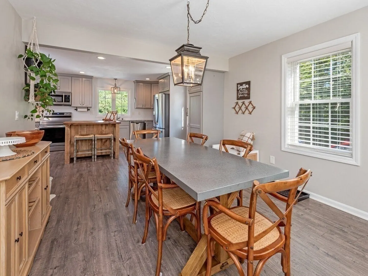
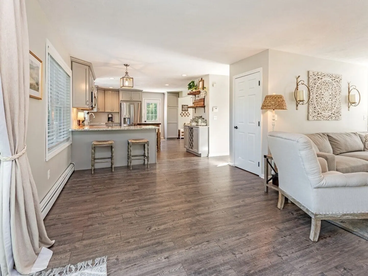
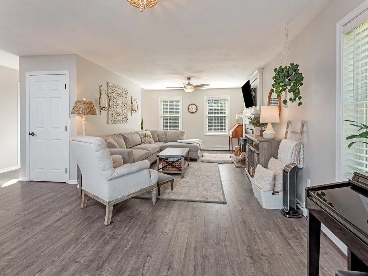
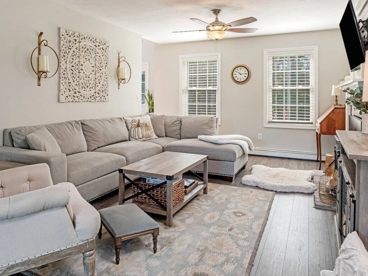
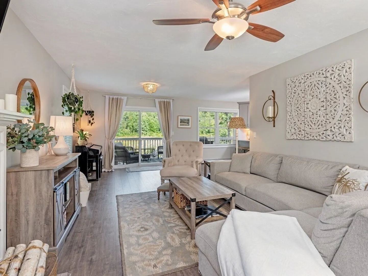
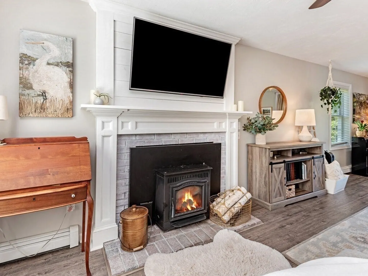
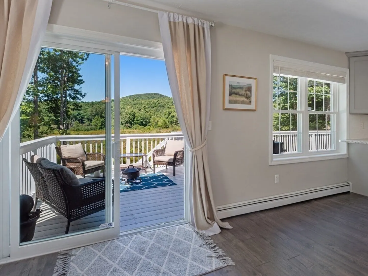
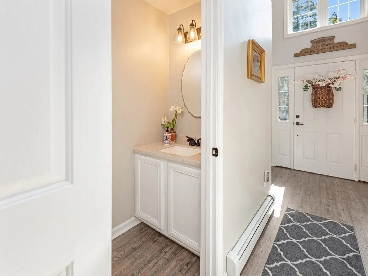
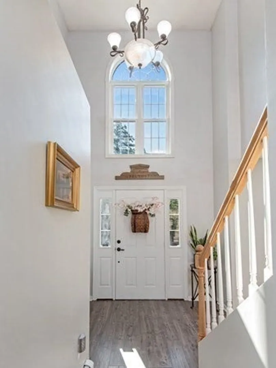
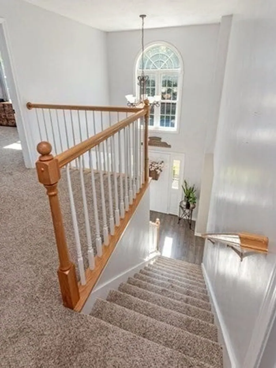
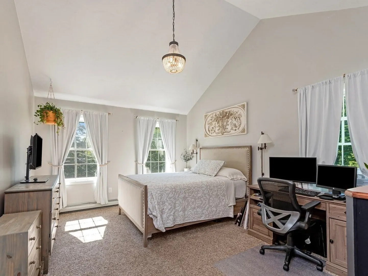
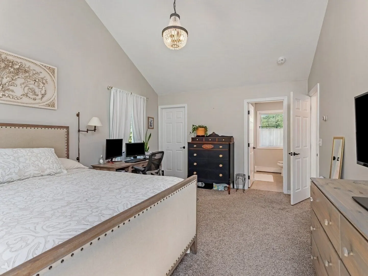
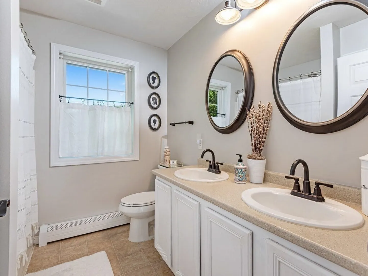
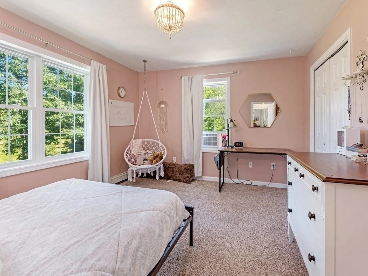
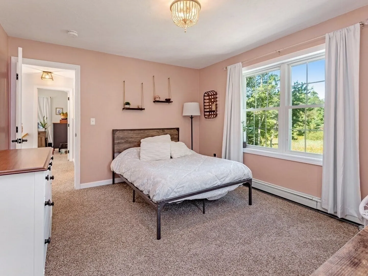
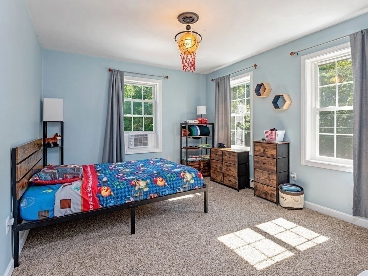
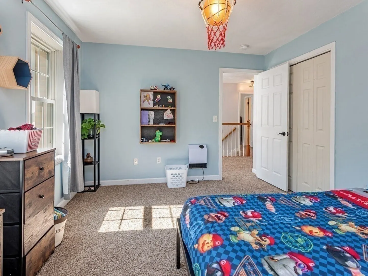
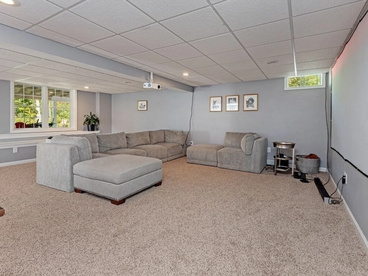
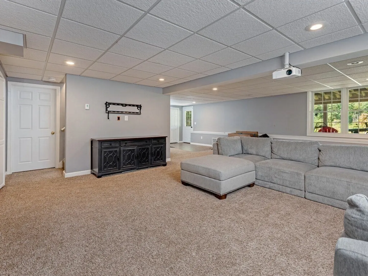
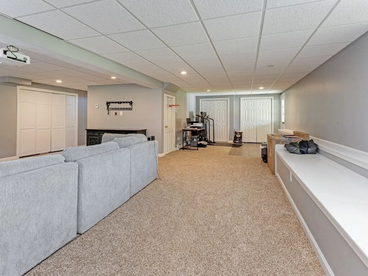
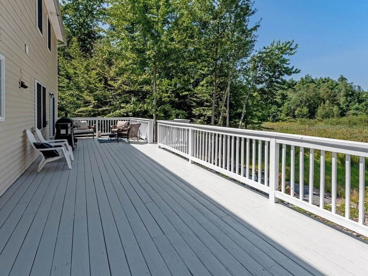
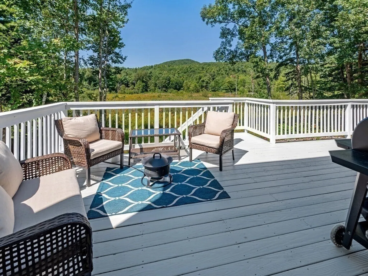
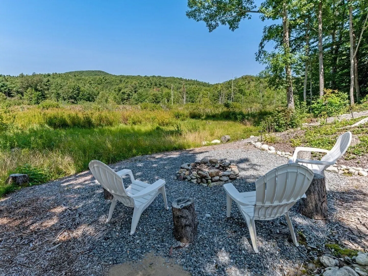
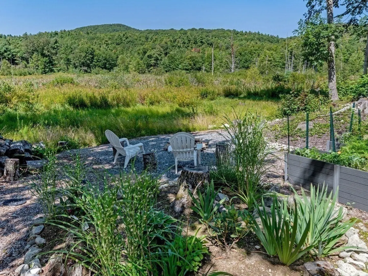
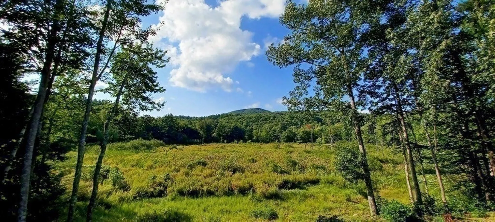
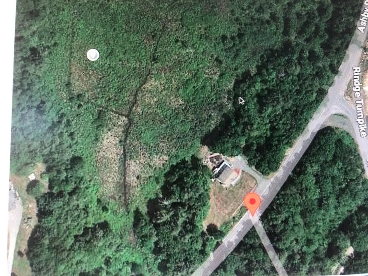
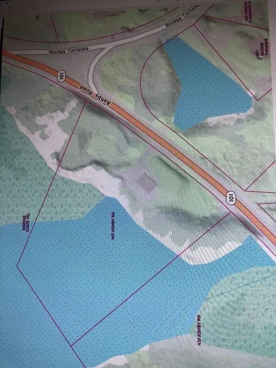
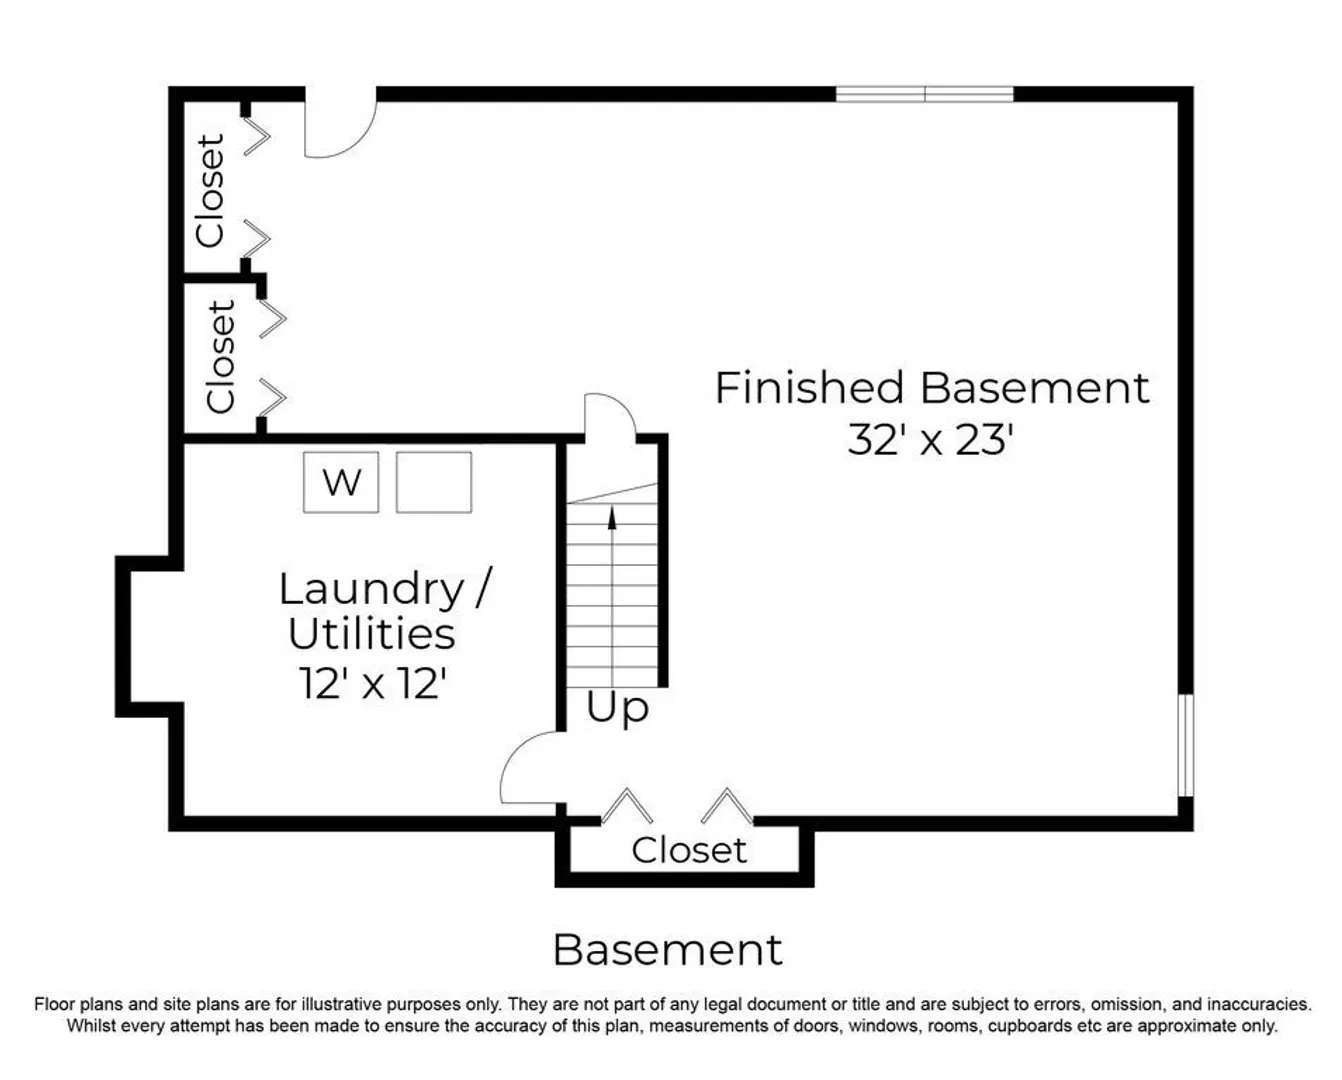
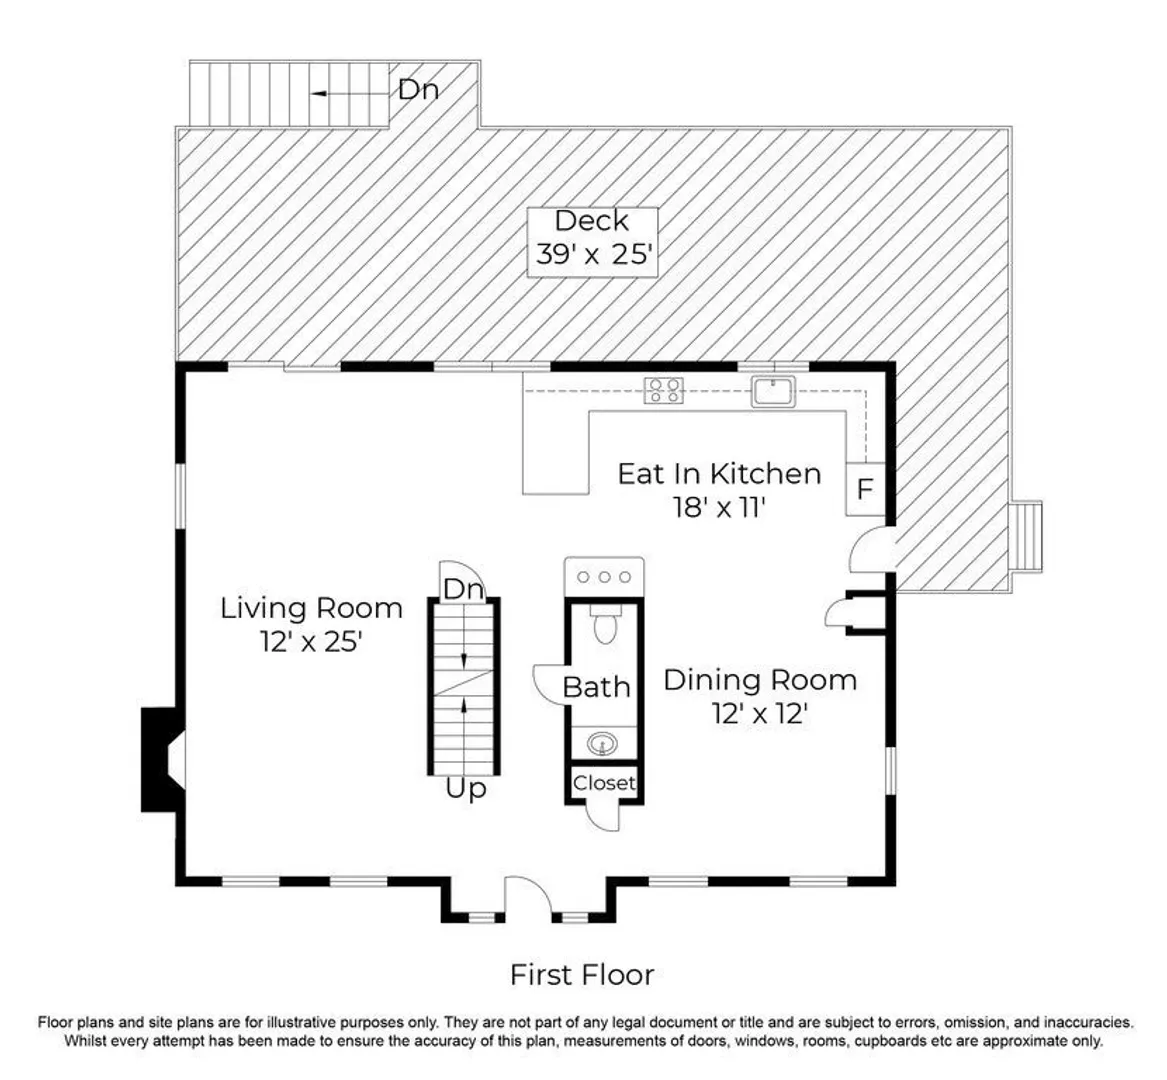
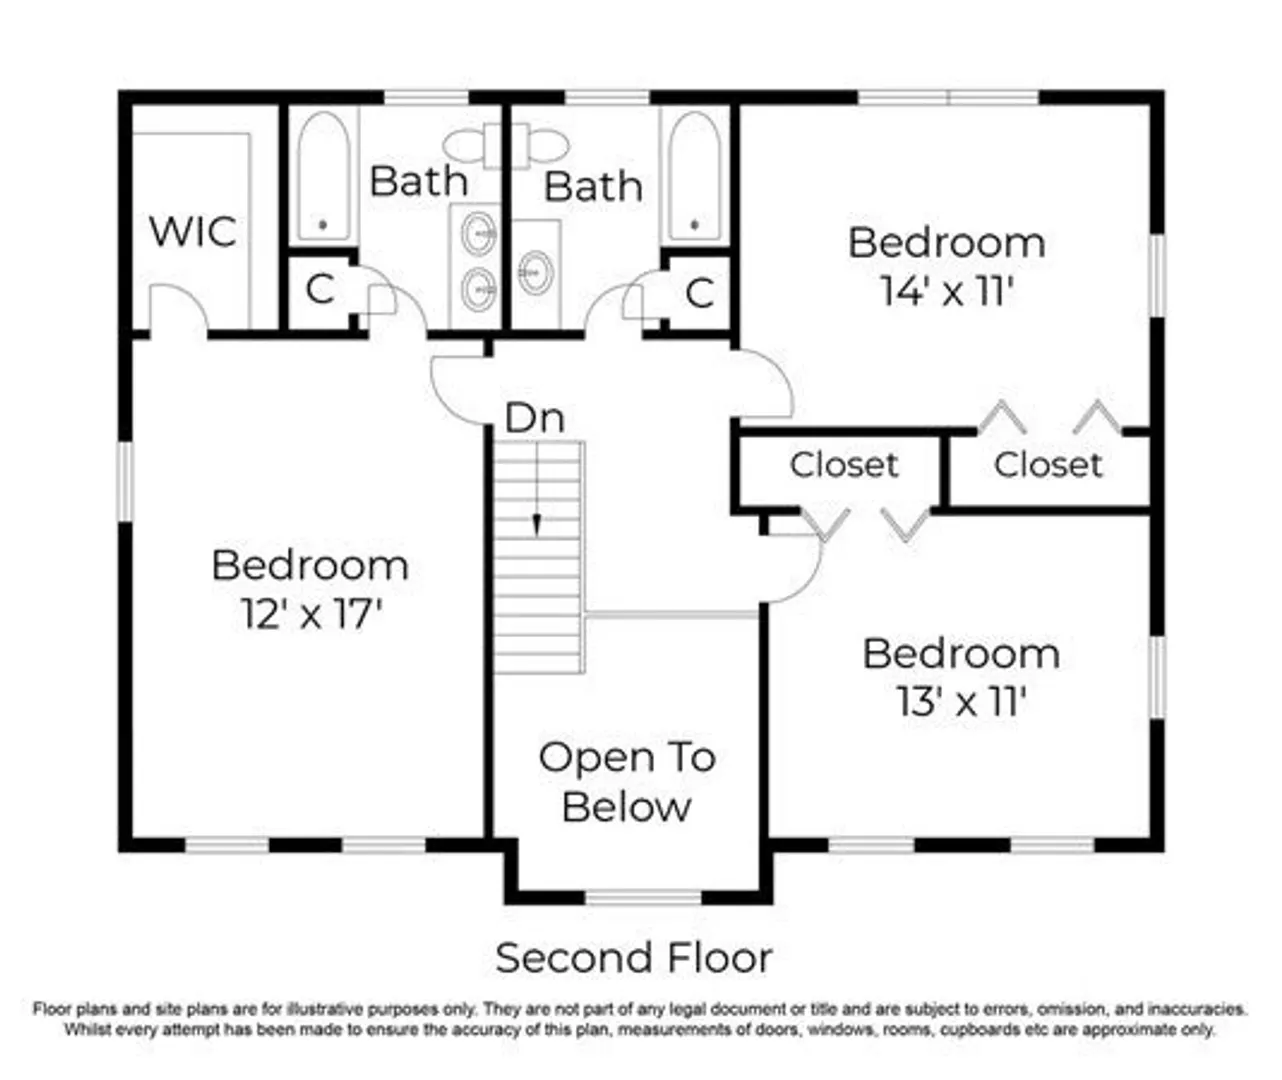
STUNNING mountain VIEWS . Like new construction but BETTER on almost 3 acres ! UPDATED Kitchen , GRANITE counters, locally sourced large custom made island , fresh paint and flooring . Vaulted ceilings, large sunny windows & SPACIOUS DECK allows one to take advantage of the beauty outside & enjoy a measure of serenity, No curtains needed in this house, sits elevated above street level. PELLET STOVE in front to back living room (gives option for multiple heat zones, keep the upstairs cool while staying cozy on 1st floor). 2nd floor MAIN BEDROOM SUITE with walk-in closet and bathroom. Two additional bedrooms and full bath. FINISHED WALK-OUT BASEMENT has windows giving it plenty of natural light ! Central Vac. INVISIBLE FENCING for your pets. Sit in your HOT TUB overlooking your land , sunrise & sunsets. Close to skiing, fishing, hiking but you may never want to leave home ! 34 minutes to Devens MA ( A Technology hub).
-
Highlights
- Acres: 2
- Heating: Baseboard, Oil
- Property Class: Residential
- Style: Colonial
- Year Built: 2004
- Has View: Yes
- Parking Spots: 4
- Property Type: Single Family Residence
- Total Rooms: 6
- Status: Closed
-
Additional Details
- Appliances: Range, Dishwasher, Refrigerator, Washer, Dryer, Utility Connections for Electric Range, Utility Connections for Electric Dryer
- Exterior Features: Deck, Covered Patio/Deck, Hot Tub/Spa
- Flooring: Vinyl, Carpet
- Interior Features: Central Vacuum
- Road Frontage Type: Public
- Year Built Details: Renovated Since
- Zoning: Res
- Basement: Full, Finished, Walk-Out Access, Interior Entry
- Fireplaces: 1
- Foundation: Concrete Perimeter
- Lot Features: Cleared
- View: Scenic View(s)
- Year Built Source: Public Records
-
Amenities
- Community Features: Highway Access, Private School, Public School, University
- Parking Features: Paved Drive, Off Street, Paved
-
Utilities
- Sewer: Private Sewer
- Water Source: Private
-
Fees / Taxes
- Assessed Value: $383,200
- Compensation Based On: Net Sale Price
- Tax Year: 2023
- Buyer Agent Compensation: 2%
- Facilitator Compensation: 1%
- Taxes: $6,342
Similar Listings
Sold
23 Photos
Sold
41 Photos
Sold
35 Photos
Sold
38 Photos
Content © 2026 MLS Property Information Network, Inc. The information in this listing was gathered from third party resources including the seller and public records.
Listing information provided courtesy of Lamacchia Realty, Inc..
MLS Property Information Network, Inc. and its subscribers disclaim any and all representations or warranties as to the accuracy of this information.
