
Sold!
$520,000
3
Beds
2
Baths
1,320
Living Area
-
Property Description
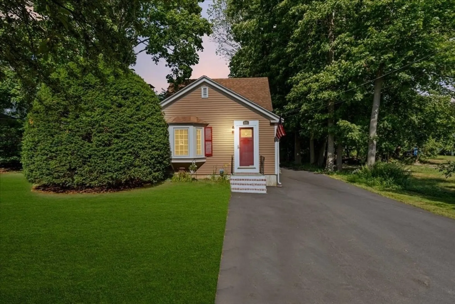
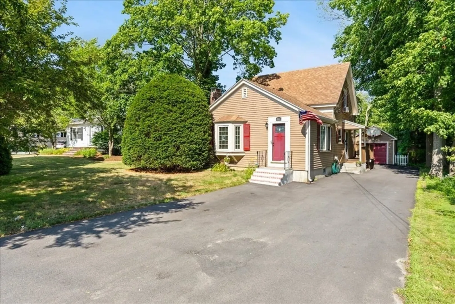
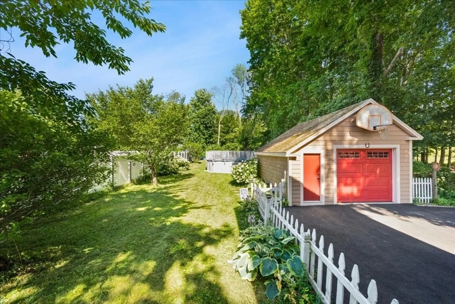
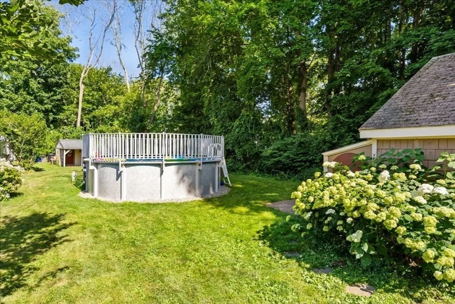
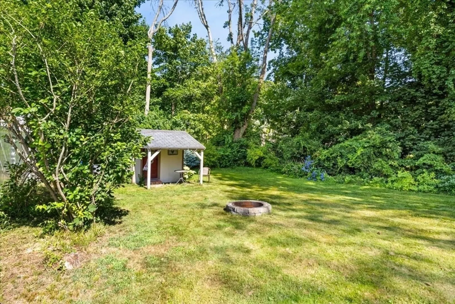
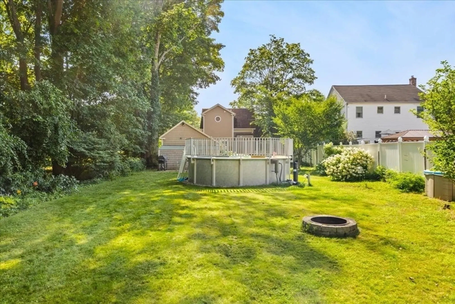
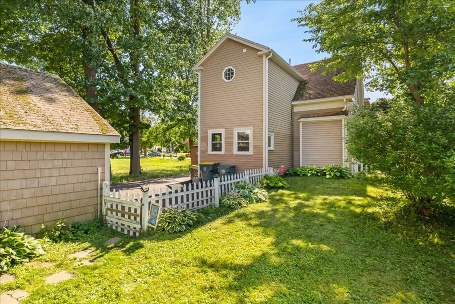
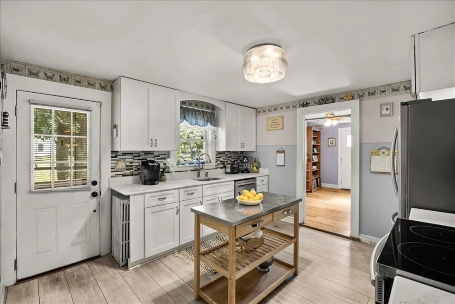
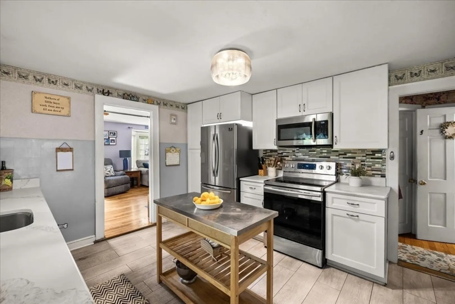
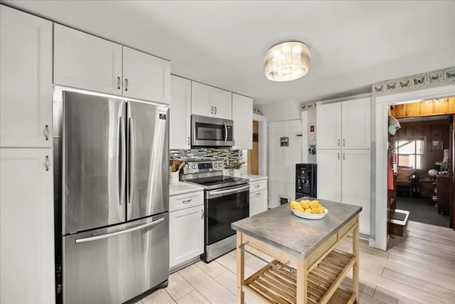
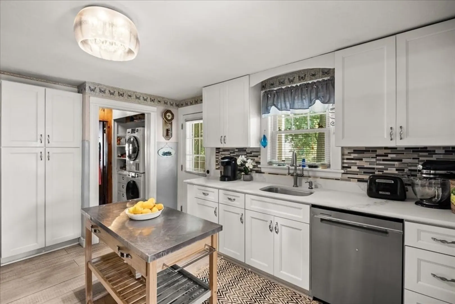
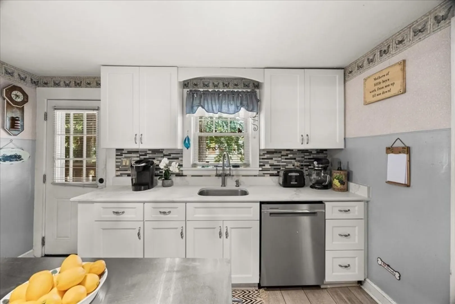
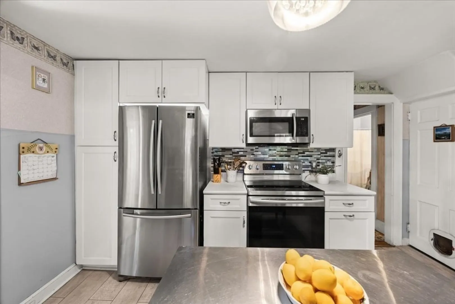
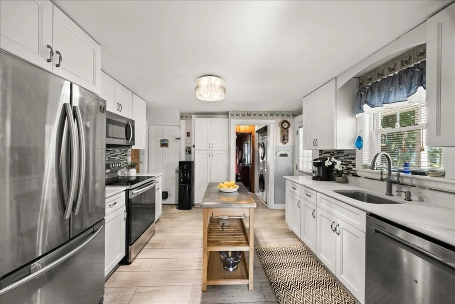
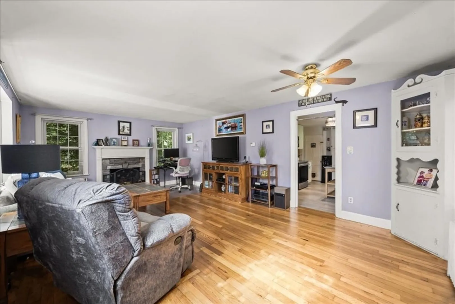
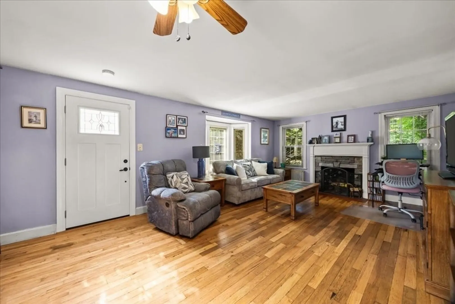
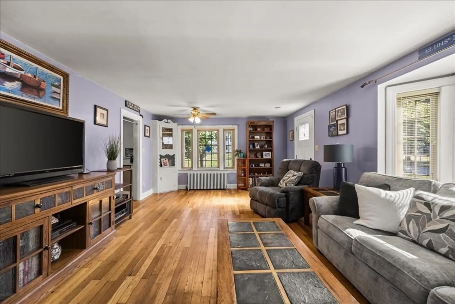
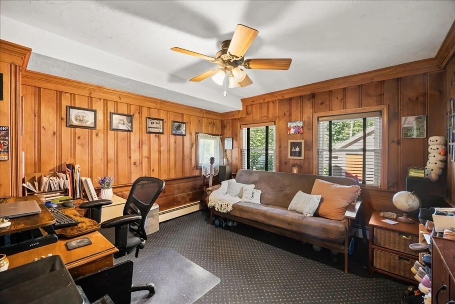
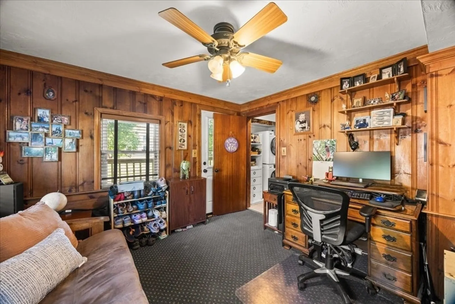
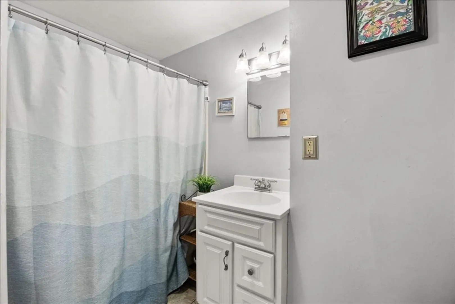
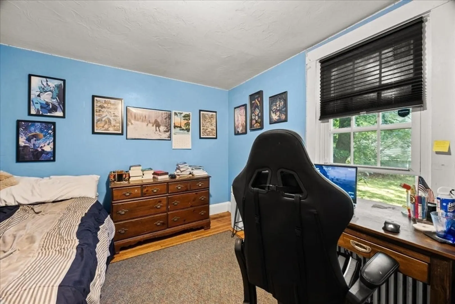
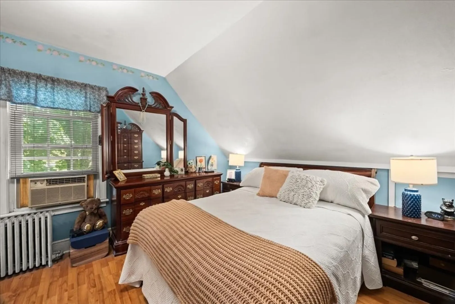
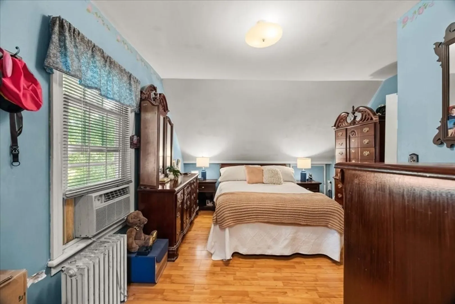
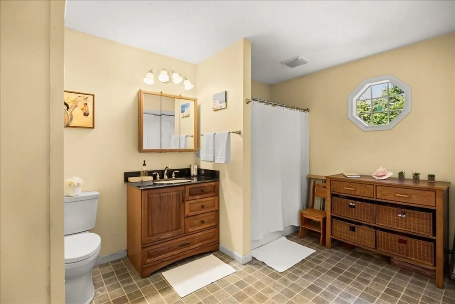
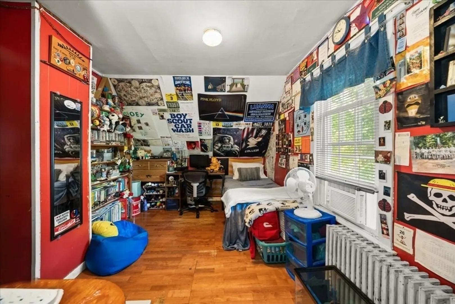
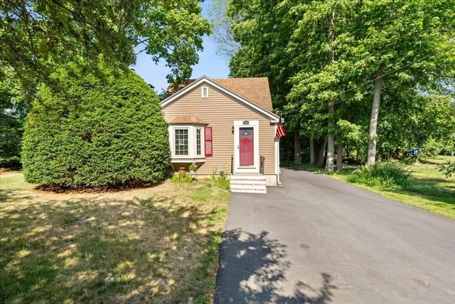
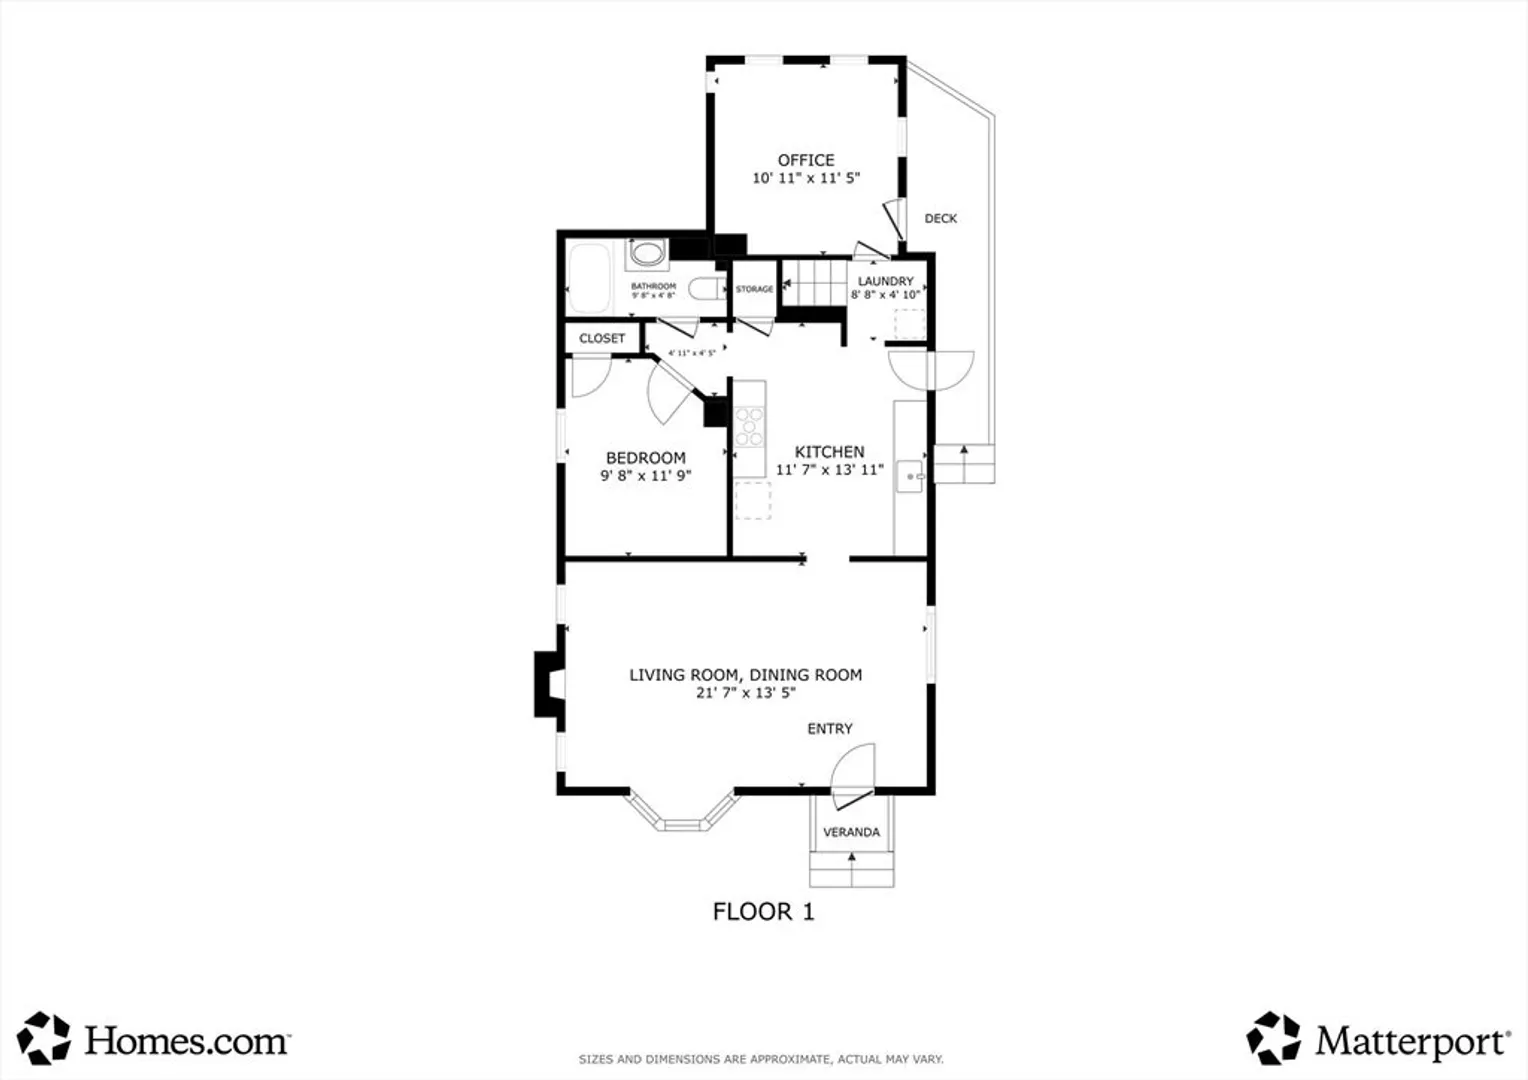

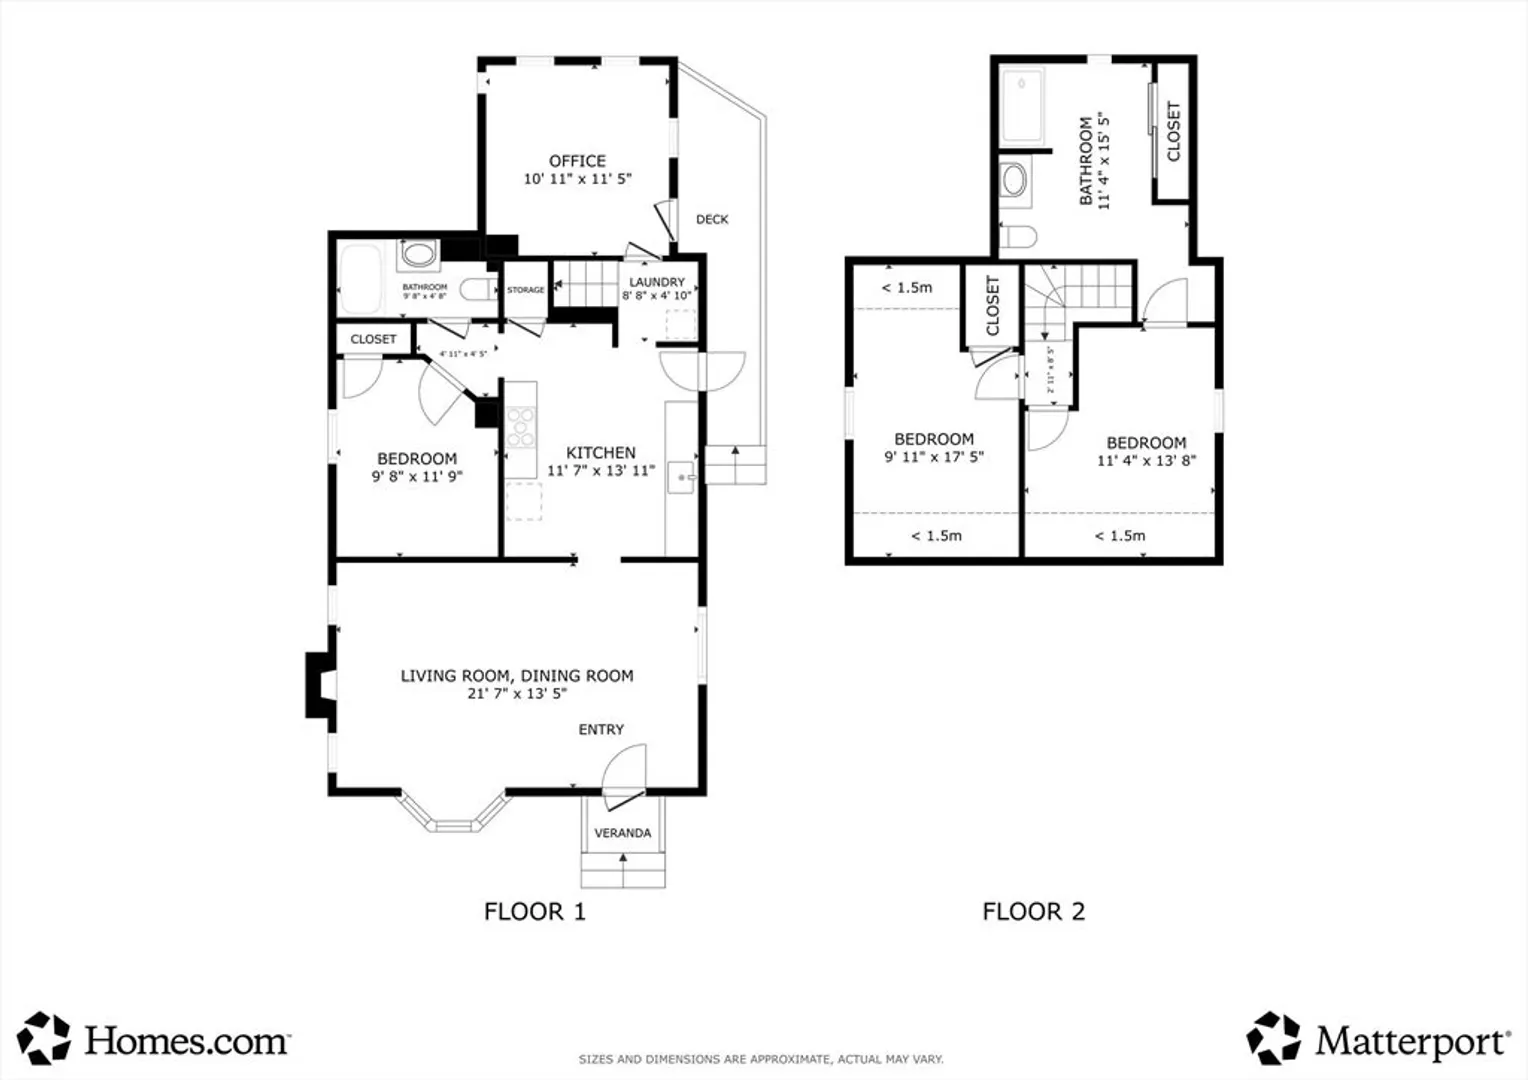
You don't want to miss this charming 3-bedroom, 2-full-bath home. Perfect for first-time buyers or down sizers. Lovingly updated with a remodeled kitchen, and brand new driveway. Beautifully remodeled kitchen features quartz counters and stainless steel appliances. Three comfortable bedrooms and two full baths provide practicality and comfort. Den can be used as office, family room, play room... Enjoy summer days in the newer above-ground pool and entertaining in the beautifully landscaped, private backyard. One-car detached garage adds convenient storage work area and parking. Come see this turn-key home with tasteful updates, easy commuting and local amenities close by. Easy to show!
-
Highlights
- Cooling: Window Unit(s)
- Parking Spots: 6
- Property Type: Single Family Residence
- Total Rooms: 5
- Status: Closed
- Heating: Baseboard, Oil
- Property Class: Residential
- Style: Other (See Remarks)
- Year Built: 1850
-
Additional Details
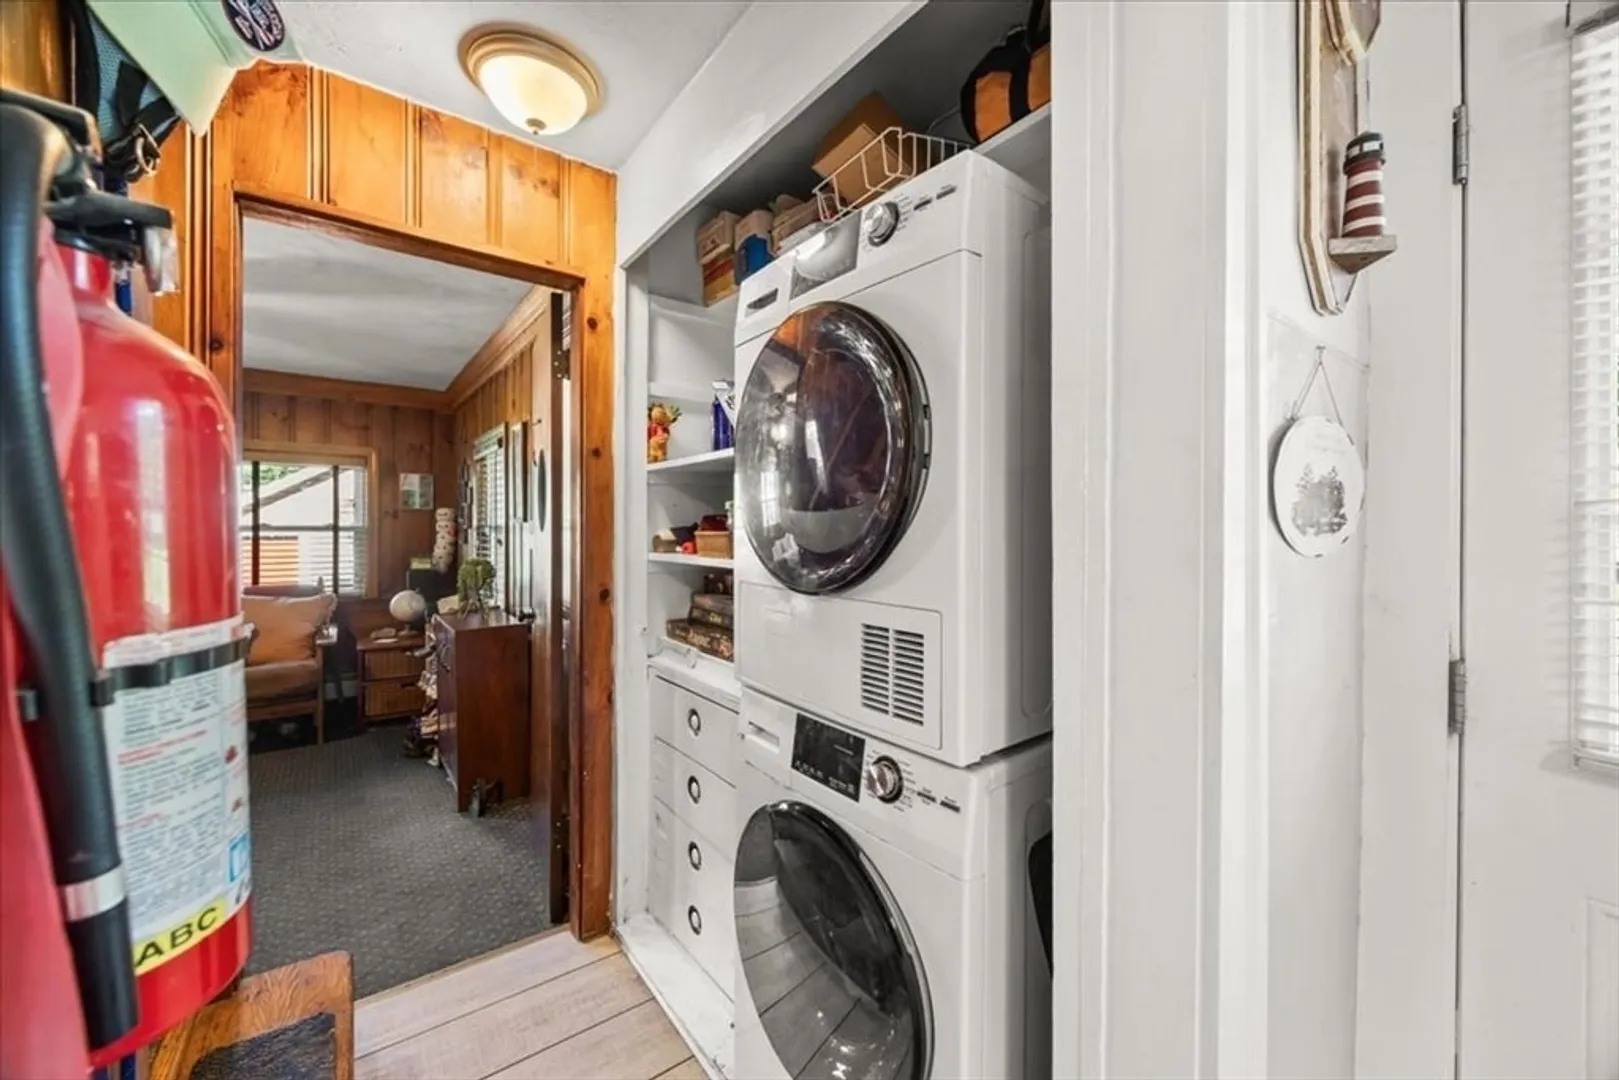
- Appliances: Water Heater, Range, Dishwasher, Refrigerator, Washer/Dryer
- Construction: Frame
- Fireplaces: 1
- Foundation: Stone
- Lot Features: Wooded, Level
- Roof: Shingle
- Year Built Details: Unknown/Mixed
- Zoning: R30
- Basement: Partial, Interior Entry, Bulkhead, Sump Pump, Unfinished
- Exterior Features: Deck, Pool - Above Ground, Storage, Garden
- Flooring: Wood, Tile, Flooring - Wall to Wall Carpet
- Interior Features: Den
- Road Frontage Type: Public
- SqFt Source: Measured
- Year Built Source: Public Records
-
Amenities
- Community Features: Public Transportation, Shopping, Park, Walk/Jog Trails, Laundromat, Private School, Public School, Sidewalks
- Parking Features: Detached, Workshop in Garage, Garage Faces Side, Paved Drive, Off Street, Driveway, Paved
- Covered Parking Spaces: 1
- Pool Features: Above Ground
-
Utilities
- Electric: Generator Connection
- Water Source: Public
- Sewer: Public Sewer
-
Fees / Taxes
- Assessed Value: $441,800
- Taxes: $5,659
- Tax Year: 2026
Similar Listings
Sold
38 Photos
Sold
42 Photos
Sold
42 Photos
Sold
36 Photos
Content © 2026 MLS Property Information Network, Inc. The information in this listing was gathered from third party resources including the seller and public records.
Listing information provided courtesy of Redfin Corp..
MLS Property Information Network, Inc. and its subscribers disclaim any and all representations or warranties as to the accuracy of this information.
