
Sold!
$620,000
5
Beds
3
Baths
2,392
Living Area
-
Property Description
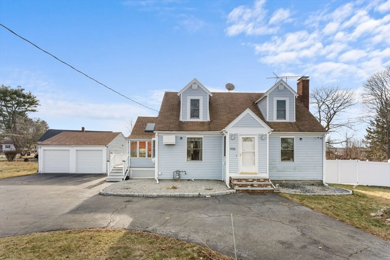
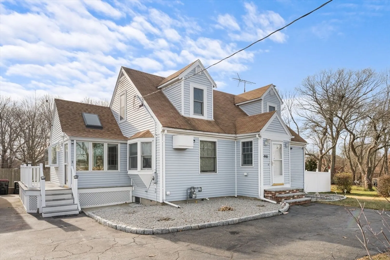
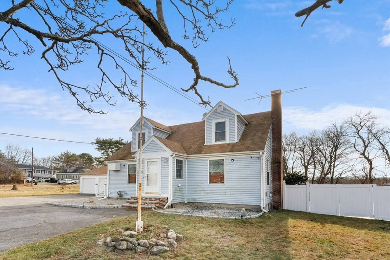
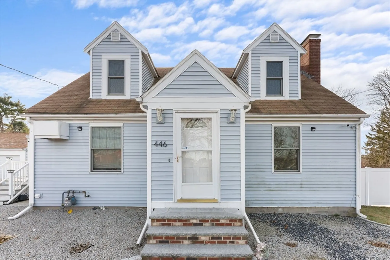
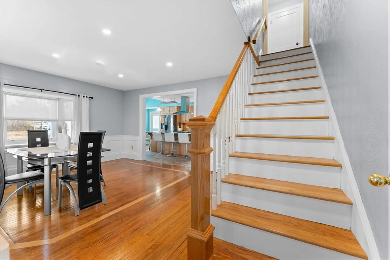
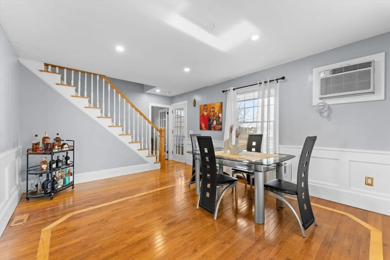
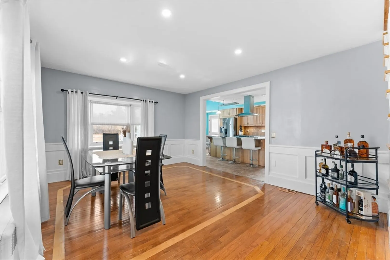
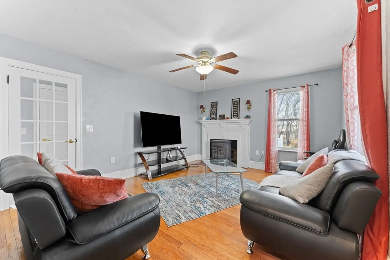
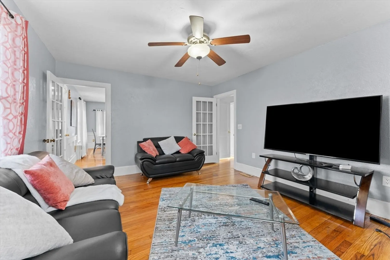
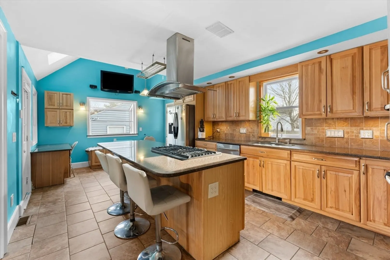
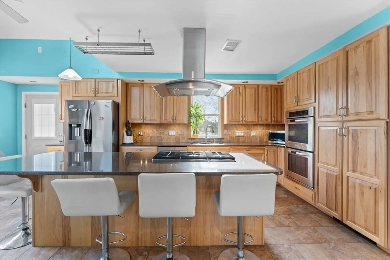
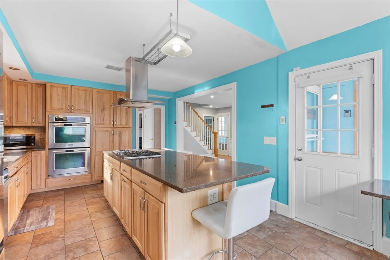
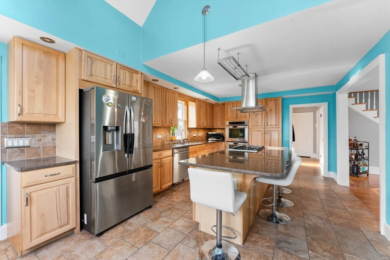
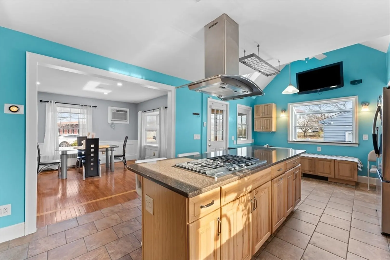
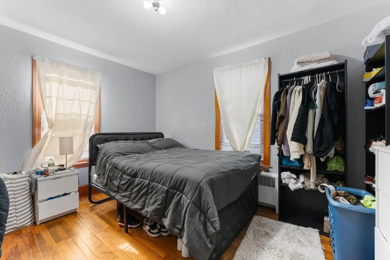
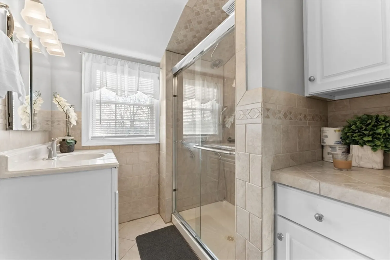
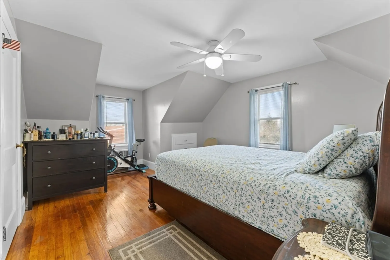
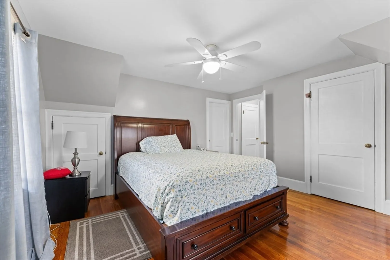
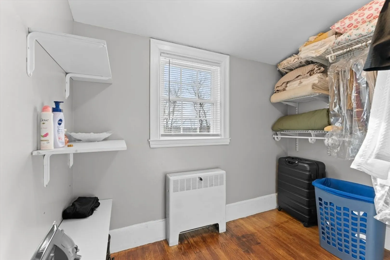
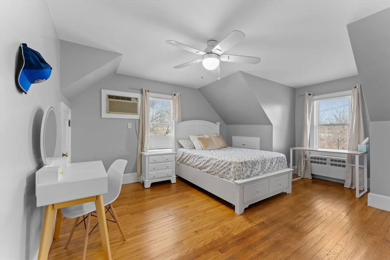
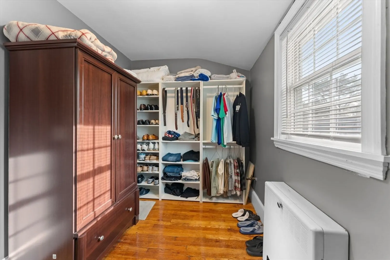
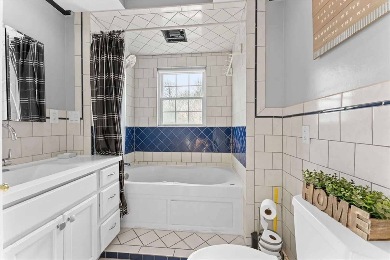
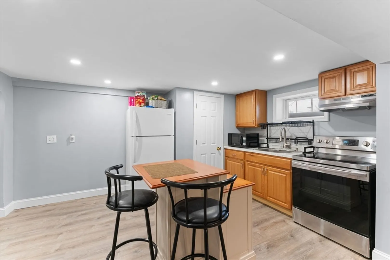
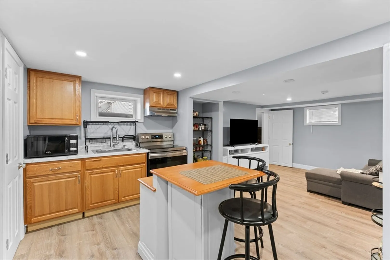
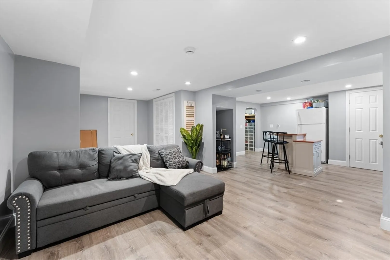
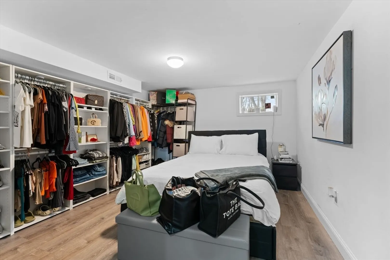
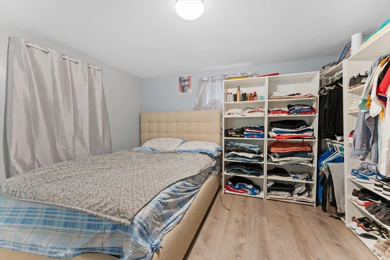
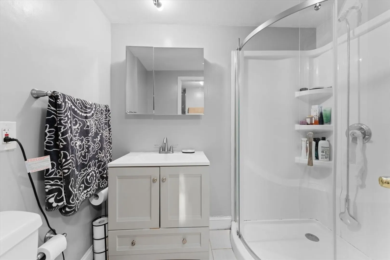
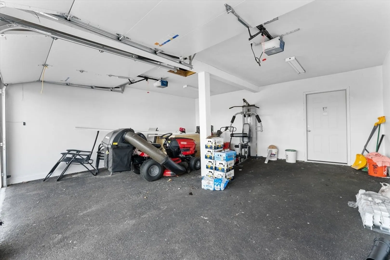
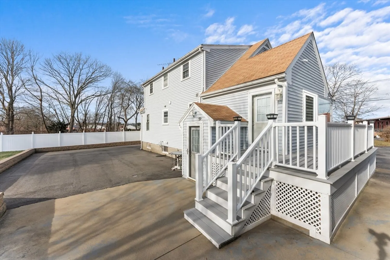
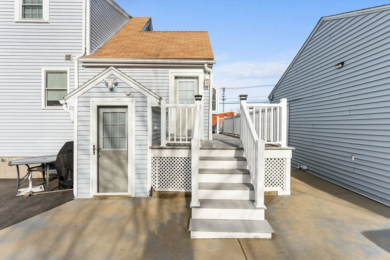
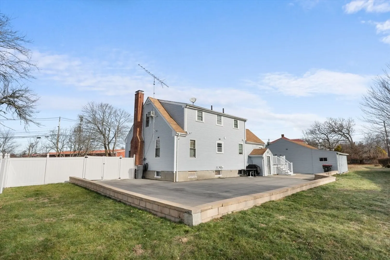
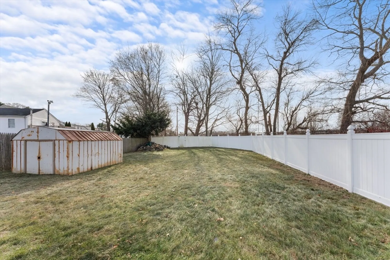
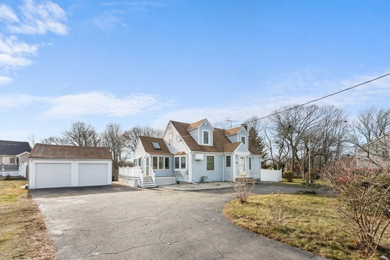
Welcome to this beautifully renovated single-family home, offering an open-concept design perfect for modern living. The spacious kitchen offers ample counter space, updated real wood cabinetry, and plenty of room for entertaining you and yours. Situated on a large lot with a circular driveway, this property boasts incredible curb appeal and plenty of parking on your large circular driveway. The spacious two-car garage provides extra storage space in the back, perfect for tools or seasonal items hidden from the main garage. This home features not one but two walk-in closets, offering ample storage and organization options. Added features include a brand-new roof, gas heating, laundry hookup and more. Do not miss the opportunity to make this one yours!
-
Highlights
- Cooling: Central Air
- Parking Spots: 9
- Property Type: Single Family Residence
- Total Rooms: 9
- Status: Closed
- Heating: Baseboard, Natural Gas
- Property Class: Residential
- Style: Cape
- Year Built: 1947
-
Additional Details
- Basement: Full, Finished
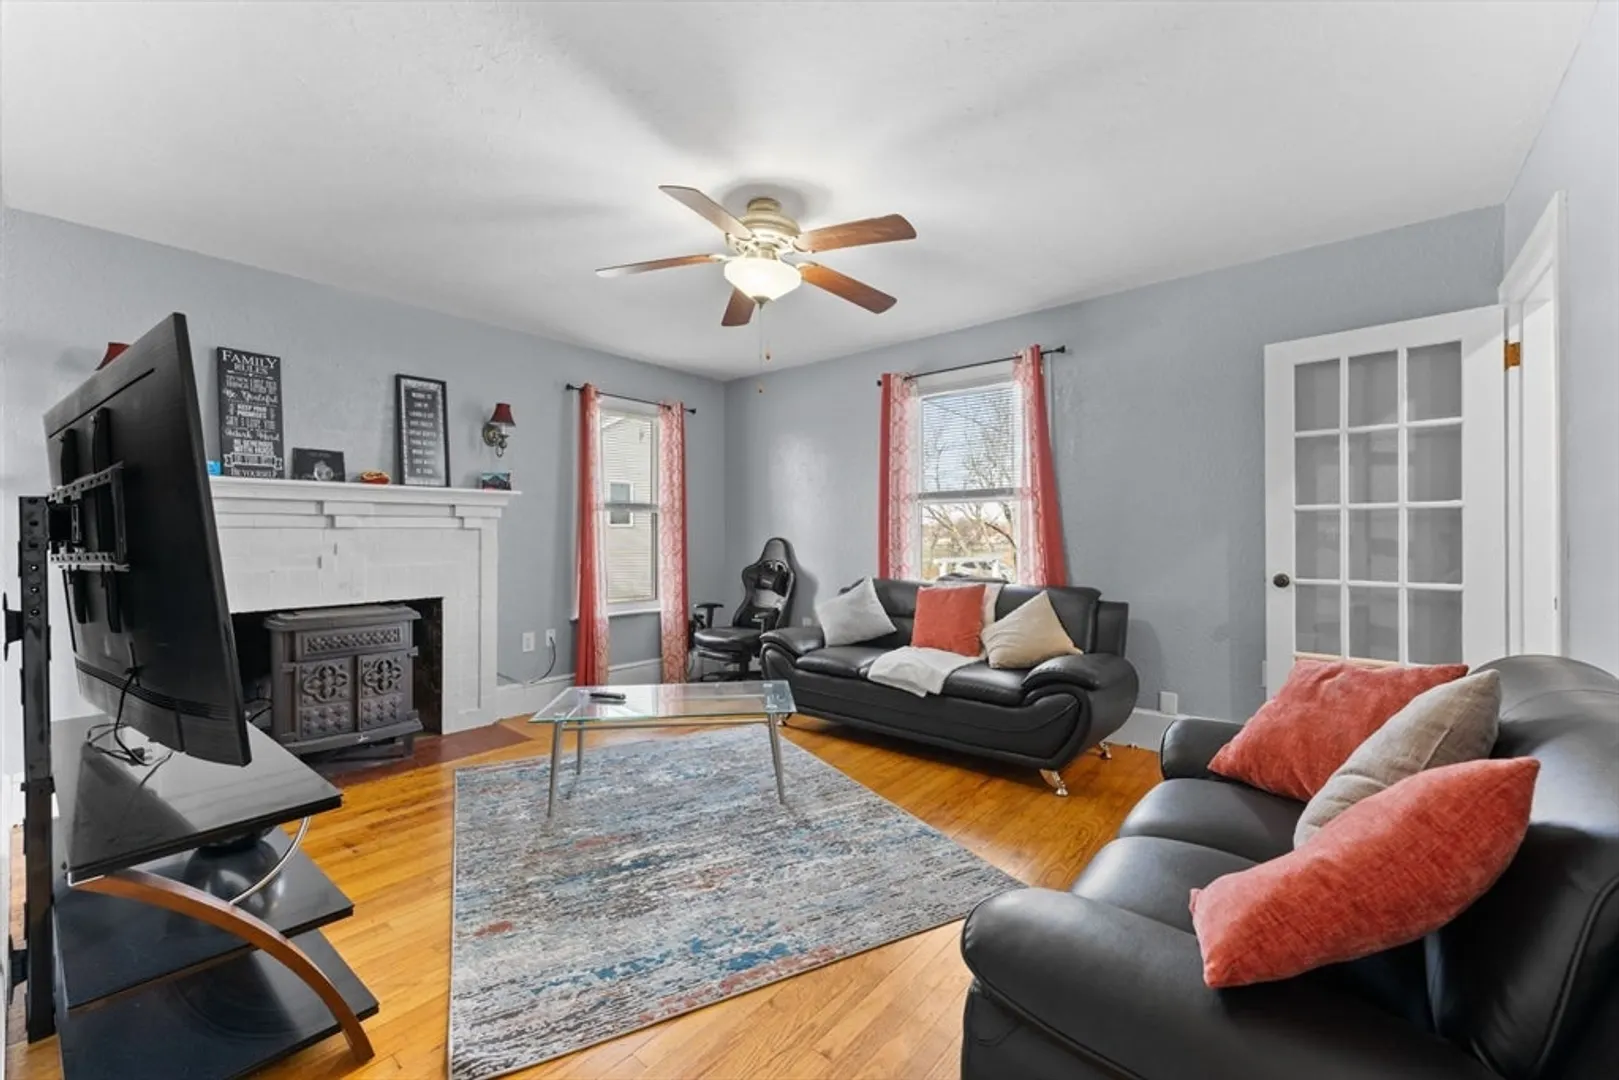
- Fireplaces: 1
- Roof: Wood
- Year Built Details: Actual
- Zoning: R1c
- Exclusions: Lot C Excluded From The Sale To Be Partitioned At Closing Already Approved By The City To Be Build.
- Foundation: Stone
- SqFt Source: Public Record
- Year Built Source: Public Records
-
Amenities
- Covered Parking Spaces: 2
- Parking Features: Attached, Paved Drive
-
Utilities
- Electric: 110 Volts
- Water Source: Public
- Sewer: Public Sewer
-
Fees / Taxes
- Assessed Value: $523,500
- Taxes: $6,292
- Tax Year: 2024
Similar Listings

Sold
28 Photos
Sold
41 Photos
Sold
41 Photos
Sold
28 Photos
Content © 2026 MLS Property Information Network, Inc. The information in this listing was gathered from third party resources including the seller and public records.
Listing information provided courtesy of Advanced Realty Company.
MLS Property Information Network, Inc. and its subscribers disclaim any and all representations or warranties as to the accuracy of this information.
