
Sold!
$1,200,000
4
Beds
4/1
Baths
4,330
Living Area
-
Property Description
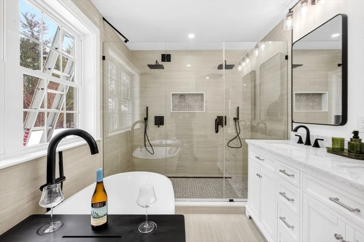
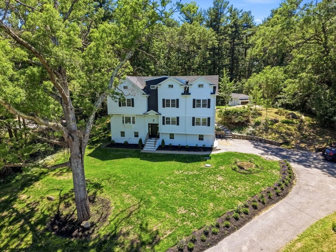
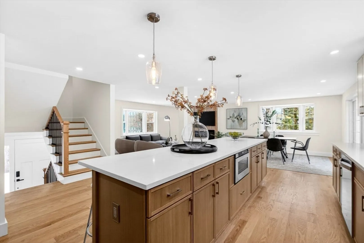
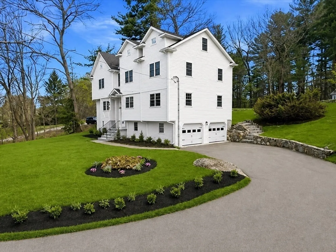
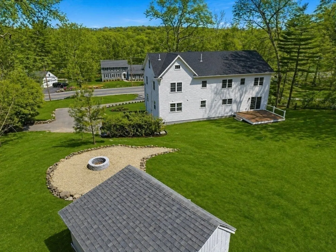
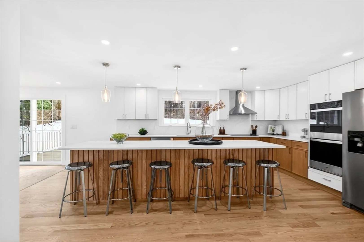
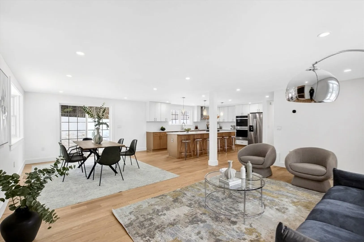
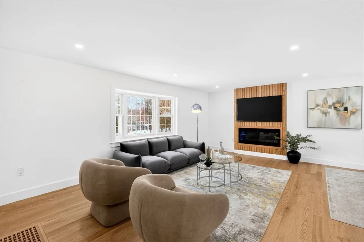
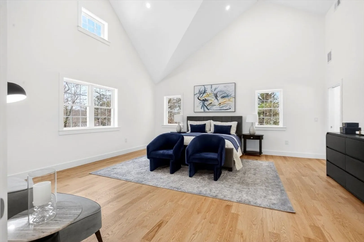
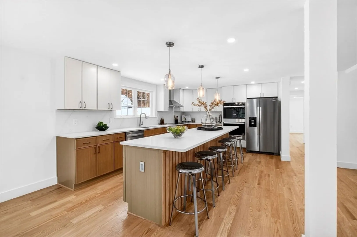
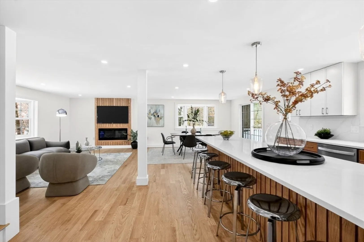
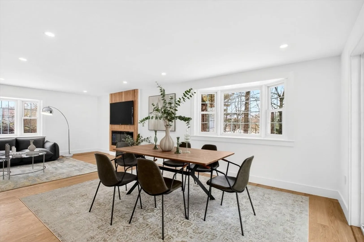
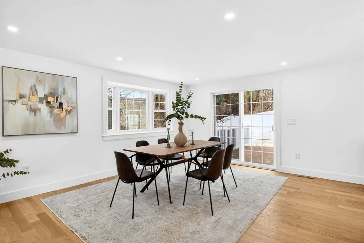
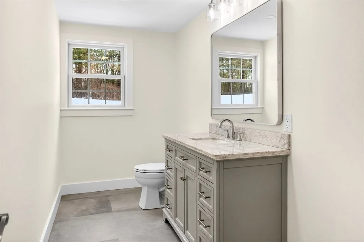
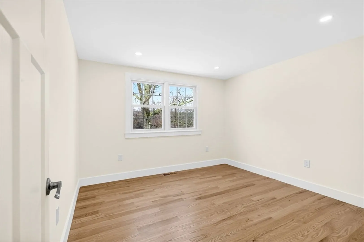
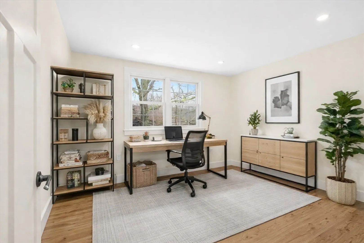
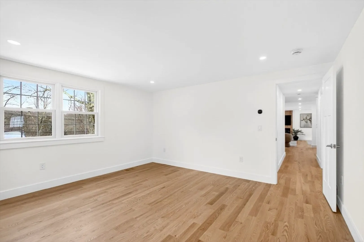
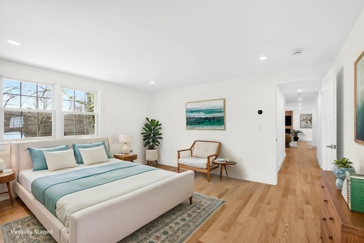
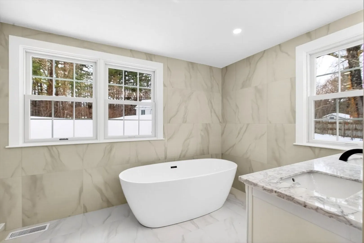
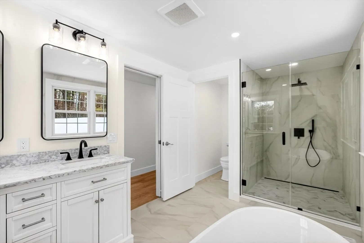
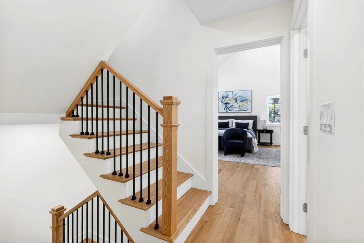
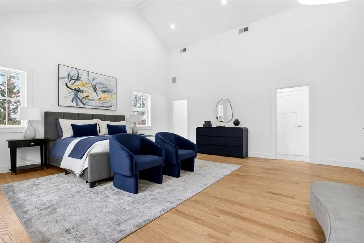
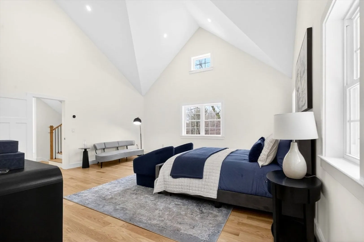
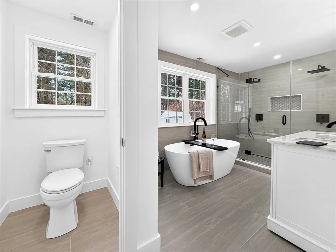
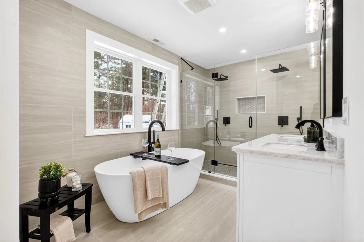
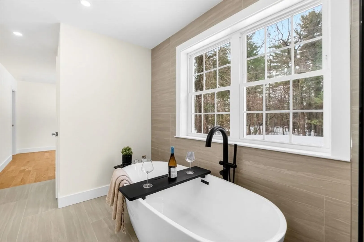
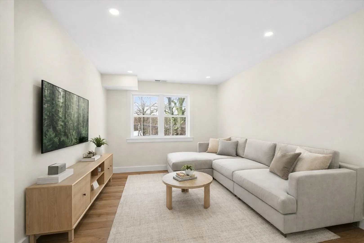
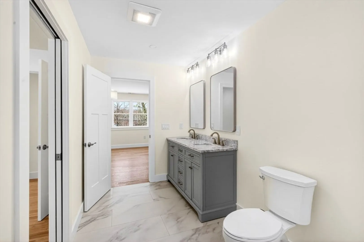
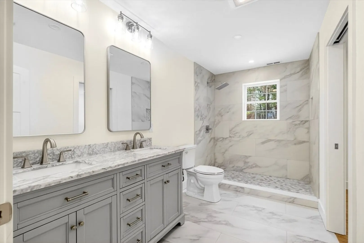
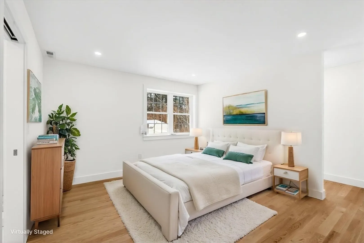
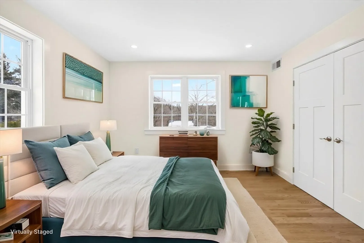
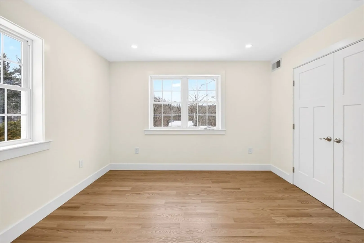
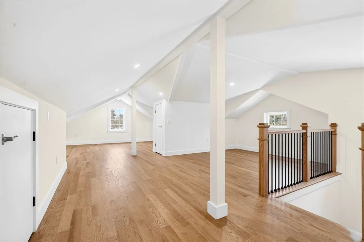
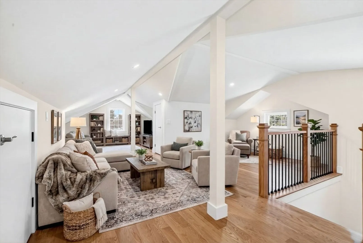
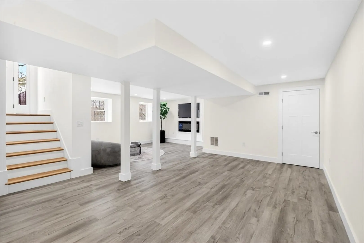
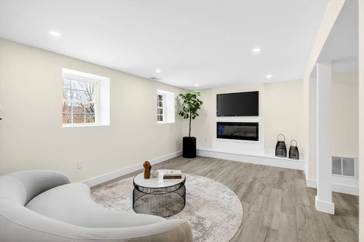
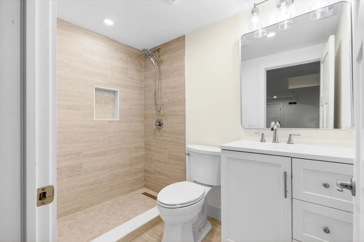
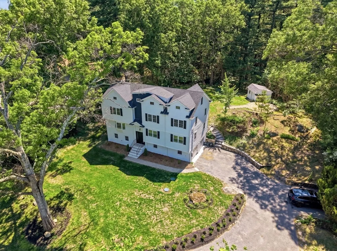
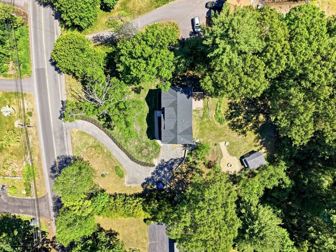
This amazing Residence on 1.36 Acres, offering 4,000+ sq ft of completely reimagined living space with 4 bedrooms and 4.5 baths. Set on an expansive private lot, this exceptional residence blends modern design with the presence of an estate-style property. The thoughtfully redesigned layout features an open concept connecting the living room, dining area, and a stunning designer kitchen with custom cabinetry, premium countertops, and high-end finishes, perfect for everyday living and elegant entertaining.The impressive primary suite offers a luxurious retreat with a spa-inspired bath and generous closet space. Additional finished areas include a finished attic and lower level, ideal for a home office, gym, media room, or guest accommodations.This rare property offers refined finishes, modern systems, and move-in ready convenience near top-rated North Andover schools, parks, shopping, and commuter routes.
-
Highlights
- Acres: 1
- Heating: Central, Air Source Heat Pumps (ASHP)
- Property Class: Residential
- Style: Colonial
- Year Built: 2025
- Cooling: Central Air
- Parking Spots: 8
- Property Type: Single Family Residence
- Total Rooms: 10
- Status: Closed
-
Additional Details
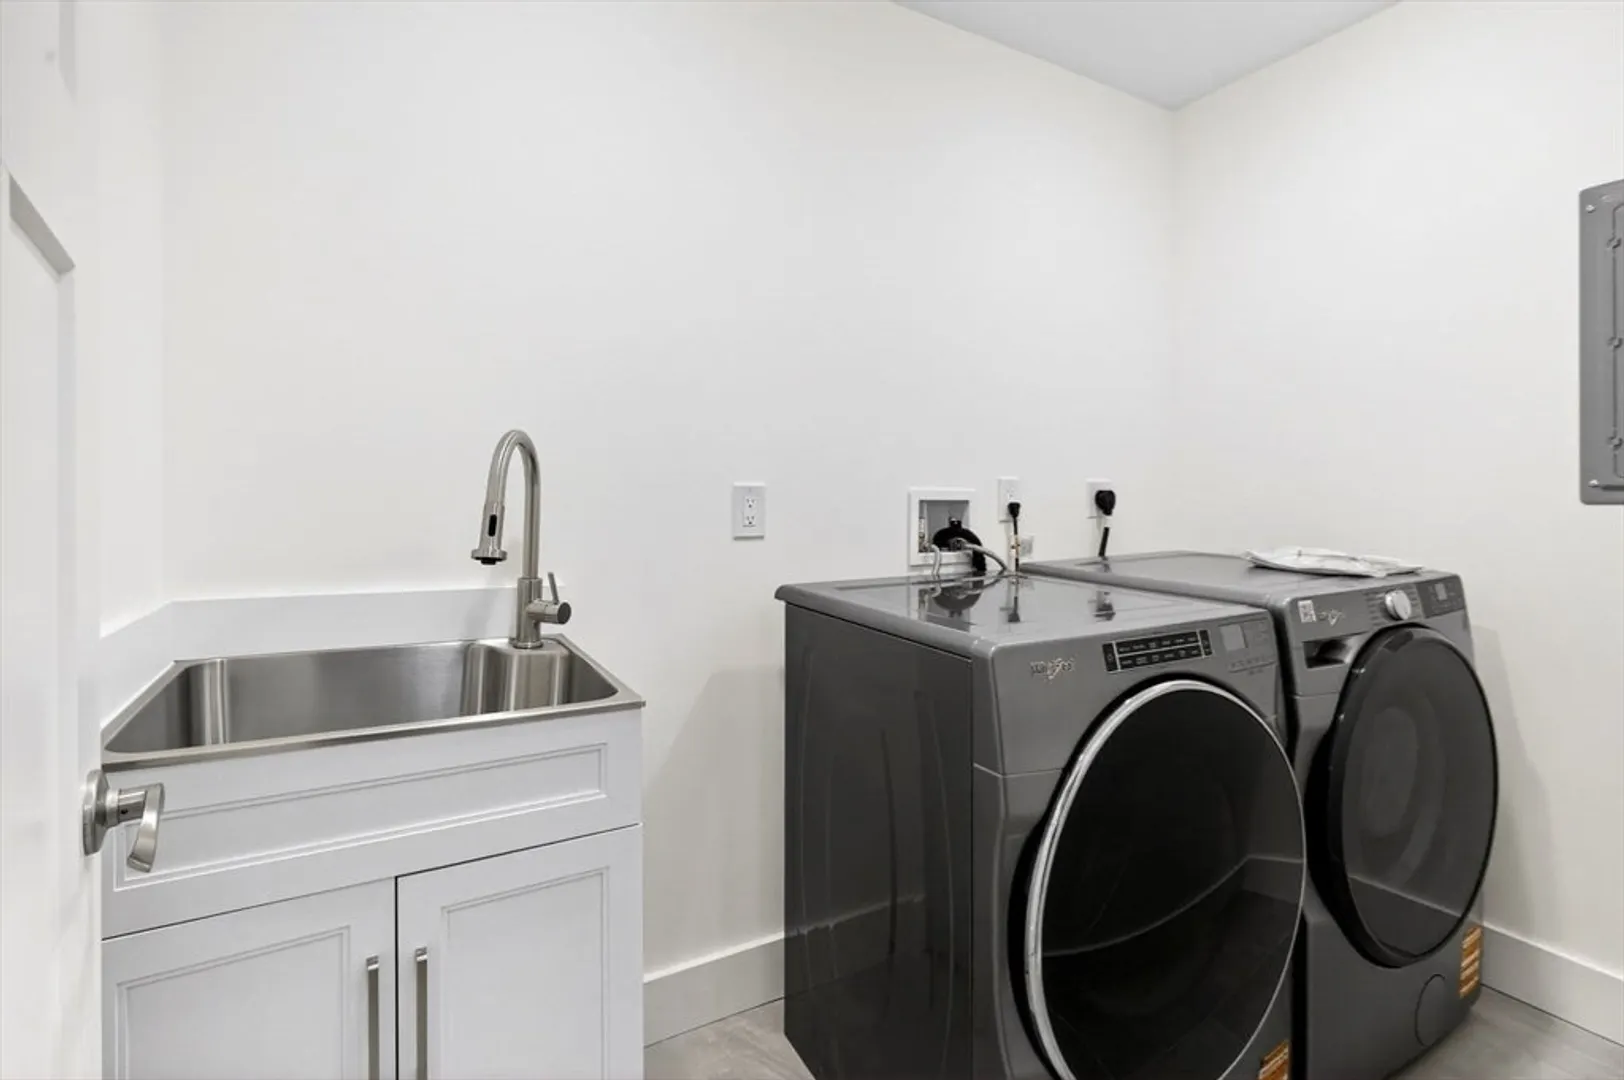
- Appliances: Water Heater
- Construction: Frame
- Fireplaces: 2
- Foundation: Concrete Perimeter, Slab
- Roof: Shingle
- Year Built Details: Renovated Since
- Zoning: R3
- Basement: Finished, Walk-Out Access, Interior Entry
- Exterior Features: Deck, Storage
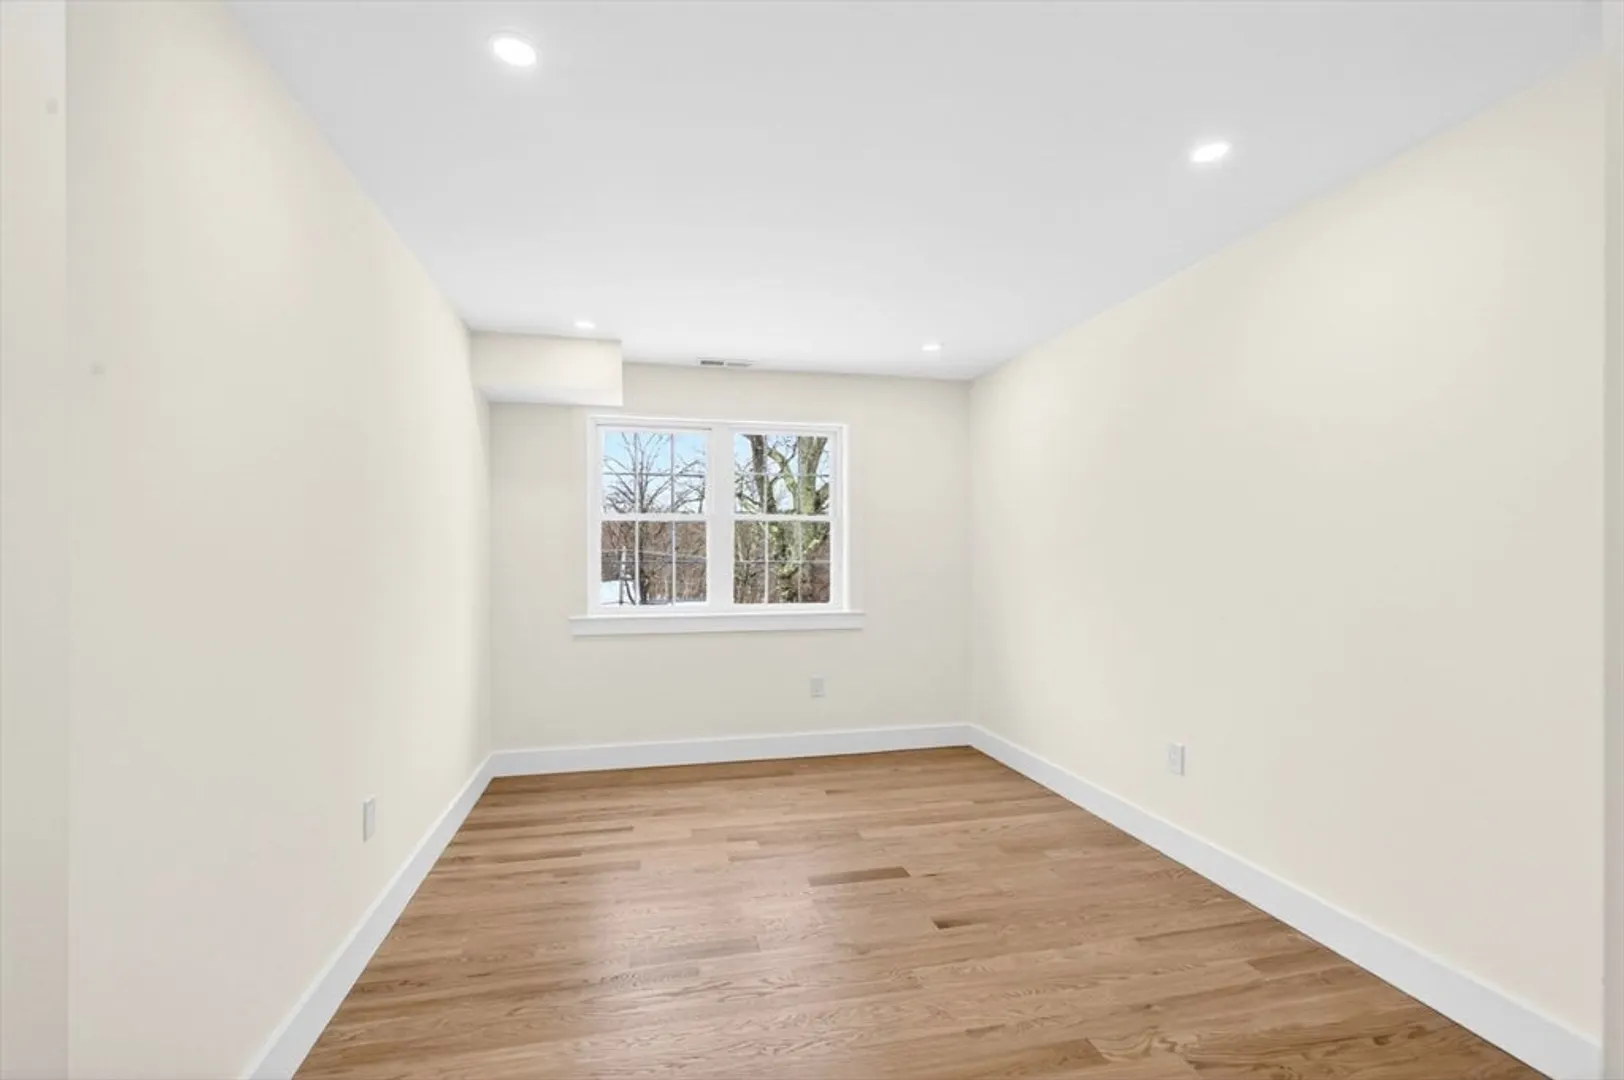
- Flooring: Hardwood
- Interior Features: Bonus Room
- SqFt Source: Other
- Year Built Source: Builder
-
Amenities
- Community Features: Park, Walk/Jog Trails
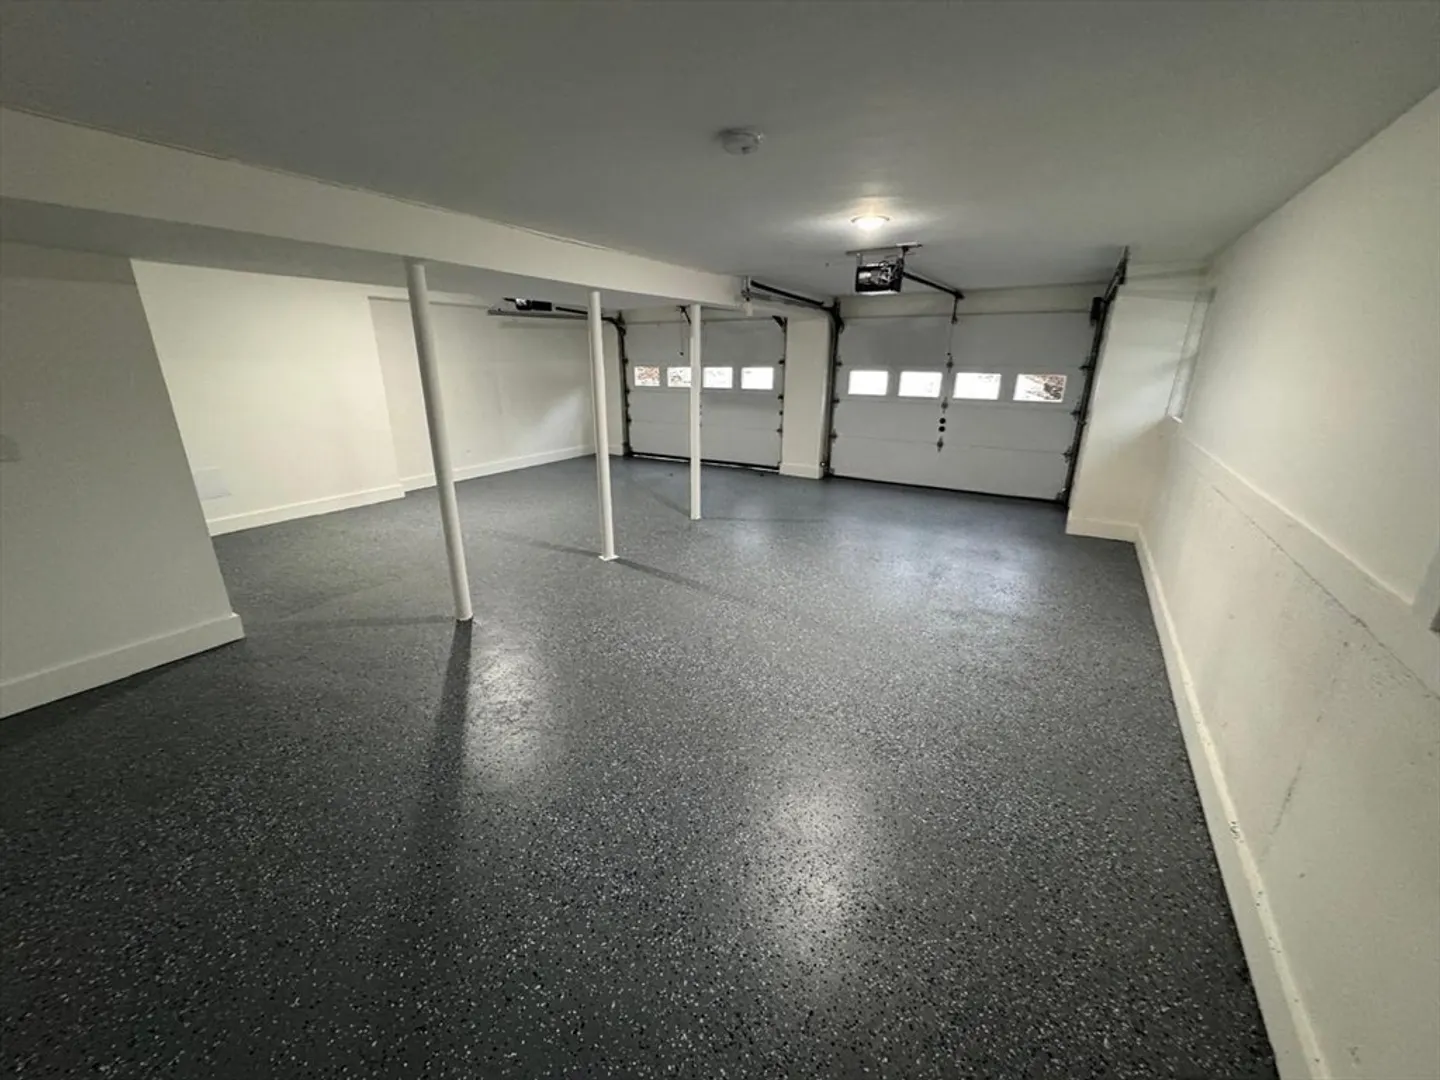
- Parking Features: Attached, Paved Drive, Off Street
- Covered Parking Spaces: 2
-
Utilities
- Electric: 220 Volts
- Water Source: Public
- Sewer: Private Sewer
-
Fees / Taxes
- Assessed Value: $1,141,100
- Taxes: $7,026
- Tax Year: 2026
Similar Listings
Sold
40 Photos
Sold
34 Photos
Sold
41 Photos
Sold
1 Photo
Content © 2026 MLS Property Information Network, Inc. The information in this listing was gathered from third party resources including the seller and public records.
Listing information provided courtesy of Be Live in Realty.
MLS Property Information Network, Inc. and its subscribers disclaim any and all representations or warranties as to the accuracy of this information.
