
Sold!
$1,975,000
2
Beds
2
Baths
1,198
Living Area
-
Property Description
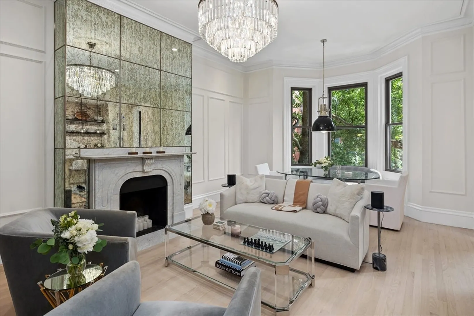
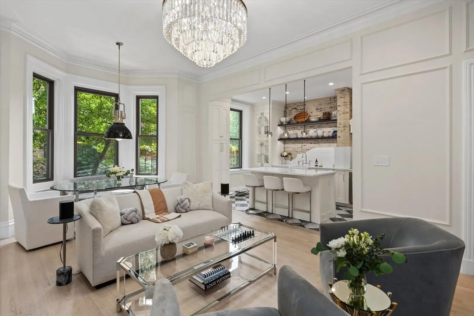
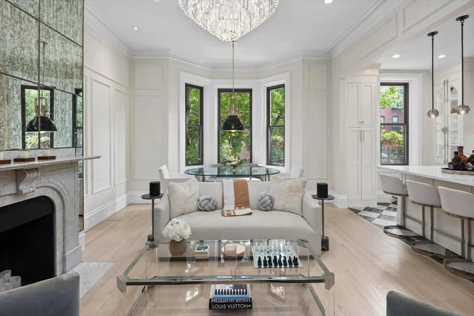
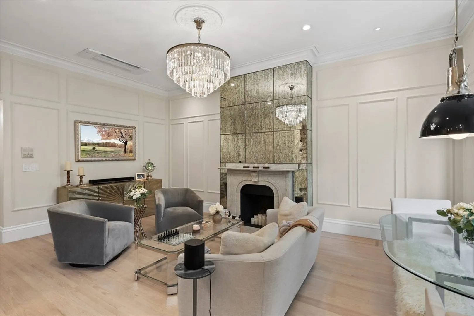
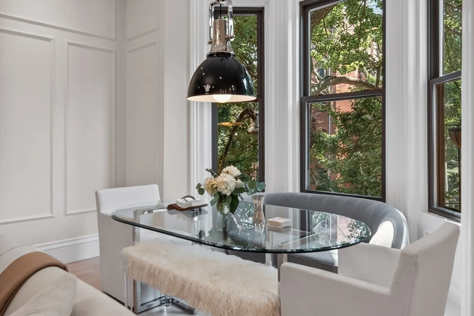
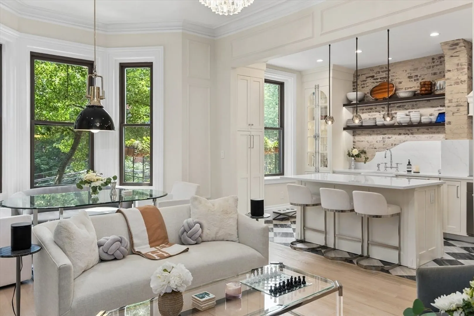
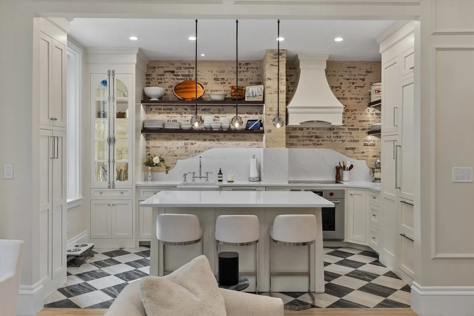
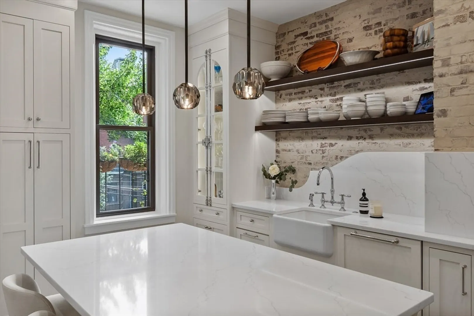
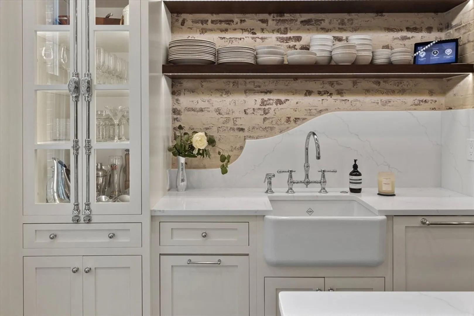
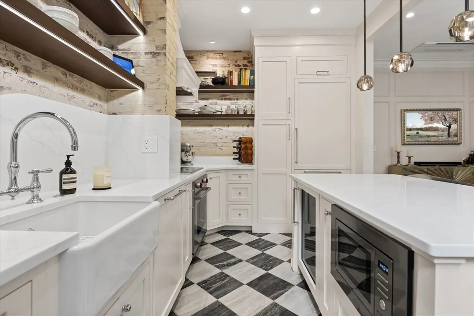
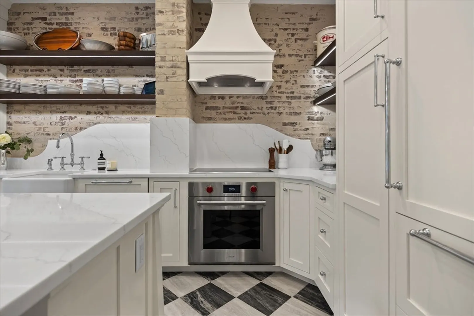
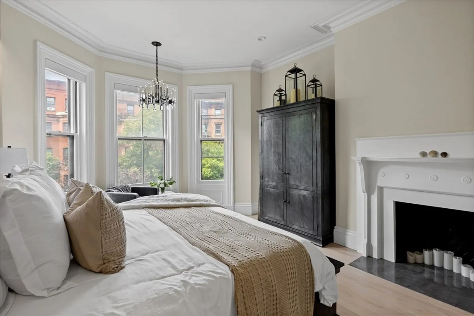
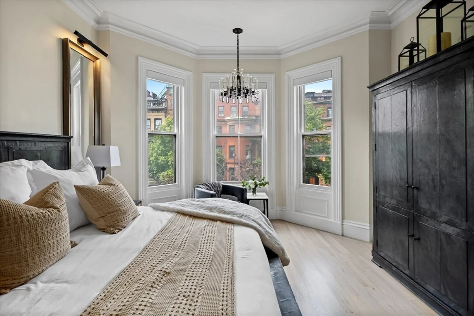
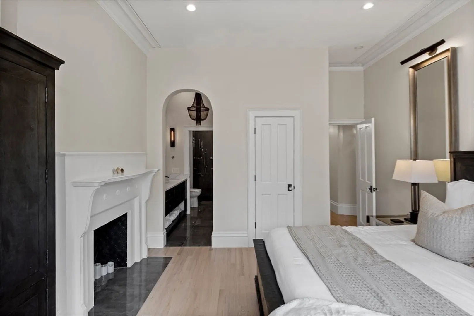
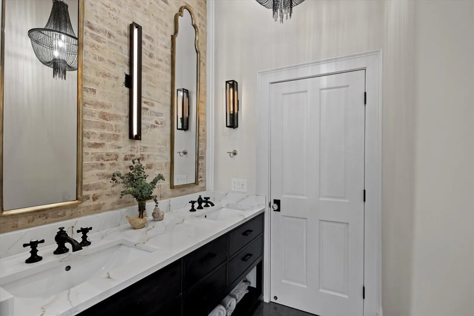
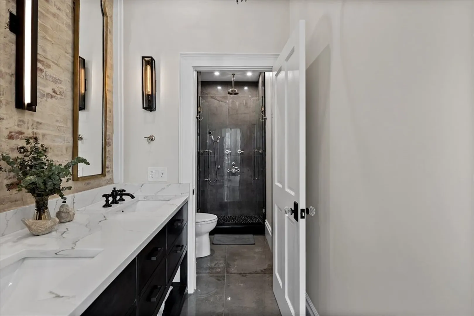
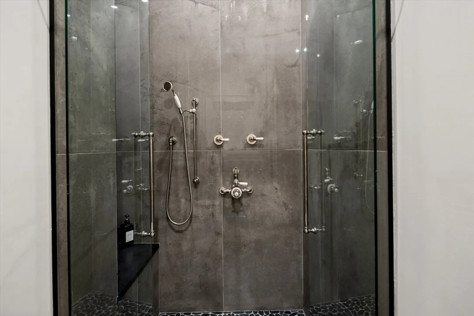
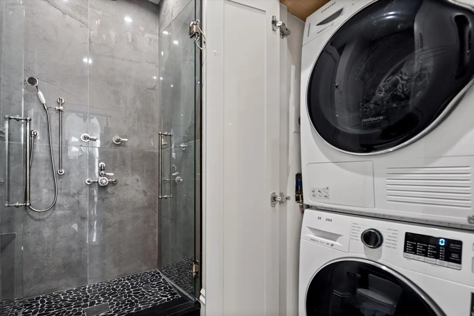
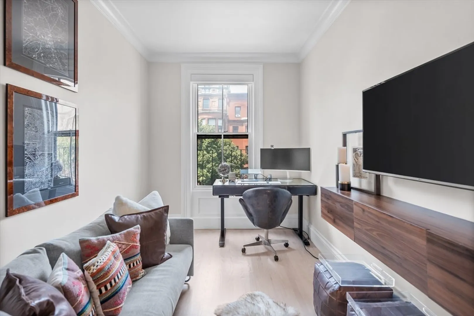
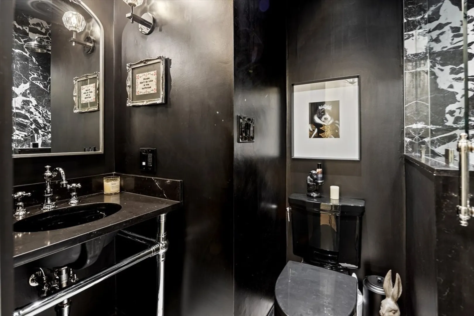
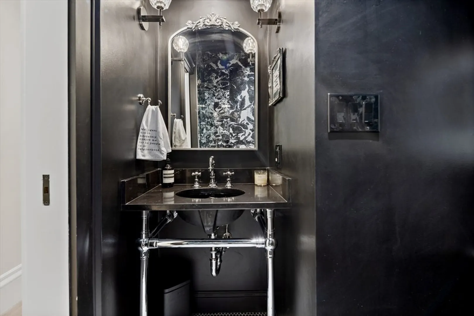
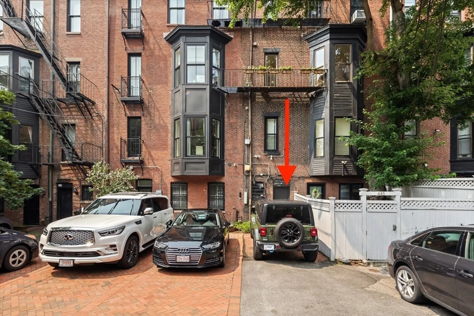
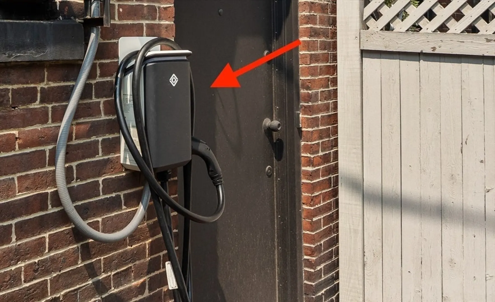
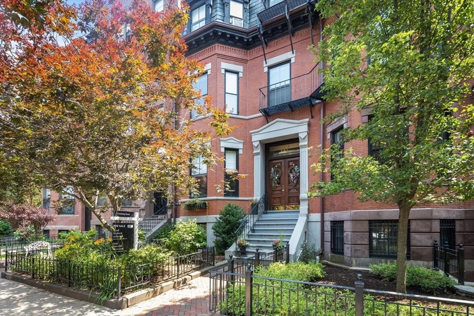
STUNNING newly renovated brownstone in desirable Back Bay neighborhood! Sunny open-concept living space w/ white oak floors, detailed woodwork, antique marble fireplace mantle & designer light fixtures. Inspired by modern French renaissance design, the perfectly curated kitchen boasts 3-seater island, German shmear exposed brick, paneled Sub-Zero appliances, Wolf induction range, quartz countertops, custom inset cabinetry & more! Down the hallway is elegant full BA w/ moody tiling & oversized shower. Sizable primary suite w/ floor-to-ceiling windows, walk-in closet & spa-style BA w/ double sinks & soft ambient lighting. 2nd BR is perfect for office, guest BR & more! Add features: new AC system, 1 off-street parking spot w/ built-in EV charging plug, in-unit laundry, smart home tech & more! Blocks away from Charles River, Newbury St, Boston Commons, and more! This immaculate condo provides city convenience at a luxury level!
-
Highlights
- Area: Back Bay
- Heating: Ductless
- Parking Spots: 1
- Property Type: Condominium
- Unit Number: #2
- Status: Closed
- Cooling: Central Air, Ductless
- HOA Fee: $585
- Property Class: Residential
- Total Rooms: 4
- Year Built: 1880
-
Additional Details
- Appliances: Range, Dishwasher, Microwave, Refrigerator, Freezer, Washer, Dryer, Wine Refrigerator, Range Hood
- Construction: Brick
- Flooring: Wood, Tile, Marble
- Year Built Details: Actual
- Zoning: 0102
- Basement: N
- Fireplaces: 2
- Total Number of Units: 4
- Year Built Source: Public Records
-
Utilities
- Sewer: Public Sewer
- Water Source: Public
-
Fees / Taxes
- Assessed Value: $1,127,100
- Compensation Based On: Gross/Full Sale Price
- HOA Fee Includes: Sewer, Insurance, Maintenance Structure, Snow Removal
- Taxes: $8,750
- Buyer Agent Compensation: 2.25%
- HOA Fee Frequency: Monthly
- Tax Year: 2024
Similar Listings

Sold

54 Photos
Sold
48 Photos
Sold
10 Photos
Sold
16 Photos
Content © 2026 MLS Property Information Network, Inc. The information in this listing was gathered from third party resources including the seller and public records.
Listing information provided courtesy of Douglas Elliman Real Estate - The Sarkis Team.
MLS Property Information Network, Inc. and its subscribers disclaim any and all representations or warranties as to the accuracy of this information.
