
Sold!
$420,000
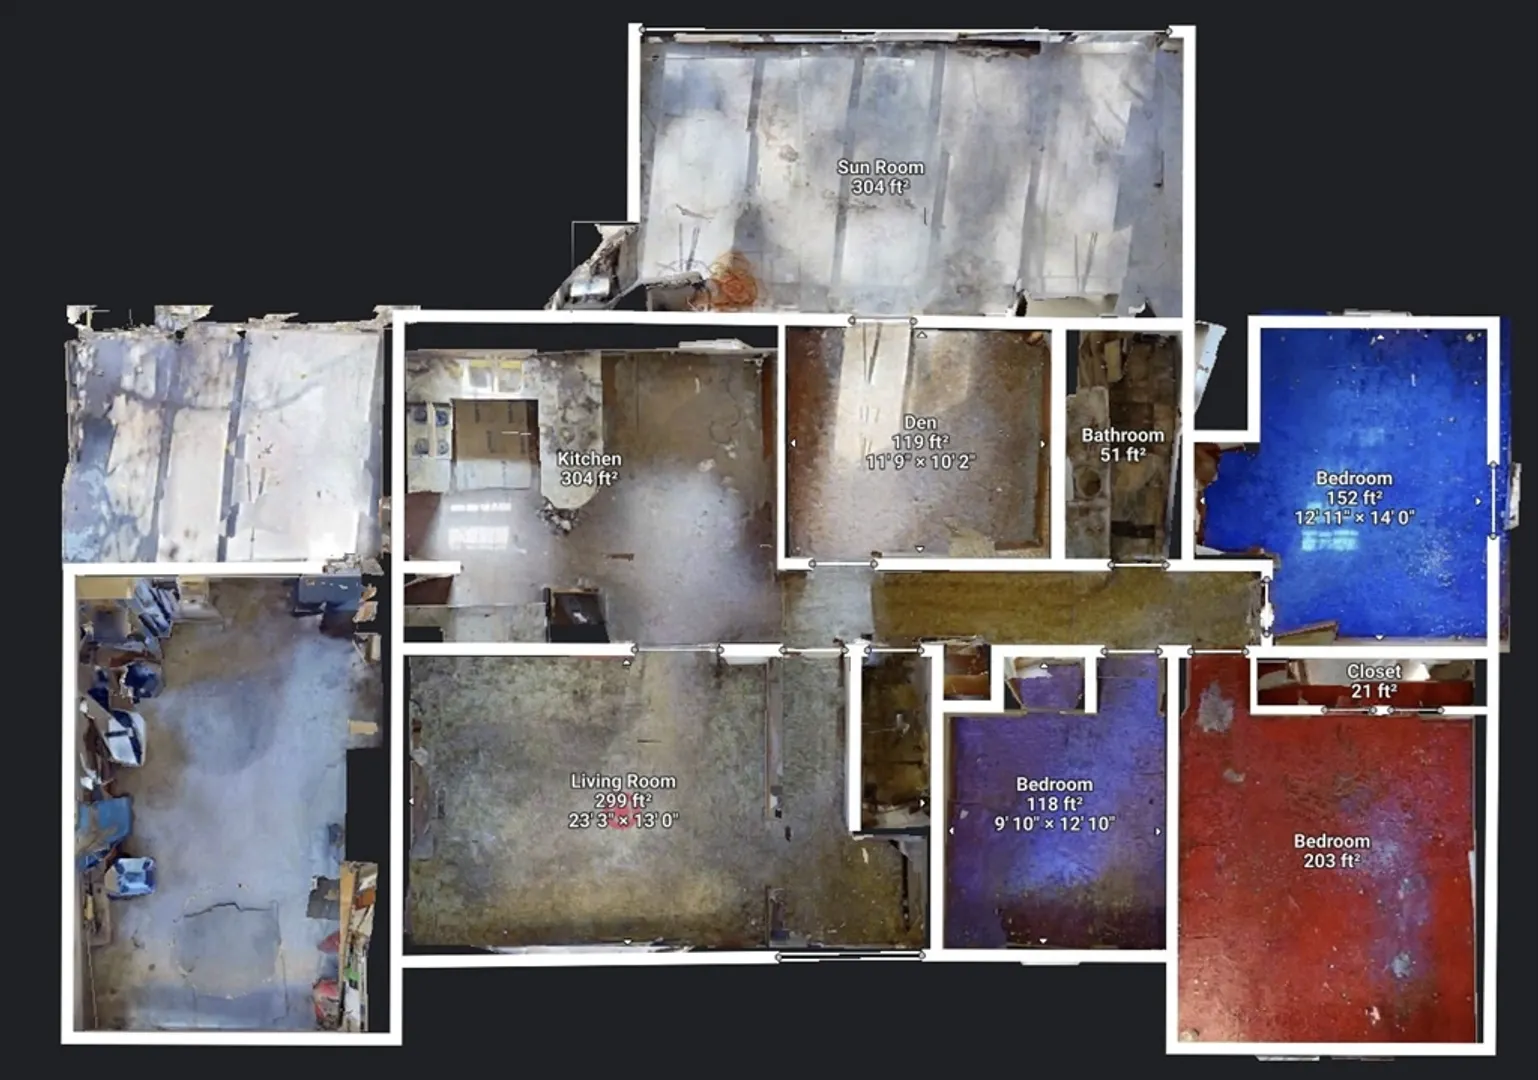
3
Beds
1
Bath
1,688
Living Area
-
Property Description
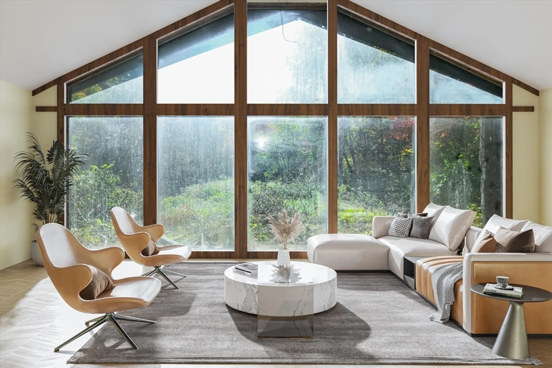
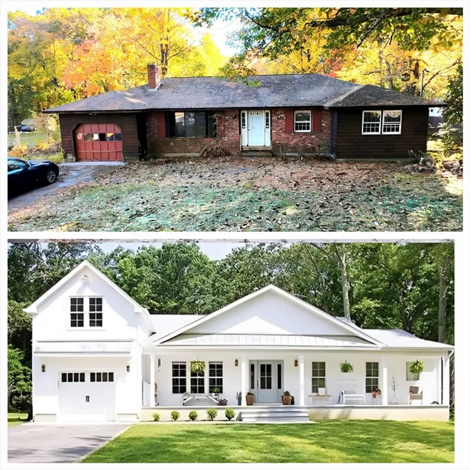
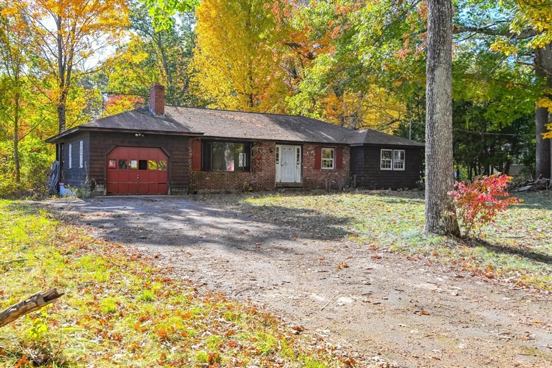
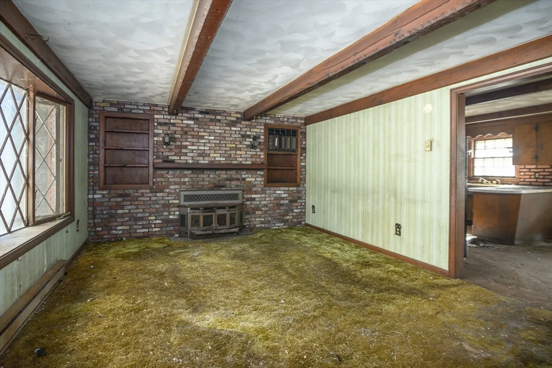
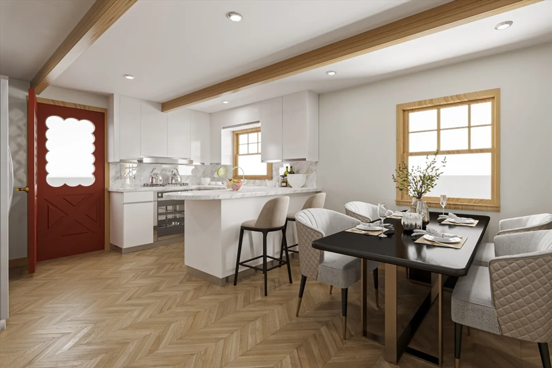
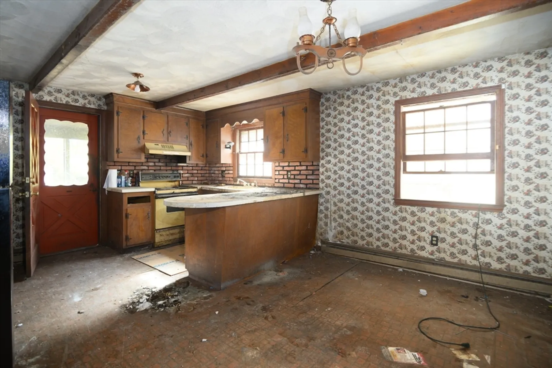
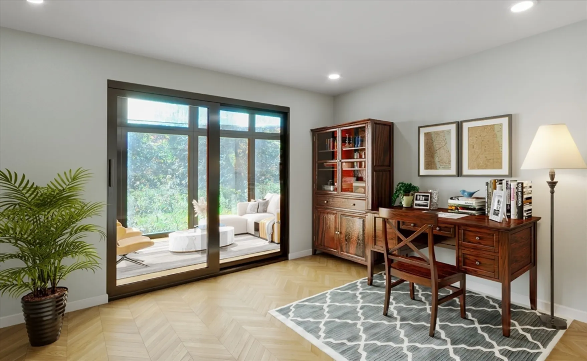
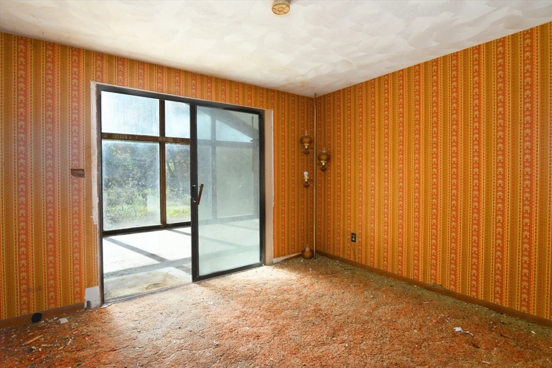
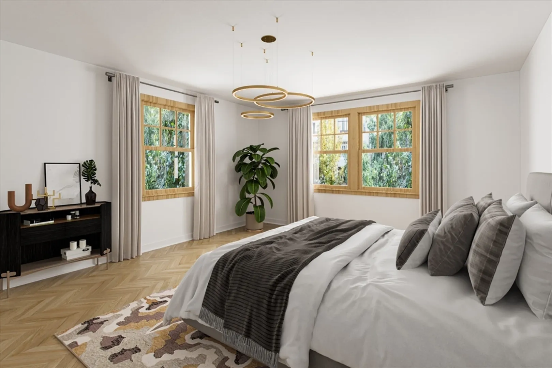
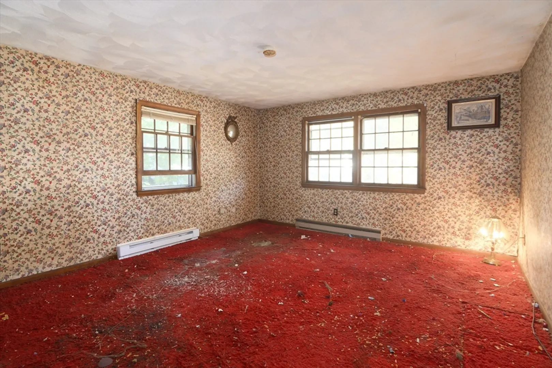
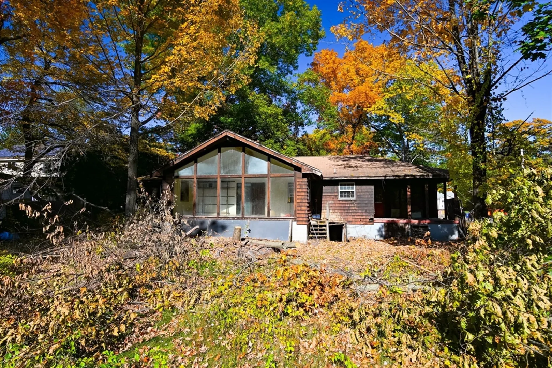
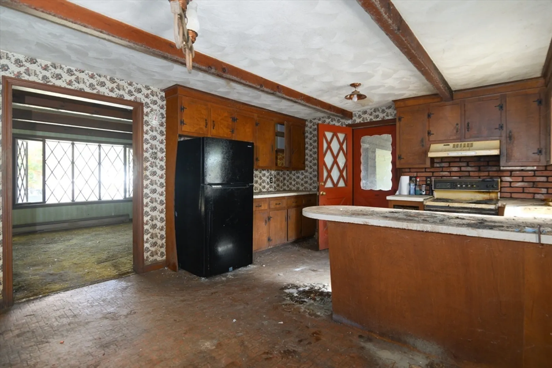
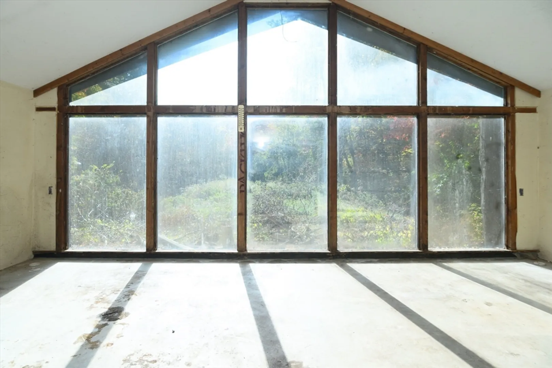
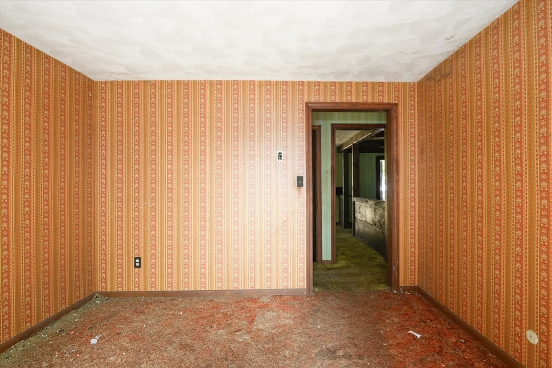
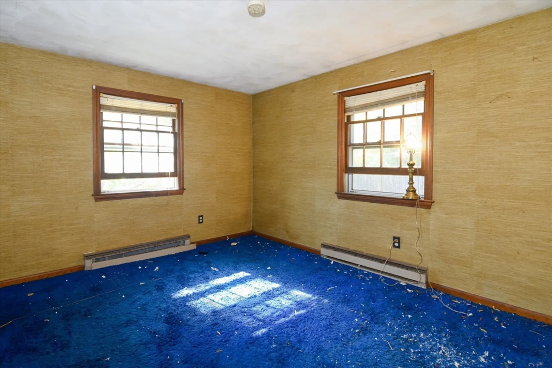
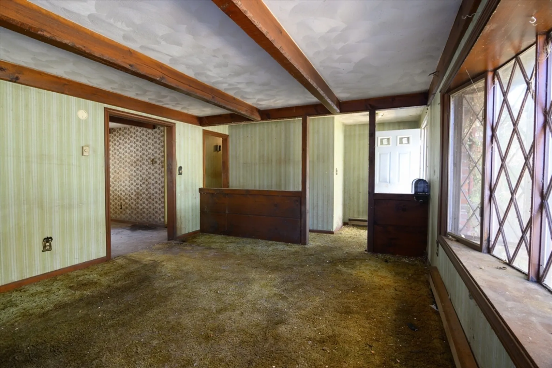
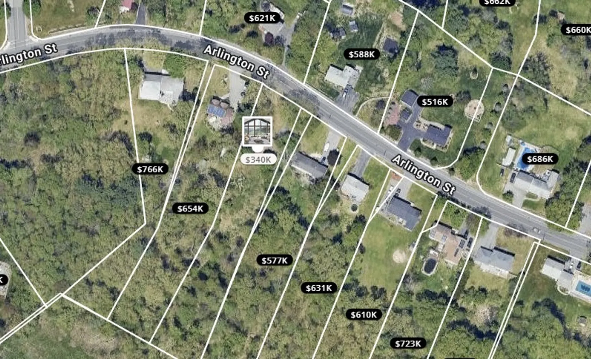
A Stunning Midcentury-Modern Ranch is ready to be transformed from a dated ranch into a stylish, modern masterpiece w/vaulted ceilings. This 3-bed, 1-bath home on a 1.3-acre lot w/available public sewer is being offered at a wicked fair price if you’re willing to do the work. Considering similar updated ranch homes recently sold for between $570-610K, there is true value here. Need ideas, Google Midcentury modern renovations. The city has no record of a private septic system. Public sewar is on the street. Initial Offers Due by Nov. 5, Good Through Nov 6th. This is Fiduciary Sale on behalf of a Protected Person (Ward of the State), Subject to obtaining a License to Sell. likely to take 90 days or more to close. Financing will require some consideration for construction. Buyer responsible Smoke Inspection. See the virtual tour at https://bit.ly/445arlingtontour *** 11/16: Property has an accepted offer pending Appraisal, Will review new offers for Advantageousness
-
Highlights
- Acres: 1
- Parking Spots: 3
- Property Type: Single Family Residence
- Total Rooms: 6
- Status: Closed
- Heating: Electric Baseboard, Electric
- Property Class: Residential
- Style: Ranch
- Year Built: 1971
-
Additional Details
- Appliances: Electric Water Heater, Water Heater
- Construction: Frame
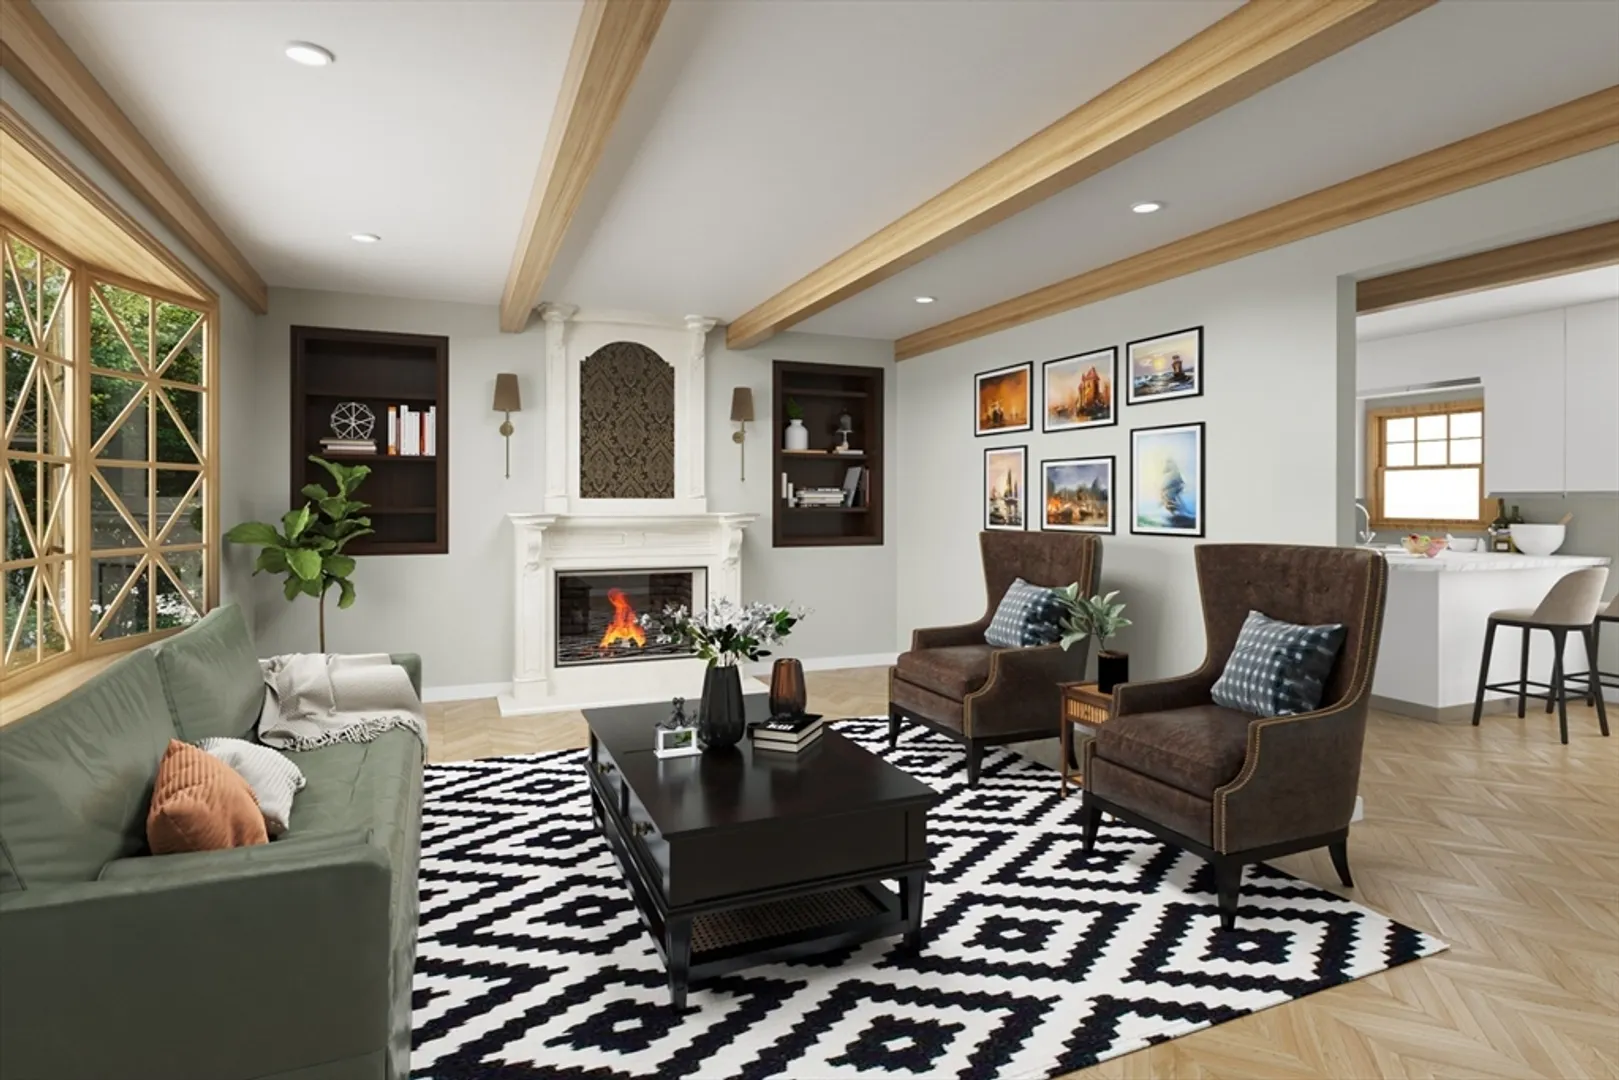
- Fireplaces: 1
- Lot Features: Wooded
- Roof: Shingle
- Year Built Details: Actual
- Zoning: R1
- Basement: Full, Walk-Out Access
- Exterior Features: Porch - Enclosed
- Foundation: Block
- Road Frontage Type: Public
- SqFt Source: Public Record
- Year Built Source: Public Records
-
Amenities
- Covered Parking Spaces: 1
- Parking Features: Attached, Off Street
-
Utilities
- Electric: 220 Volts, Circuit Breakers, 200+ Amp Service
- Water Source: Public
- Sewer: Private Sewer, Other
-
Fees / Taxes
- Assessed Value: $487,900
- Taxes: $5,099
- Tax Year: 2024
Similar Listings
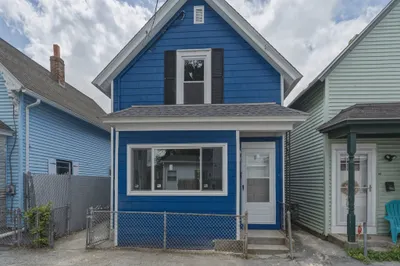
Sold
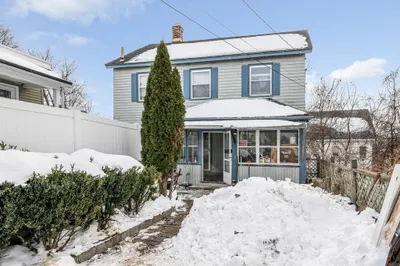
7 Photos
Sold
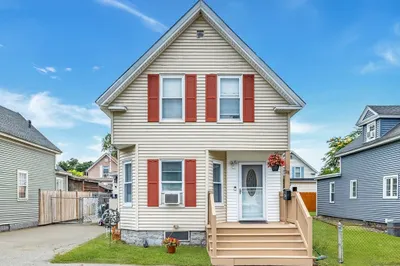
21 Photos
Sold
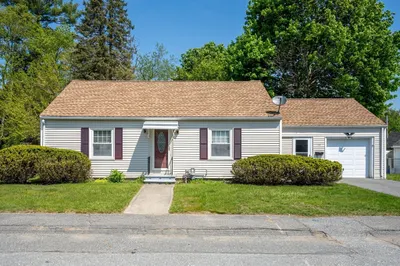
25 Photos
Sold
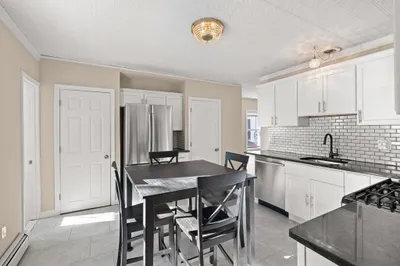
41 Photos
Content © 2026 MLS Property Information Network, Inc. The information in this listing was gathered from third party resources including the seller and public records.
Listing information provided courtesy of Prime Choice Real Estate.
MLS Property Information Network, Inc. and its subscribers disclaim any and all representations or warranties as to the accuracy of this information.
