
Rented!


$3,400/mo
2
Beds
1
Bath
859
Living Area
-
Property Description
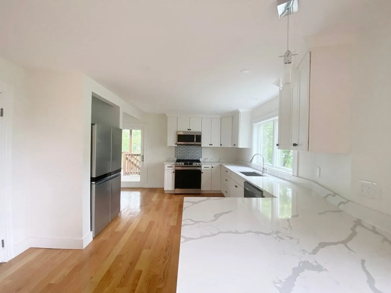
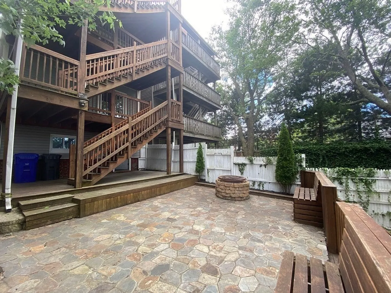
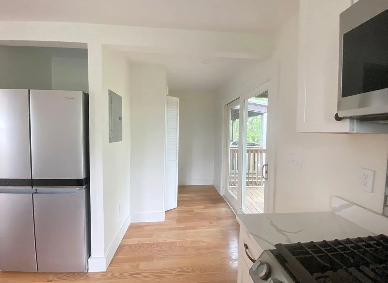
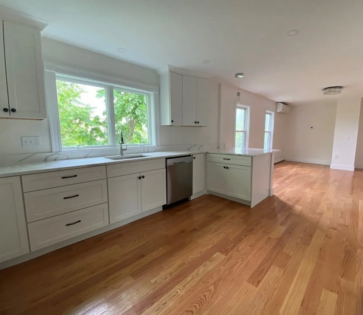
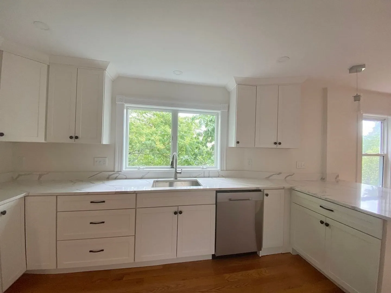
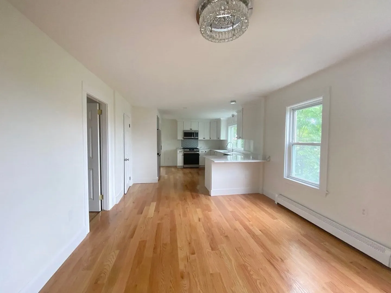
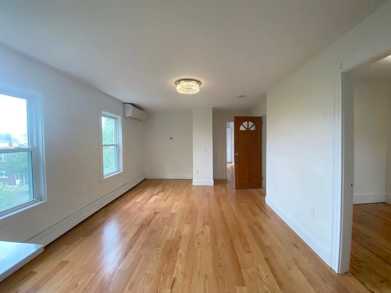
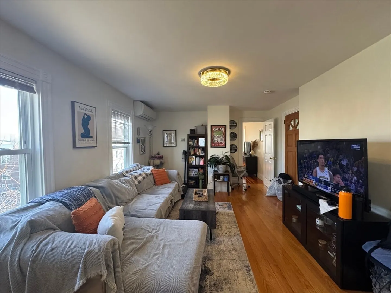
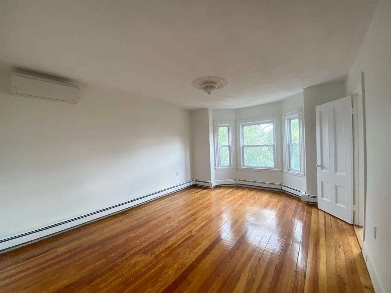
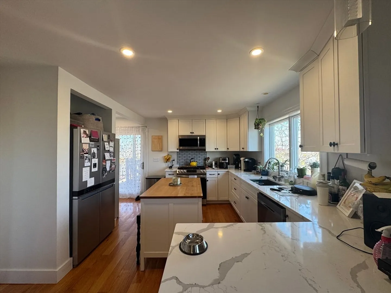
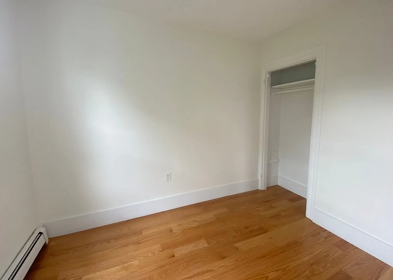
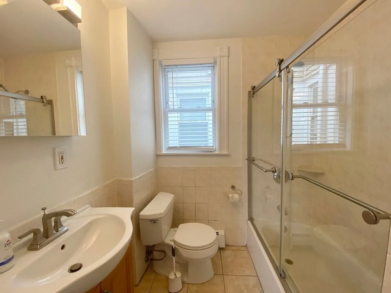
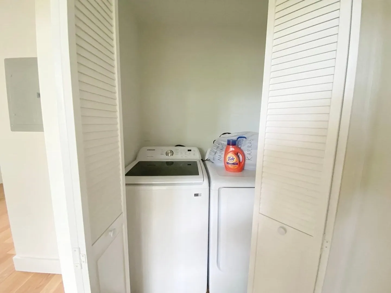
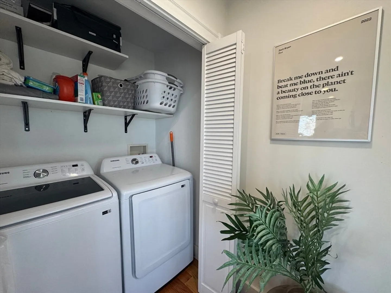
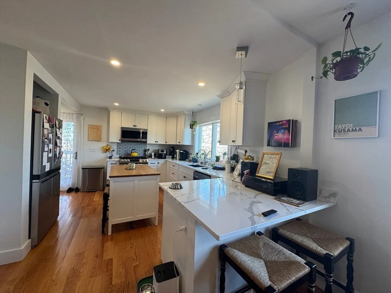
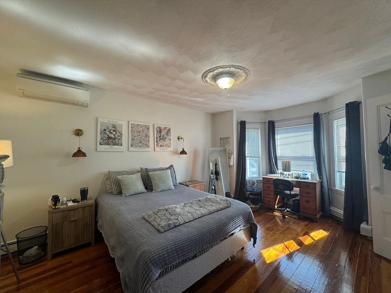
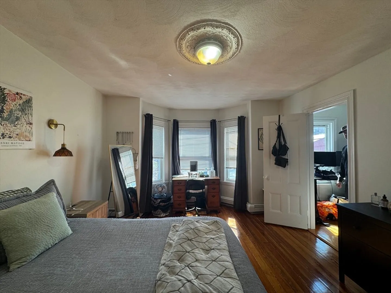
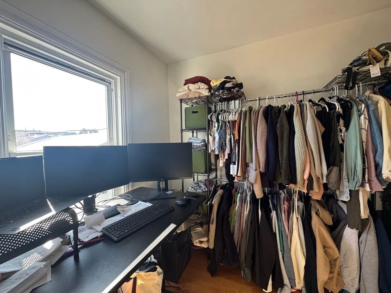
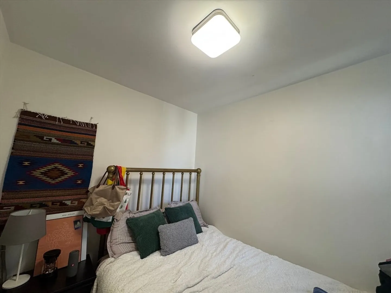
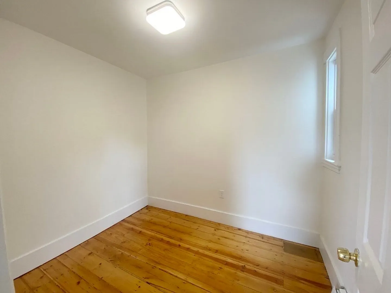
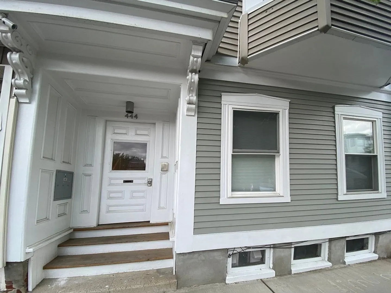
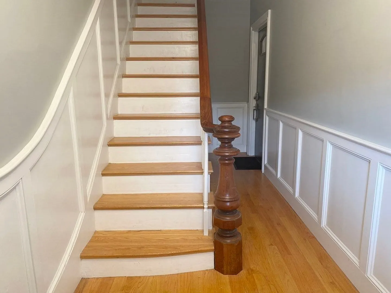
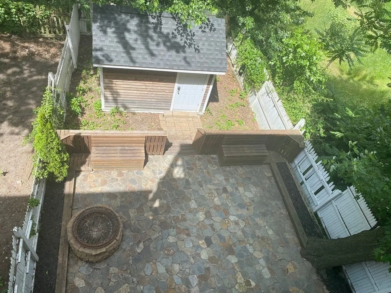
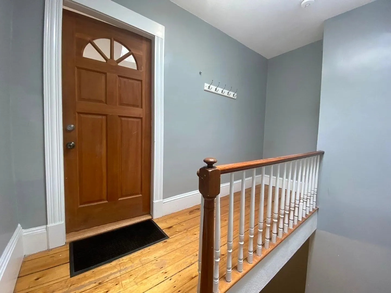
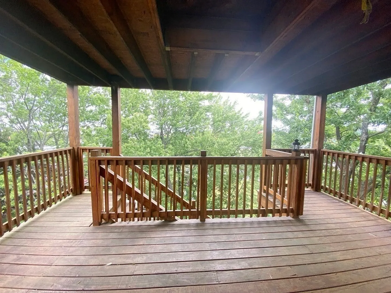
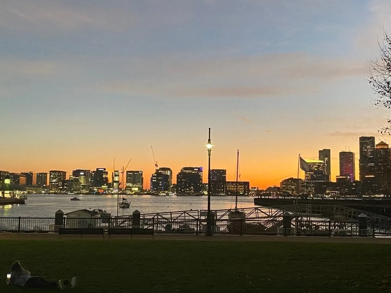
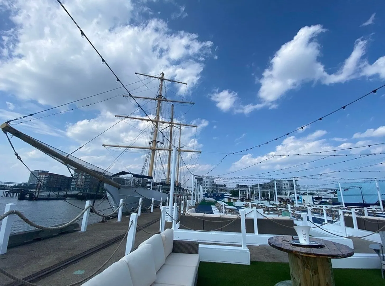
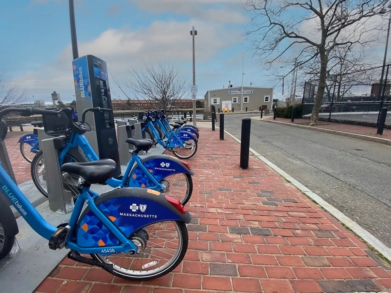
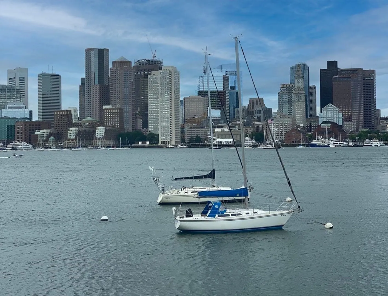
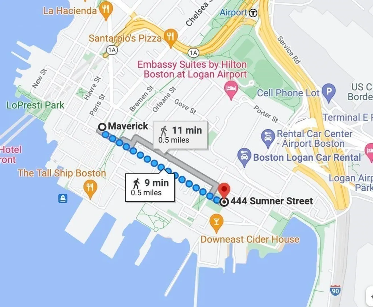
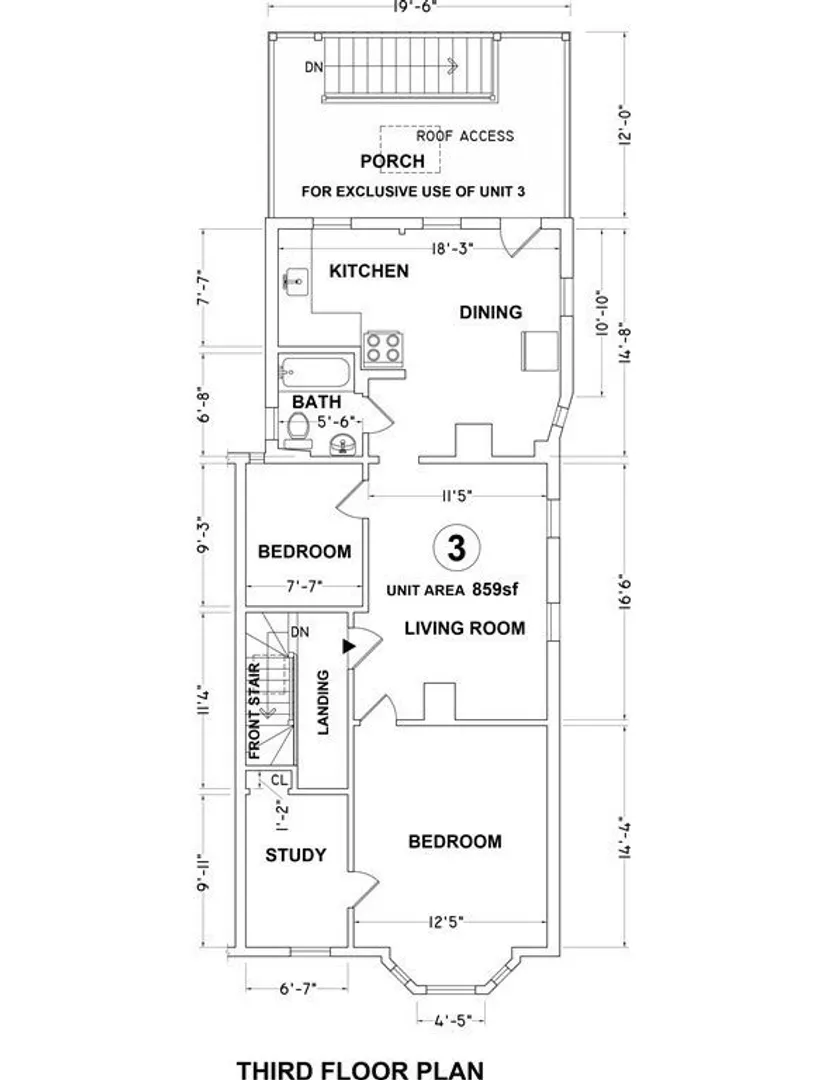
AVAIL 6/1! Penthouse level unit in remodeled 3 family adjacent to a tree filled lot, creates a treehouse vibe. Spacious entry area leads to open concept living/ kitchen area with HW floors throughout. Custom kitchen is large with stainless appliances (gas range) and Quartz Counters. Separate dining nook features full size laundry closet and french doors leading to large private deck. Primary bedroom suite overlooks Sumner Street with a bay window, and features a second room with closet- great as office/nursery/cycling space. Second smaller bedroom is a perfect guest space! Shared backyard oasis complete with patio w/ fire pit, built in seating and shed for bike storage. Minisplit AC/Heat, smart lighting and locks. Blocks to Shipyard (ICA/Downeast), Harborwalk, tennis and the Waterfront (Piers Park/Tallship) Accessible by MBTA Maverick Station, Airport Gate to Hwy, 120 Bus and Ferry! First, security, excellent credit required at lease signing. Pets negotiable.
-
Highlights
- Area: East Boston's Jeffries Point
- Property Class: Residential Lease
- Total Rooms: 4
- Year Built: 1905
- Heating: Ductless
- Property Type: Apartment
- Unit Number: 3
- Status: Closed
-
Additional Details
- Appliances: Microwave, ENERGY STAR Qualified Refrigerator, ENERGY STAR Qualified Dryer, ENERGY STAR Qualified Dishwasher, ENERGY STAR Qualified Washer, Range
- Exterior Features: Deck - Wood, Deck - Access Rights, Patio, Fenced Yard, Garden
- Interior Features: Office, Internet Available - DSL
- SqFt Source: Other
- Available Date: June 1, 2026
- Flooring: Hardwood
- Pets Allowed: Yes w/ Restrictions
- Year Built Details: Approximate
-
Amenities
- Community Features: Public Transportation, Shopping, Park, Walk/Jog Trails, Bike Path, Highway Access, T-Station
- Waterfront Features: 1/2 to 1 Mile To Beach
-
Fees / Taxes
- Rental Fee Includes: Water, Sewer, Garden Area
Similar Listings
Sold
30 Photos
Sold
16 Photos
Sold
20 Photos
Sold
28 Photos
Content © 2026 MLS Property Information Network, Inc. The information in this listing was gathered from third party resources including the seller and public records.
Listing information provided courtesy of Berkshire Hathaway HomeServices Commonwealth Real Estate.
MLS Property Information Network, Inc. and its subscribers disclaim any and all representations or warranties as to the accuracy of this information.
