
Rented!
$3,600/mo
2
Beds
1
Bath
1,345
Living Area
-
Property Description
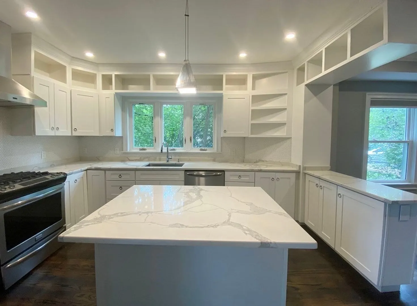
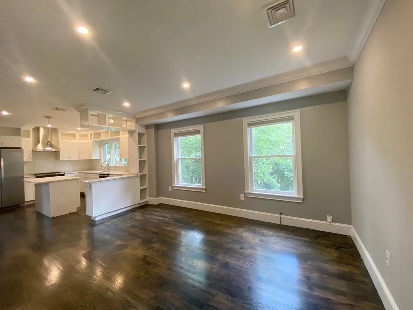
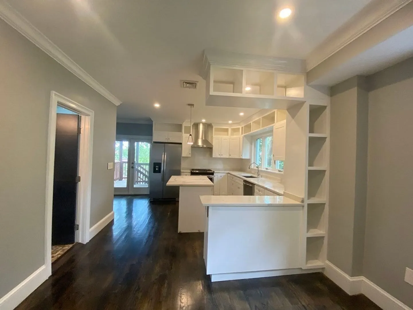
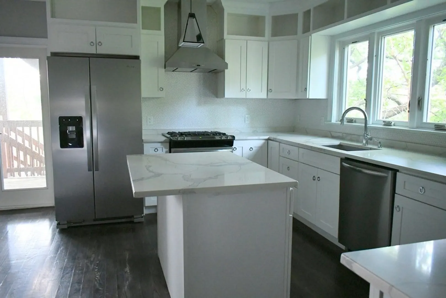
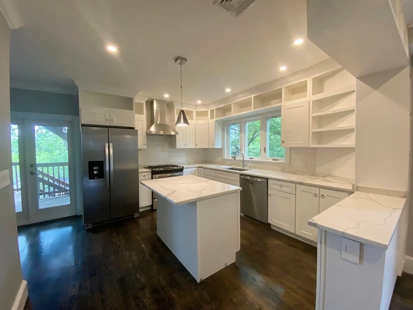
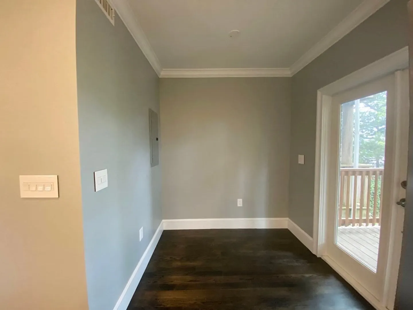
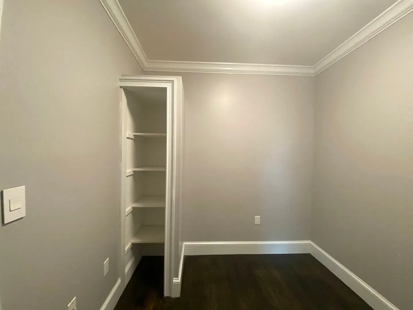
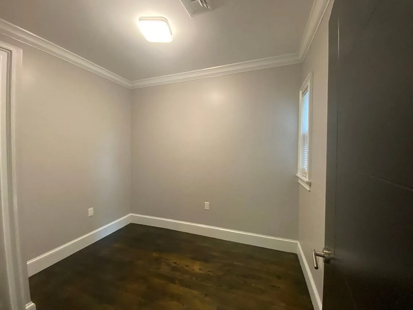
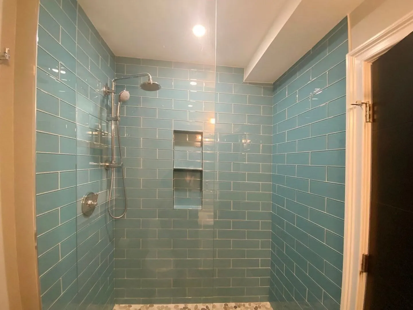
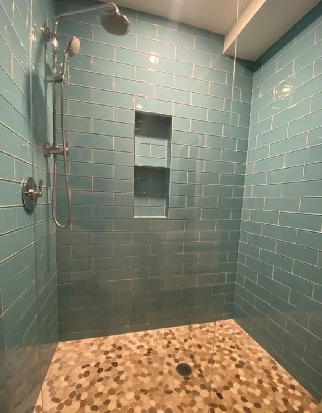
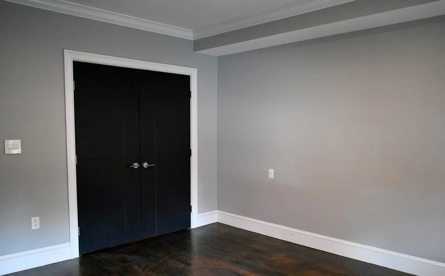
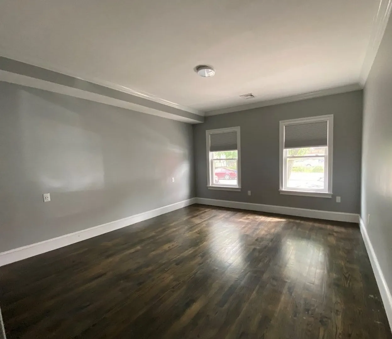
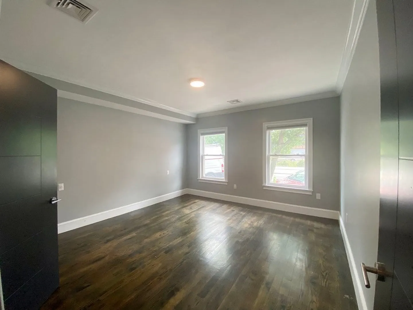
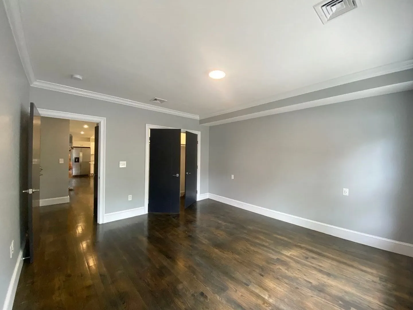
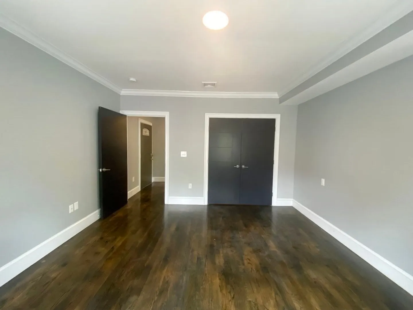
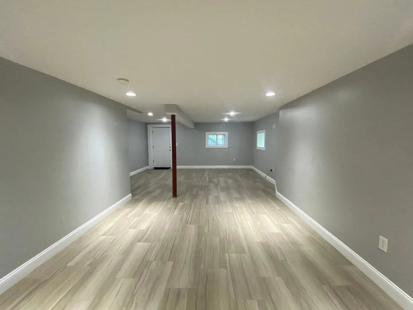
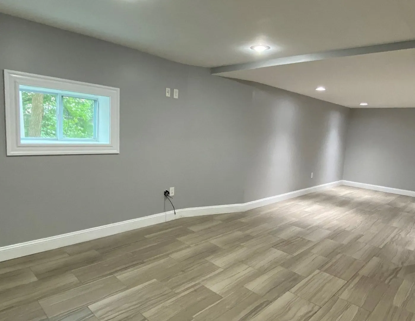
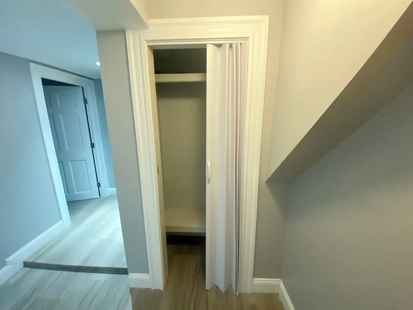
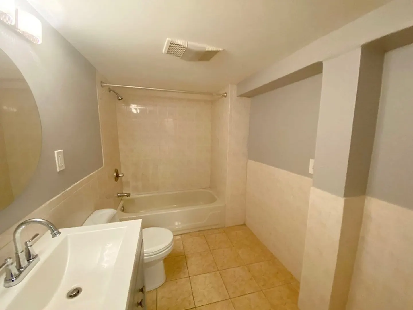
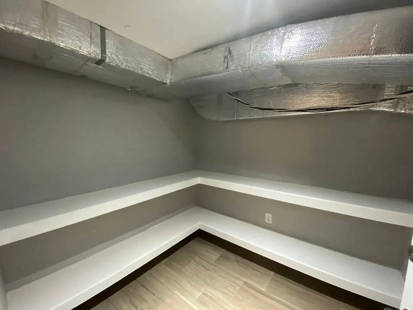
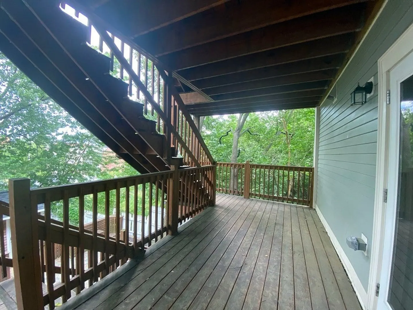
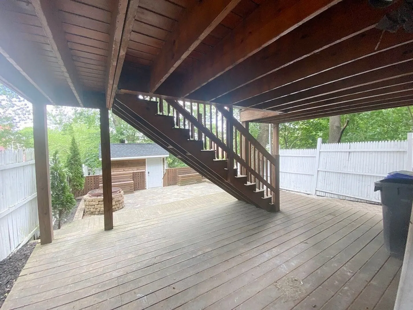
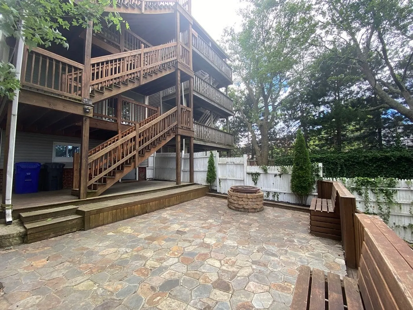
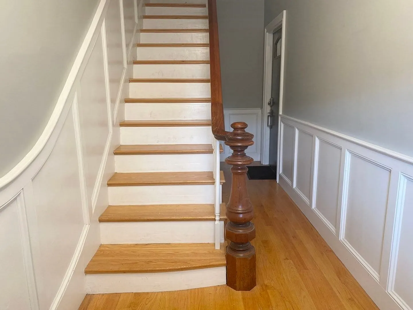
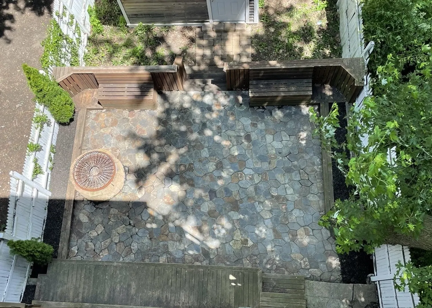
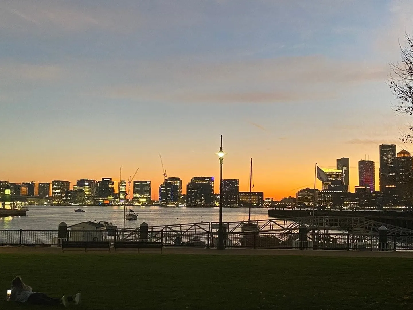
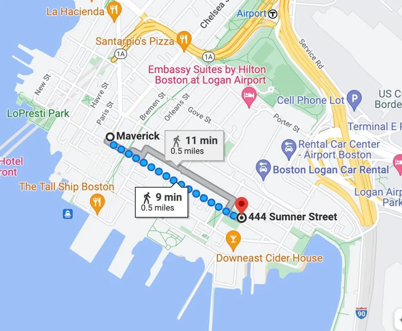
AVAIL 9/1: Perfect BiLevel Unit for working from home! First floor enters into generously sized living area with HW floors throughout. Custom kitchen features white cabinets, stainless appliances (gas range) quartz Counters, and unique built ins! Separate dining nook leads to french doors leading to large private deck. Primary bedroom suite overlooks Sumner Street with a bay window and double closet. Second smaller bedroom features custom built in. 500+ SF lower level bonus space is accessed through second exclusive lower deck with second bathroom, tile flooring, and closet. Use for an office, gym or guest suite. Shared backyard oasis complete with patio w/ fire pit, built in seating and shed for bike storage. Central AC/Heat, Private laundry in basement. Blocks to Shipyard Harborwalk, tennis and the Waterfront Accessible by MBTA Maverick Station, Airport Gate to Hwy, 120 Bus and Ferry! First, security and excellent credit required at lease signing. Pets negotiable.
-
Highlights
- Area: East Boston's Jeffries Point
- Property Class: Residential Lease
- Total Rooms: 4
- Year Built: 1905
- Heating: Natural Gas, Forced Air
- Property Type: Apartment
- Unit Number: 1
- Status: Closed
-
Additional Details
- Appliances: ENERGY STAR Qualified Refrigerator, ENERGY STAR Qualified Dryer, ENERGY STAR Qualified Dishwasher, ENERGY STAR Qualified Washer, Range
- Exterior Features: Deck - Wood, Deck - Access Rights, Patio, Fenced Yard, Garden
- Pets Allowed: Yes w/ Restrictions
- Year Built Details: Approximate
- Available Date: September 1, 2026
- Interior Features: Internet Available - DSL
- SqFt Source: Unit Floor Plan
- Year Built Source: Public Records
-
Amenities
- Community Features: Public Transportation, Shopping, Park, Walk/Jog Trails, Bike Path, Highway Access, T-Station
- Waterfront Features: 1/2 to 1 Mile To Beach
-
Fees / Taxes
- Rental Fee Includes: Water, Sewer, Garden Area
Similar Listings
Sold
28 Photos
Sold

20 Photos
Sold
64 Photos
Sold

40 Photos
Content © 2026 MLS Property Information Network, Inc. The information in this listing was gathered from third party resources including the seller and public records.
Listing information provided courtesy of Lantern Residential.
MLS Property Information Network, Inc. and its subscribers disclaim any and all representations or warranties as to the accuracy of this information.
