
443 Merriam Ave
$549,000
3
Beds
3/1
Baths
1,616
Sqft
- Request Info
- Call
- Save
-
More
- Mortgage Calculator

Property Tools
$549,000
3
Beds
3/1
Baths
1,616
Living Area
-
Property Description
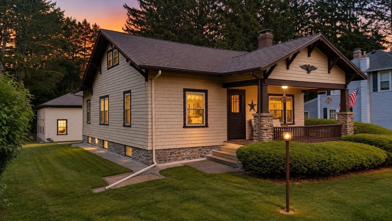
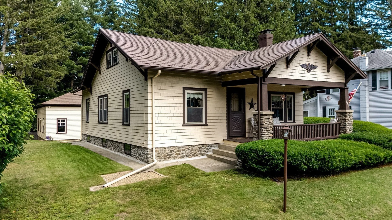
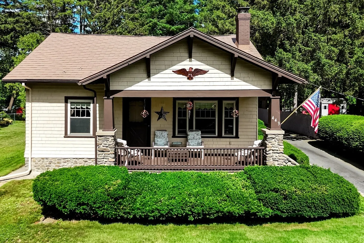
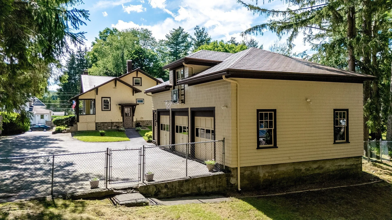
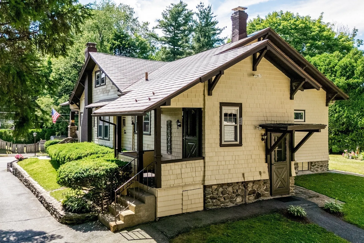
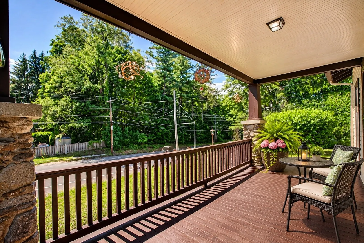
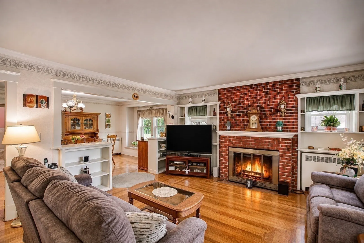
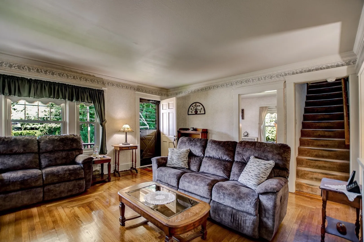
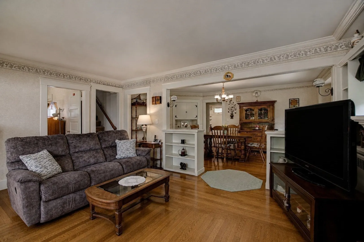
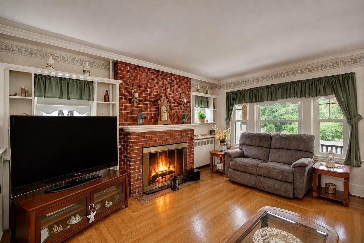
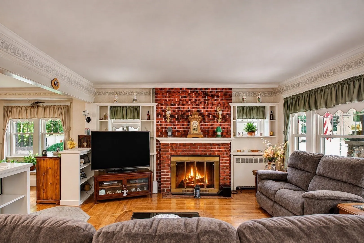
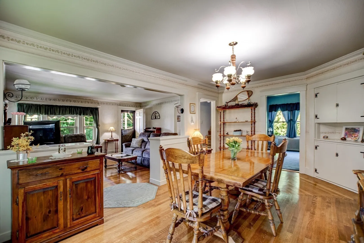
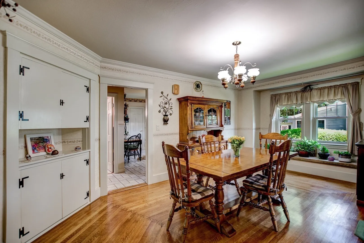
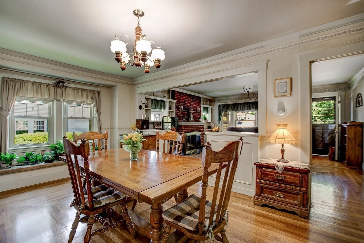
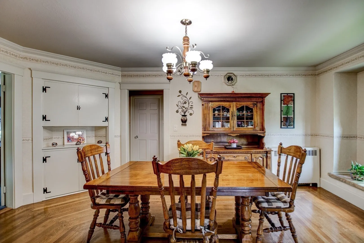
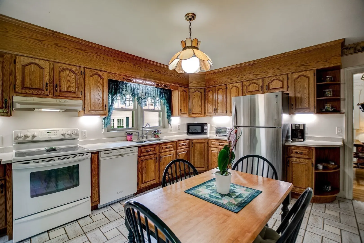
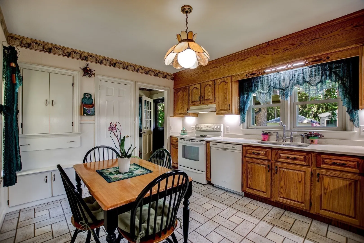
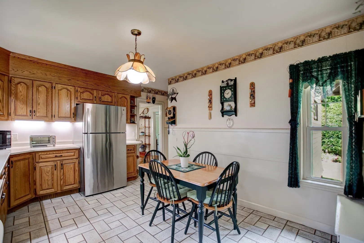
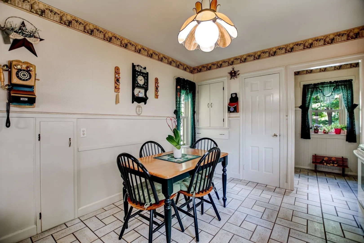
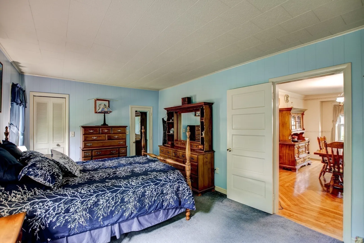
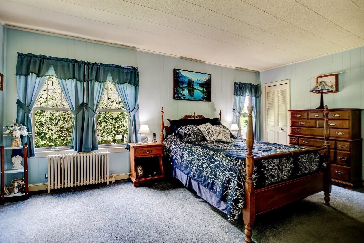
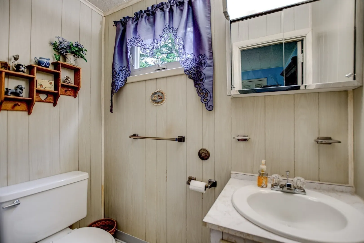
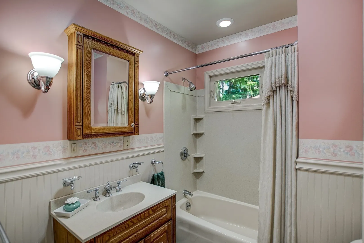
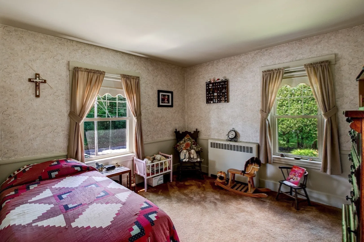
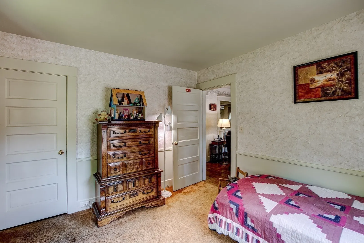
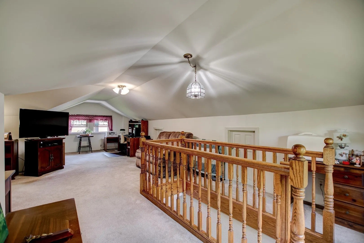
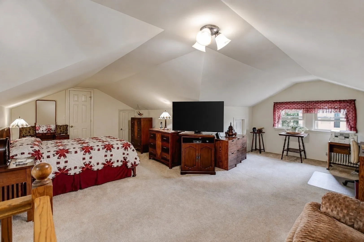
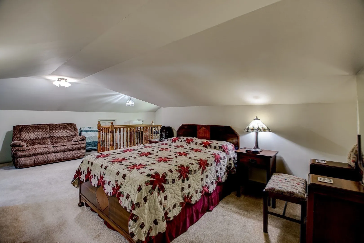
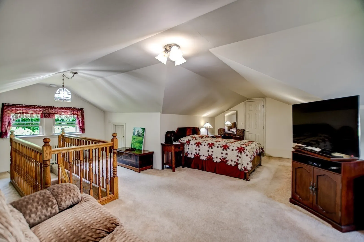
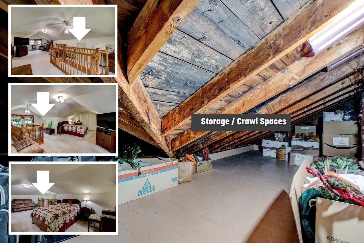
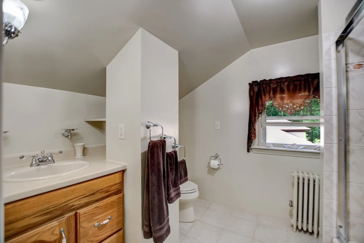
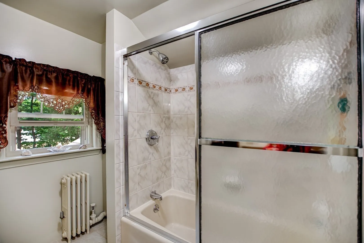
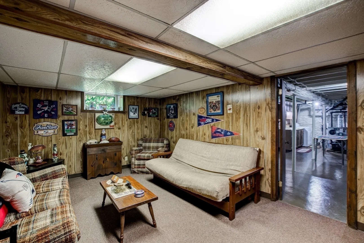
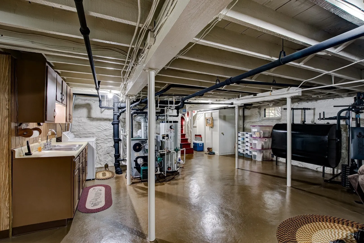
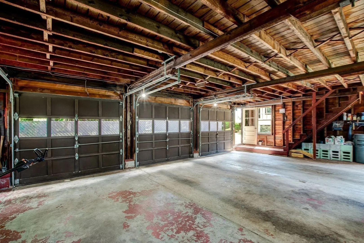
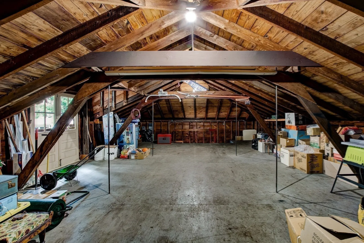
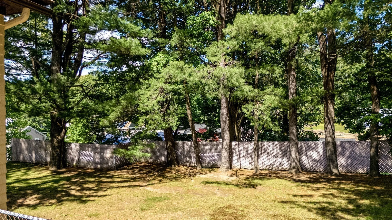
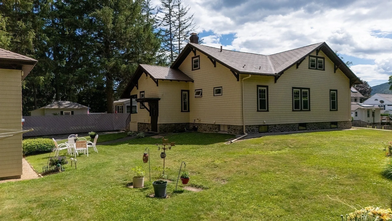
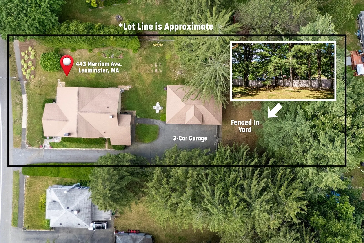
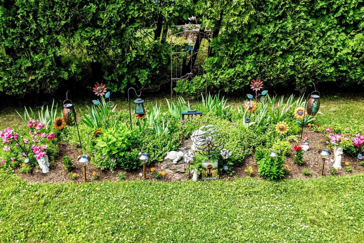
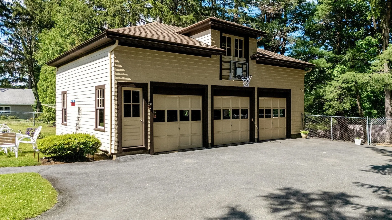
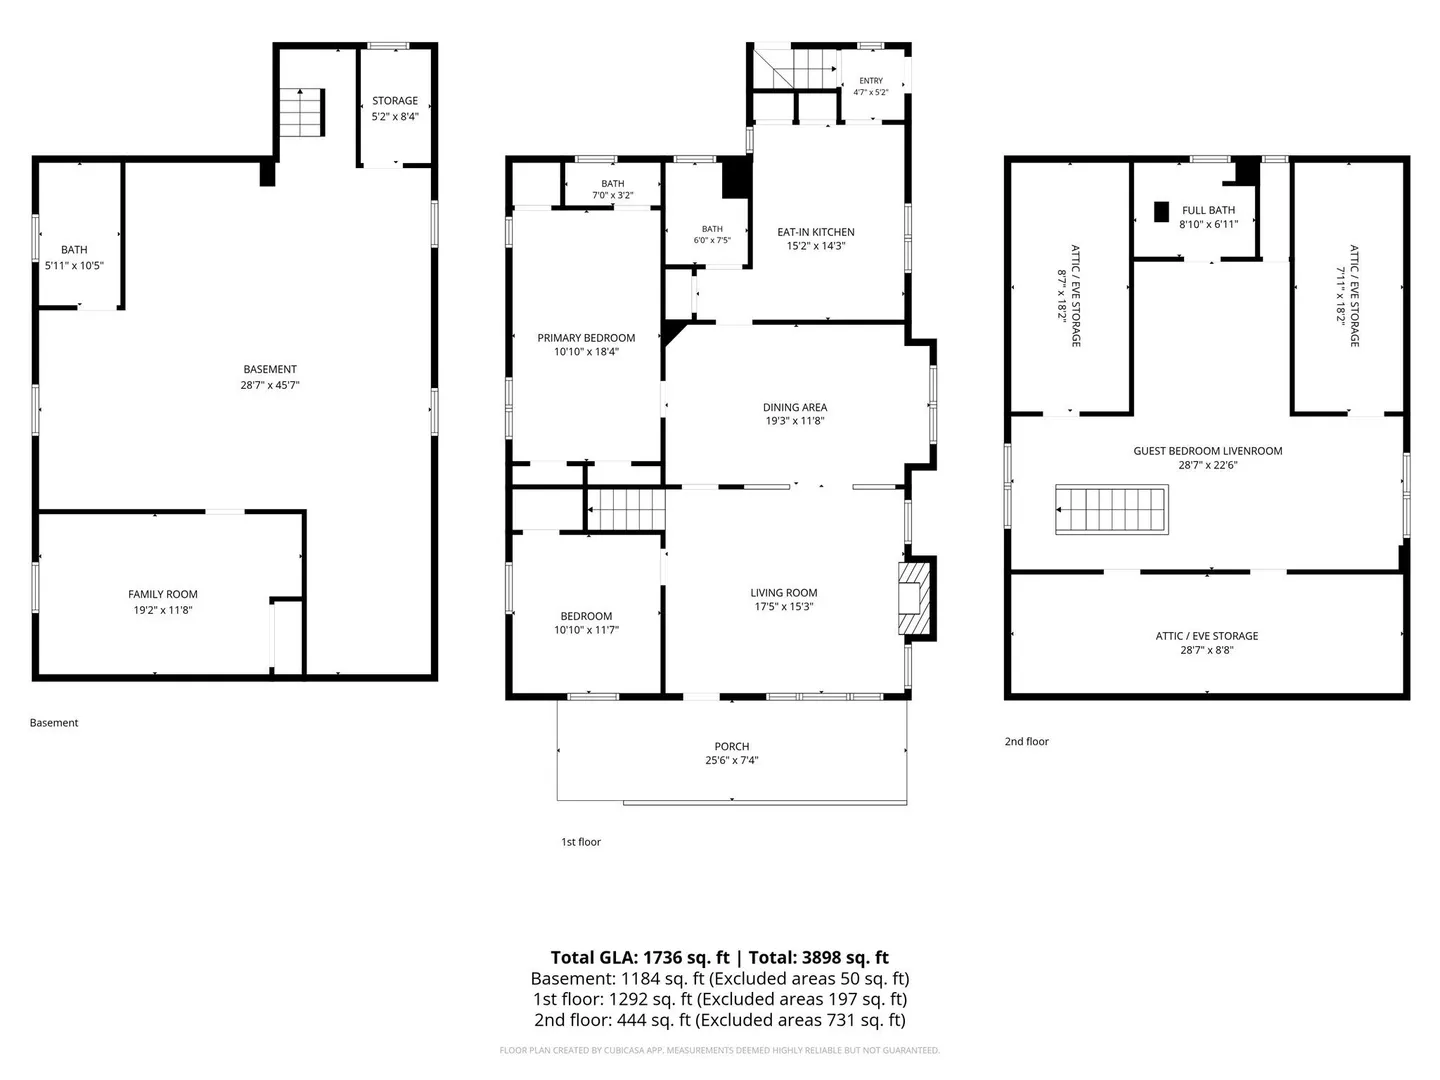
Rare West Side Leominster Gem! This Craftsman style home is filled with character and offers the perfect blend of timeless charm, comfort, and versatility, featuring a 3-car detached garage, picturesque front porch, and .44-acre lot. Bright and welcoming, the home is filled with abundant natural light throughout. Step inside to discover beautiful hardwood floors, a cozy fireplace, thoughtfully designed built-ins in the living room, and a dedicated dining room perfect for entertaining. The spacious kitchen offers abundant cabinetry, ample counter space, and updated appliances. Two main-floor bedrooms and a full bathroom provide convenient single-level living, while the second floor features a private suite with additional bedroom space, its own living area, full bathroom, and generous storage—ideal for guests, extended family, or a private retreat. The finished lower level adds flexibility with a family room, additional bathroom, laundry area, and storage. Outside, enjoy beautifully landscaped gardens, mature plantings, a spacious fenced backyard, and an inviting oversized front porch. The detached 3-car garage offers exceptional storage, including a second-level storage area. Updates include a durable steel roof with approximately 26 years remaining on its transferable 50-year warranty, updated windows, electrical, and furnace. Conveniently located near downtown Leominster, shopping, restaurants, parks, walking trails, and commuter rail. A rare opportunity to enjoy character, natural light, flexible living space, and exceptional garage capacity in a desirable neighborhood!
-
Highlights
- Heating: Steam, Oil
- Property Class: Residential
- Style: Craftsman
- Year Built: 1928
- Parking Spots: 9
- Property Type: Single Family Residence
- Total Rooms: 7
- Status: Active
-
Additional Details
- Appliances: Water Heater, Range, Dishwasher, Disposal, Refrigerator, Washer, Dryer, Plumbed For Ice Maker
- Construction: Frame
- Fireplaces: 1
- Foundation: Stone
- Road Frontage Type: Public
- SqFt Source: Public Record
- Year Built Source: Public Records
- Basement: Full, Partially Finished, Interior Entry
- Exterior Features: Porch, Rain Gutters
- Flooring: Wood, Tile, Carpet
- Interior Features: Bathroom - Full, Bathroom - With Shower Stall, Bathroom
- Roof: Metal
- Year Built Details: Approximate
- Zoning: Ra
-
Amenities
- Community Features: Public Transportation, Shopping, Park, Walk/Jog Trails, Golf, Medical Facility, Laundromat, Bike Path, Conservation Area, Highway Access, House of Worship, Private School, Public School, T-Station
- Parking Features: Detached, Storage, Garage Faces Side, Oversized, Paved Drive, Off Street
- Covered Parking Spaces: 3
-
Utilities
- Electric: Circuit Breakers, 100 Amp Service
- Water Source: Public
- Sewer: Public Sewer
-
Fees / Taxes
- Assessed Value: $461,200
- Taxes: $6,300
- Tax Year: 2026
Similar Listings
Sold
36 Photos
Sold
42 Photos
Sold
41 Photos
Sold
39 Photos
Content © 2026 MLS Property Information Network, Inc. The information in this listing was gathered from third party resources including the seller and public records.
Listing information provided courtesy of LAER Realty Partners.
MLS Property Information Network, Inc. and its subscribers disclaim any and all representations or warranties as to the accuracy of this information.