
Sold!
$465,000
4
Beds
2
Baths
1,784
Living Area
-
Property Description
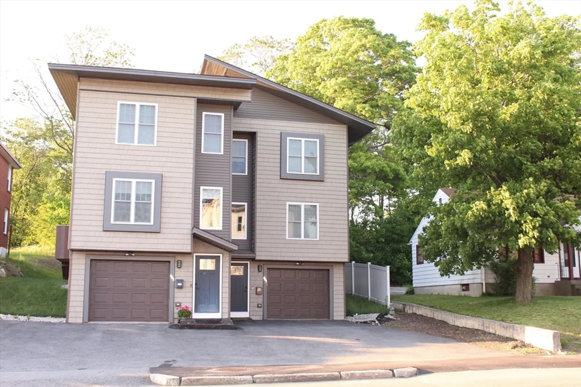
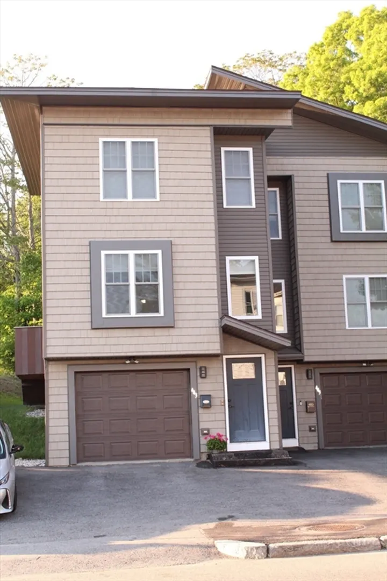
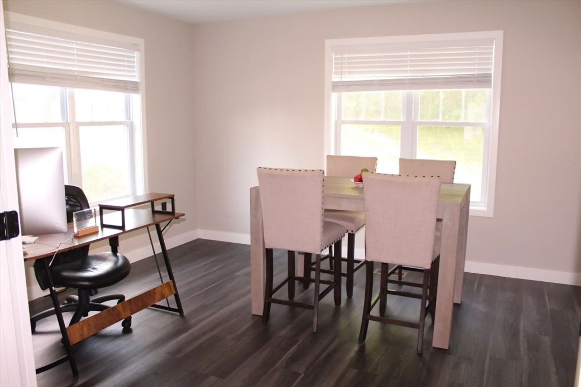
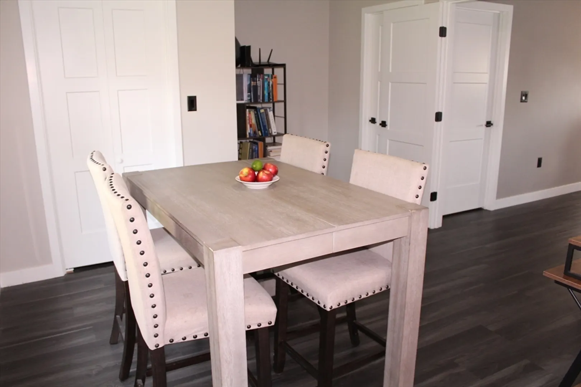
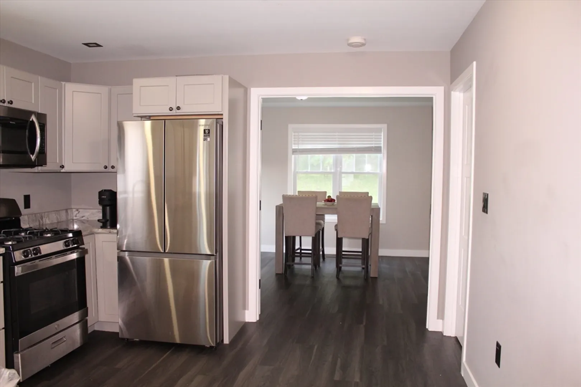
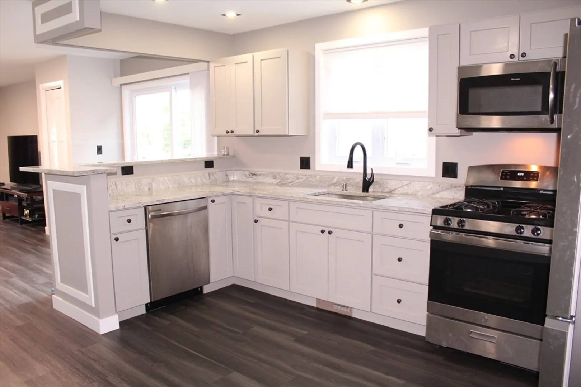
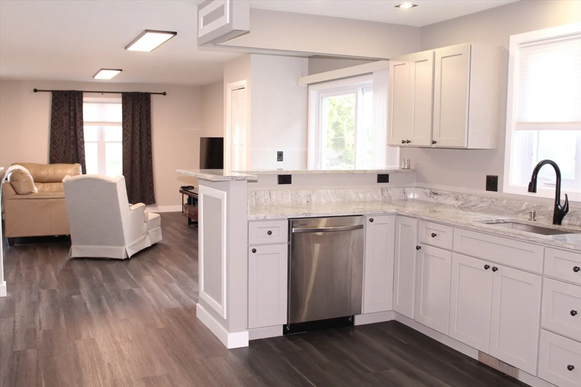
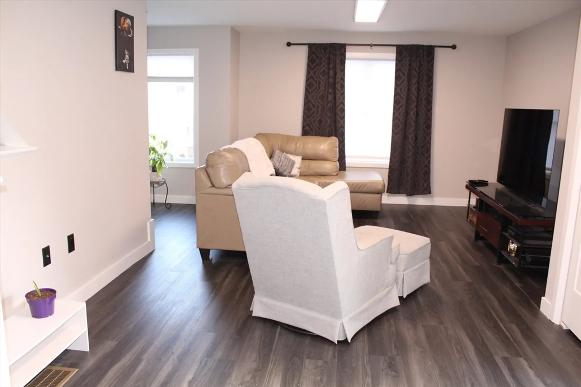
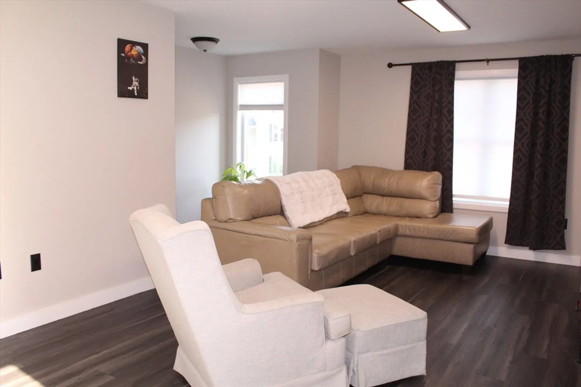
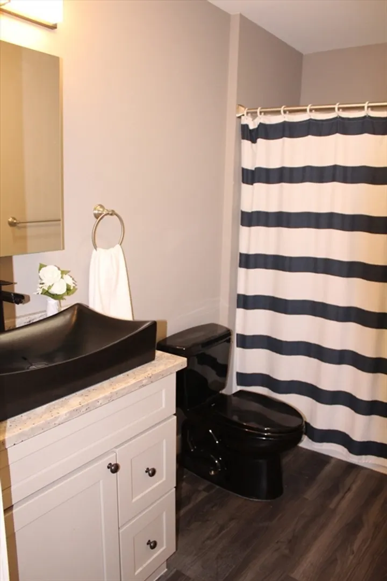
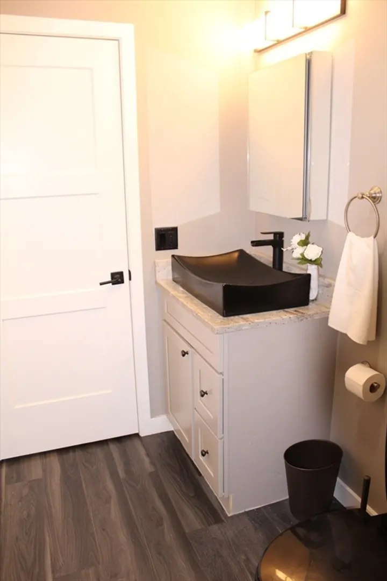
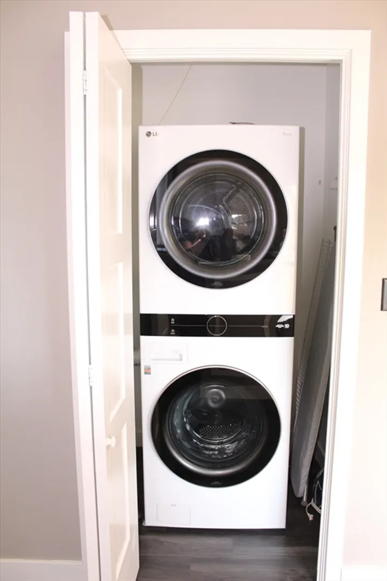
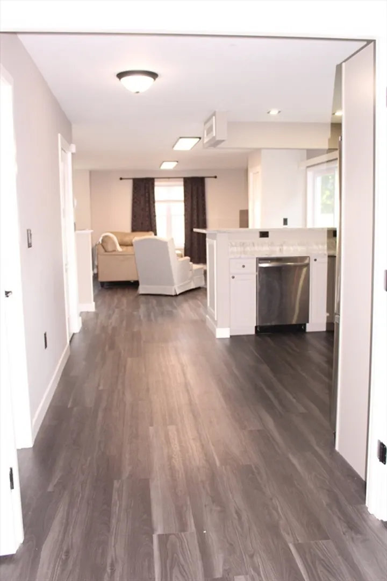
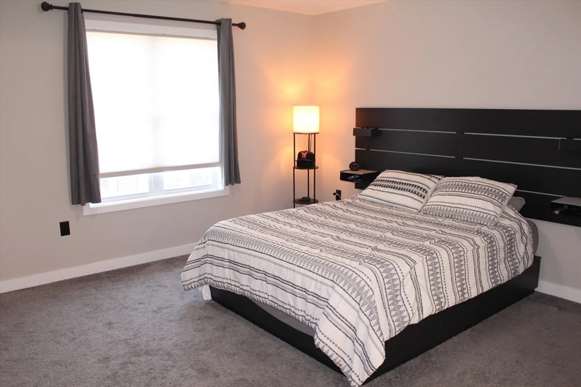
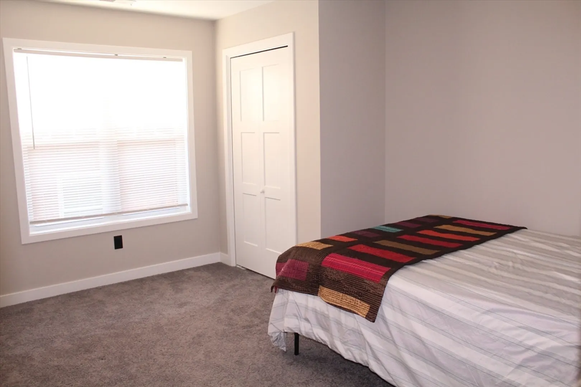
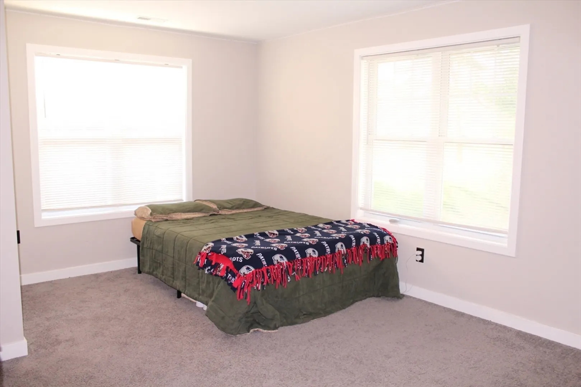
This is a gem in the city. ONLY 3 years old so all appliances, furnace and air conditioning unit are as new. Brand-new houses like this are now in the $500K range. This bright, sunny house has 3 bedrooms upstairs and one on the main level (although the owner uses this bedroom as a dining room/ home office.) This house is fresh and modern and truly a commuter's dream as all the main roads and the highway are easily accessible. No HOA. Each house of this duplex is separate except for the single stairway wall. Enjoy the city neighbourhood: close to Park Ave shopping and downtown. First Open House: FRIDAY 5-7 pm, May 24; SATURDAY Open House,10-12 pm. Extra parking in Chelsea St opposite.
-
Highlights
- Cooling: Central Air
- Parking Spots: 2
- Property Type: Single Family Residence
- Total Rooms: 6
- Status: Closed
- Heating: Forced Air, Natural Gas
- Property Class: Residential
- Style: Contemporary
- Year Built: 2021
-
Additional Details
- Appliances: Gas Water Heater, Range, Dishwasher, Microwave, Refrigerator, Washer, Dryer
- Construction: Frame
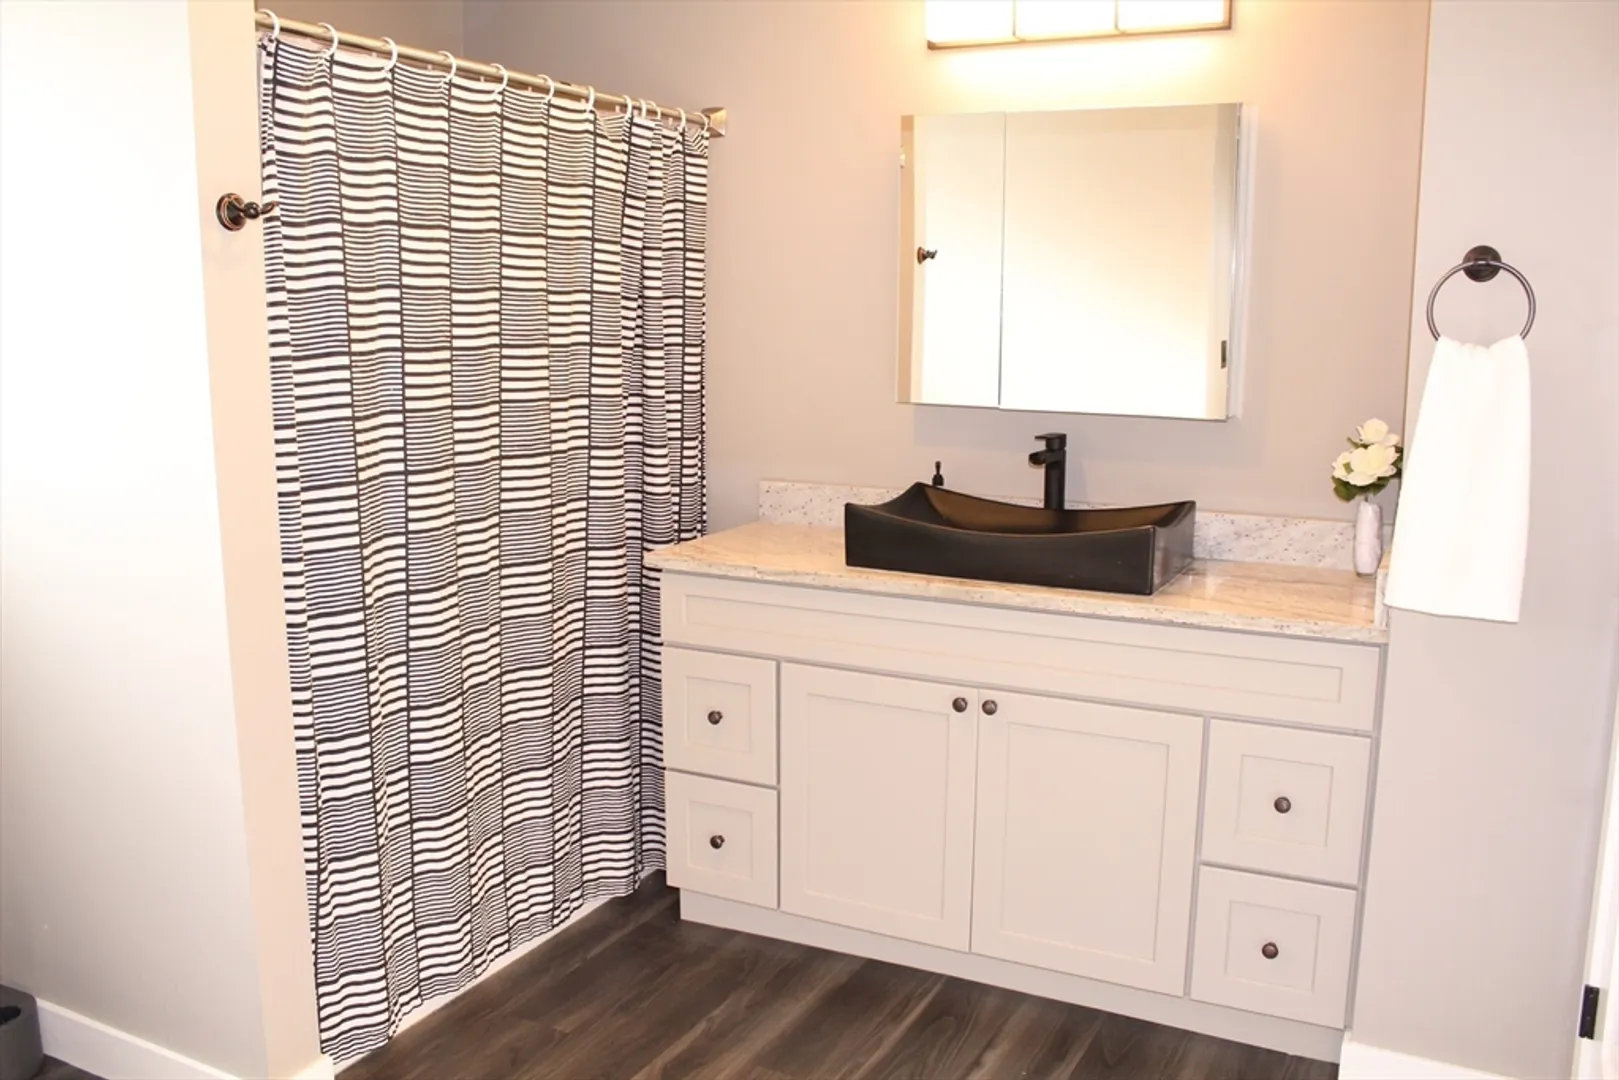
- Flooring: Vinyl, Carpet
- Interior Features: Internet Available - DSL
- Road Frontage Type: Public
- Year Built Details: Actual
- Zoning: Rg-5
- Basement: Partial
- Exterior Features: Screens
- Foundation: Concrete Perimeter
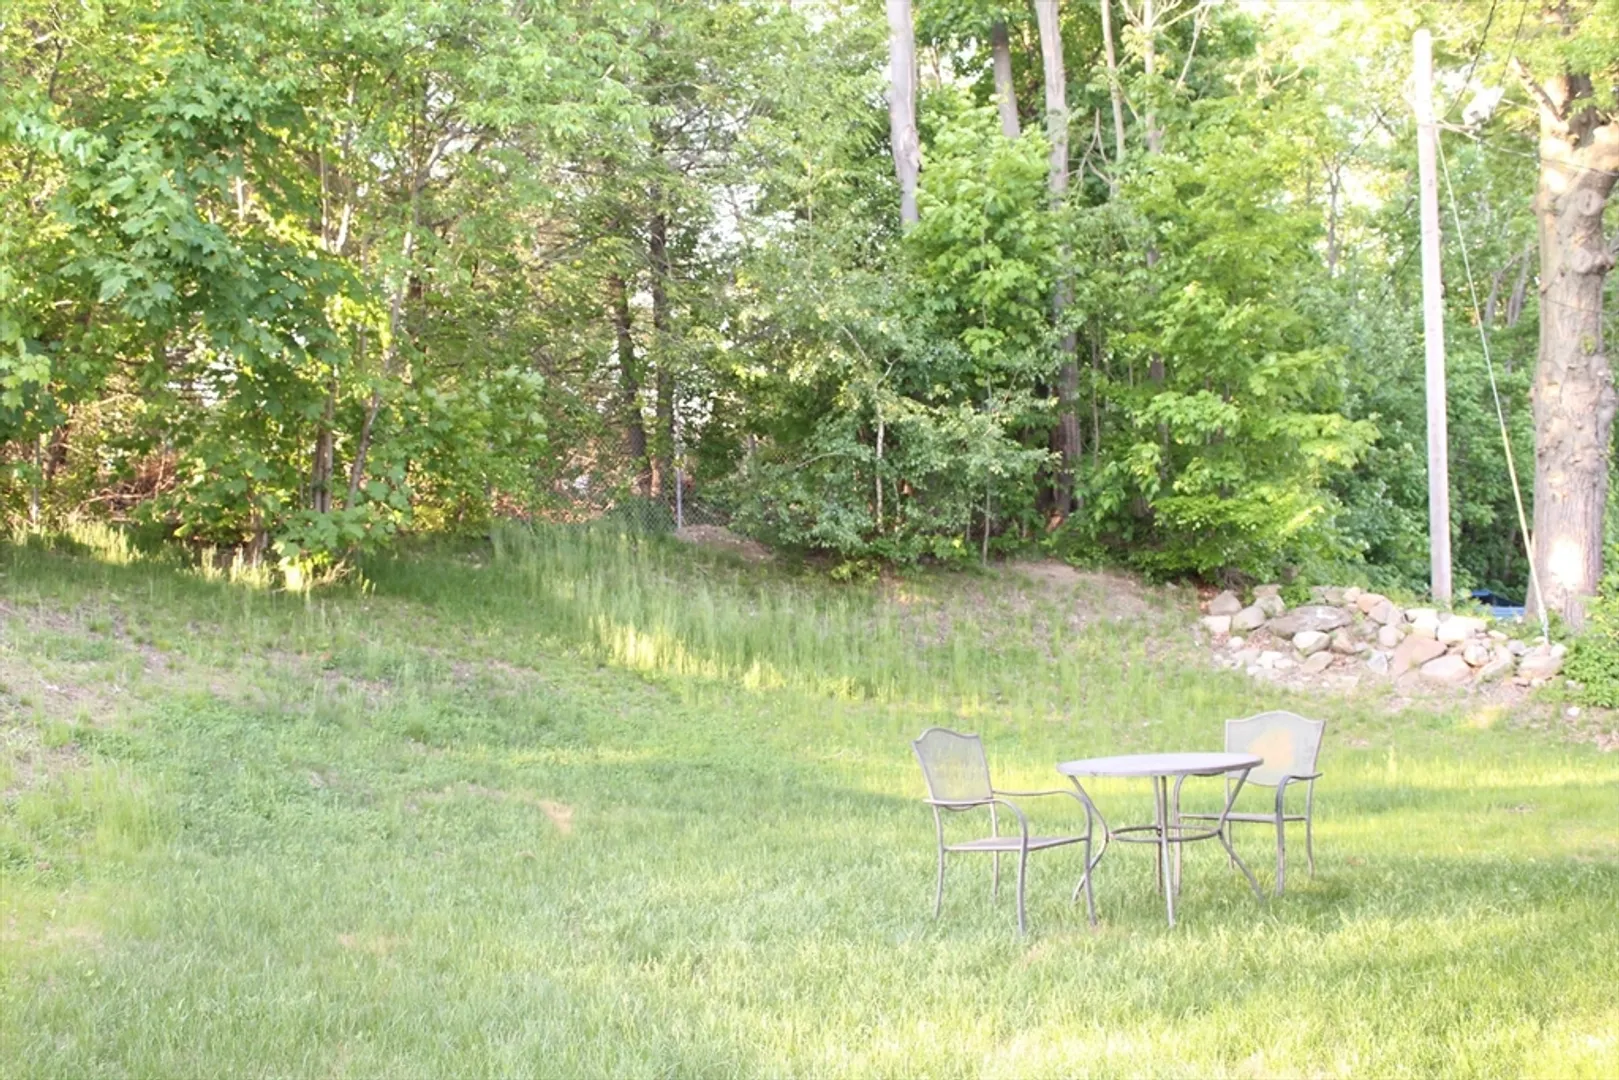
- Lot Features: Gentle Sloping
- Roof: Shingle
- Year Built Source: Public Records
-
Amenities
- Community Features: Public Transportation, Shopping, Medical Facility, Highway Access, House of Worship
- Parking Features: Under, Paved Drive, Off Street
- Covered Parking Spaces: 2
-
Utilities
- Electric: 200+ Amp Service
- Water Source: Public
- Sewer: Public Sewer
-
Fees / Taxes
- Assessed Value: $353,900
- Compensation Based On: Net Sale Price
- Tax Year: 2024
- Buyer Agent Compensation: 2.5%
- Facilitator Compensation: 2.5%
- Taxes: $4,867
Similar Listings
Sold
42 Photos
Sold
12 Photos
Sold
27 Photos
Sold
42 Photos
Content © 2026 MLS Property Information Network, Inc. The information in this listing was gathered from third party resources including the seller and public records.
Listing information provided courtesy of Century 21 The Seyboth Team.
MLS Property Information Network, Inc. and its subscribers disclaim any and all representations or warranties as to the accuracy of this information.
