
Sold!
$1,350,000
4
Beds
3/1
Baths
4,581
Living Area
-
Property Description
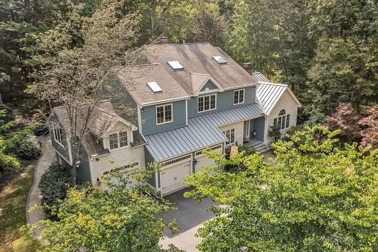
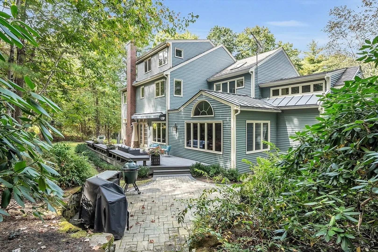
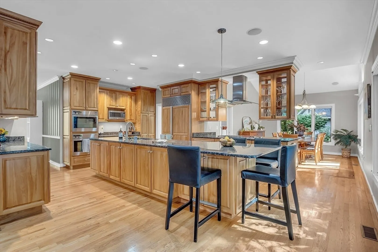
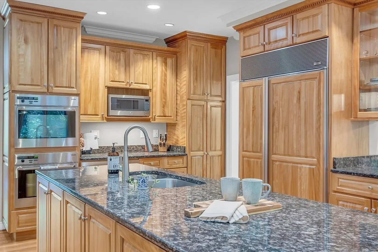
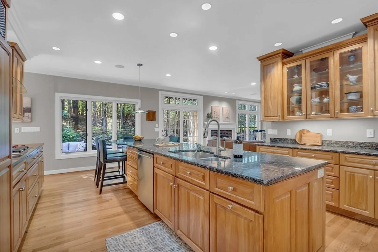
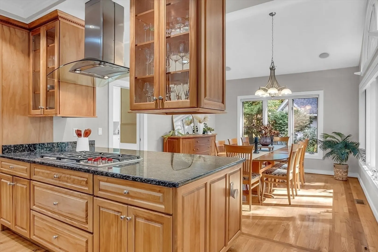
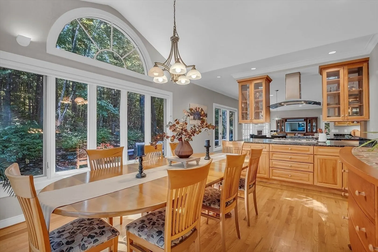
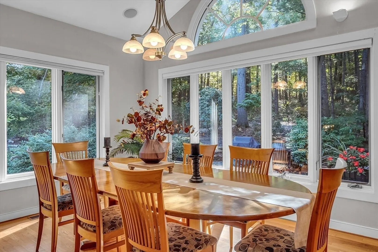
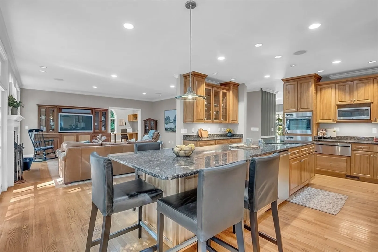
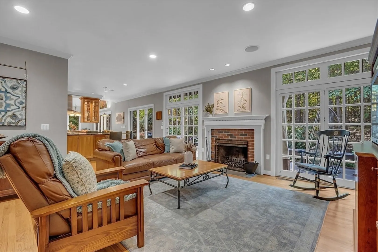
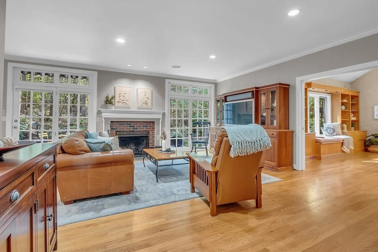
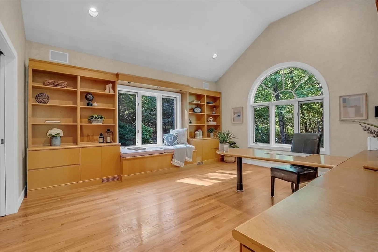
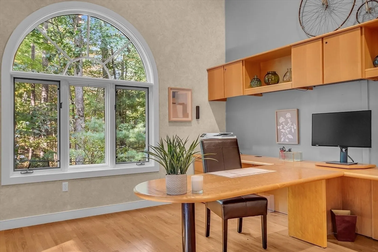
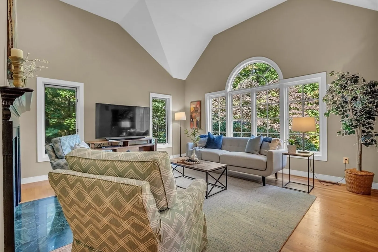
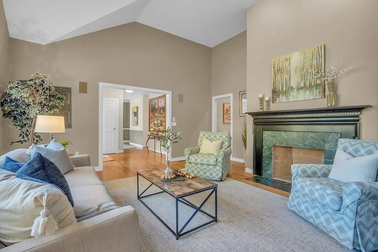
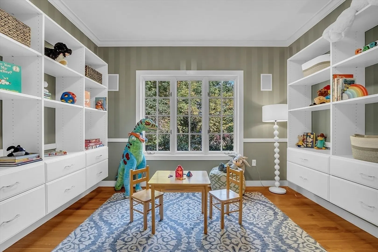
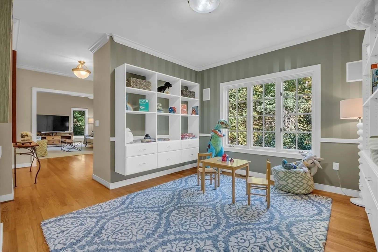
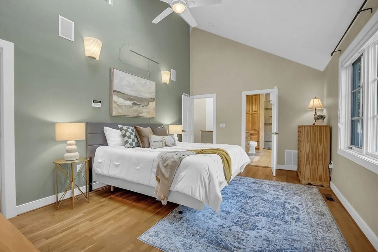
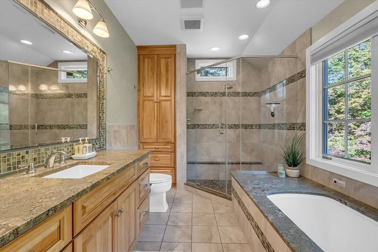
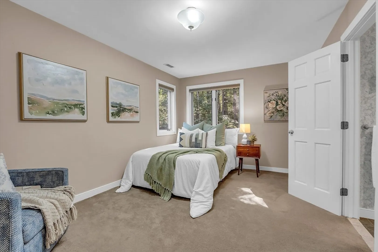
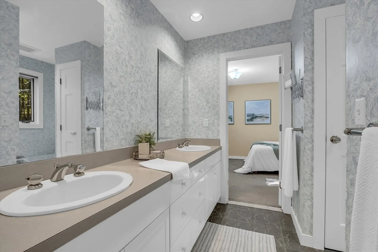
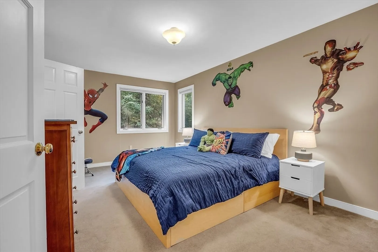
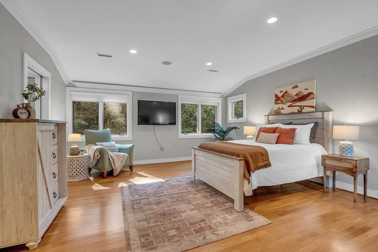
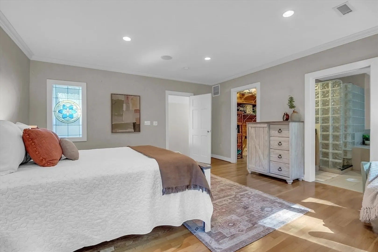
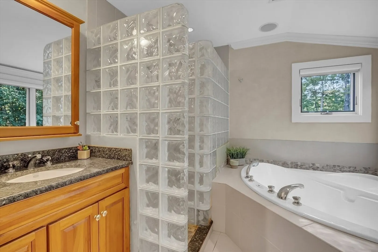
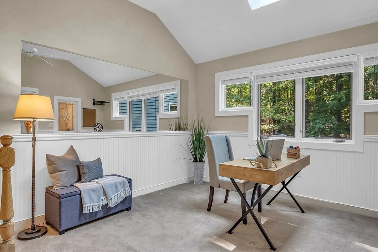
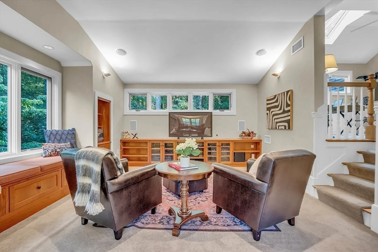
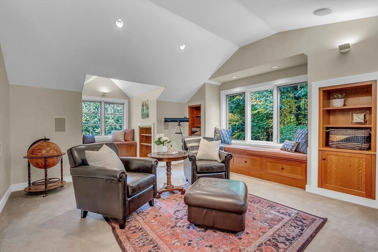
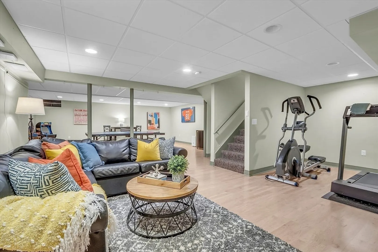
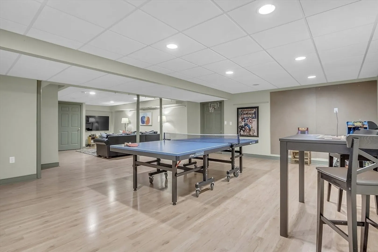
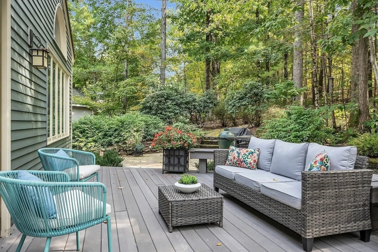
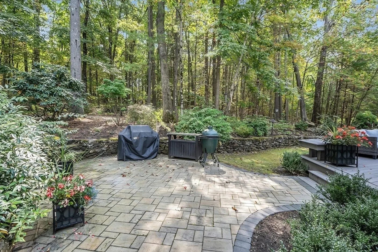
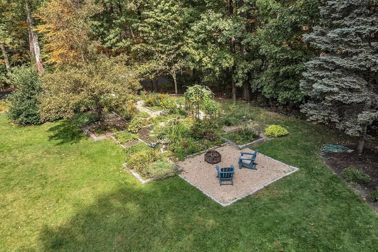
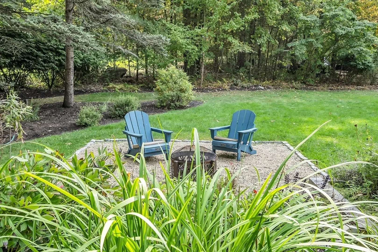
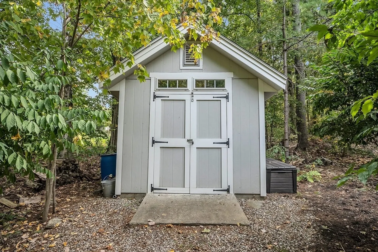
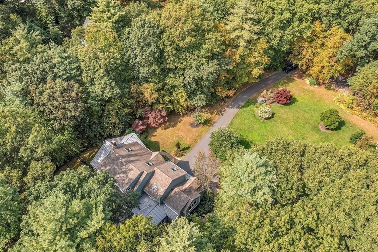
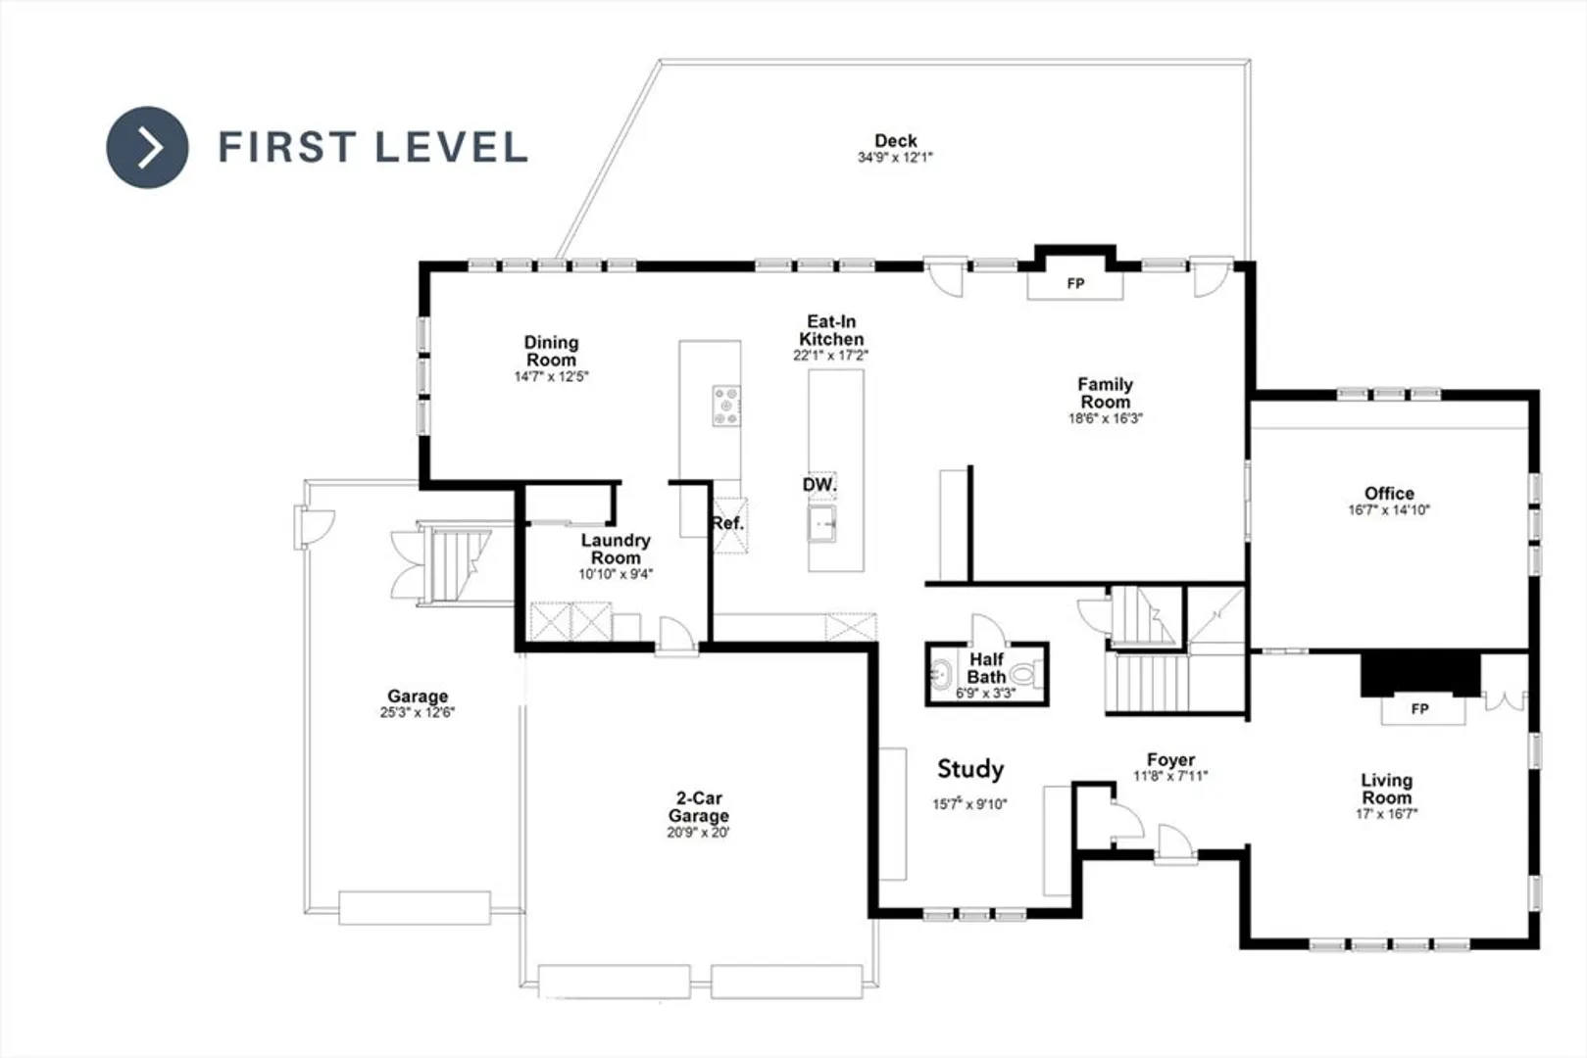
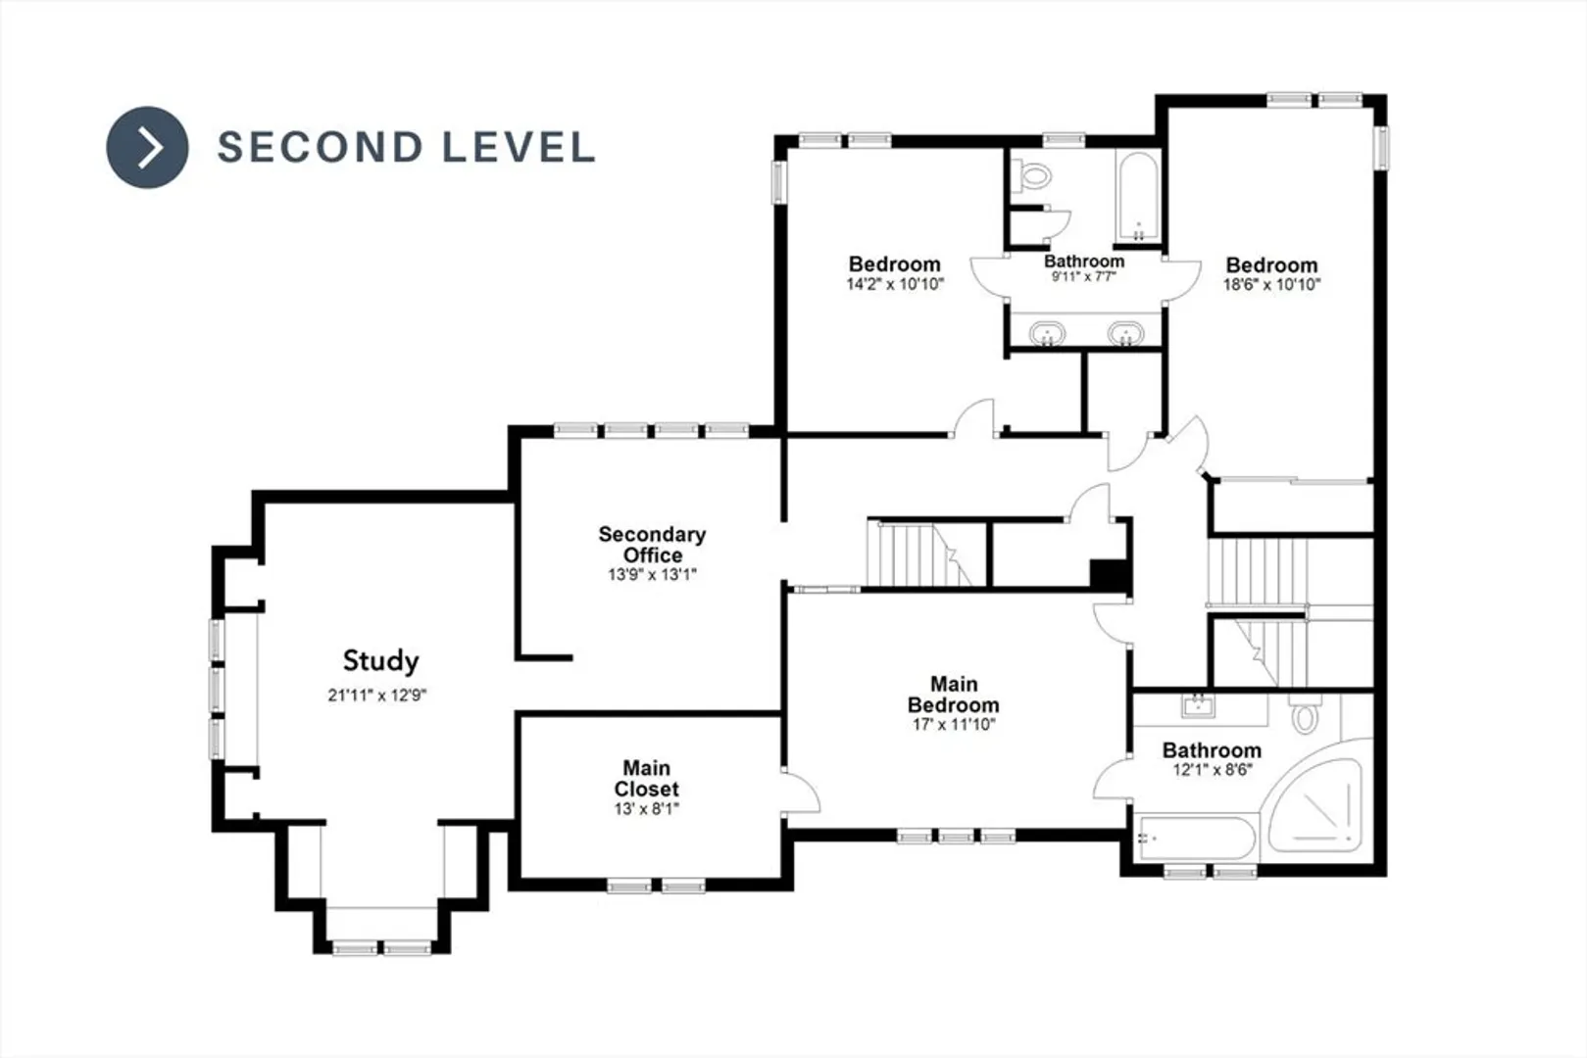
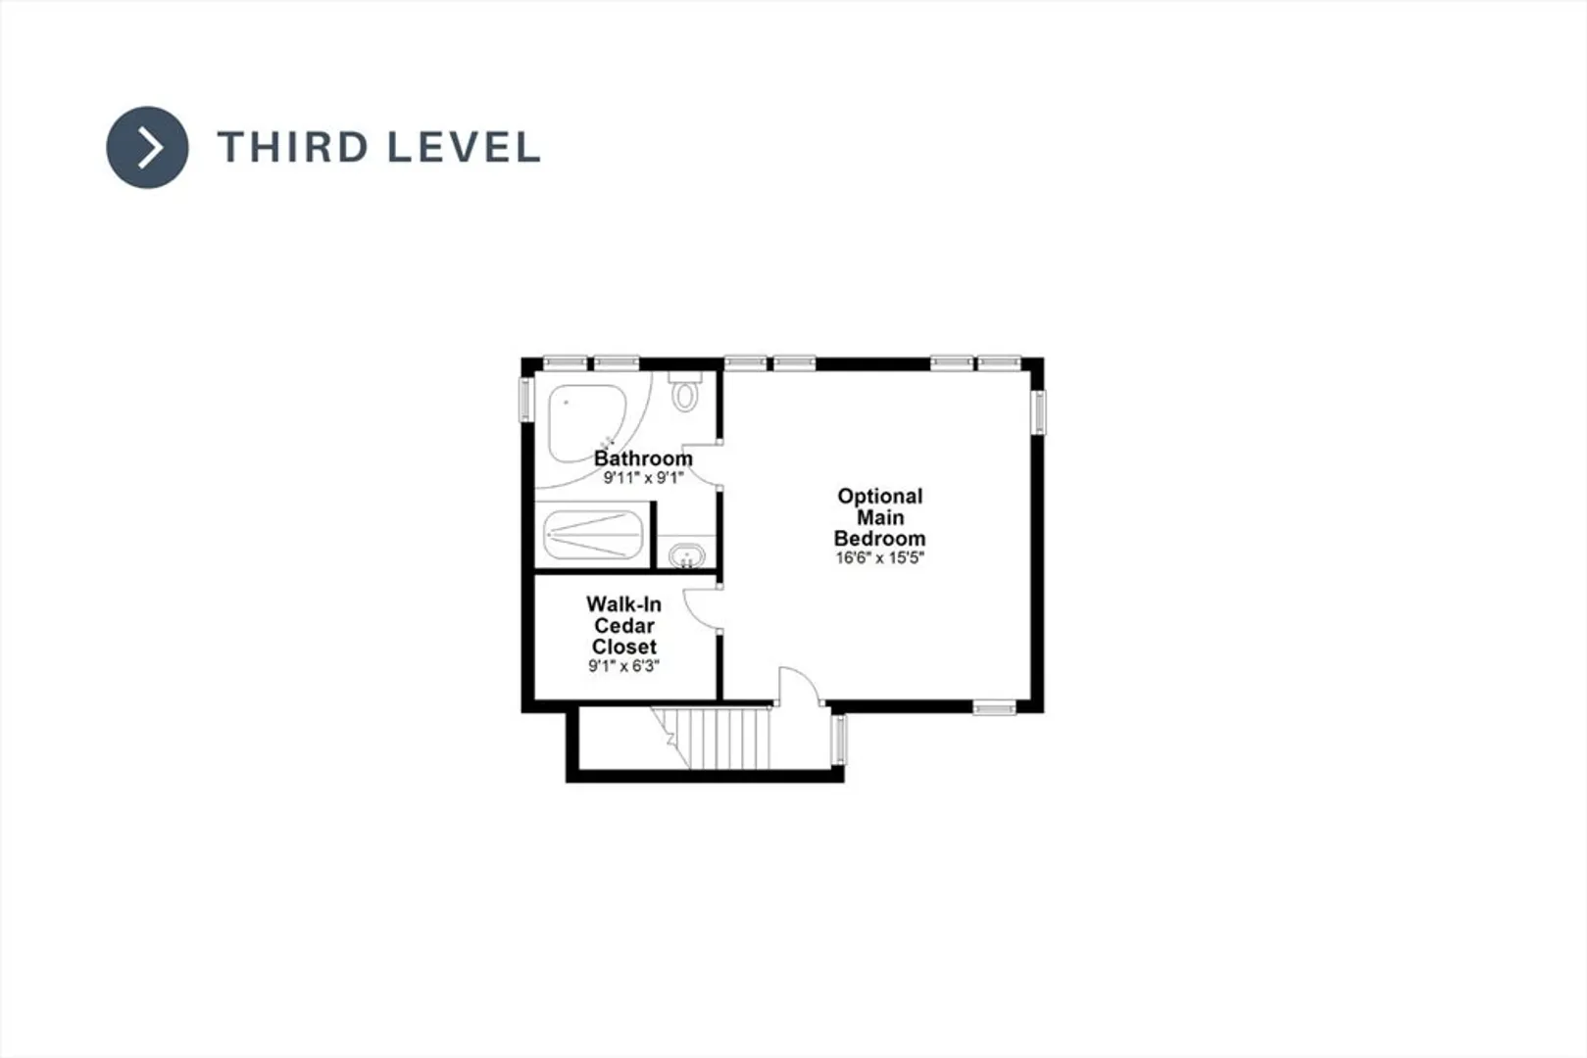
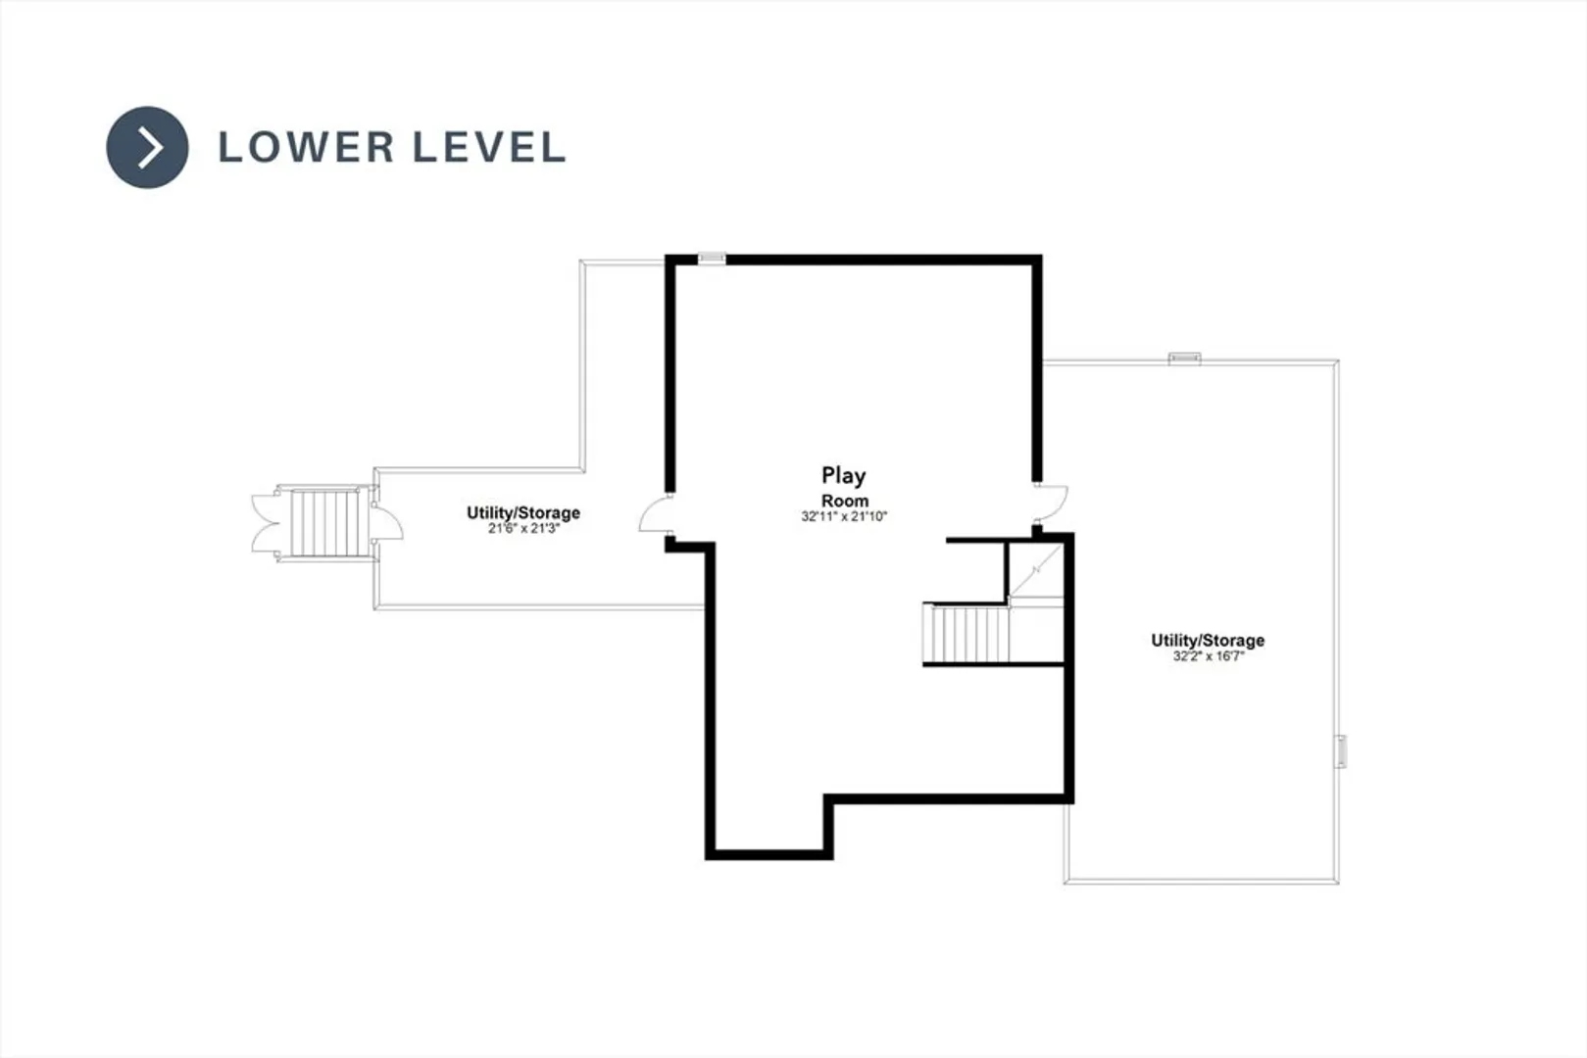
Welcome to 442 Old Harvard Rd., a perfect combination of gorgeous contemporary architecture, modern amenities and quality finishes! The spacious first floor features a true chef’s kitchen with walls of windows overlooking the outdoor entertainment area and opening into both the fireplaced family room and formal dining room. The home office, sitting room and study were thoughtfully designed with loads of built-in cabinetry and provide private spaces to work or play. The second floor includes the primary suite with spa bath and walk-in closet, two bedrooms with an adjoining bath, and a second home office and study. Head up to the third floor to find another en-suite with a cedar walk-in closet and its own spa bath. The lower level is finished and includes a media area, space to exercise and loads of storage. The 3- car garage and shed provide plenty of additional storage and the grounds have been professionally landscaped to perfection, the perfect compliment to an already stunning home!
-
Highlights
- Acres: 1
- Heating: Forced Air, Oil
- Property Class: Residential
- Style: Colonial, Contemporary
- Year Built: 1992
- Cooling: Central Air
- Parking Spots: 8
- Property Type: Single Family Residence
- Total Rooms: 15
- Status: Closed
-
Additional Details
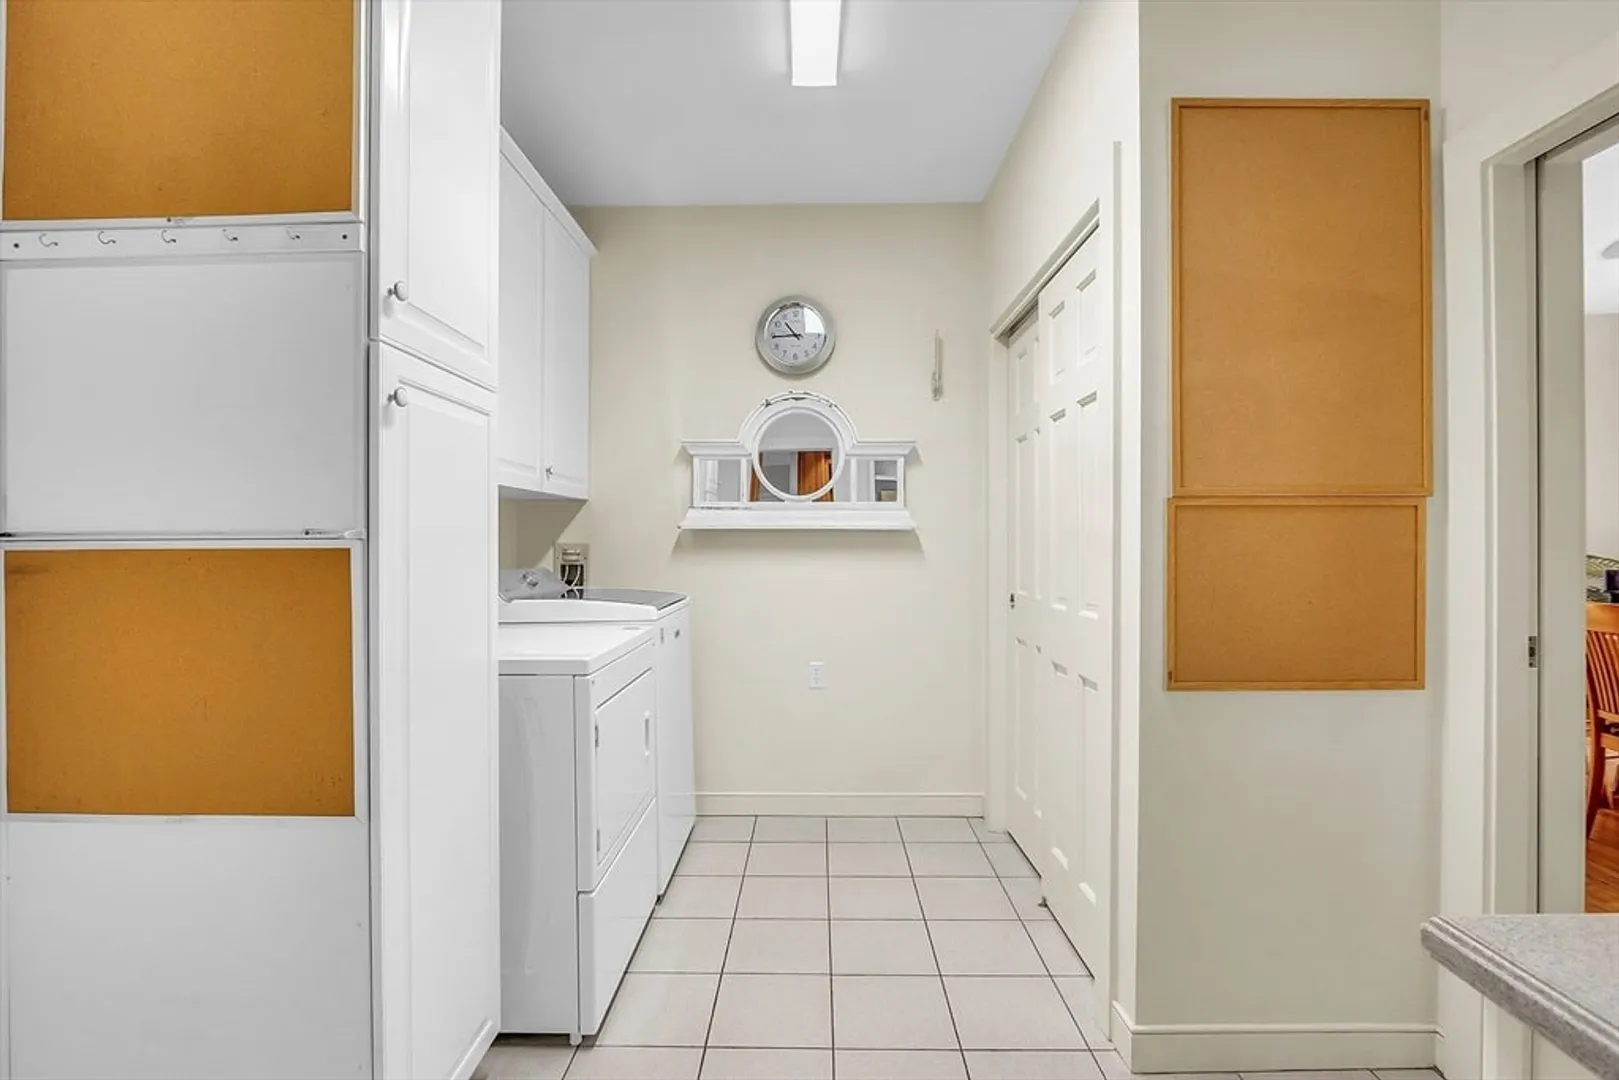
- Appliances: Water Heater, Oven, Dishwasher, Microwave, Range, Refrigerator, Washer, Dryer, Plumbed For Ice Maker
- Construction: Frame
- Fireplaces: 2
- Foundation: Concrete Perimeter, Irregular
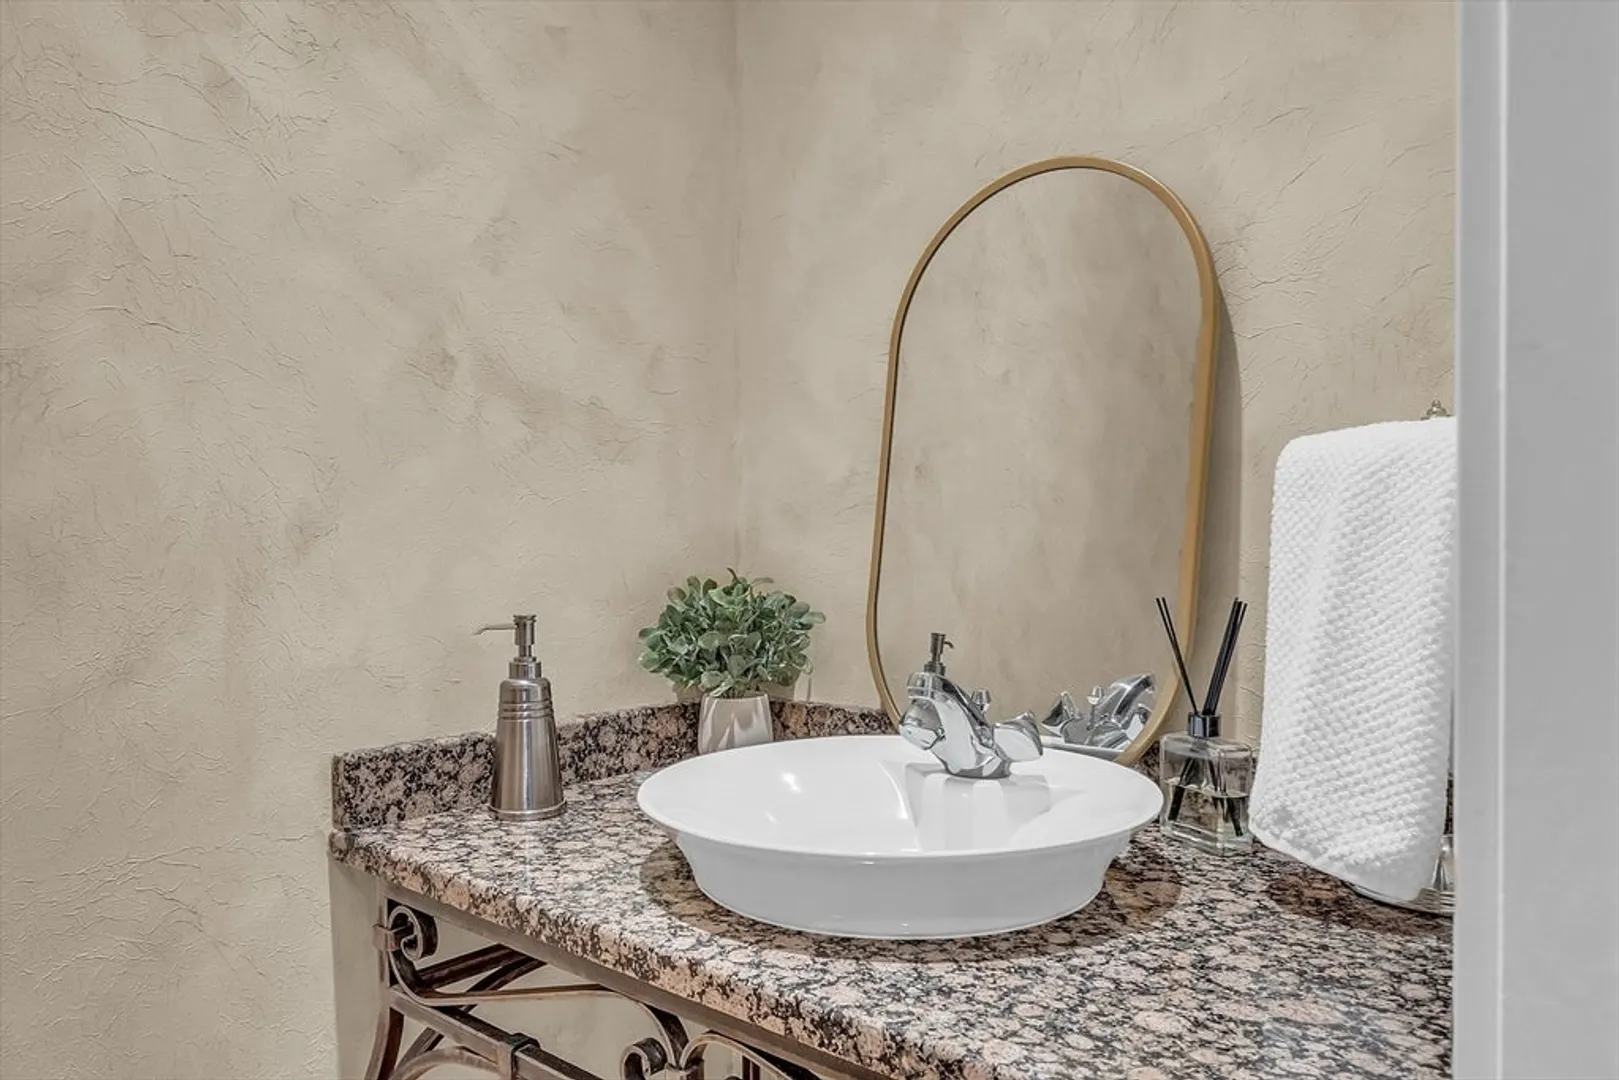
- Interior Features: Cathedral Ceiling(s), Closet/Cabinets - Custom Built, Recessed Lighting, Bathroom - Half, Countertops - Stone/Granite/Solid, Ceiling Fan(s), Closet, Home Office, Study, Bathroom, Office, Play Room, Wired for Sound, Internet Available - Broadband, High Speed Internet
- Road Frontage Type: Public
- Year Built Details: Actual
- Zoning: Ar
- Basement: Full, Finished, Garage Access, Bulkhead, Radon Remediation System
- Exterior Features: Deck - Composite, Storage, Sprinkler System, Fruit Trees, Garden, Stone Wall
- Flooring: Tile, Carpet, Hardwood, Flooring - Hardwood, Flooring - Wall to Wall Carpet, Laminate
- Foundation Area: 1656
- Lot Features: Wooded
- Roof: Shingle, Metal
- Year Built Source: Public Records
-
Amenities
- Community Features: Public Transportation, Shopping, Tennis Court(s), Park, Walk/Jog Trails, Conservation Area, Highway Access, Public School, T-Station
- Parking Features: Attached, Garage Door Opener, Storage, Paved Drive, Off Street, Paved
- Covered Parking Spaces: 3
-
Utilities
- Electric: 200+ Amp Service
- Water Source: Private
- Sewer: Private Sewer
-
Fees / Taxes
- Assessed Value: $1,317,400
- Taxes: $19,748
- Tax Year: 2024
Similar Listings
Sold
42 Photos
Sold
41 Photos
Sold
42 Photos
Sold
42 Photos
Content © 2026 MLS Property Information Network, Inc. The information in this listing was gathered from third party resources including the seller and public records.
Listing information provided courtesy of Redfin Corp..
MLS Property Information Network, Inc. and its subscribers disclaim any and all representations or warranties as to the accuracy of this information.
