
Sold!
$340,000
4
Beds
2
Baths
1,713
Living Area
-
Property Description
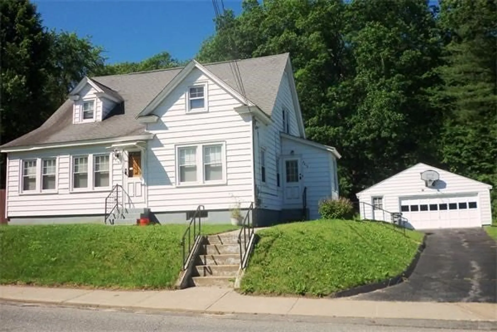
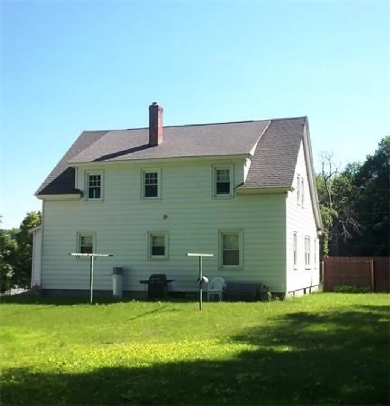
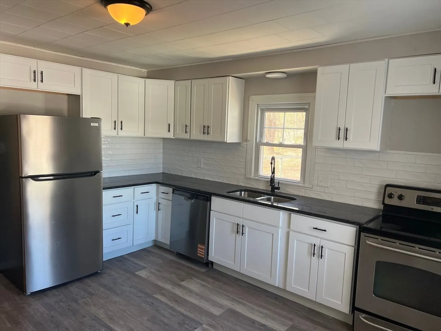
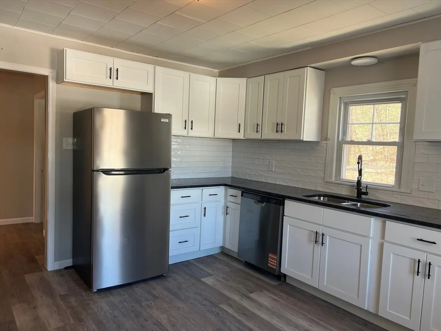
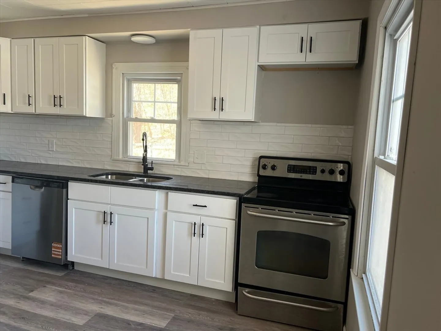
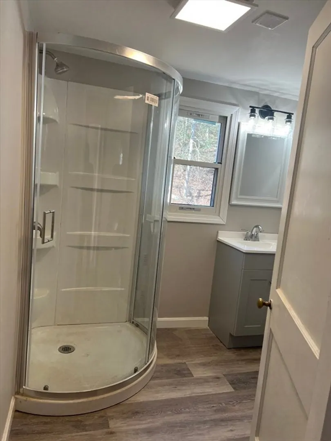
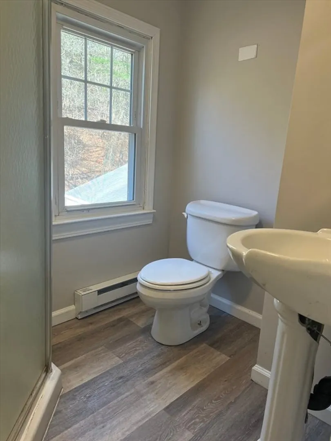
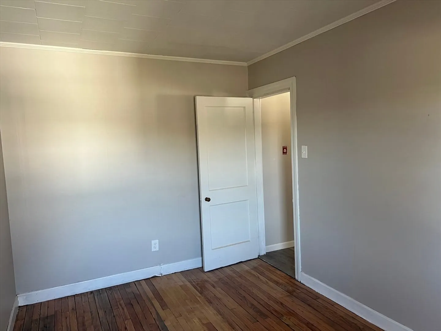
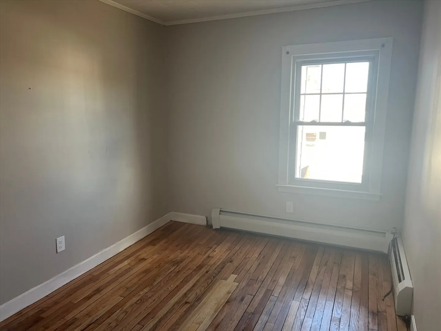
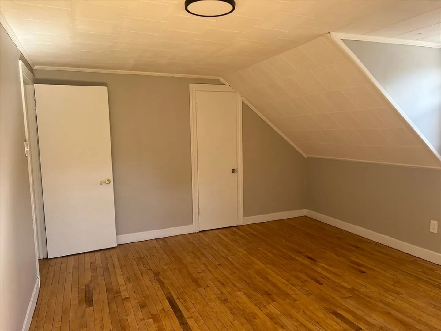
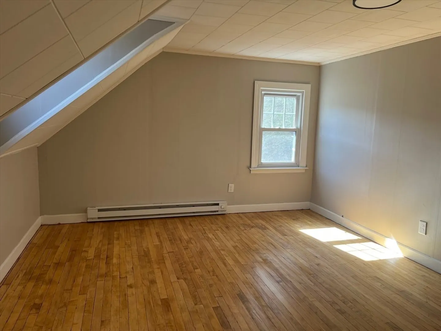
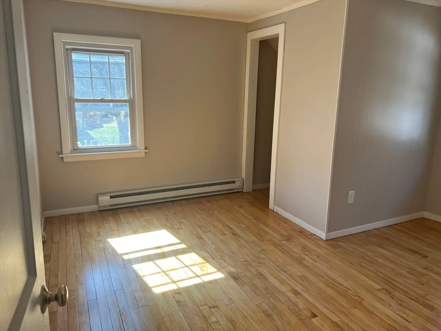
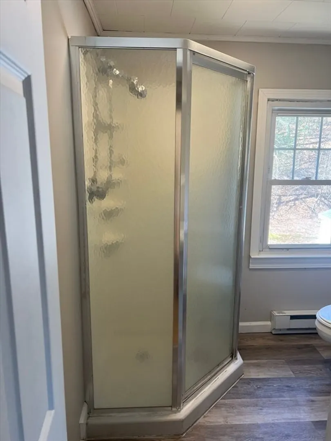
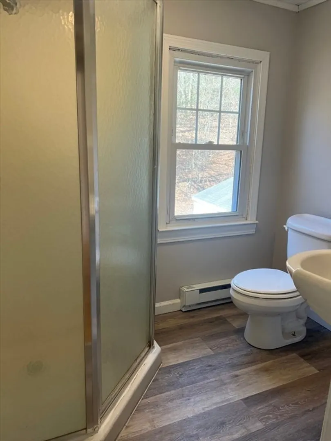
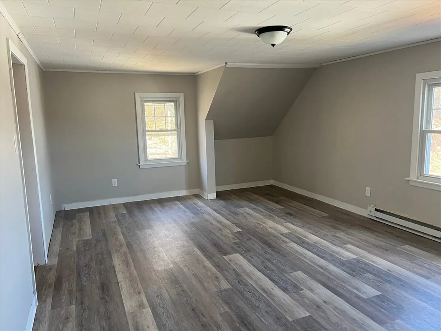
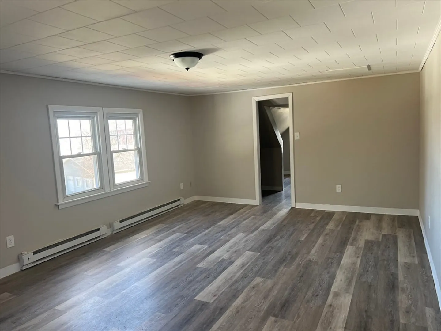
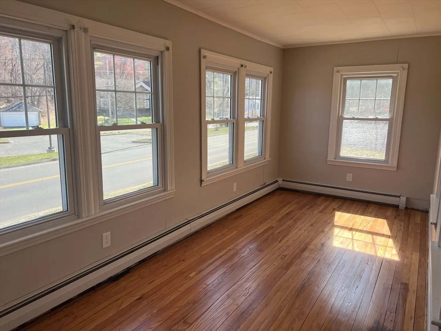
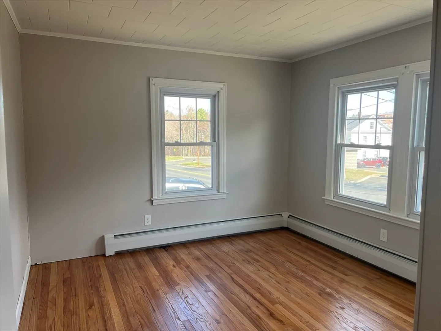
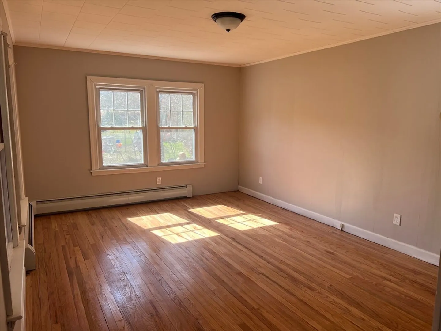
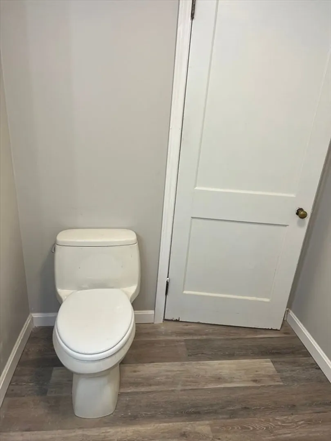
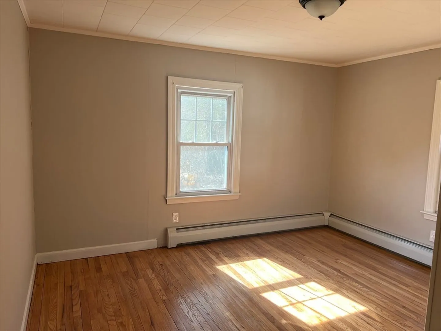
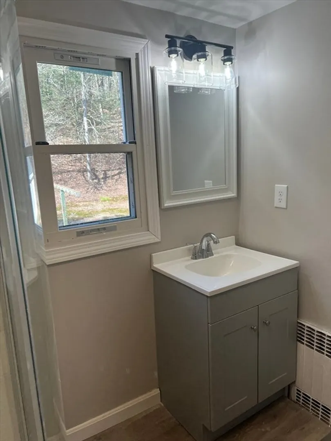
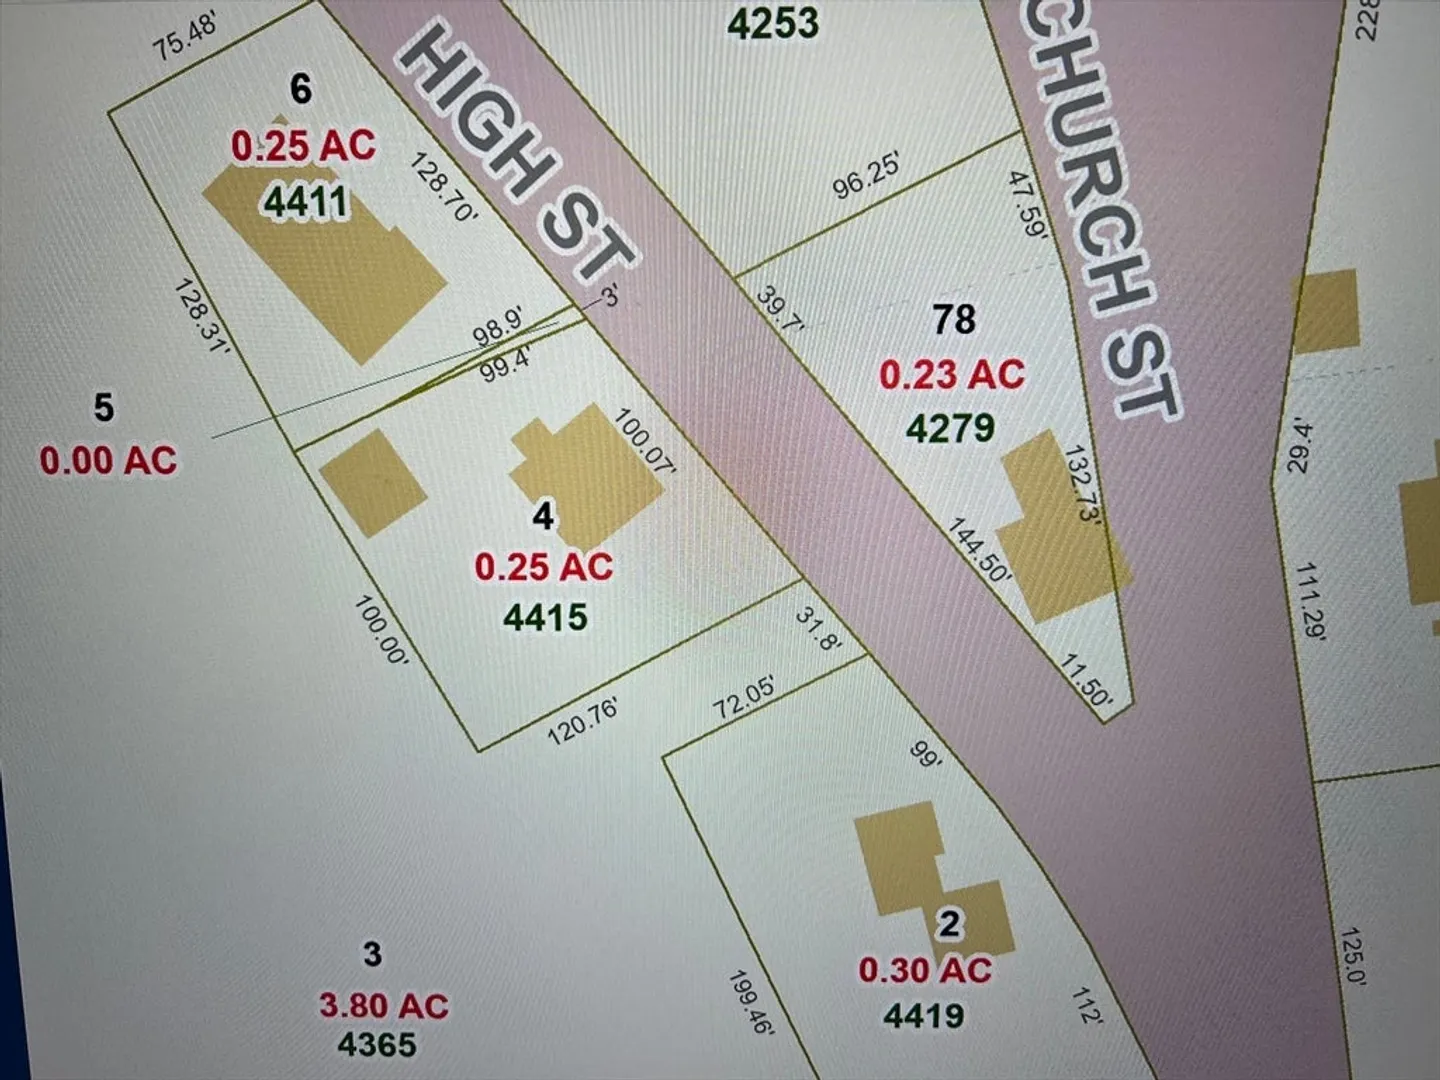
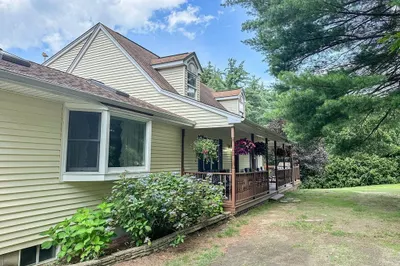
Situated at 4415 High Street in Palmer, MA, United States, this established single family residence, originally constructed in 1952, presents an inviting opportunity. Within this OVERSIZED cape cod style dwelling, four to five distinct sleeping chambers offer private havens, each poised to accommodate individual preferences. Complementing these personal spaces are two bathing facilities, designed for convenience and daily routines. Encompassing 1713 square feet of living area, the interior dimensions provide ample room for various endeavors. The property is situated on a generous 10890 square foot lot, offering significant outdoor expanse for personal enjoyment. Furthermore, an OVERSIZED two-car garage provides practical utility for vehicle protection and storage. This residence offers a thoughtful design and practical amenities, ready to embrace its discerning new occupants. *****NEW HEATING SYSTEM, NEW PLUMBING, NEW ELECTRICAL, NEW KITCHEN and UPDATED BATHROOMS****
-
Highlights
- Heating: Central, Baseboard, Oil
- Property Class: Residential
- Style: Cape
- Year Built: 1952
- Parking Spots: 5
- Property Type: Single Family Residence
- Total Rooms: 9
- Status: Closed
-
Additional Details
- Appliances: Water Heater, Tankless Water Heater
- Construction: Frame
- Flooring: Wood
- Road Frontage Type: Public
- SqFt Source: Public Record
- Year Built Source: Public Records
- Basement: Full, Interior Entry, Bulkhead, Concrete
- Exterior Features: Porch - Enclosed
- Foundation: Block
- Roof: Shingle
- Year Built Details: Approximate
- Zoning: Tr
-
Amenities
- Community Features: Sidewalks
- Parking Features: Detached, Garage Faces Side, Paved Drive, Off Street
- Covered Parking Spaces: 2
-
Utilities
- Electric: Circuit Breakers
- Water Source: Public
- Sewer: Public Sewer
-
Fees / Taxes
- Assessed Value: $213,300
- Taxes: $3,899
- Tax Year: 2025
Similar Listings
Sold
42 Photos
Sold
40 Photos
Sold
30 Photos
Sold

32 Photos
Content © 2026 MLS Property Information Network, Inc. The information in this listing was gathered from third party resources including the seller and public records.
Listing information provided courtesy of P & H Property Consulting, Inc..
MLS Property Information Network, Inc. and its subscribers disclaim any and all representations or warranties as to the accuracy of this information.
