
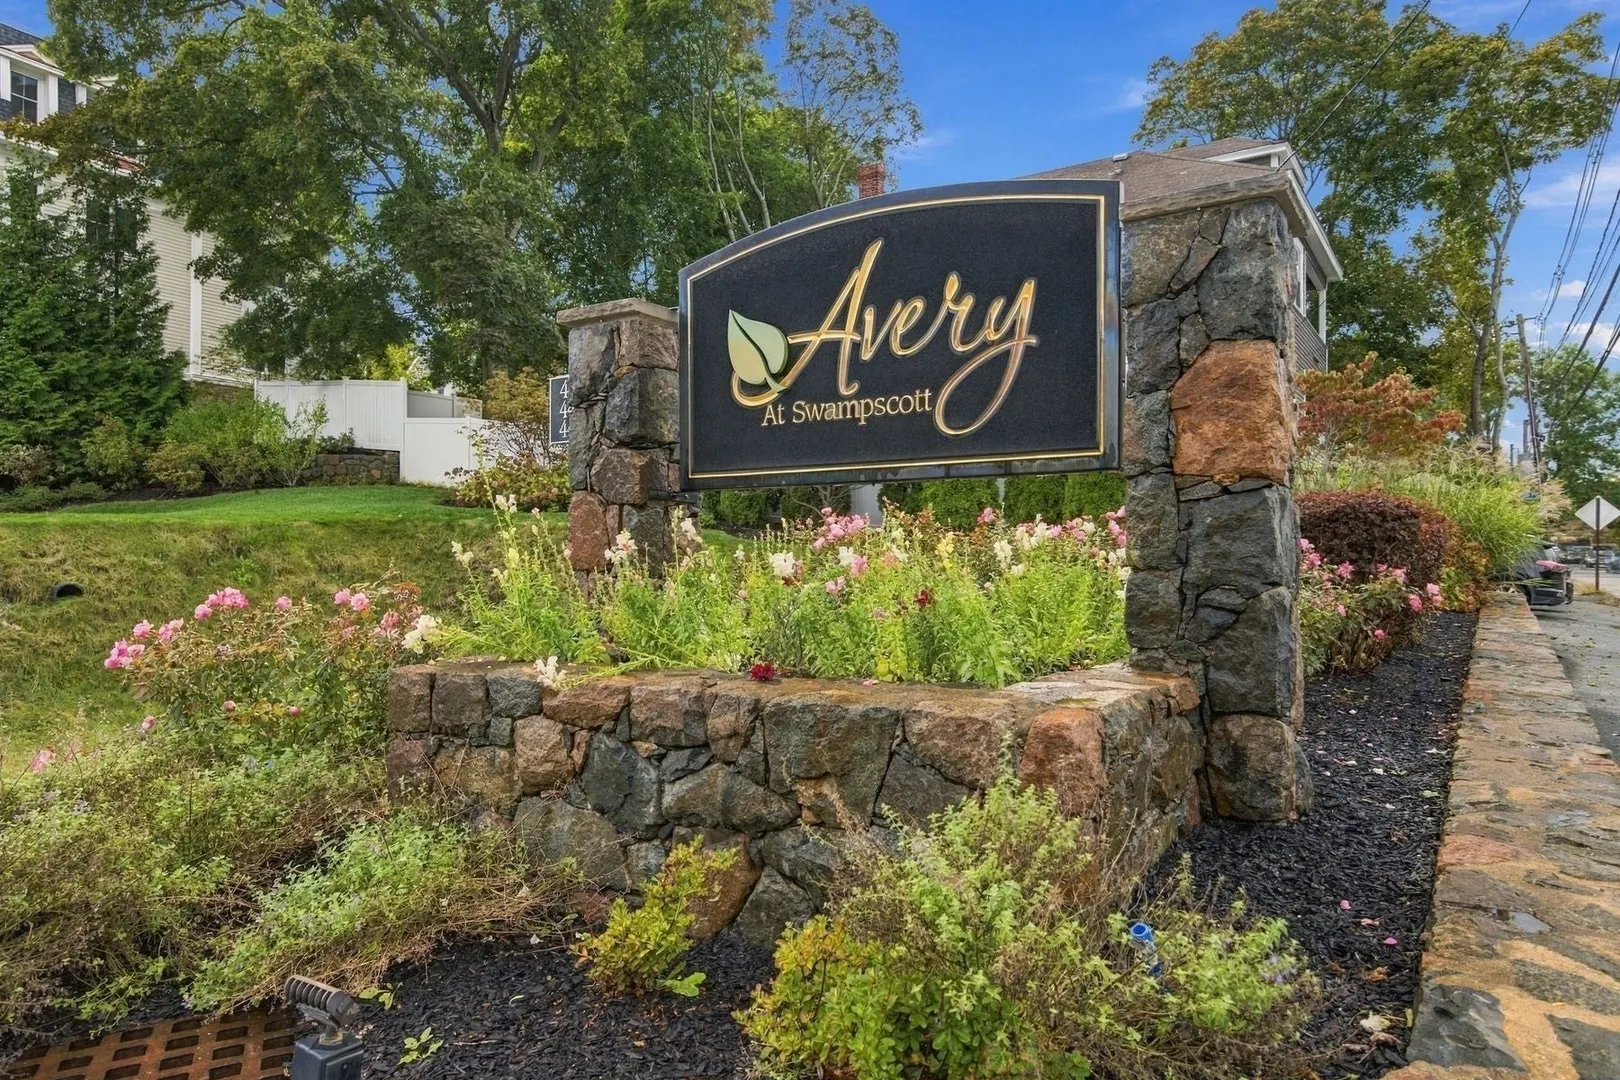
441 Essex Street #305
$3,900/mo
2
Beds
2
Baths
1,088
Sqft
- Request Info
- Call
- Save
-
More
- Mortgage Calculator

Property Tools
$3,900/mo
2
Beds
2
Baths
1,088
Living Area
-
Property Description
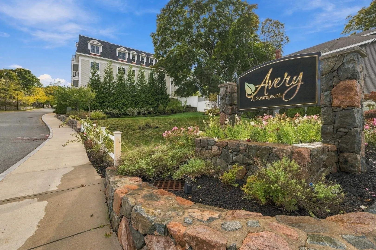
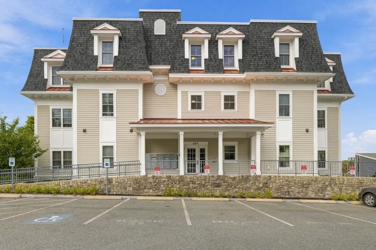
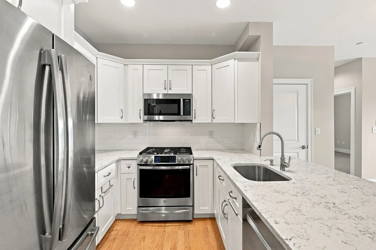
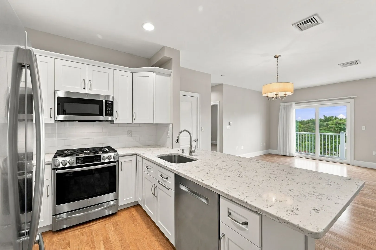
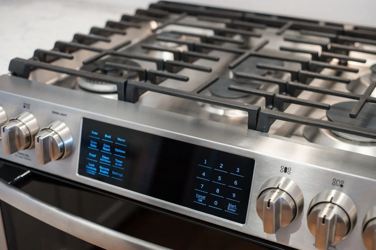
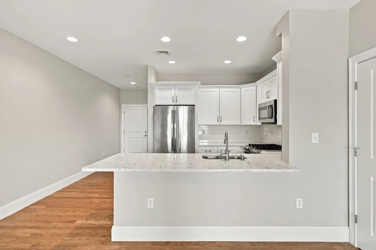
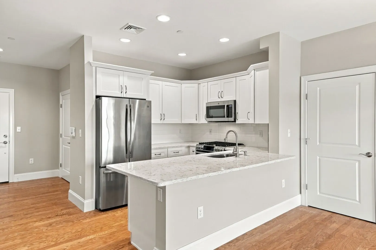
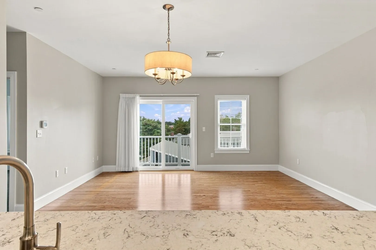
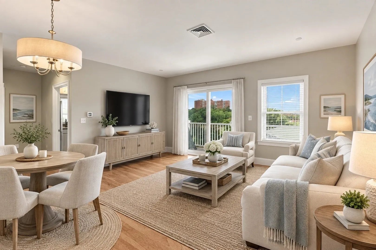
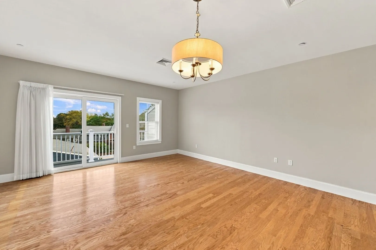
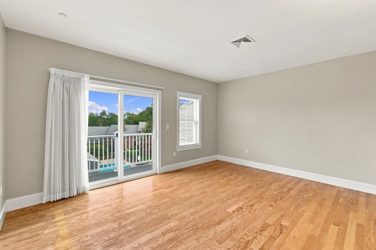
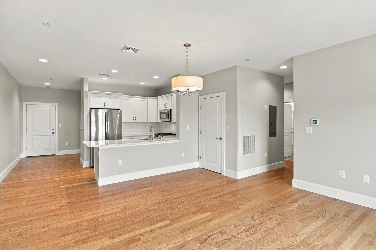
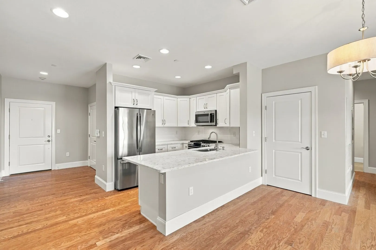
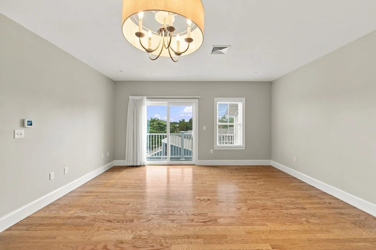
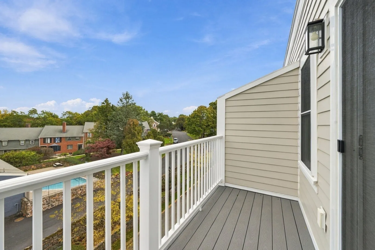
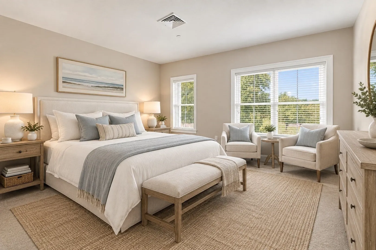
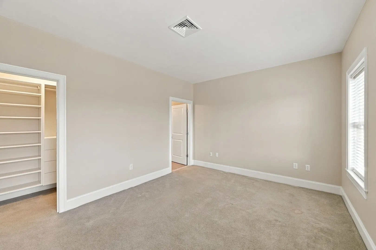
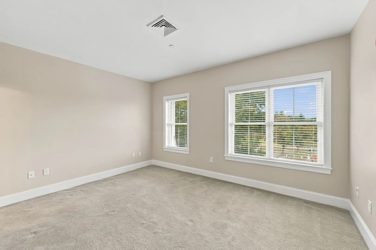
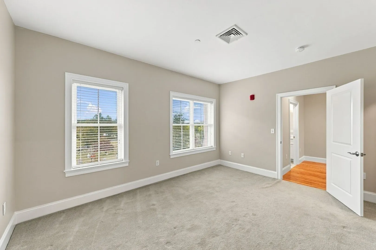
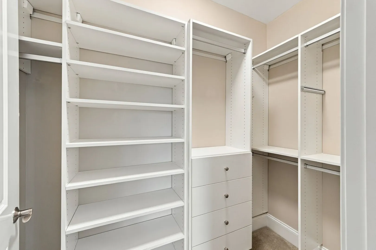
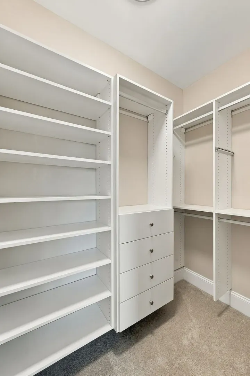
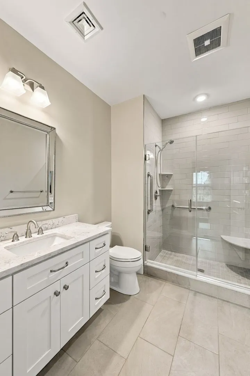
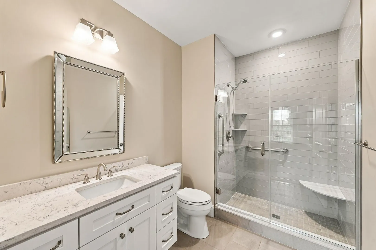
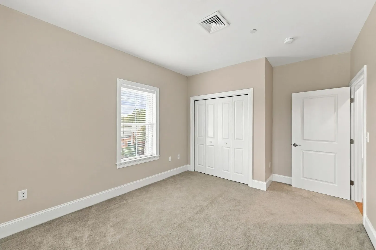
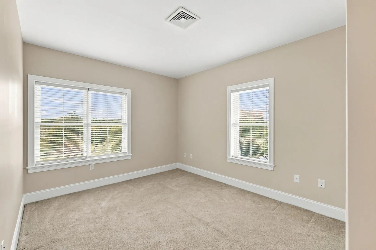
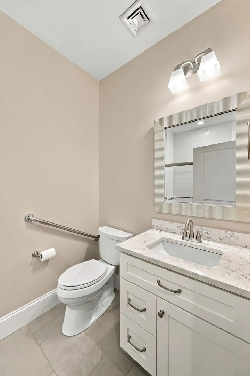
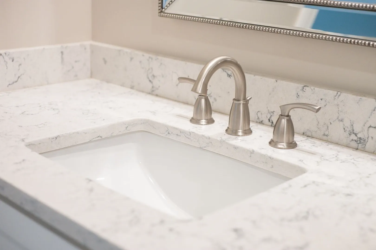
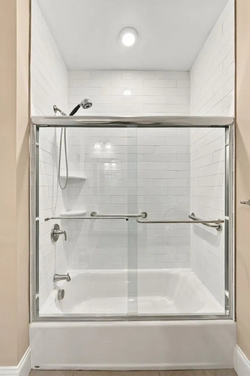
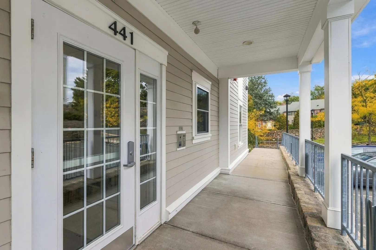
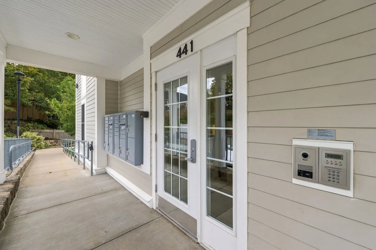
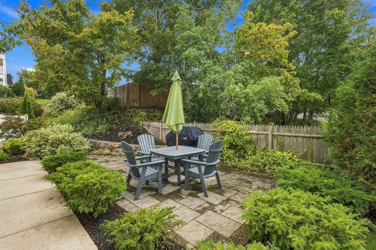
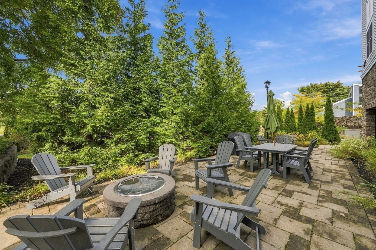
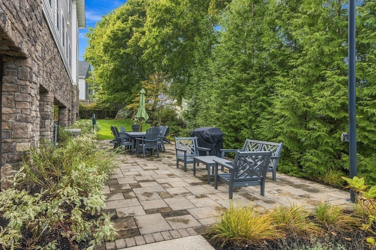
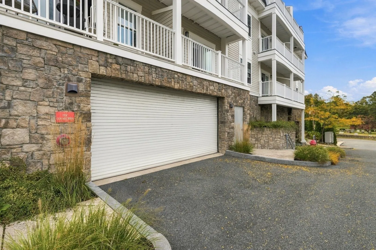
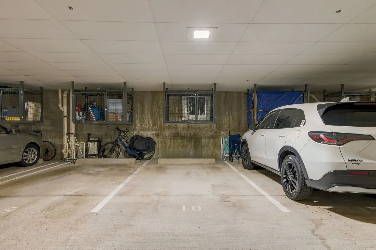
Welcome to The Avery, a well-maintained condominium community conveniently located in Swampscott. This spacious two-bedroom, two-bath residence offers comfortable one-level living with an open, inviting feel throughout. Freshly painted and filled with natural light, the generous living and dining area opens to a private balcony, providing a wonderful spot to enjoy your morning coffee or unwind at the end of the day. The well-appointed kitchen has beautiful white cabinets, quartz countertops, stainless steel appliances and a breakfast counter that seats three comfortably. Two generously sized bedrooms provide excellent privacy and flexibility for guests, a home office, or everyday living. The primary bedroom features its own private bath and a beautiful walk in closet with a great organizational system. Additional amenities include one-car garage parking with a dedicated storage bin and convenient access to shopping, restaurants, coffee shops and everyday conveniences. A wonderful opportunity to enjoy easy condo living in a desirable Swampscott location.
-
Highlights
- Heating: Natural Gas, Forced Air
- Property Class: Residential Lease
- Total Rooms: 4
- Year Built: 2017
- Parking Spots: 1
- Property Type: Condominium
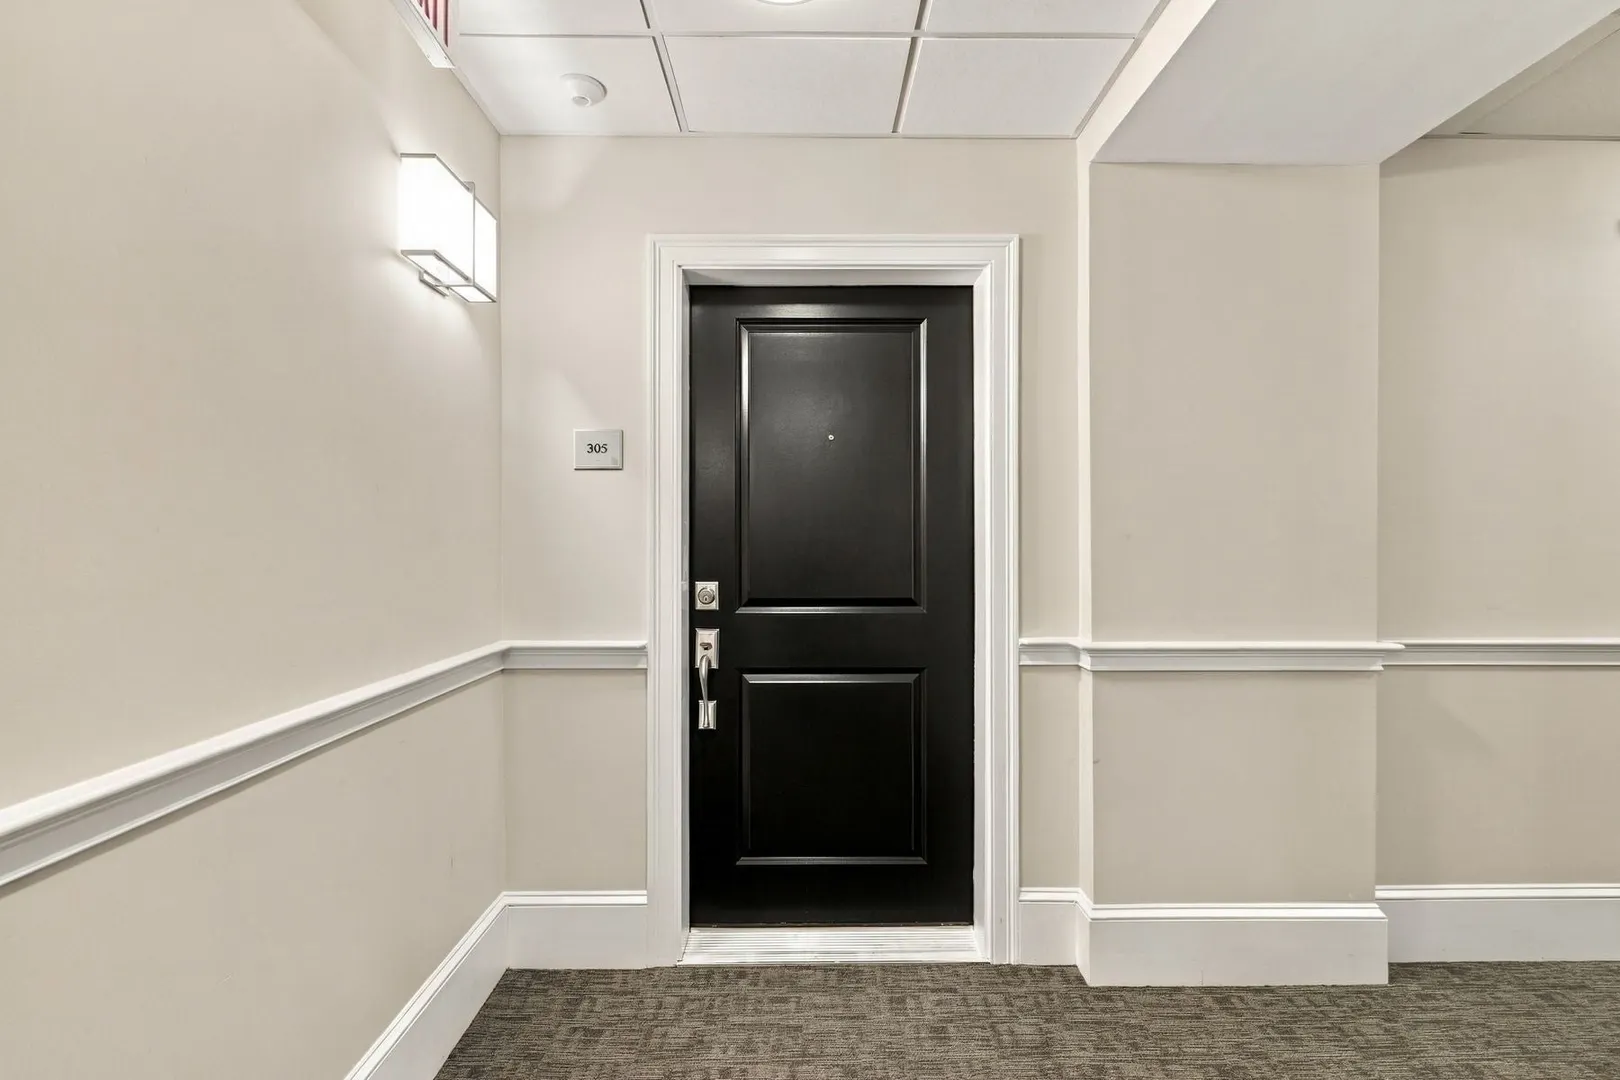
- Unit Number: 305
- Status: Active
-
Additional Details
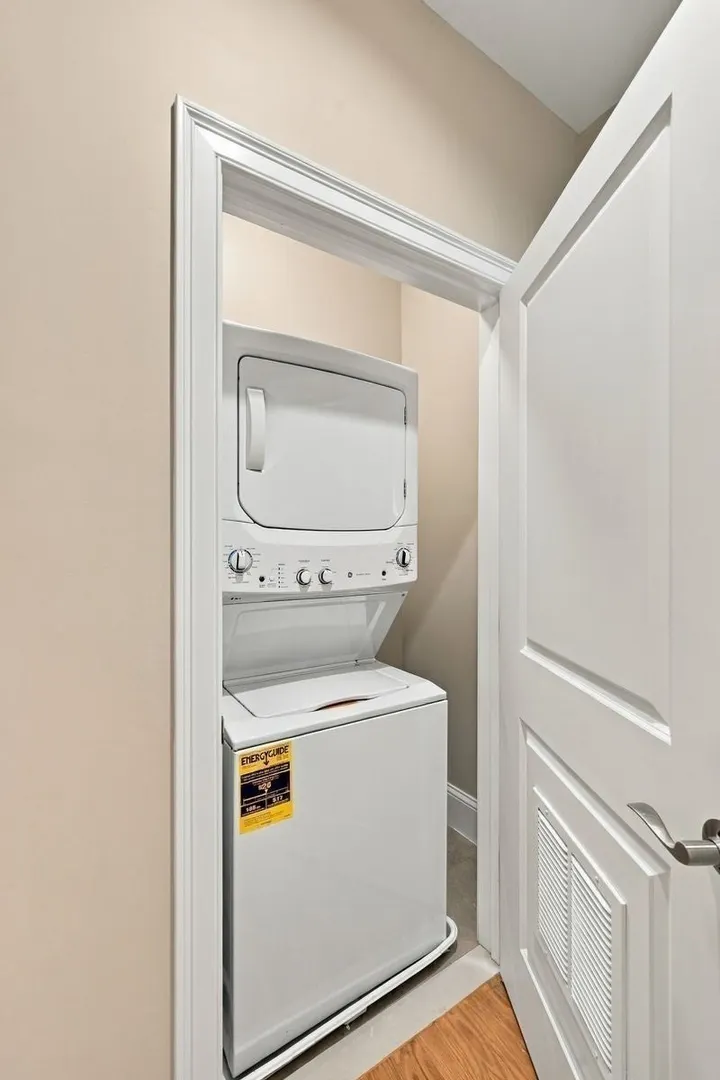
- Appliances: Range, Dishwasher, Disposal, Refrigerator, Freezer, Washer, Dryer
- Flooring: Flooring - Engineered Hardwood
- SqFt Source: Field Card
- Year Built Source: Public Records
- Exterior Features: Balcony / Deck, Deck
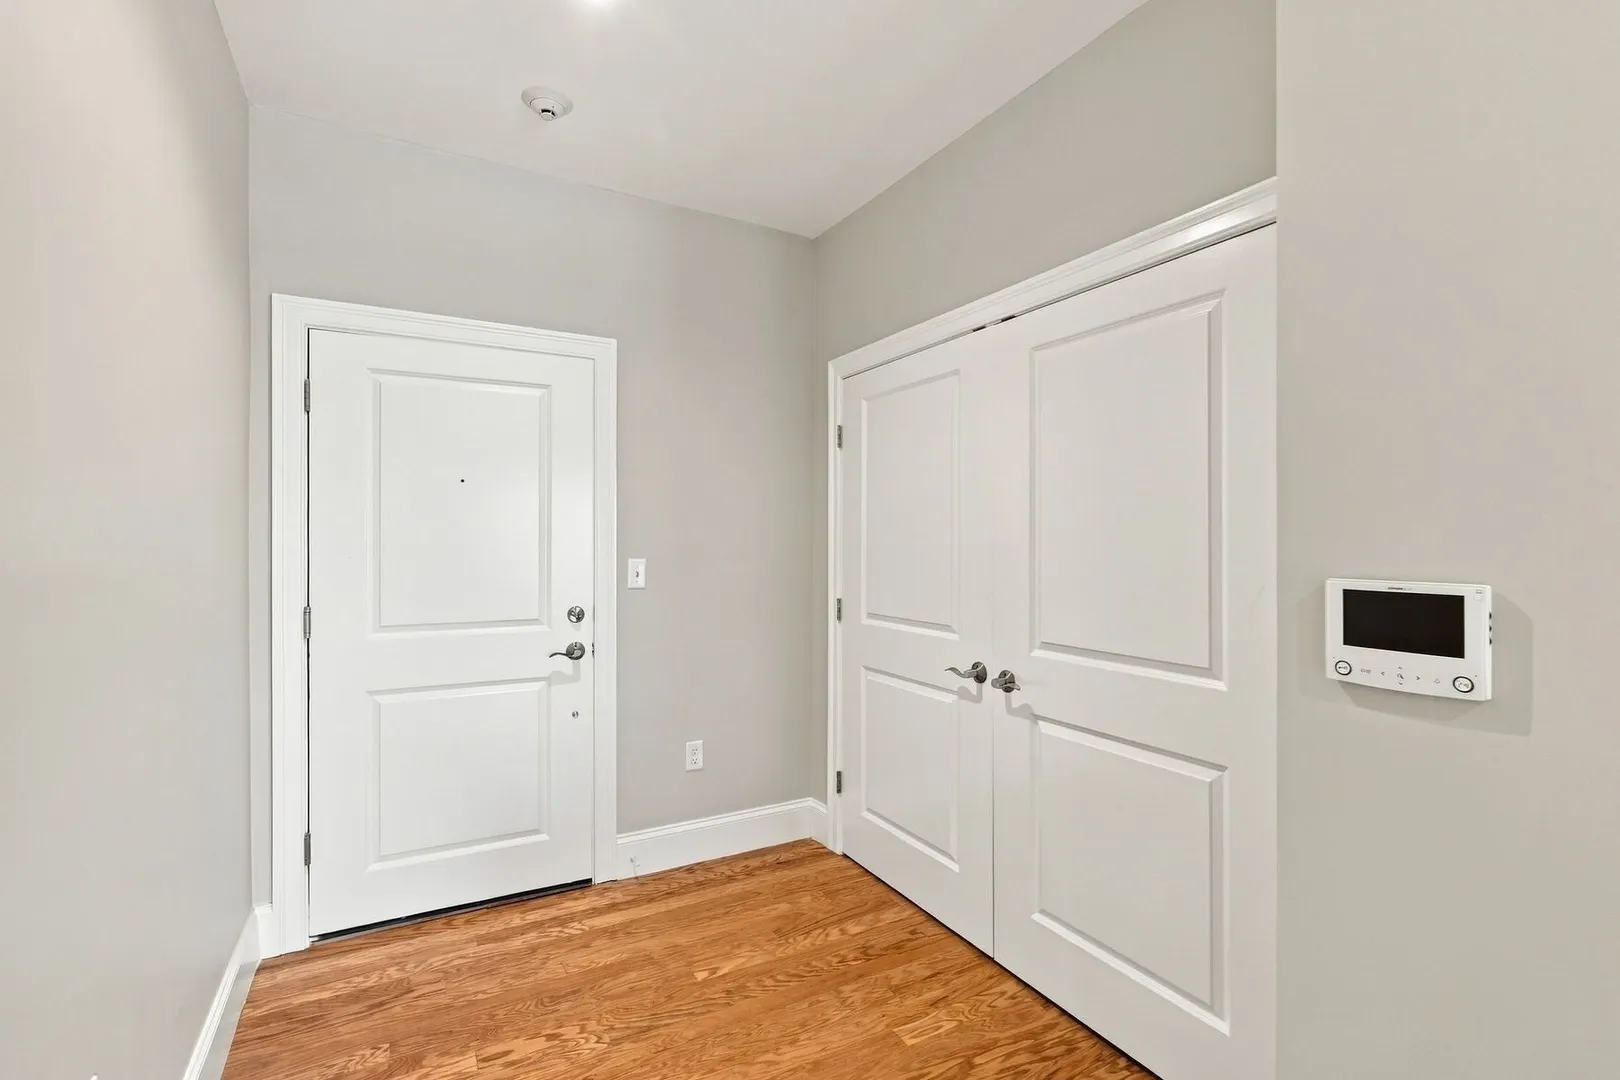
- Interior Features: Closet, Living/Dining Rm Combo, Foyer, Elevator
- Year Built Details: Actual
-
Amenities
- Community Features: Public Transportation, Shopping, Park, Medical Facility, Laundromat, House of Worship, Public School, T-Station, University
- Waterfront Features: 1/2 to 1 Mile To Beach
- Covered Parking Spaces: 1
-
Fees / Taxes
- Rental Fee Includes: Water, Snow Removal, Gardener, Parking
Similar Listings
Sold
42 Photos
Sold
12 Photos
Sold
18 Photos
Sold
19 Photos
Content © 2026 MLS Property Information Network, Inc. The information in this listing was gathered from third party resources including the seller and public records.
Listing information provided courtesy of Gibson Sotheby's International Realty.
MLS Property Information Network, Inc. and its subscribers disclaim any and all representations or warranties as to the accuracy of this information.