
Sold!
$415,000
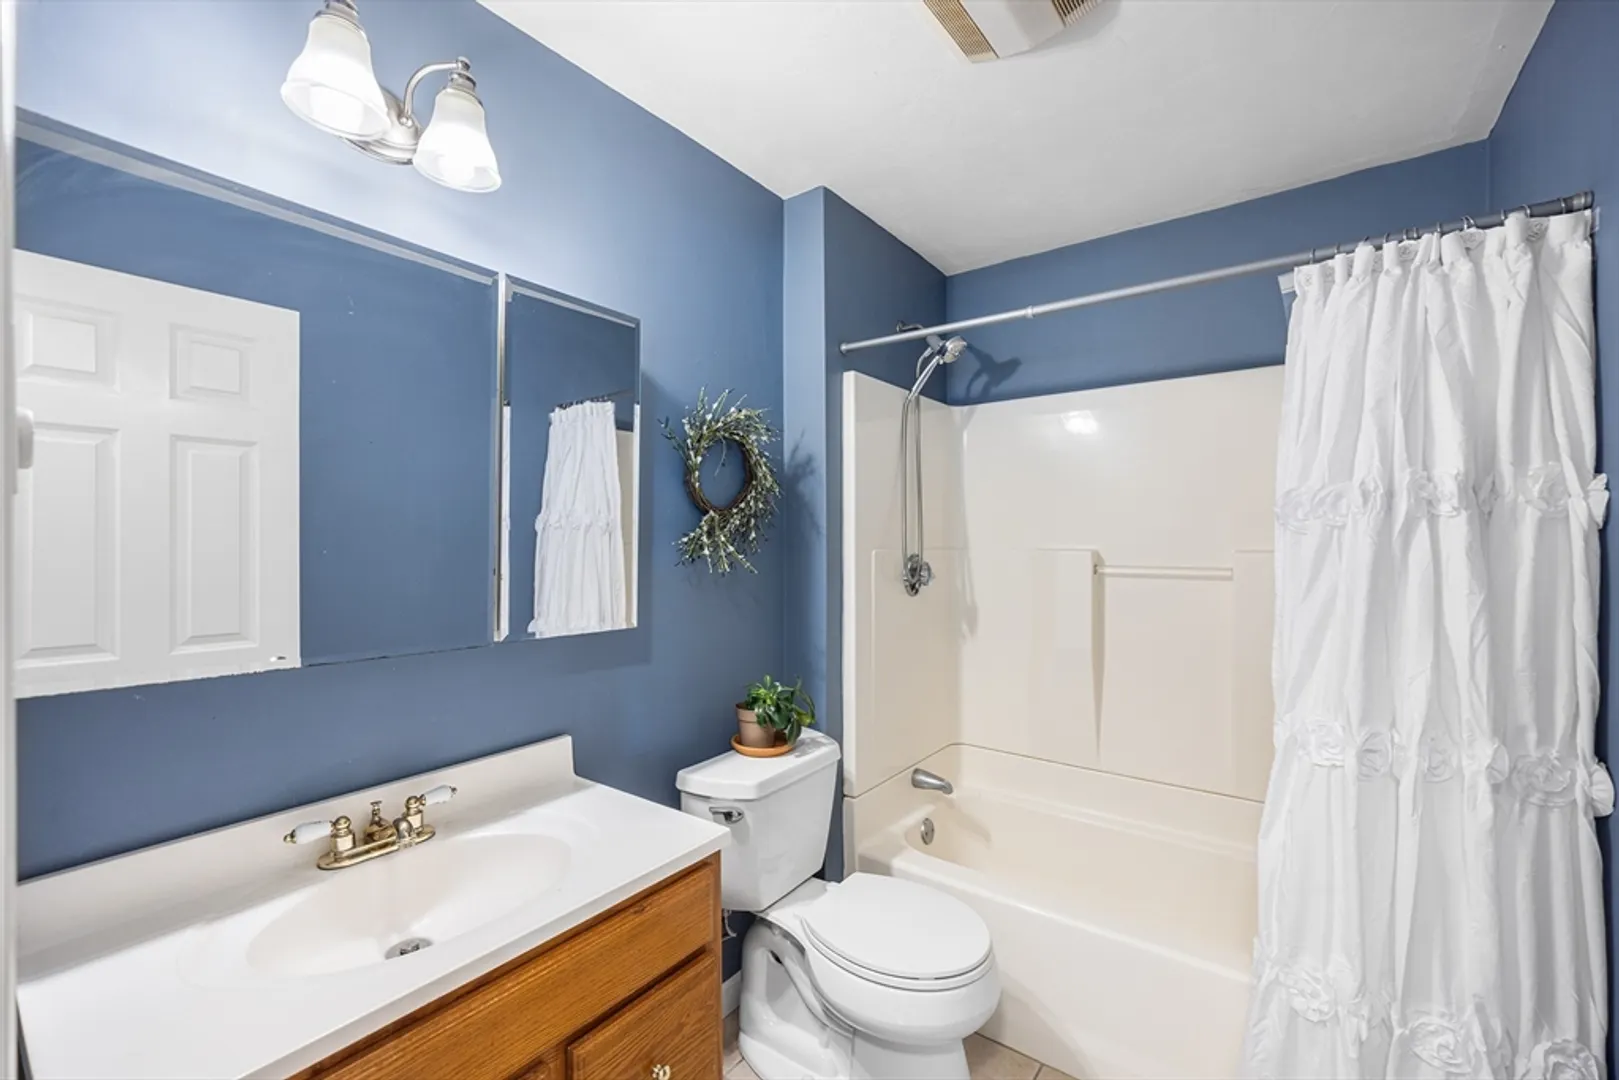
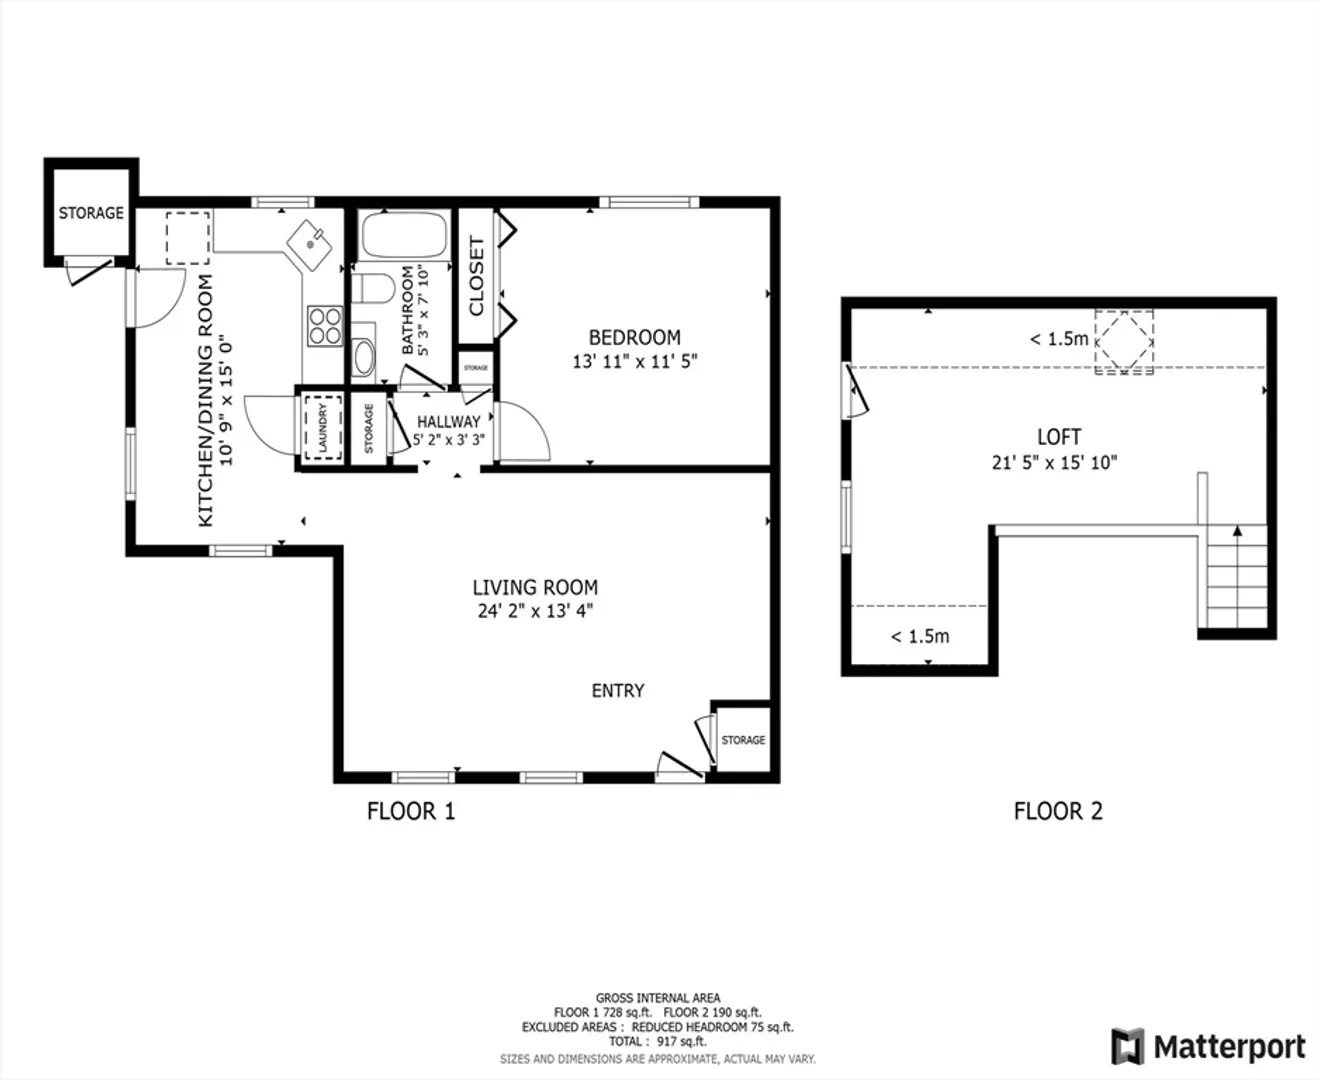
1
Bed
1
Bath
948
Living Area
-
Property Description
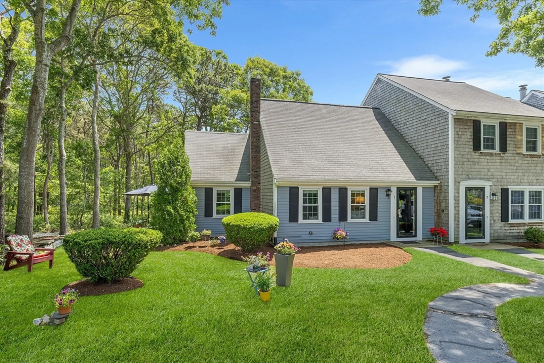
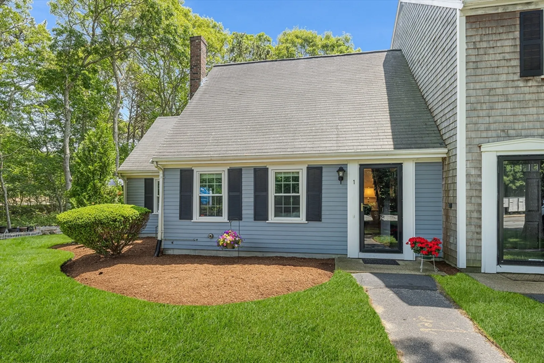
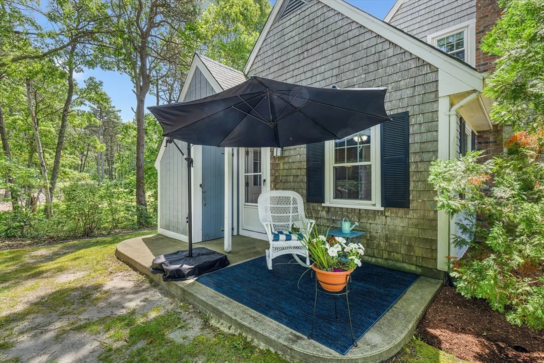
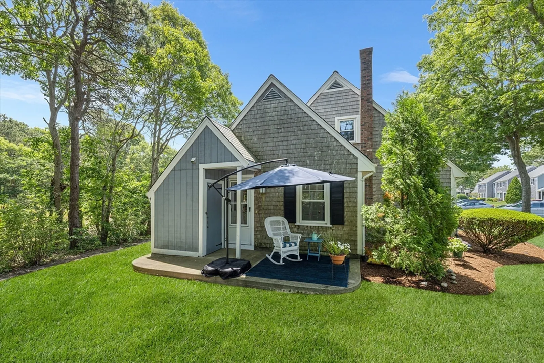
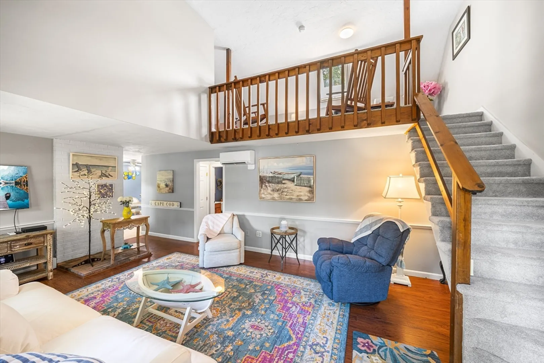
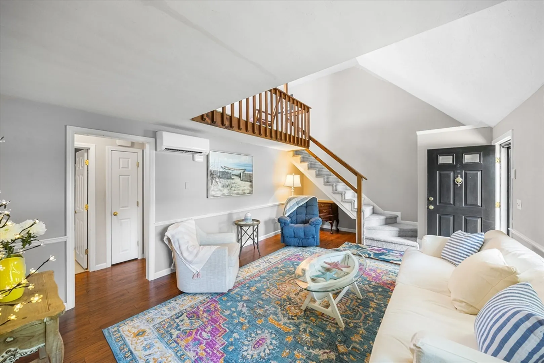
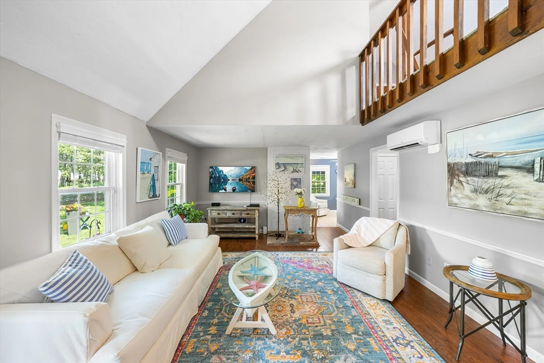
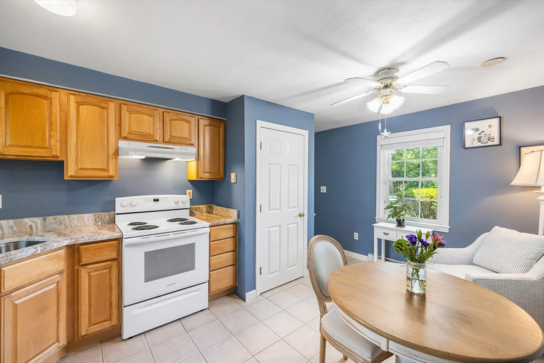
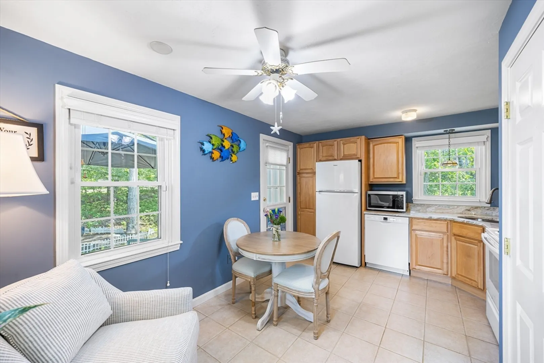
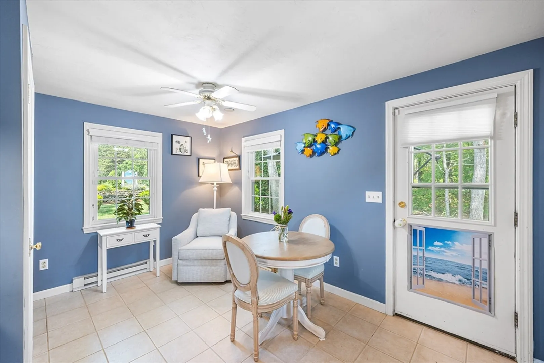
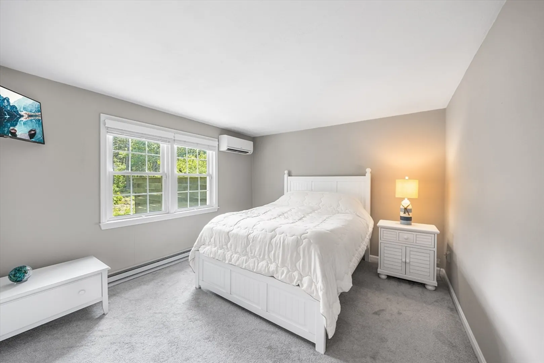
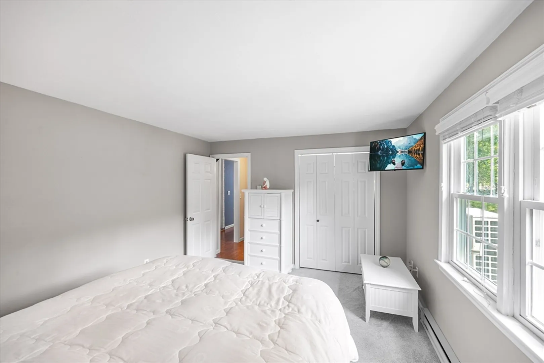
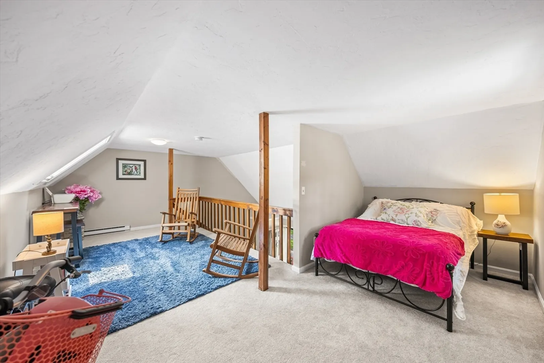
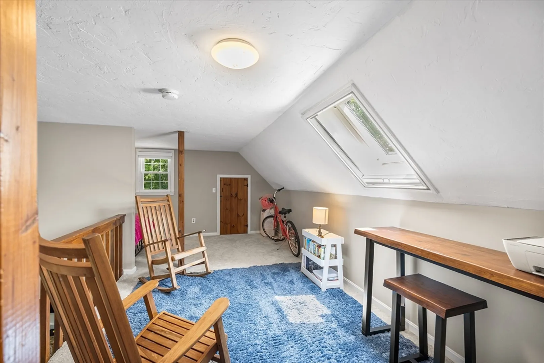
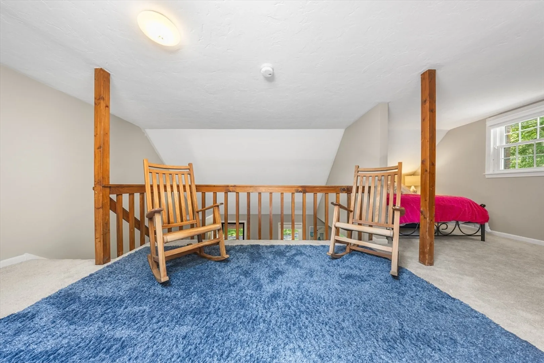
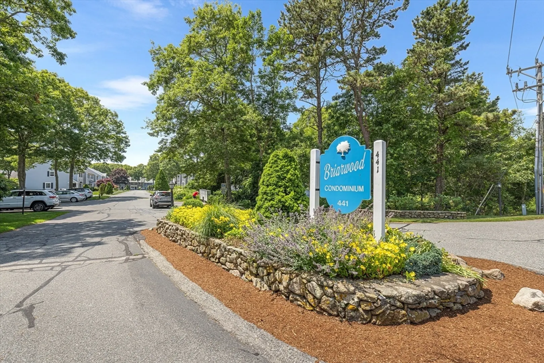
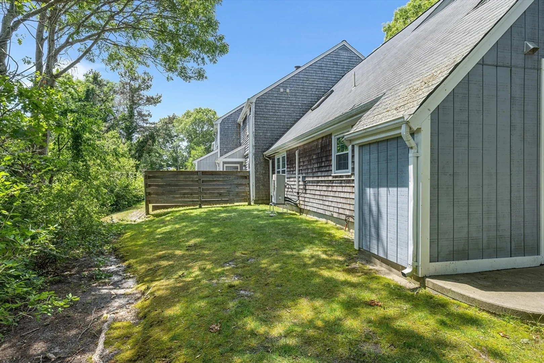
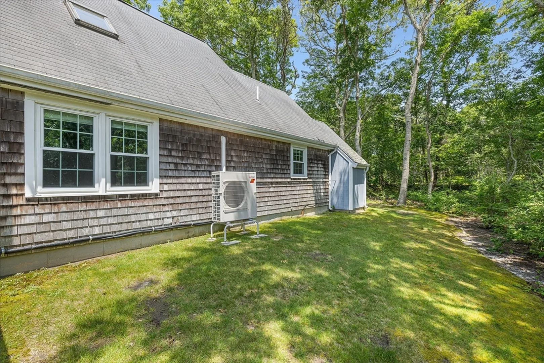
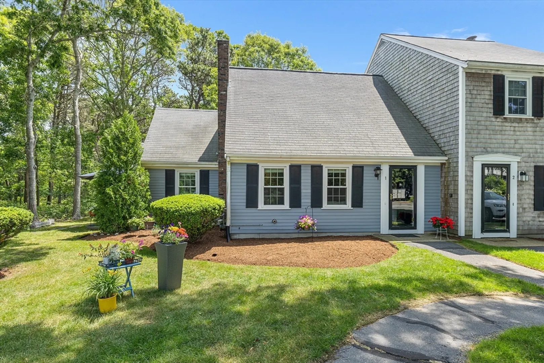
Highly Sought-After Briarwood End Unit! Step into the spacious living room with luxury vinyl plank (LVP) flooring and soaring ceilings that create a bright, open feel. Enjoy easy first-floor living with a generously sized bedroom—perfect for comfort and convenience. The updated kitchen features granite countertops 2022, plus a new dishwasher and refrigerator 2022, blending style and function. A stunning, oversized loft with alcove space and skylight is ideal for a home office, guest area, or creative studio. Additional highlights include two mini-split systems 2022 for efficient climate control, a gas heater, alarm system, custom Hunter Douglas blinds, and a private patio and garden space—great for relaxing or entertaining. Sandy Pond Recreation Area, with public tennis courts and swimming, is just across the street. Popular Sea Gull Beach nearby. Don't miss this move-in ready gem!
-
Highlights
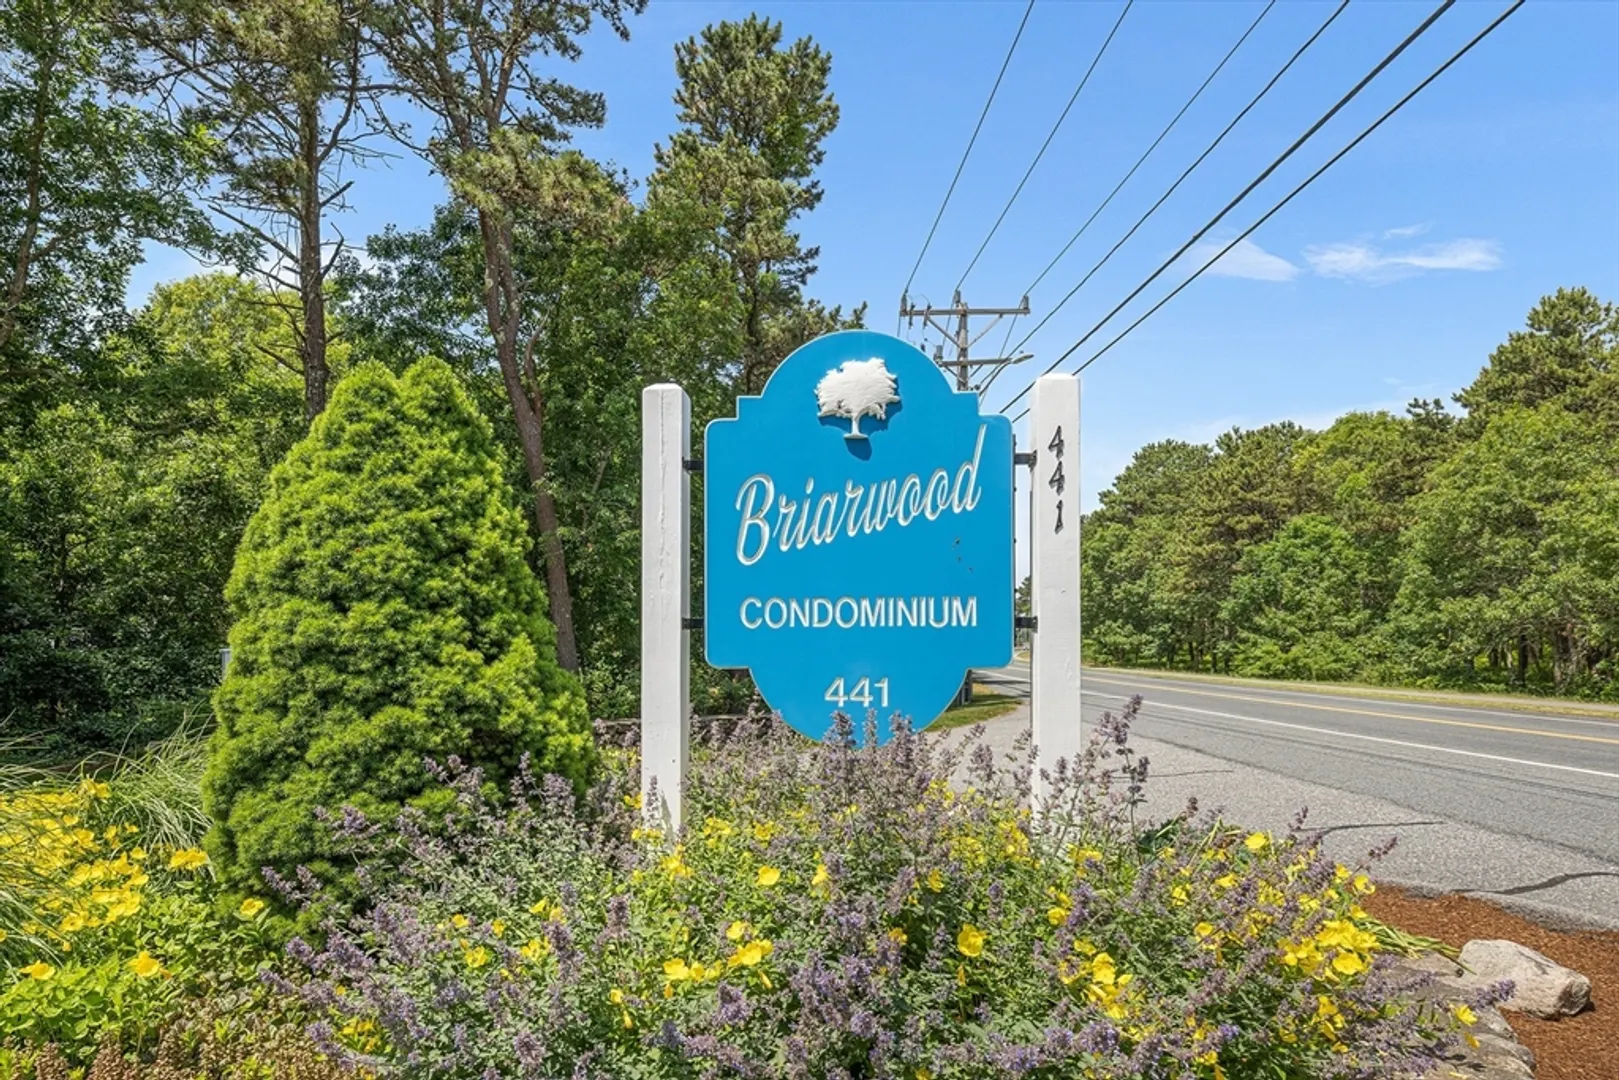
- Building Name: Briarwood
- Heating: Electric
- Parking Spots: 2
- Property Type: Condominium
- Total Rooms: 5
- Year Built: 1982
- Cooling: Central Air
- HOA Fee: $400
- Property Class: Residential
- Stories: 2
- Unit Number: A1
- Status: Closed
-
Additional Details
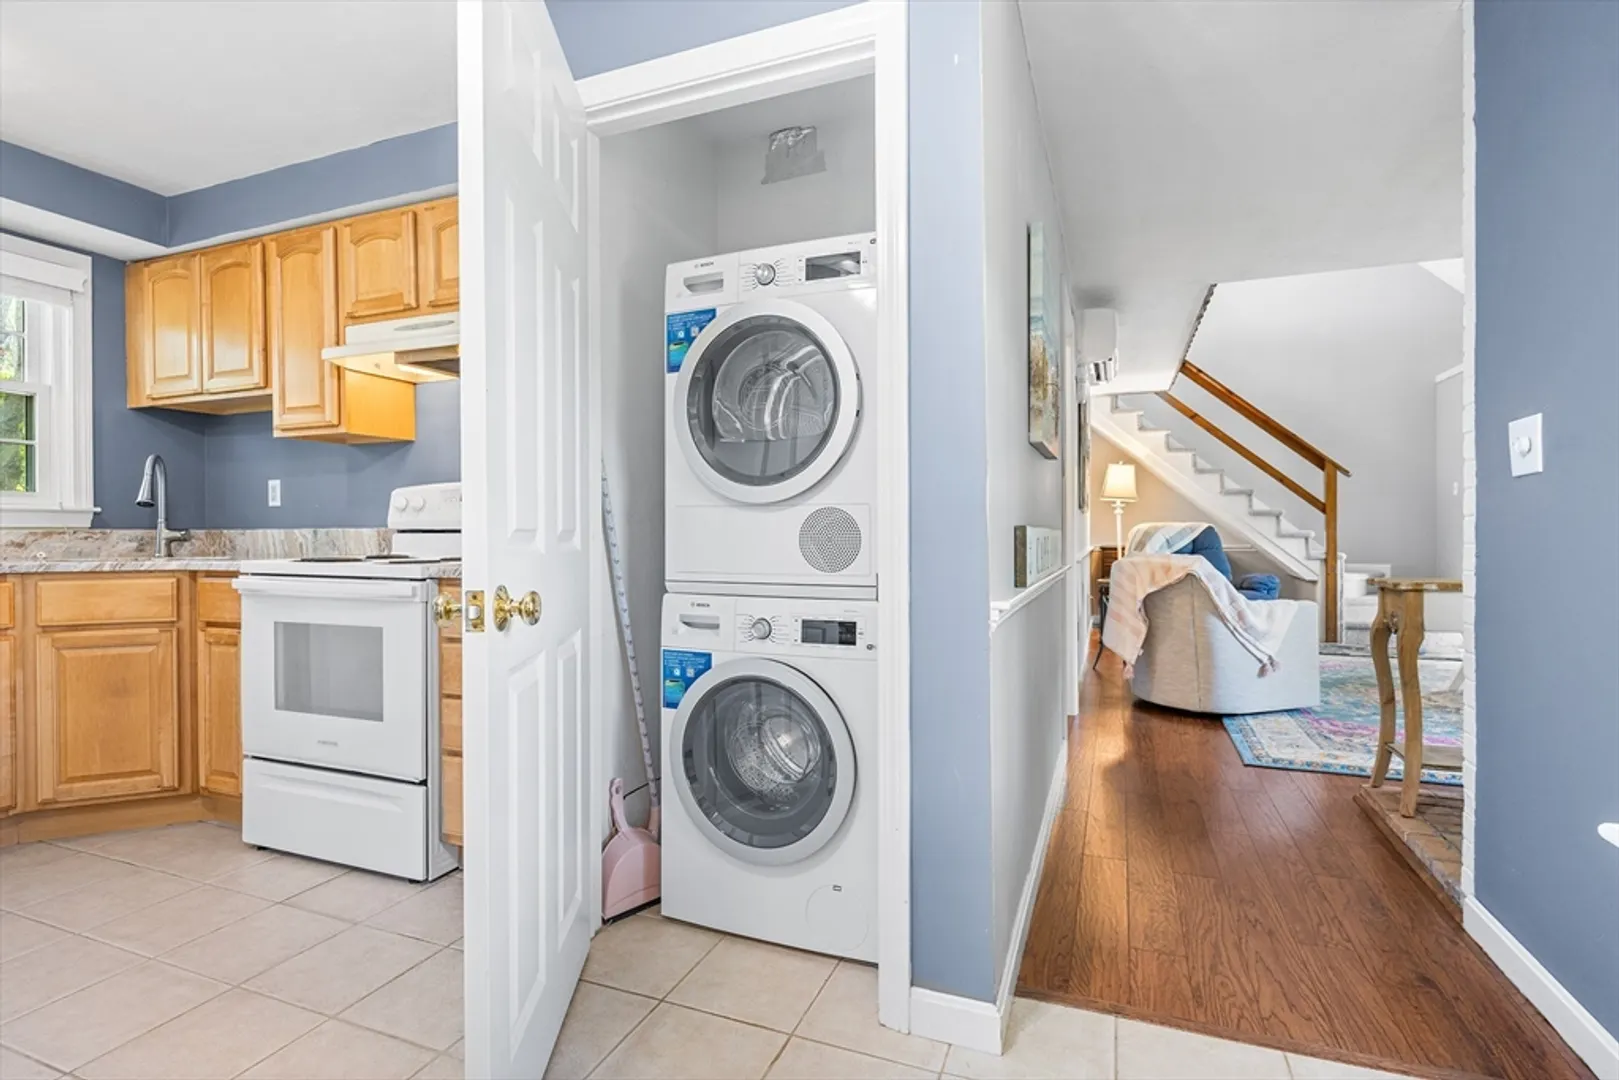
- Appliances: Range, Dishwasher, Refrigerator, Washer, Dryer
- Construction: Frame
- Flooring: Wood, Tile, Flooring - Wall to Wall Carpet
- Pets Allowed: Yes w/ Restrictions
- SqFt Source: Field Card
- Year Built Details: Actual
- Zoning: 000
- Basement: N
- Exterior Features: Porch
- Interior Features: Loft
- Roof: Shingle
- Total Number of Units: 66
- Year Built Source: Public Records
-
Amenities
- Parking Features: Assigned, Guest
- Waterfront Features: Bay, 1 to 2 Mile To Beach, Beach Ownership(Public)
-
Utilities
- Sewer: Private Sewer
- Water Source: Public
-
Fees / Taxes
- Assessed Value: $346,800
- HOA Fee Includes: Sewer, Insurance, Maintenance Structure, Road Maintenance, Maintenance Grounds, Snow Removal, Reserve Funds
- Taxes: $2,455
- HOA Fee Frequency: Monthly
- Tax Year: 2025
Similar Listings
Sold
31 Photos
Sold
42 Photos
Sold
40 Photos
Sold
36 Photos
Content © 2026 MLS Property Information Network, Inc. The information in this listing was gathered from third party resources including the seller and public records.
Listing information provided courtesy of Today Real Estate, Inc..
MLS Property Information Network, Inc. and its subscribers disclaim any and all representations or warranties as to the accuracy of this information.
