
Sold!
$600,000
2
Beds
2/1
Baths
1,960
Living Area
-
Property Description
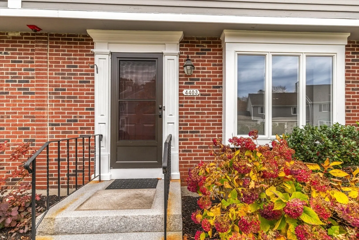
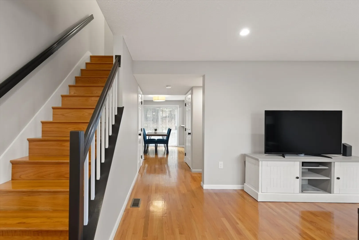
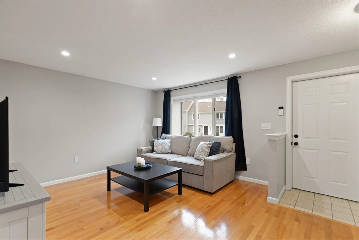
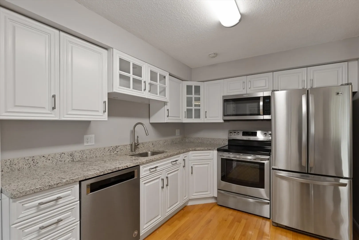
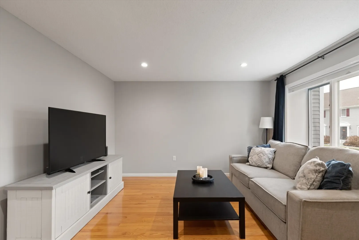
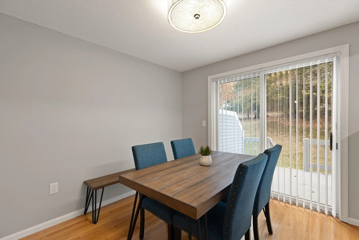
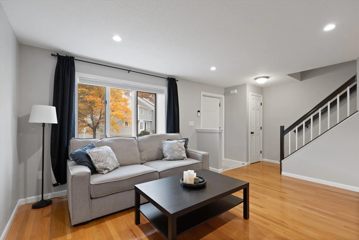
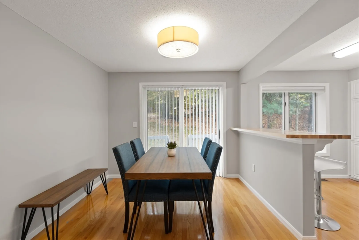
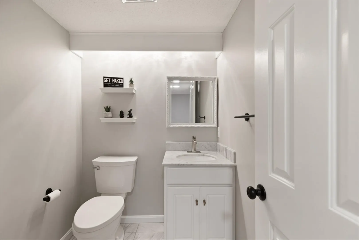
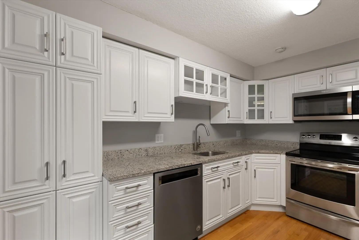
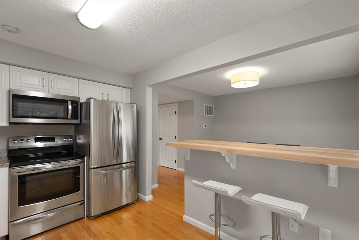
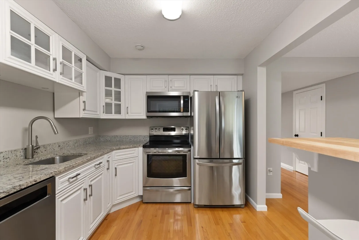
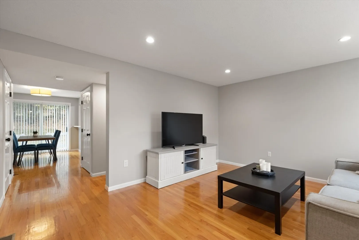
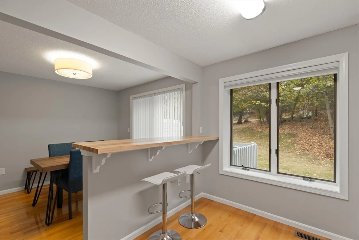
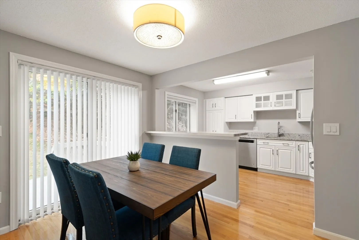
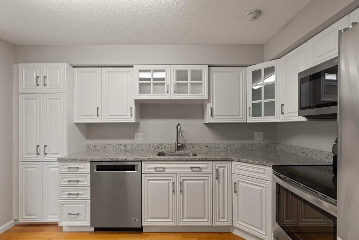
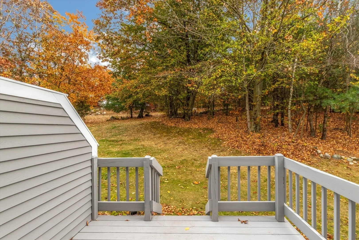
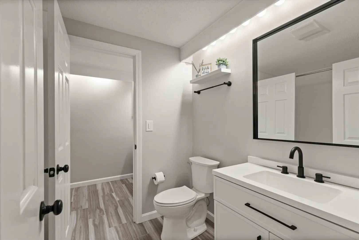
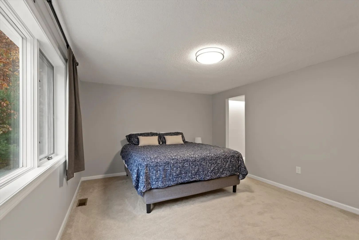
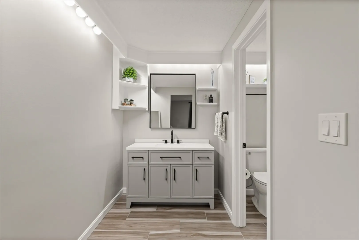
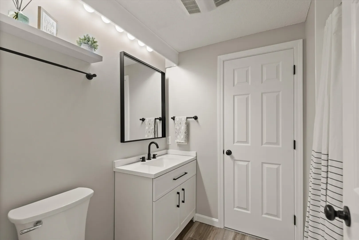
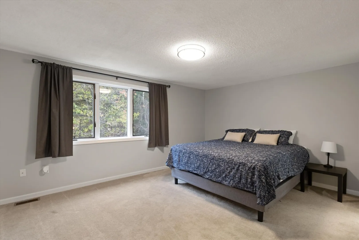
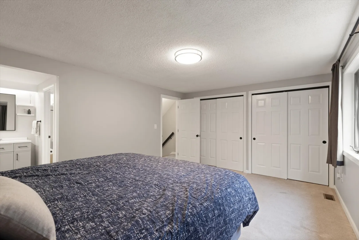
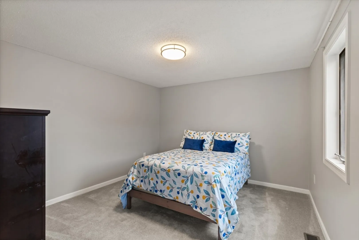
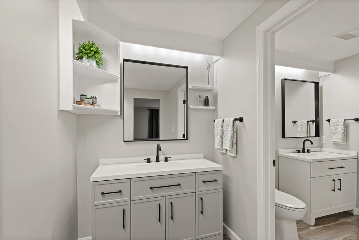
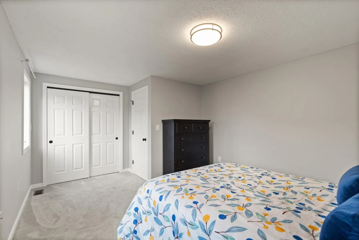
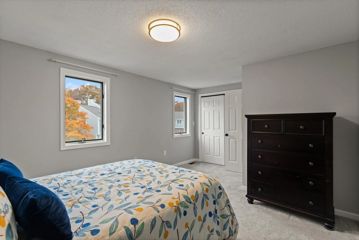
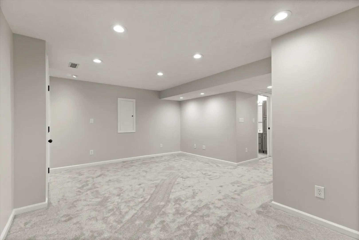
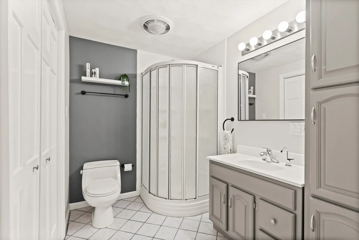
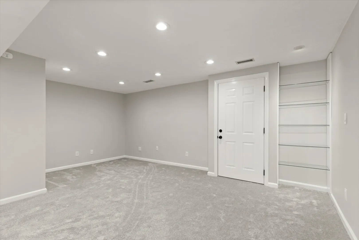
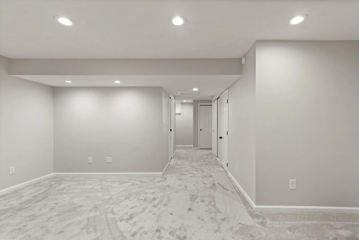
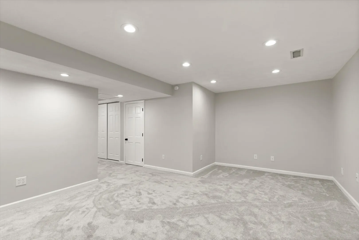
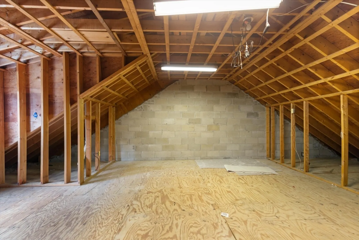
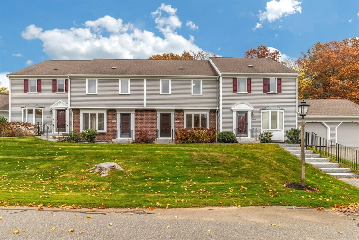
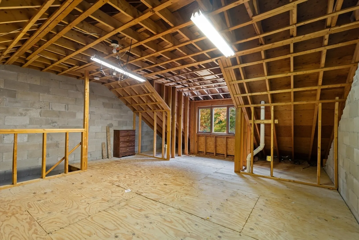
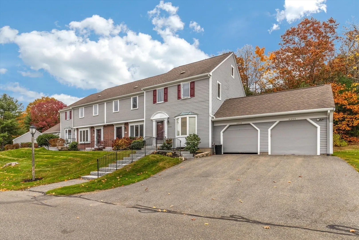
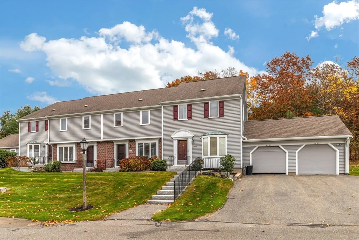
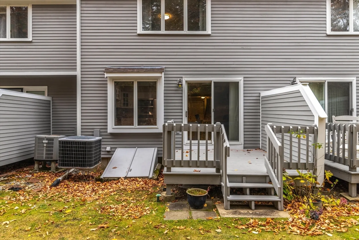
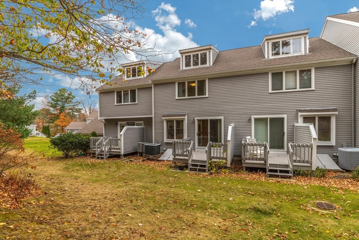
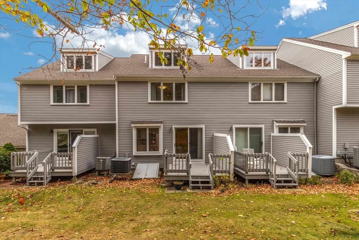
Welcome to Huntington Woods! Renovated Two bedroom, Two and a Half Townhouse Beautifully Appointed Throughout. Wonderful Floorplan with Open Concept Kitchen and Living Room with Breakfast Bar, Hardwood Floors Throughout, Living Room and Half Bath on First Level. Private Deck with a Backdrop of Trees Providing a Beautiful Setting. Two Large Bedrooms on Second Level, New wall to wall, Updated Full Bathroom and Freshly Painted. Walk up 3rd Floor can be finished to provide additional Living Space. Lower Level is a Finished and makes for a Fantastic Flexible Space with New Carpet, Freshly Painted and 3/4 Bathroom. Updated HVAC System. Private Garage. Outsanding Association with Pool, Tennis and Clubhouse. One of the Most Desirable Complexes on the NorthShore and Conveniently located just off Route One.
-
Highlights
- Area: West Peabody
- Cooling: Central Air, Heat Pump
- HOA Fee: $522
- Property Class: Residential
- Total Rooms: 6
- Year Built: 1987
- Building Name: Huntington Wood
- Heating: Forced Air, Heat Pump
- Parking Spots: 1
- Property Type: Condominium
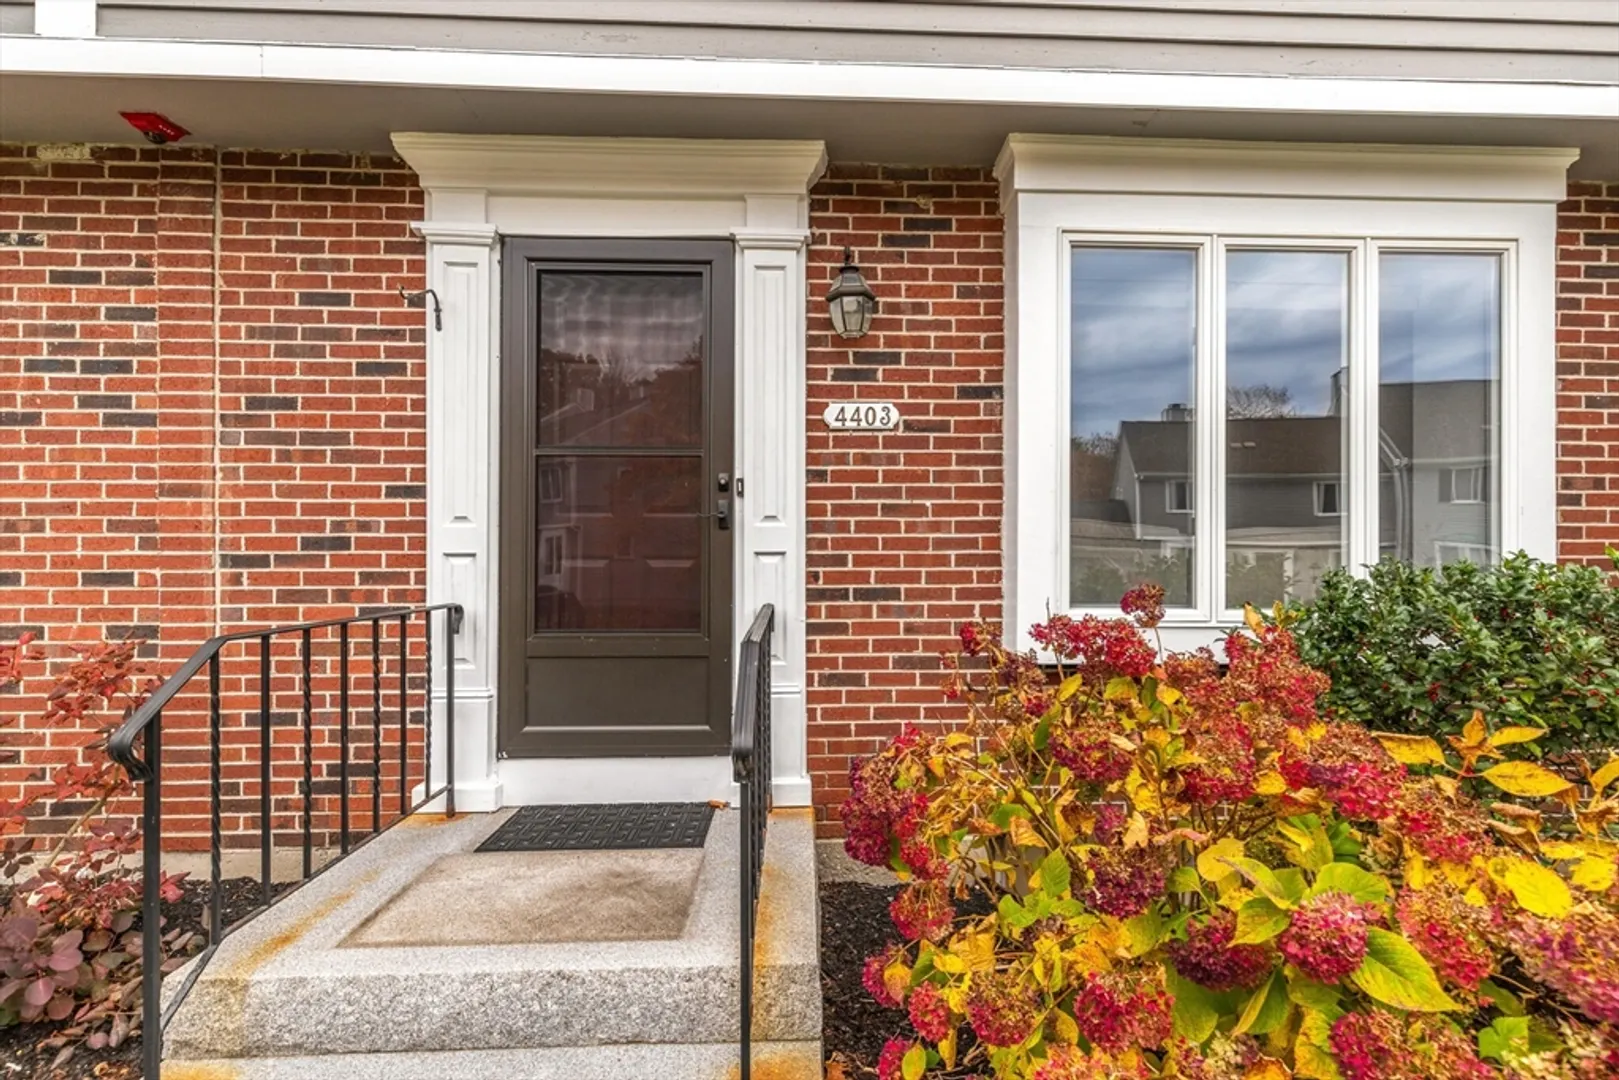
- Unit Number: 4403
- Status: Closed
-
Additional Details
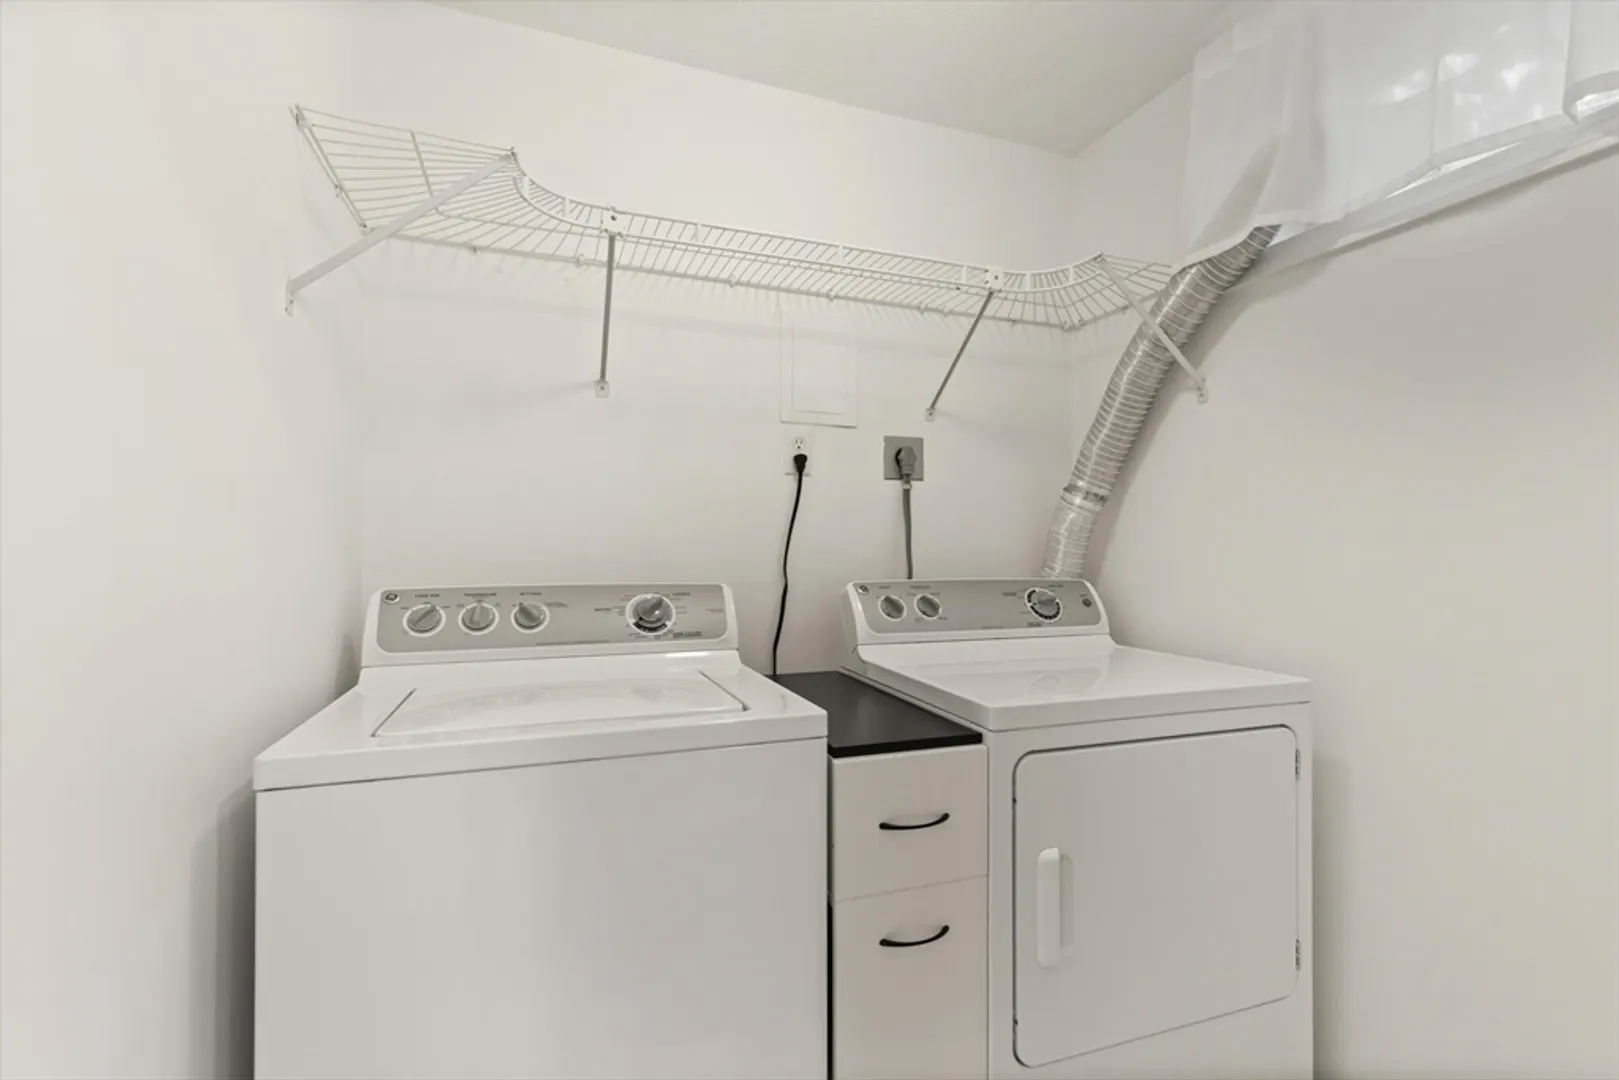
- Appliances: ENERGY STAR Qualified Refrigerator, ENERGY STAR Qualified Dryer, ENERGY STAR Qualified Dishwasher, ENERGY STAR Qualified Washer, Range
- Flooring: Carpet, Hardwood
- Total Number of Units: 255
- Year Built Source: Public Records
- Basement: Y
- Interior Features: Vaulted Ceiling(s), Attic Access, Bonus Room
- Year Built Details: Actual, Renovated Since
- Zoning: R5
-
Amenities
- Covered Parking Spaces: 1
-
Utilities
- Sewer: Public Sewer
- Water Source: Public
-
Fees / Taxes
- Assessed Value: $469,300
- HOA Fee Includes: Water, Sewer, Insurance, Maintenance Structure, Road Maintenance, Maintenance Grounds, Snow Removal, Reserve Funds
- Taxes: $4,280
- Compensation Based On: Net Sale Price
- Tax Year: 2024
Similar Listings
Sold
35 Photos
Sold
39 Photos
Sold
42 Photos
Sold
42 Photos
Content © 2026 MLS Property Information Network, Inc. The information in this listing was gathered from third party resources including the seller and public records.
Listing information provided courtesy of Gibson Sotheby's International Realty.
MLS Property Information Network, Inc. and its subscribers disclaim any and all representations or warranties as to the accuracy of this information.
