Artboard 1? alert-icon? Artboard 1? ? ? delete-icon? edit-icon? email-icon hide-hover-icon? Artboard 1? login-icon-white Artboard 1? next-icon-left next-icon-right-left next-icon-left-ochre next-icon next-icon-right-grey next-icon-right-ochre plus-with-circle-iconP search-fw-icon? search-icon-ochre search-icon-white

440 Sumner Avenue

Springfield, MA 01108
$469,000
10 Beds
3 Baths
4,386 Living Area
  • Property Description
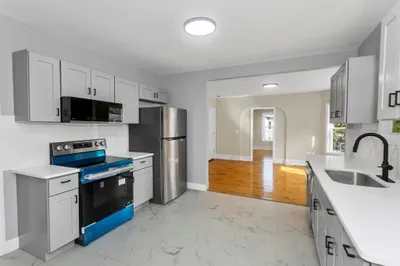
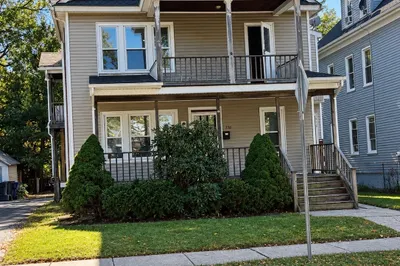
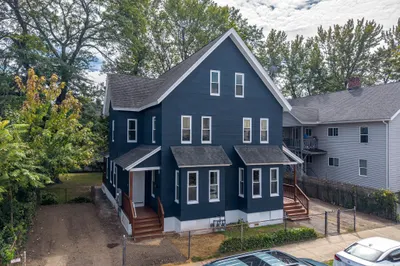
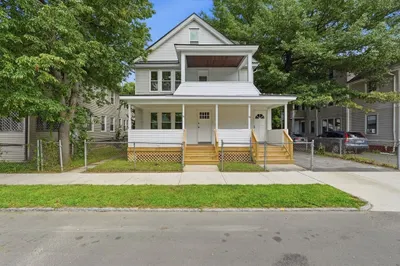
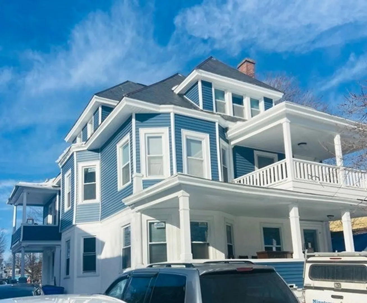
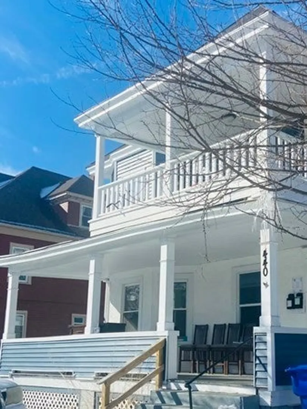
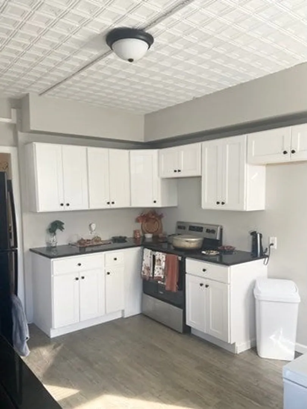
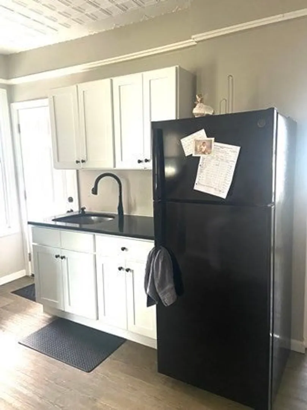
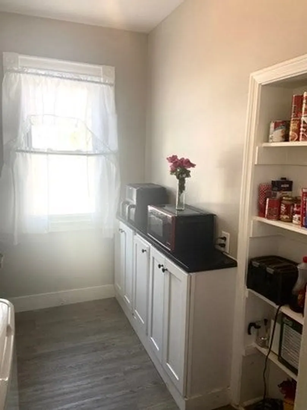
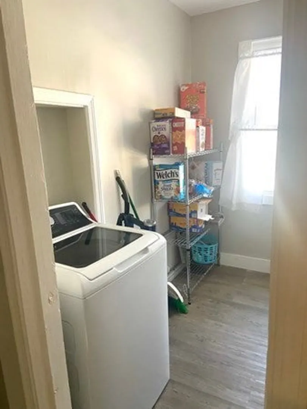
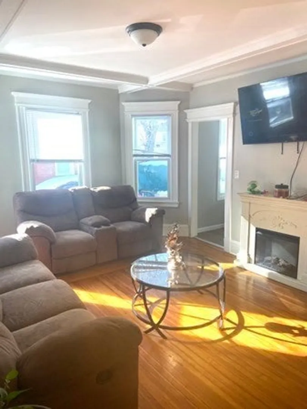
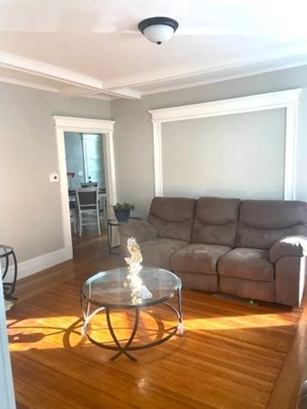
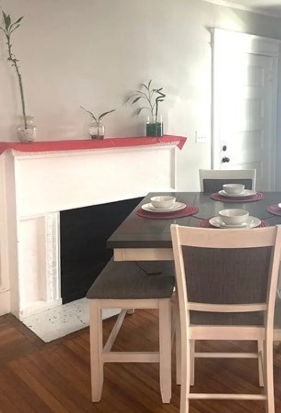
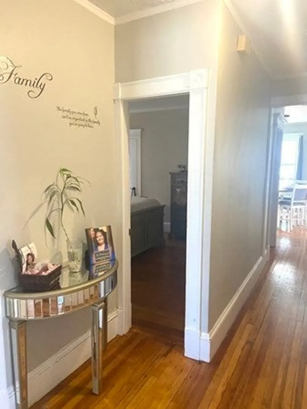
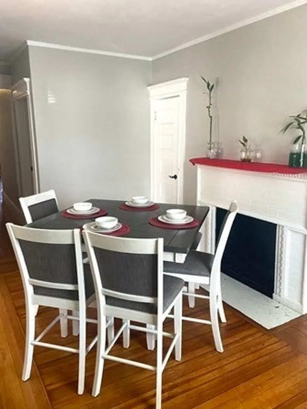
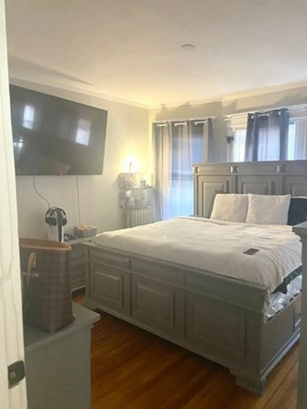
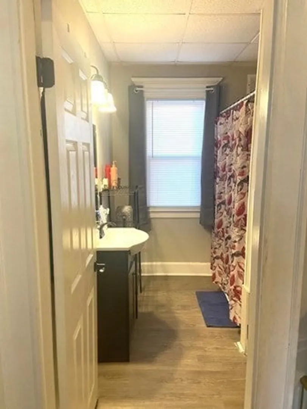
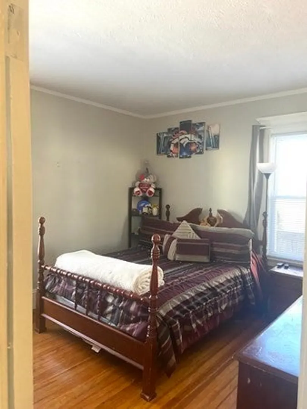
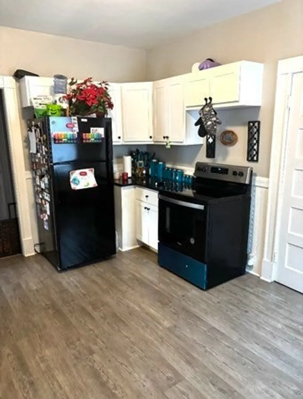
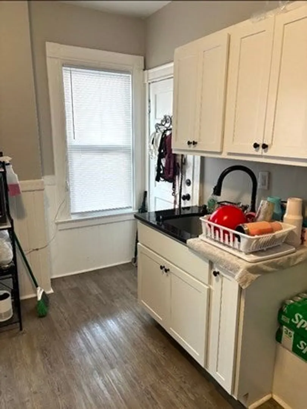
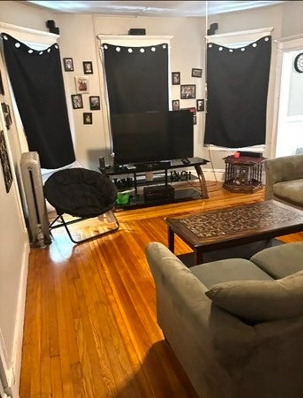
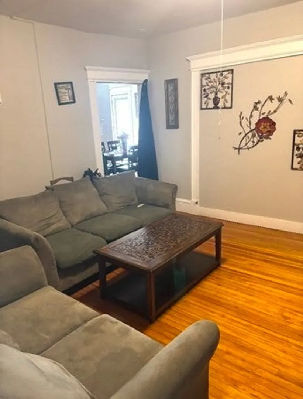
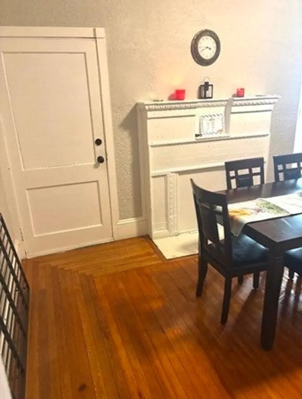
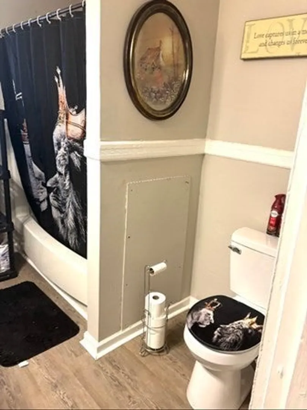
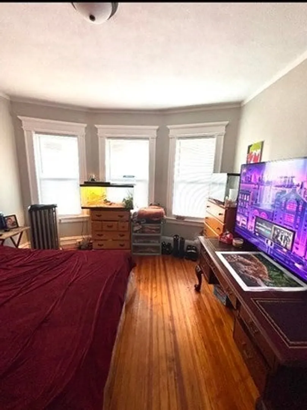
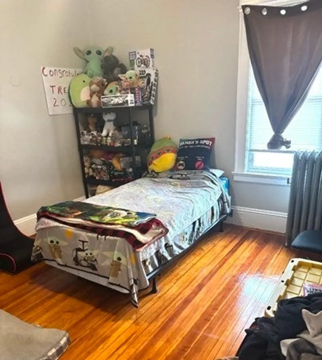
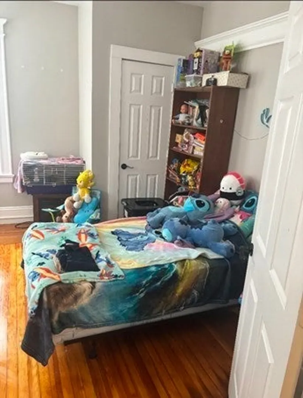
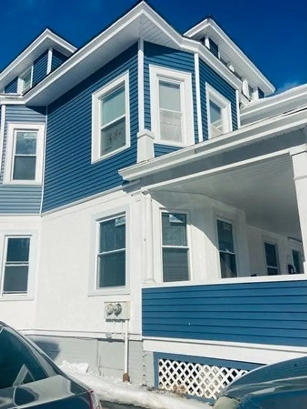
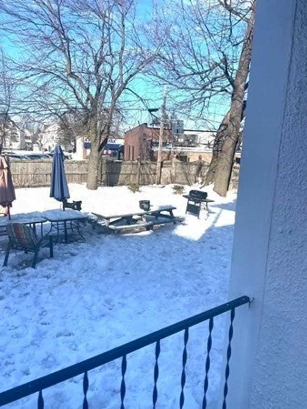
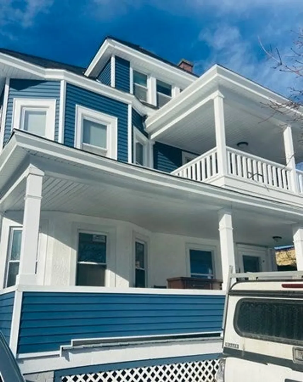
    Located in desirable Forest Park neighborhood, this large two-family with a third level boasts 10 bedrooms and 3 full bathrooms. First floor unit featuring 3 bedrooms, 1 bathroom, dining room and large front porch. Second unit has 7 bedrooms - 3 on the first level and 4 additional on second level, as well as 2 full bathrooms, one on each level, dining room and two decks. Spacious rooms throughout the home, recently renovated new kitchens including a pantry with laundry area. Hardwood flooring, updated electric, windows, siding and heating. This home includes a large yard and 4 off-street parking spots in driveway. Nearby transit, shops, restaurants and everything this vibrant city has to offer!
  • Highlights
    • Levels: 3
    • Property Class: Residential Income
    • Stories: 3
    • Year Built: 1911
    • Parking Spots: 4
    • Property Type: Multi Family
    • Total Rooms: 16
    • Status: Closed
  • Additional Details
    • Basement: Full
    • Fireplaces: 2
    • Lot Features: Cleared, Level
    • SqFt Source: Public Record
    • Year Built Details: Approximate
    • Zoning: R2
    • Exclusions: Unit 1 Refrigerator/Washing Machine. Unit 2 Refrigerator And Freezer
    • Foundation: Brick/Mortar
    • Roof: Slate
    • Total Number of Units: 2
    • Year Built Source: Public Records
  • Amenities
    • Parking Features: Paved Drive, Off Street
  • Utilities
    • Sewer: Public Sewer
    • Water Source: Public
  • Fees / Taxes
    • Assessed Value: $220,000
    • Taxes: $3,533
    • Tax Year: 2024
    • Total Rent: $4,500

Location

440 Sumner Avenue, Springfield, MA 01108

Loading Map...

Similar Listings

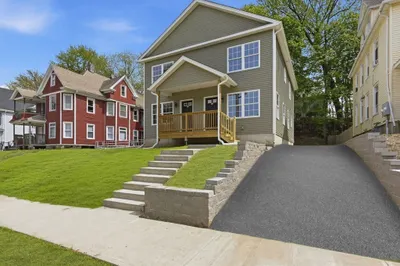
58 Euclid Ave 1
39 Photos
58 Euclid Ave Springfield, MA 01108
$529,900
8 Beds 4 Baths 3,514 Sqft
View Details
Open House, Sun 1:30-3:00
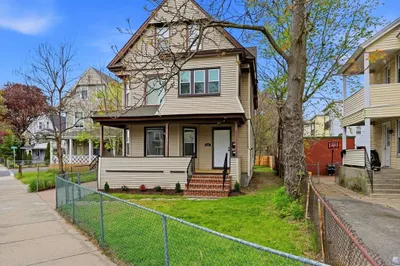
354-356 White St 1
23 Photos
354-356 White St Springfield, MA 01108
$519,000
8 Beds 3 Baths 2,524 Sqft
View Details
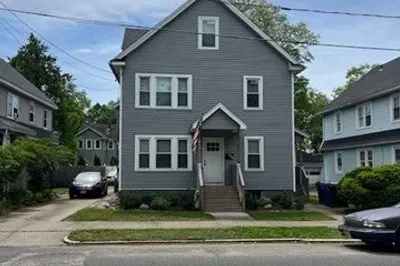
741-745 Union St 1
42 Photos
741-745 Union St Springfield, MA 01109
$499,900
10 Beds 2/2 Baths 3,401 Sqft
View Details
Open House, Sun 2:00-3:30
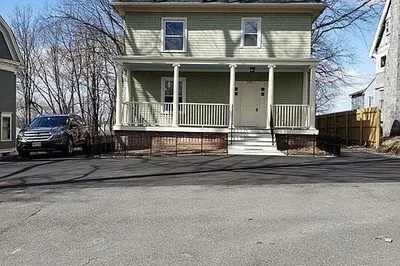
51-53 Suffolk St 1
24 Photos
51-53 Suffolk St Springfield, MA 01109
$499,900
9 Beds 3 Baths 3,455 Sqft
View Details
Sold
43-45 Leyfred Terrace 1
35 Photos
43-45 Leyfred Terrace Springfield, MA 01108
$560,000
6 Beds 2/2 Baths 2,400 Sqft
View Details
Sold
723 Belmont Ave 1
35 Photos
723 Belmont Ave Springfield, MA 01108
$550,000
8 Beds 3 Baths 3,010 Sqft
View Details
Sold
65-67 Mansfield St 1
11 Photos
65-67 Mansfield St Springfield, MA 01108
$550,000
8 Beds 3 Baths 3,094 Sqft
View Details
Sold
120 Mill Street 1
12 Photos
120 Mill Street Springfield, MA 01108
$549,999
9 Beds 3 Baths 5,193 Sqft
View Details
Content © 2026 MLS Property Information Network, Inc. The information in this listing was gathered from third party resources including the seller and public records. Listing information provided courtesy of Real Broker MA, LLC. MLS Property Information Network, Inc. and its subscribers disclaim any and all representations or warranties as to the accuracy of this information.
  • Request More Information:

    617.262.2500
    When you are ready, please contact us and we will put our unrivaled knowledge of the Boston real estate market to work for you. Whether you are buying a luxury condo or renting a luxury apartment, we pledge to make your experience as stress free and enjoyable as possible.

    Please call, email, or send us a message through the web form below. An LRG Real Estate agent will contact you promptly.

    For More Info Please Call:

    617.262.2500

    or

    Email Us
  • Hidden
  • This field is for validation purposes and should be left unchanged.

By joining you agree to our Terms of Use and Privacy Policy