
Sold!
$444,000
3
Beds
1
Bath
988
Living Area
-
Property Description
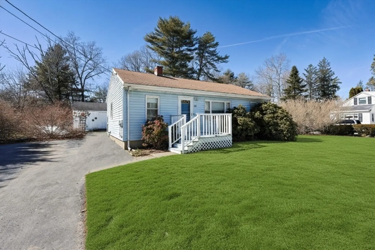
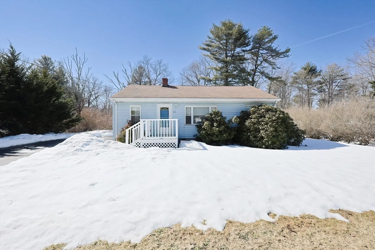
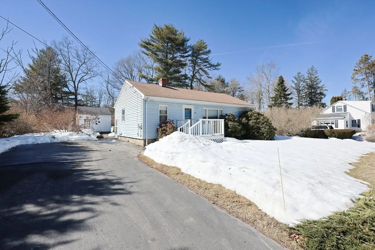
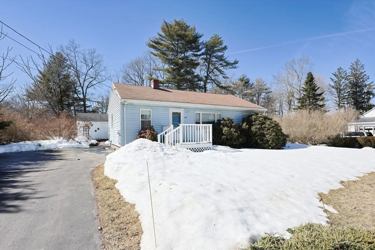
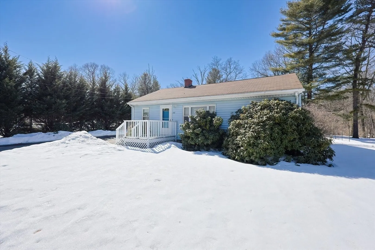
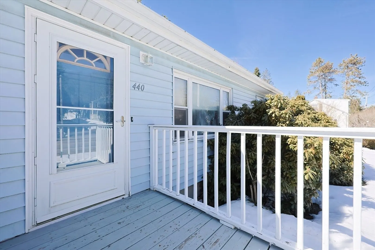
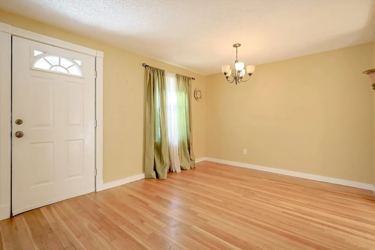
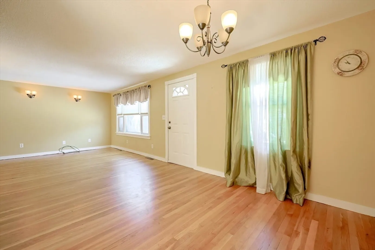
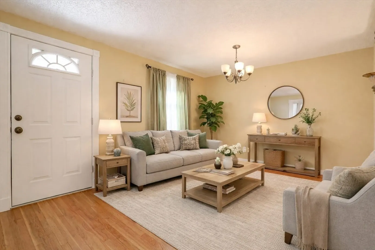
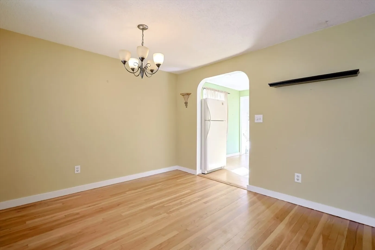
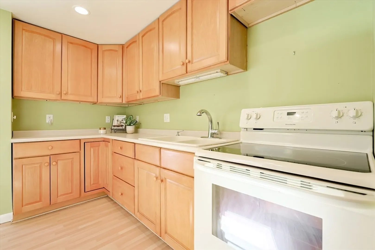
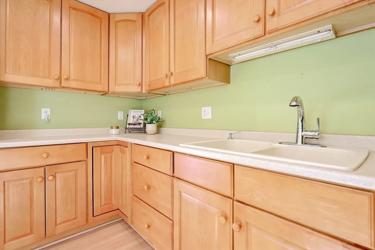
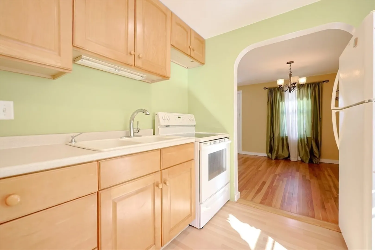
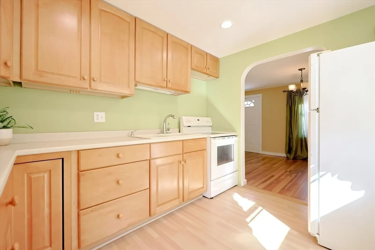
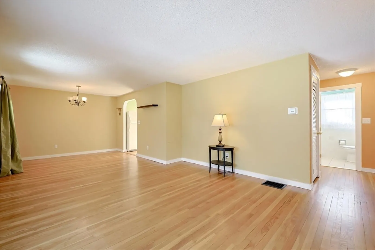
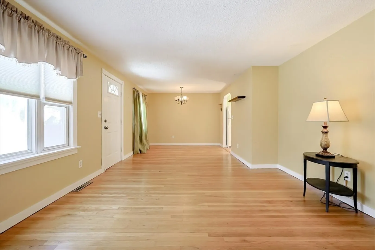
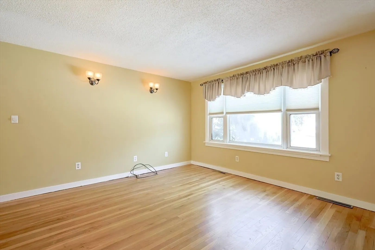
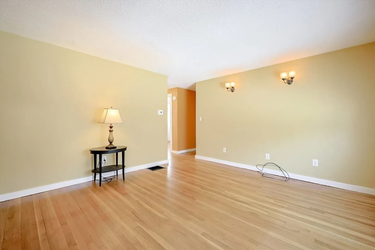
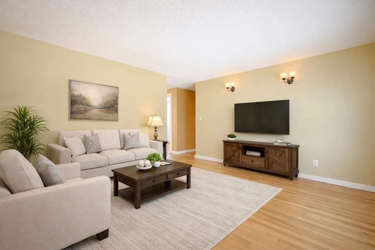
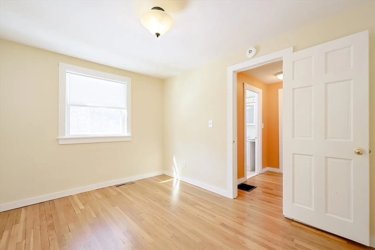
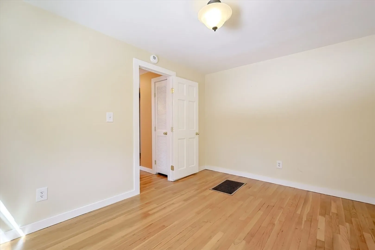
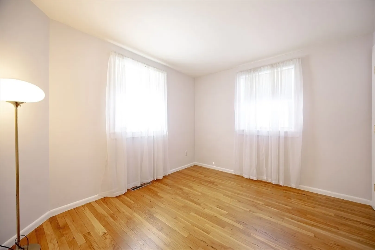
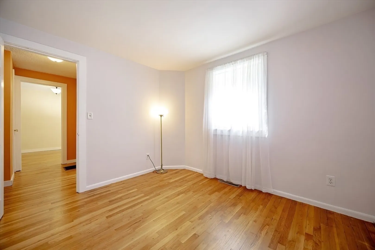
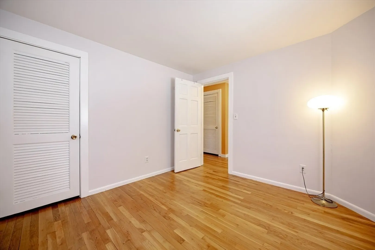
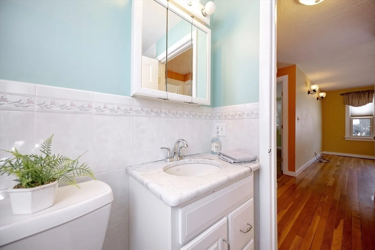
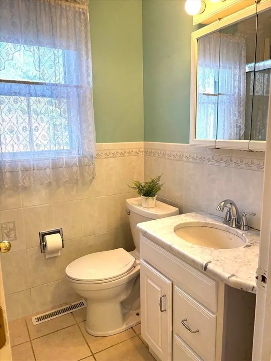
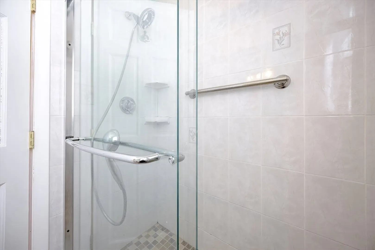
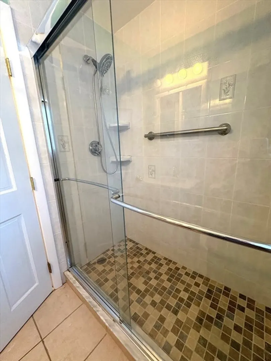
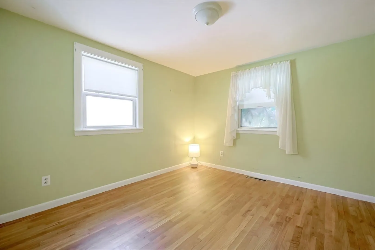
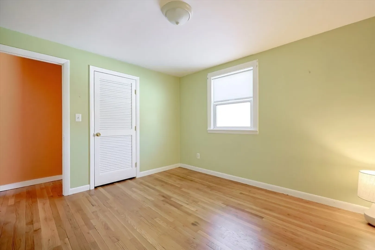
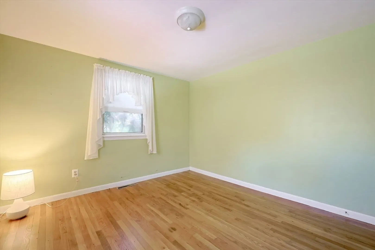
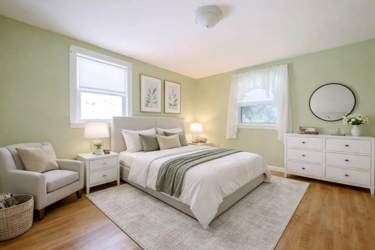
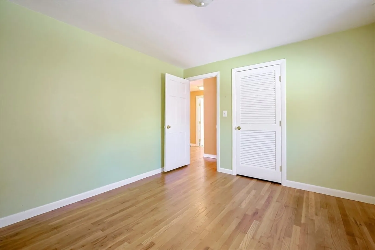
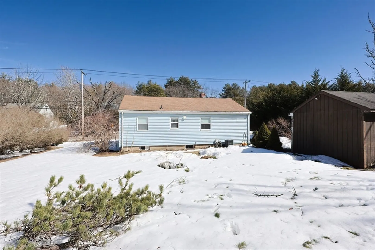
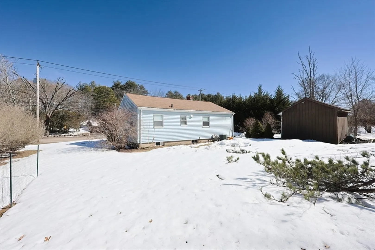
Built in 1950, this affordable single-family Ranch style home has solid bones and is ready for someone to customize to their liking. With 988 square feet of living, the layout feels comfortable and manageable while offering a good balance of shared areas & private rooms. Inside, you’ll find one level living with an open dining/living room area that flows into the kitchen. There are three nicely sized bedrooms off the living room that can be used for sleeping, working, or creating a quiet retreat—whatever fits your lifestyle. The home includes one full bathroom with tiled shower and updated vanity. The basement offers tremendous storage or the opportunity to add additional living space. This home is on a 14k lot which allows plenty of space for playtime, pets and parties and is located close to shopping and highway access with all the essentials to support everyday living. This is a great starting point for anyone looking to settle in and add their personal touch.
-
Highlights
- Cooling: Central Air
- Parking Spots: 4
- Property Type: Single Family Residence
- Total Rooms: 5
- Status: Closed
- Heating: Forced Air, Oil
- Property Class: Residential
- Style: Ranch
- Year Built: 1950
-
Additional Details
- Appliances: Range, Refrigerator, Washer, Dryer
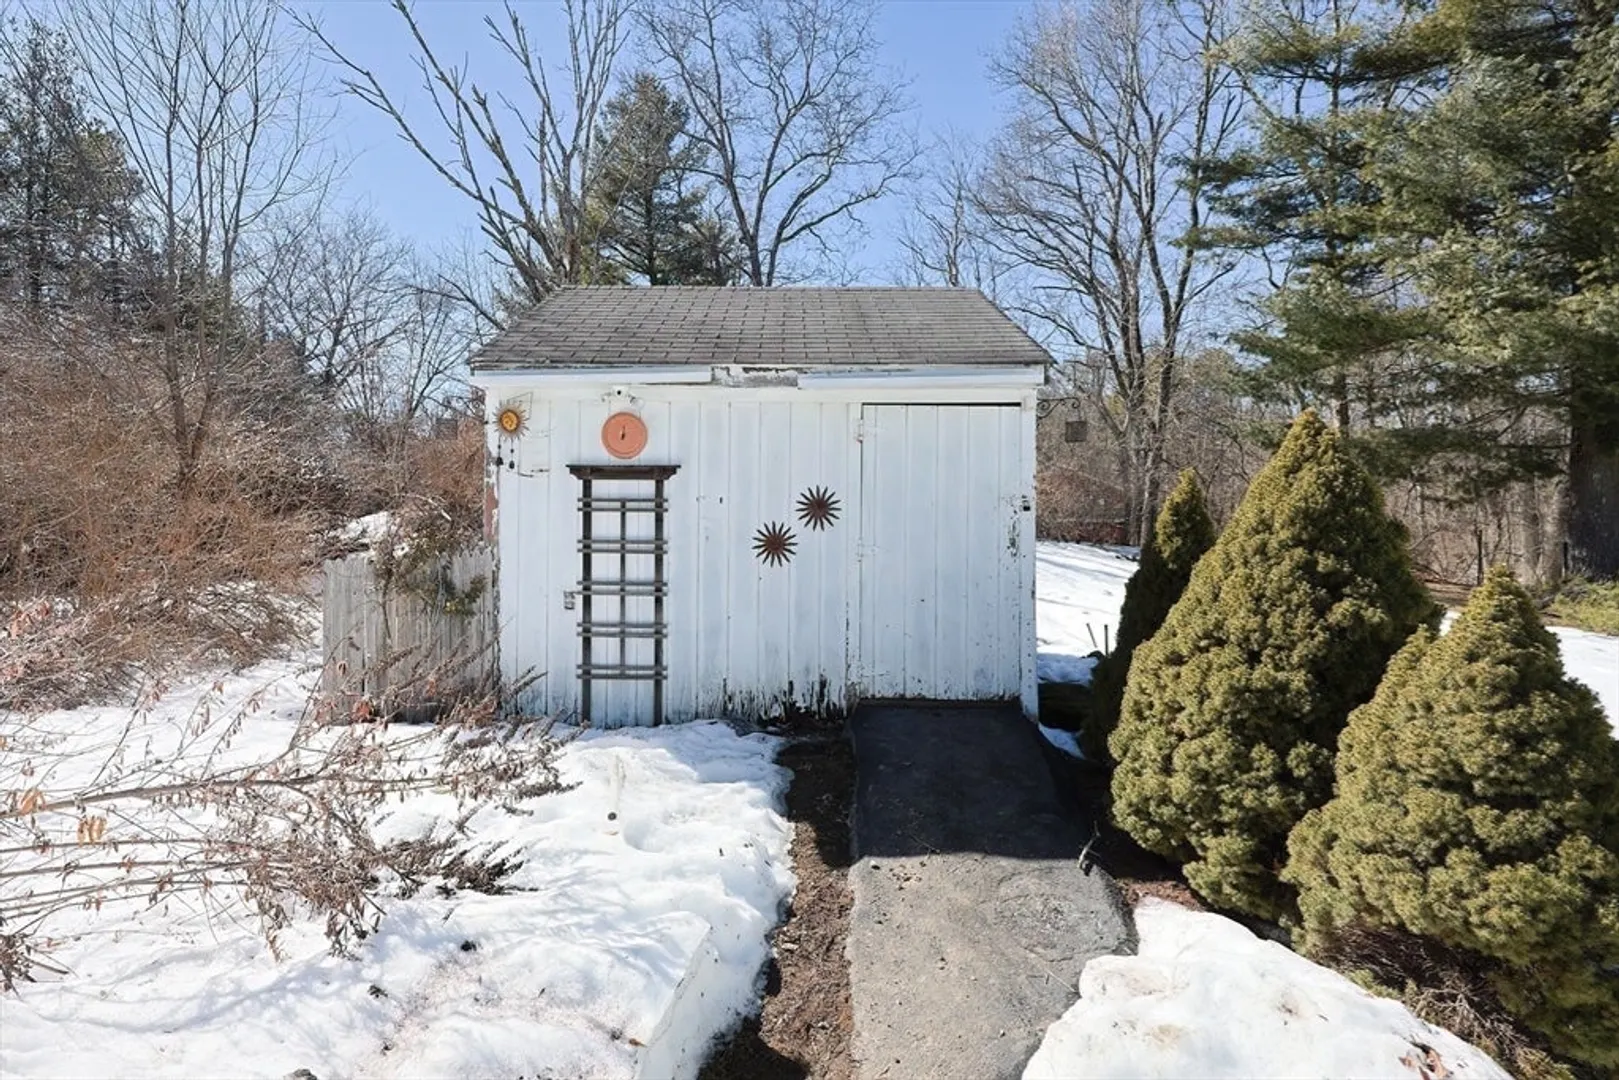
- Exterior Features: Porch, Storage
- Foundation: Other
- Lot Features: Other
- SqFt Source: Public Record
- Year Built Source: Public Records
- Basement: Full
- Flooring: Wood, Tile, Hardwood
- Foundation Area: 624
- Road Frontage Type: Public
- Year Built Details: Approximate
- Zoning: Rc
-
Amenities
- Community Features: Shopping, Highway Access, Public School
- Parking Features: Off Street
-
Utilities
- Electric: Circuit Breakers
- Water Source: Public
- Sewer: Private Sewer
-
Fees / Taxes
- Assessed Value: $373,300
- Taxes: $4,315
- Tax Year: 2025
Similar Listings
Sold
42 Photos
Sold
29 Photos
Sold
29 Photos
Sold
42 Photos
Content © 2026 MLS Property Information Network, Inc. The information in this listing was gathered from third party resources including the seller and public records.
Listing information provided courtesy of Coldwell Banker Realty - Franklin.
MLS Property Information Network, Inc. and its subscribers disclaim any and all representations or warranties as to the accuracy of this information.
