
Sold!
$730,000
7
Beds
4
Baths
2,781
Living Area
-
Property Description
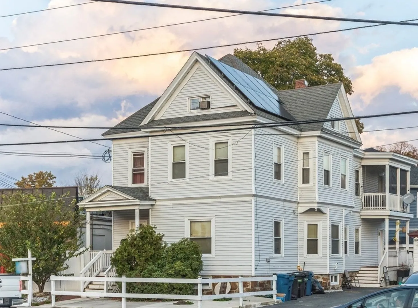
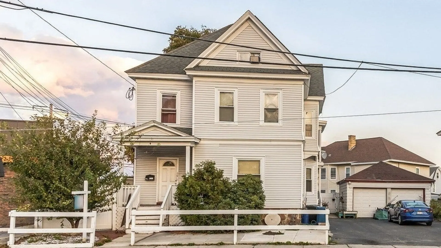
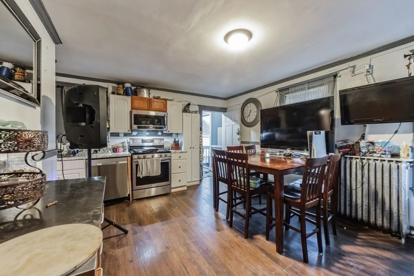
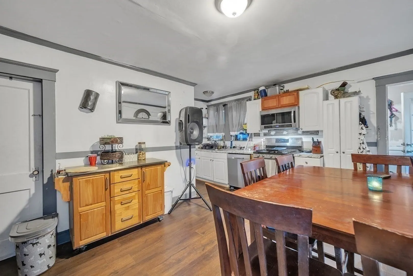
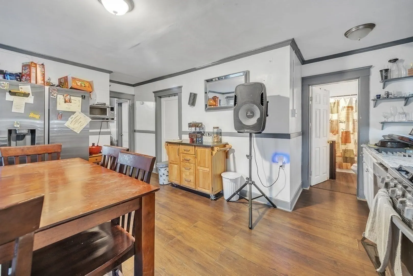
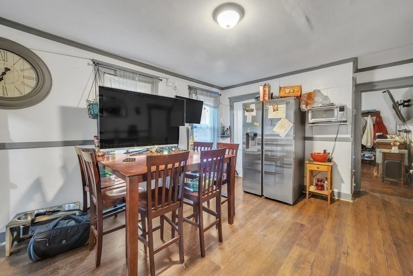
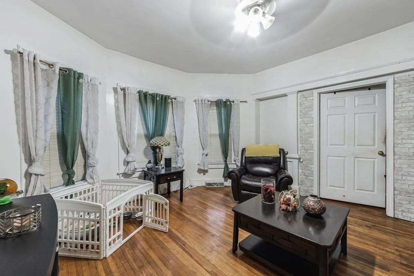
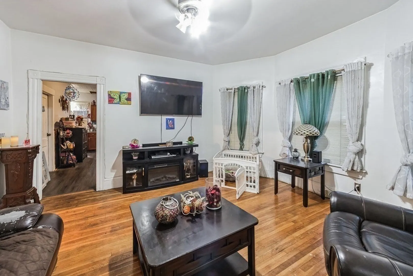
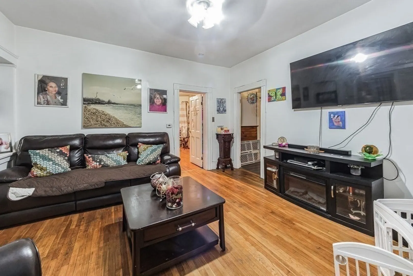
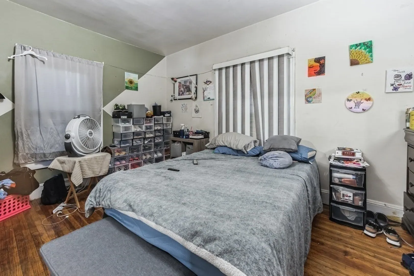
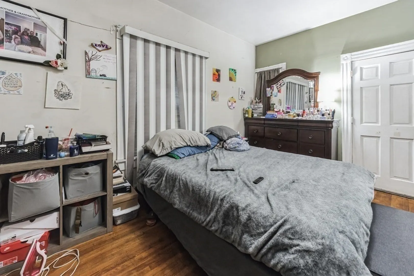
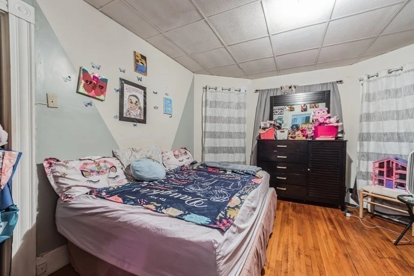
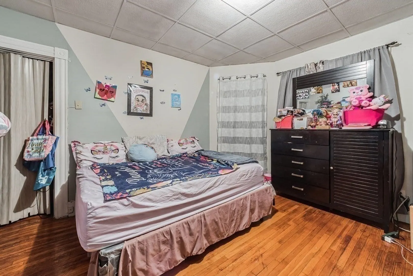
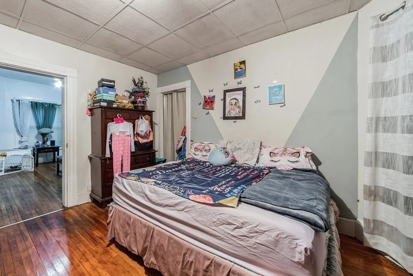
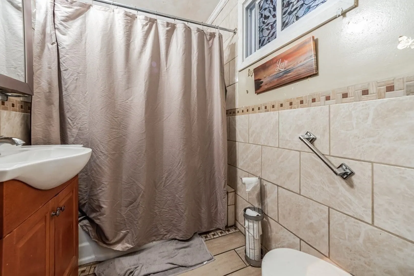
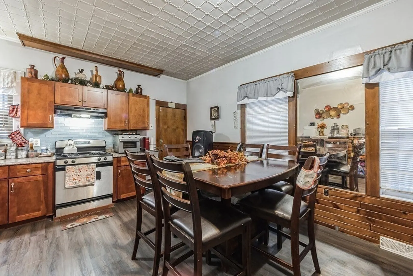
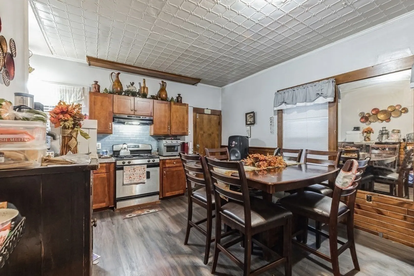
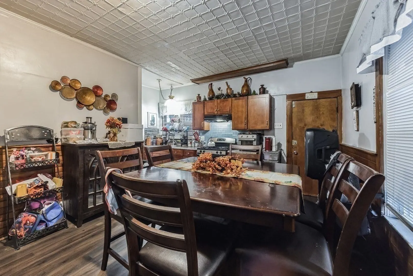
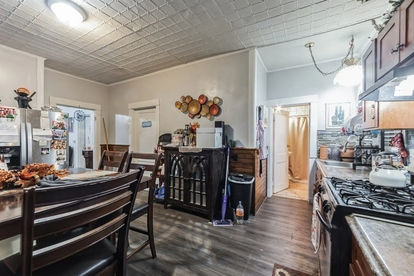
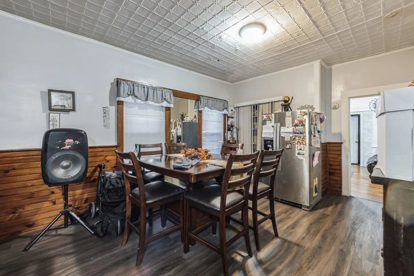
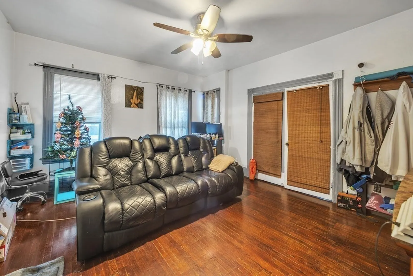
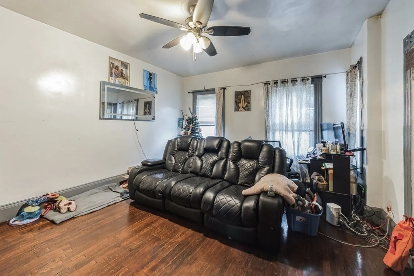
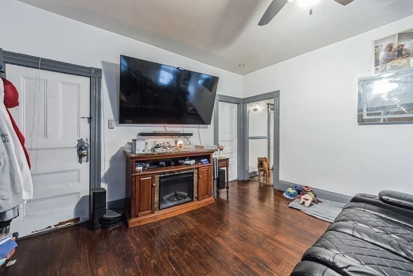
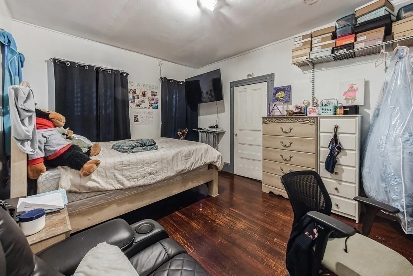
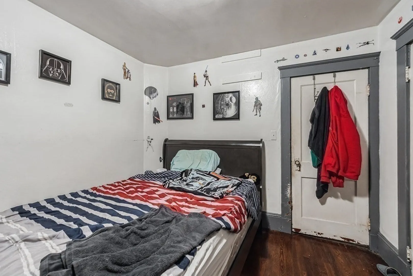
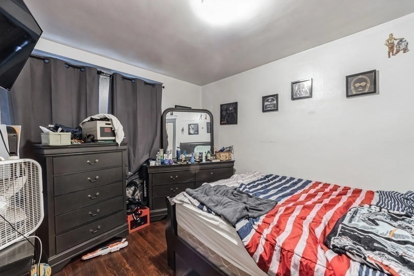
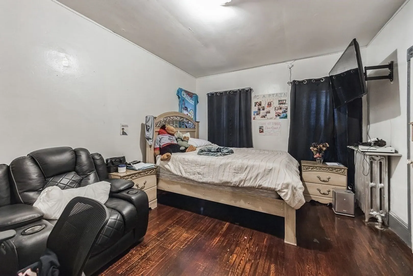
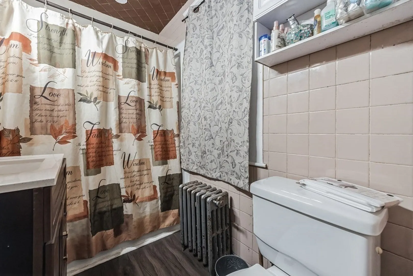
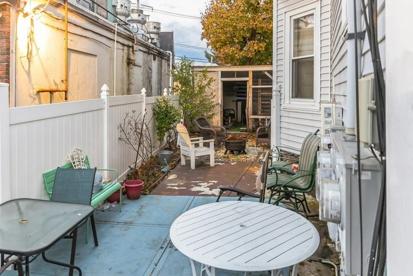
Looking for an amazing investment property or owner occupied home with income? Located in South Lawrence this spacious multifamily home features three apartments and a partially finished basement, large two-car garage, and off-street parking for six+ vehicles. The first and second floor apartments each have three bedrooms, updated kitchen and full bath, and the third floor has been converted into a one bedroom with kitchenette and full bath with separate entrance. The partially finished basement has two rooms, kitchenette and full bath w/separate entrance for additional living space. The large private fenced in outdoor area has a metal-roofed screened in porch, patio and grill area. This superb location has the best to offer of South Lawrence with easy access to highways, train station, restaurants and schools. Third floor can be delivered with or without current tenant.***All offers due by 12 noon Monday, November 13th.
-
Highlights
- Area: South Lawrence
- Heating: Unit 1(Active Solar), Unit 2(Hot Water Radiators), Unit 3(Electric Baseboard)
- Property Class: Residential Income
- Total Rooms: 12
- Status: Closed
- Cooling: Unit 1(Window AC), Unit 2(Window AC), Unit 3(Window AC)
- Parking Spots: 6
- Property Type: 2 Family - 2 Units Up/Down
- Year Built: 1900
-
Additional Details
- Appliances: Unit 1(Range, Dishwasher, Refrigerator, Vent Hood), Unit 2(Range, Dishwasher, Refrigerator, Vent Hood), Unit 3(Refrigerator), Utility Connections for Gas Range, Utility Connections for Electric Range, Utility Connections for Gas Dryer, Utility Connections for Electric Dryer, Utility Connections Varies per Unit
- Construction: Stone
- Exterior Features: Patio - Enclosed, Fenced Yard, Fruit Trees, Other (See Remarks), Unit 2 Balcony/Deck
- Foundation: Stone
- Lot Features: Level
- Roof: Shingle
- Year Built Details: Actual
- Zoning: R2
- Basement: Partially Finished, Interior Entry, Concrete
- Exclusions: Washer And Dryer Excluded From Sale.
- Flooring: Hardwood, Wood Laminate, Unit 1(undefined), Unit 2(Hardwood Floors, Wood Flooring), Unit 3(Wood Flooring)
- Interior Features: Unit 1(Pantry, Stone/Granite/Solid Counters, Upgraded Cabinets, Upgraded Countertops, Bathroom With Tub & Shower), Unit 2(Pantry, Stone/Granite/Solid Counters, Upgraded Cabinets, Upgraded Countertops, Bathroom With Tub & Shower), Unit 3(Bathroom With Tub & Shower, Open Floor Plan), Unit 1 Rooms(Living Room, Kitchen), Unit 2 Rooms(Living Room, Kitchen), Unit 3 Rooms(Living RM/Dining RM Combo)
- Road Frontage Type: Public
- Total Number of Units: 3
- Year Built Source: Public Records
-
Amenities
- Community Features: Public Transportation, Shopping, Medical Facility, Highway Access, House of Worship, Private School, Public School, T-Station
- Parking Features: Paved Drive, Off Street, Paved
- Covered Parking Spaces: 2
-
Utilities
- Electric: 110 Volts
- Water Source: Public
- Sewer: Public Sewer
-
Fees / Taxes
- Assessed Value: $550,400
- Compensation Based On: Net Sale Price
- Tax Year: 2023
- Total Rent: $2,350
- Buyer Agent Compensation: 2%
- Facilitator Compensation: 1%
- Taxes: $5,592
Similar Listings
Sold
40 Photos
Sold
36 Photos
Sold
41 Photos
Sold
34 Photos
Content © 2026 MLS Property Information Network, Inc. The information in this listing was gathered from third party resources including the seller and public records.
Listing information provided courtesy of LAER Realty Partners.
MLS Property Information Network, Inc. and its subscribers disclaim any and all representations or warranties as to the accuracy of this information.
