
Sold!
$260,000
2
Beds
1
Bath
866
Living Area
-
Property Description
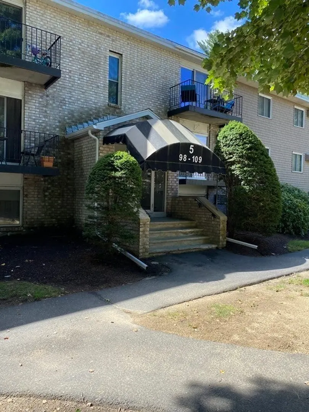
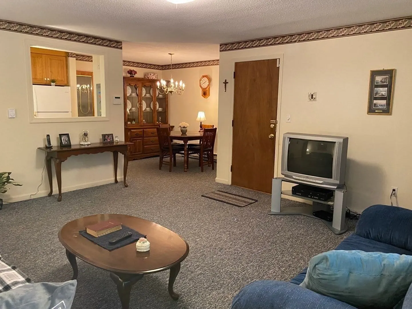
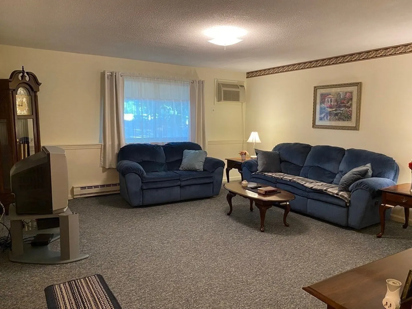
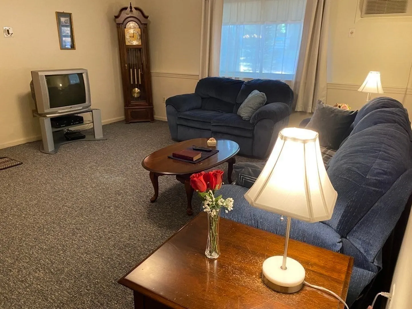
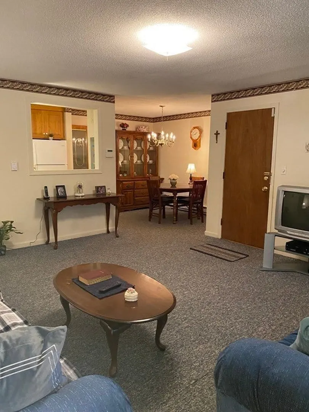
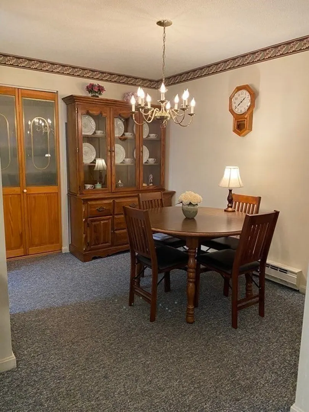
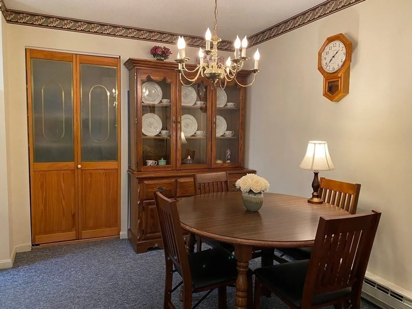
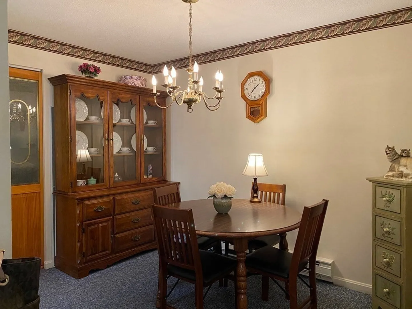
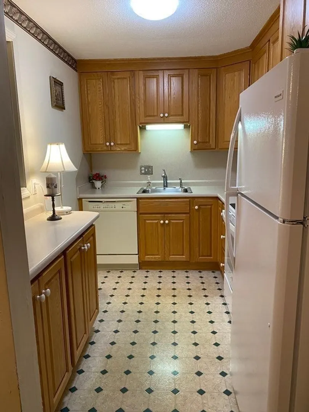
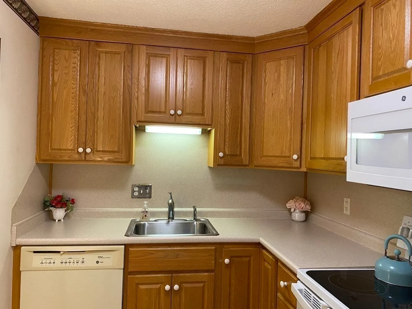
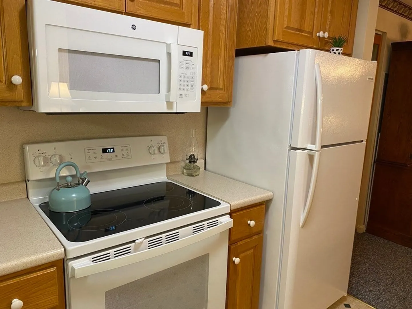
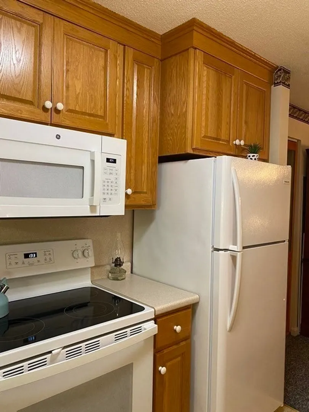
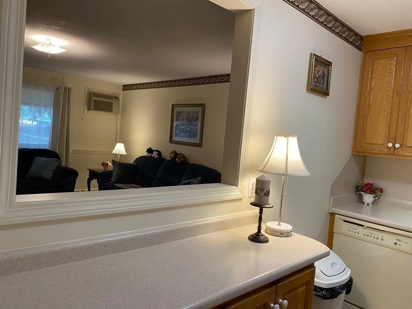
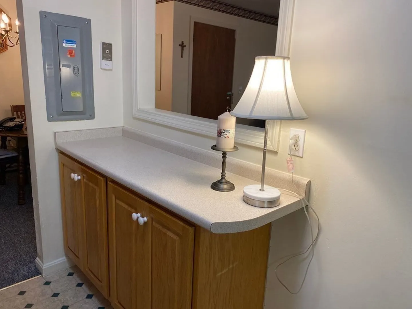
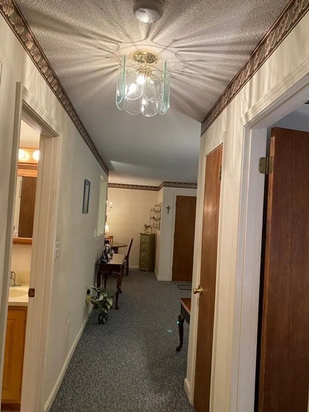
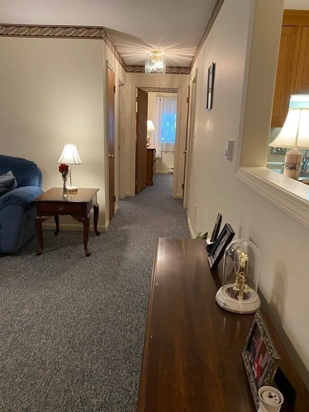
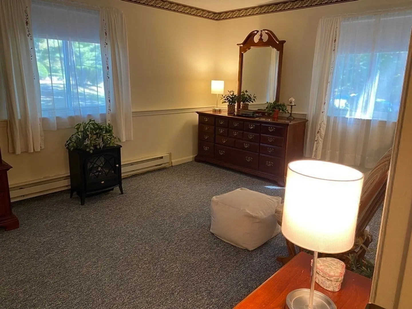
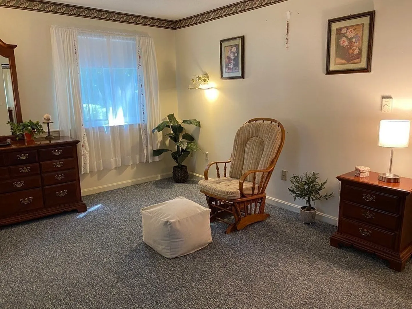
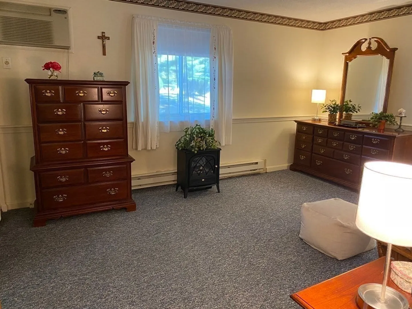
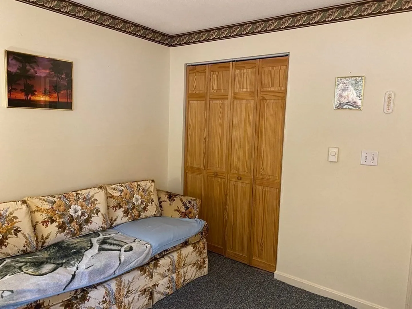
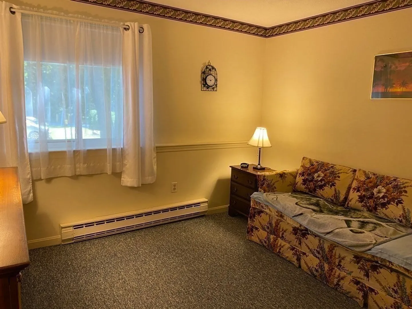
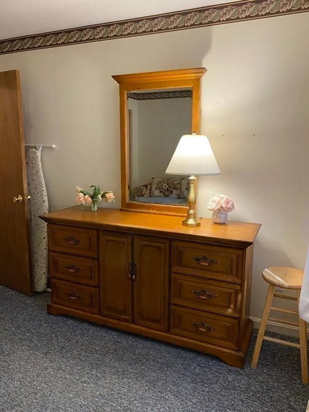
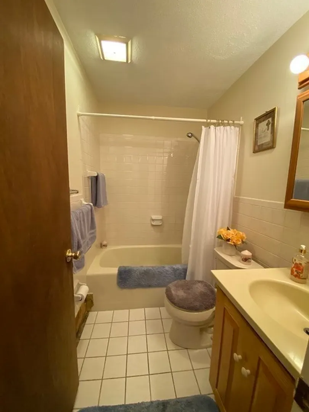
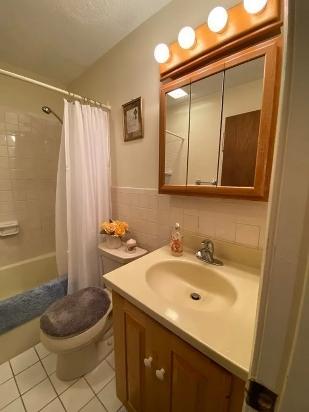
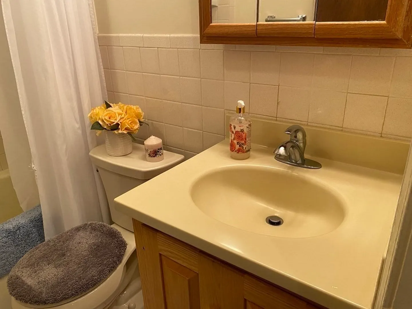
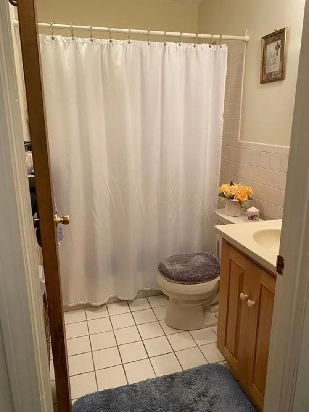
Well maintained CORNER unit in Bldg. #5. Kitchen cabinets, countertop, stove, micro, garb. dis., have all been updated incl. additional cabinets and countertop space. Dining area has built-in closet for dinnerware and the spacious living room is lge enough for sectional and big screen tv. Main bedroom will accommodate king bed and features a double closet and 2 windows allowing for more natural sunlight. Toilet and vanity in bath have been updated. Electrical heating elements replaced in LR and bath, 2 new a/c units. Condo fee includes many utilities and amenities. Laundry fac. in bldg. This is truly an affordable place to live. Buyer responsible for all cost associated with bank questionnaire. Management co. is Essex Management. Subject to seller finding suitable housing which seller has identified. Quick closing possible.
-
Highlights
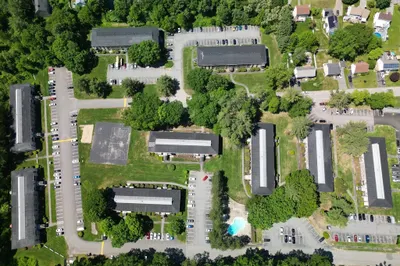
- Building Name: Northside Courts
- Heating: Electric Baseboard, Individual
- Parking Spots: 2
- Property Type: Condominium
- Total Rooms: 4
- Year Built: 1980
- Cooling: Wall Unit(s), Dual
- HOA Fee: $364
- Property Class: Residential
- Stories: 1
- Unit Number: #99
- Status: Closed
-
Additional Details
- Appliances: Range, Disposal, Microwave
- Construction: Frame, Stone
- Flooring: Tile, Vinyl, Carpet
- Roof: Shingle
- Total Number of Units: 286
- Year Built Source: Public Records
- Basement: N
- Exclusions: Refrigerator
- Interior Features: Central Vacuum
- SqFt Source: Public Record
- Year Built Details: Approximate
- Zoning: res
-
Amenities
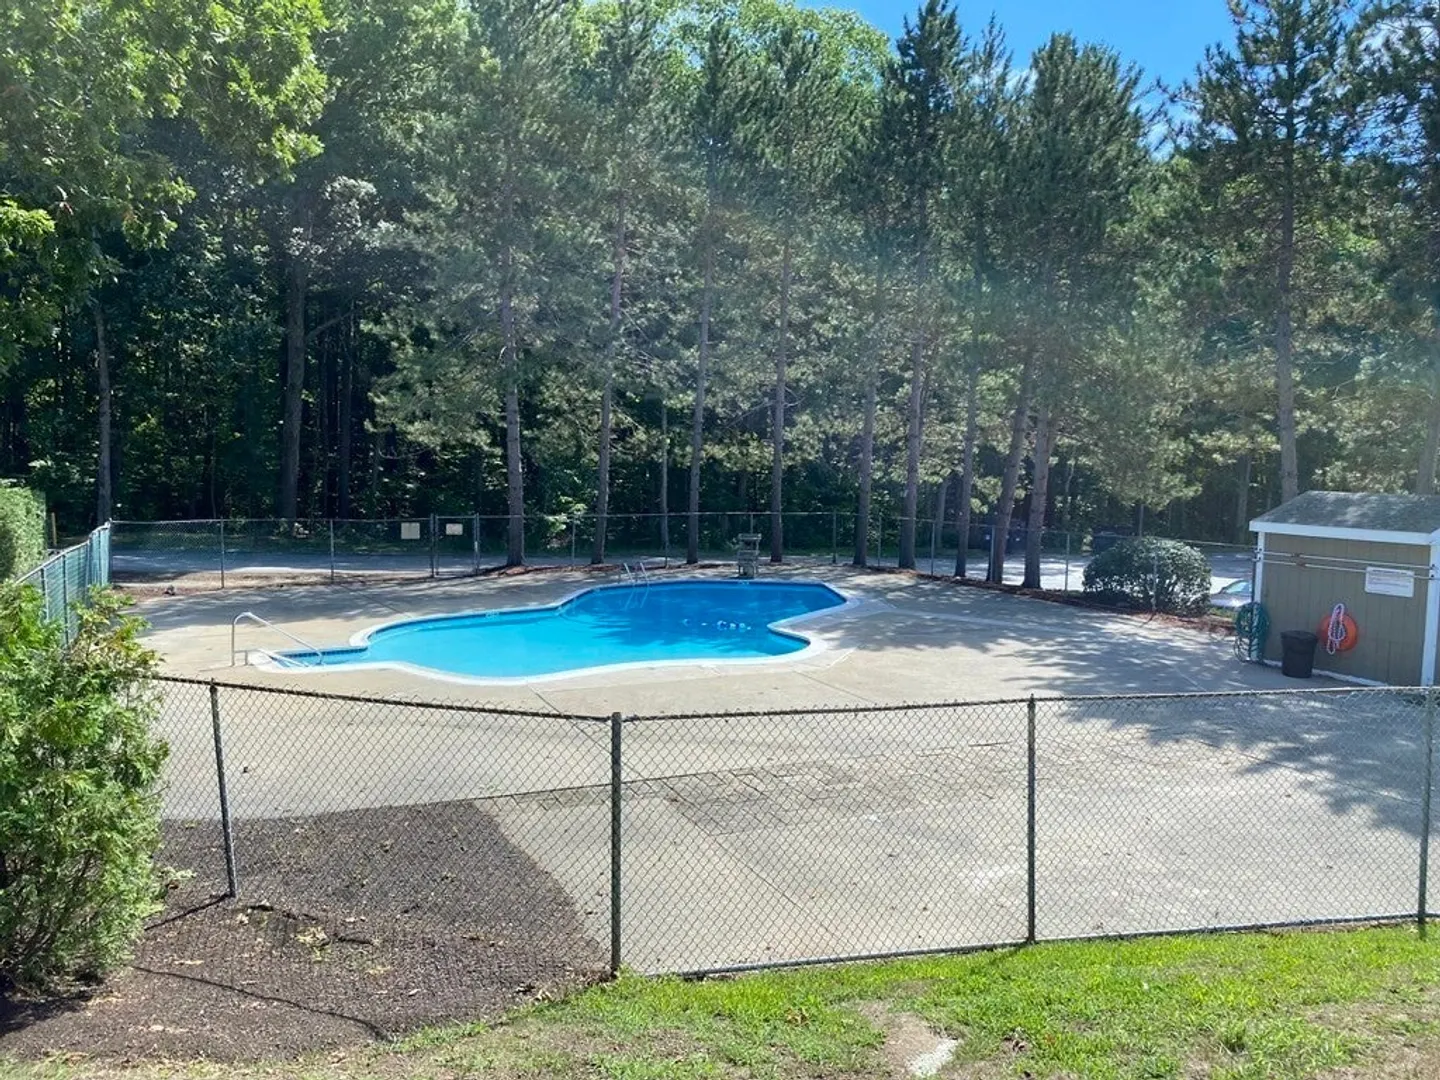
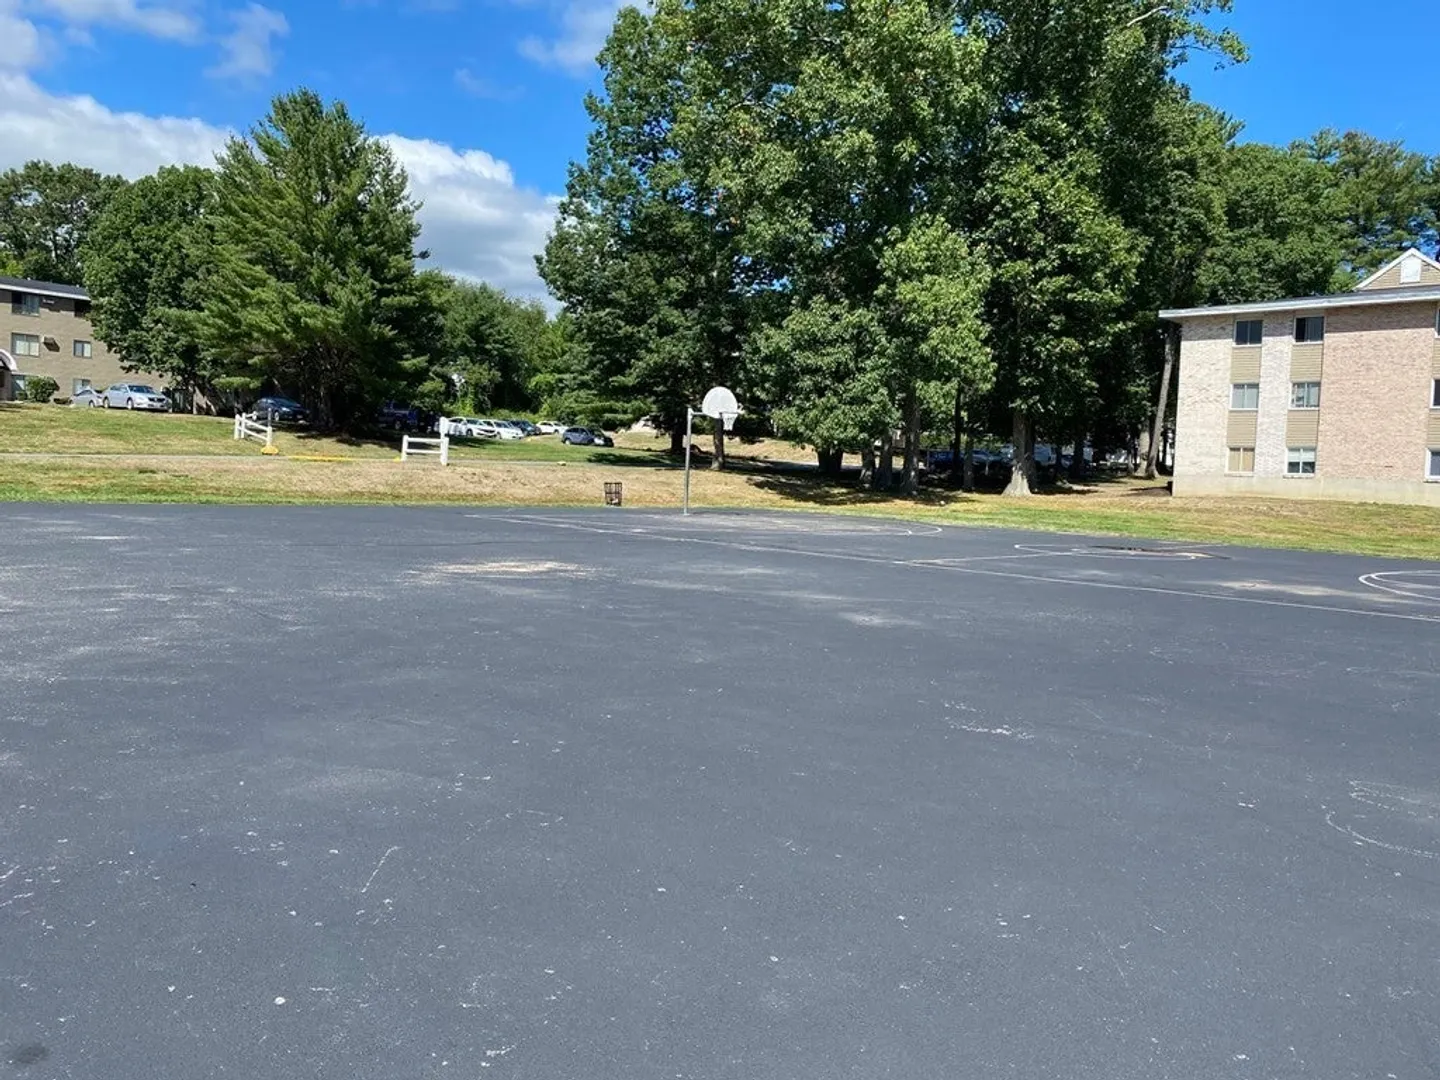
- Community Features: Public Transportation, Shopping, Pool, Tennis Court(s), Park, Walk/Jog Trails, Golf, Laundromat, Highway Access, Public School
- Pool Features: Association, In Ground
- Parking Features: Common
- Security Features: Intercom, Other, Security System
-
Utilities
- Electric: Circuit Breakers
- Water Source: Public
- Sewer: Public Sewer
-
Fees / Taxes
- Assessed Value: $170,700
- HOA Fee Includes: Heat, Electricity, Insurance, Maintenance Structure, Road Maintenance, Maintenance Grounds, Snow Removal, Trash
- Taxes: $2,243
- HOA Fee Frequency: Monthly
- Tax Year: 2023
Similar Listings
Sold
30 Photos
Sold
15 Photos
Sold
22 Photos
Sold
2 Photos
Content © 2026 MLS Property Information Network, Inc. The information in this listing was gathered from third party resources including the seller and public records.
Listing information provided courtesy of RE/MAX Main St. Associates.
MLS Property Information Network, Inc. and its subscribers disclaim any and all representations or warranties as to the accuracy of this information.
